
Property Description
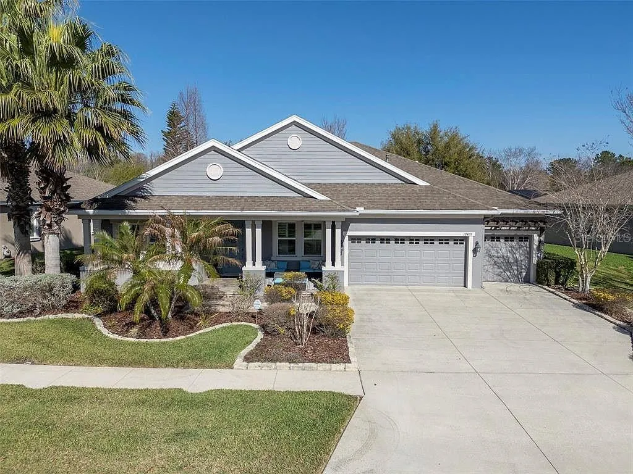
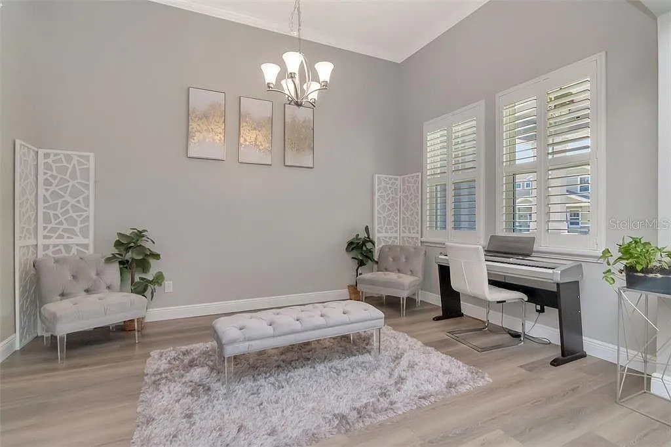
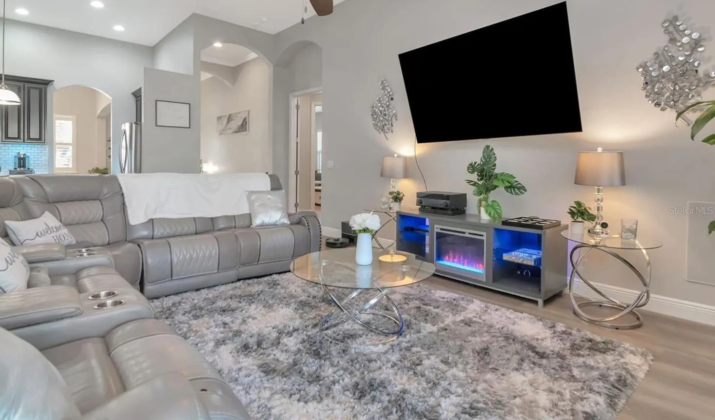
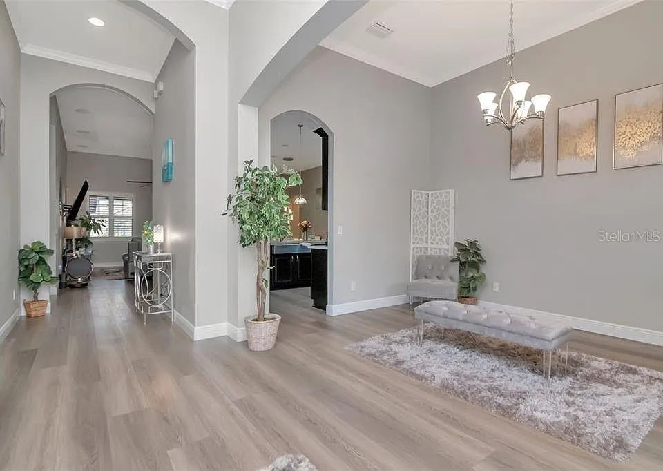
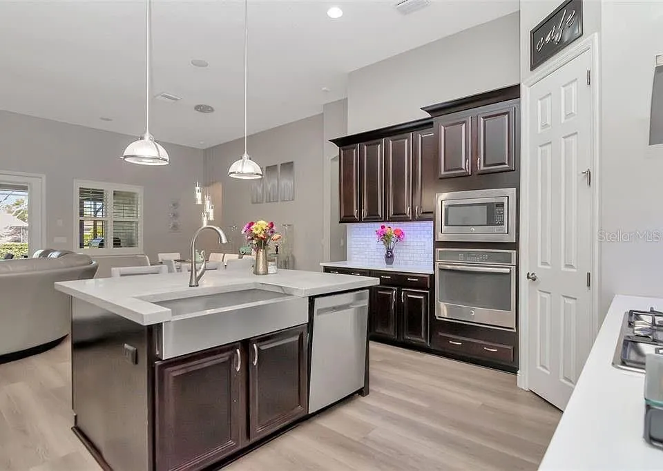
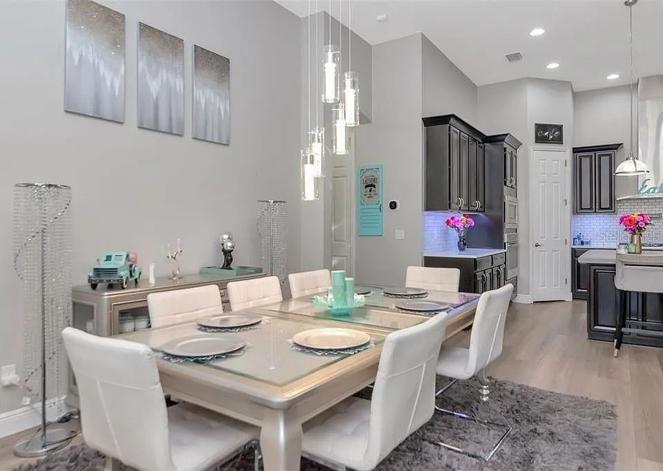
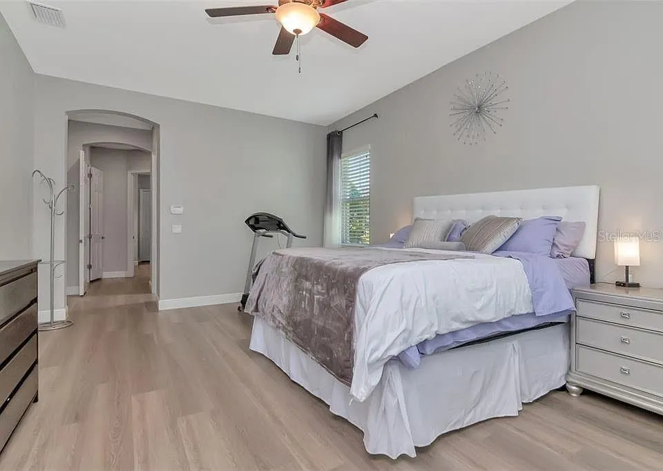
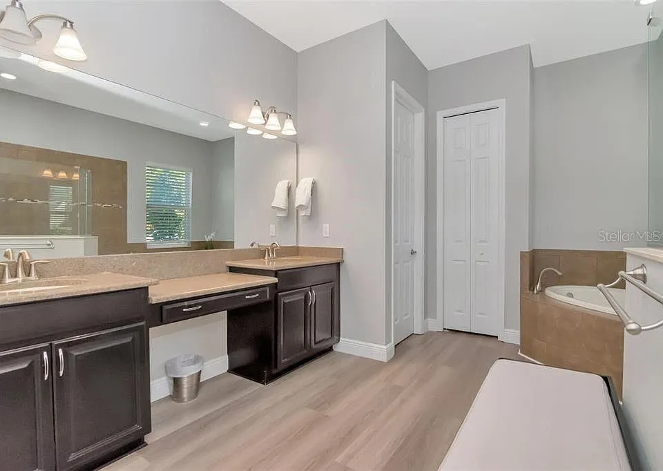
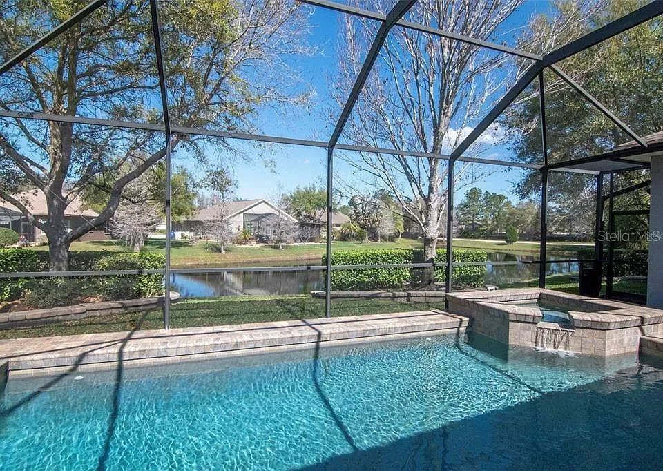
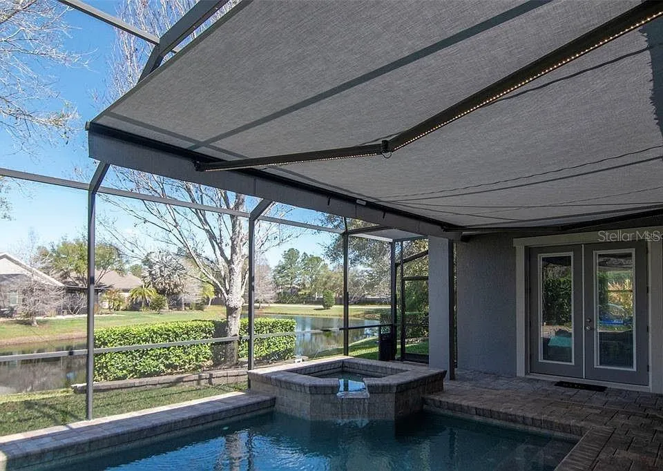
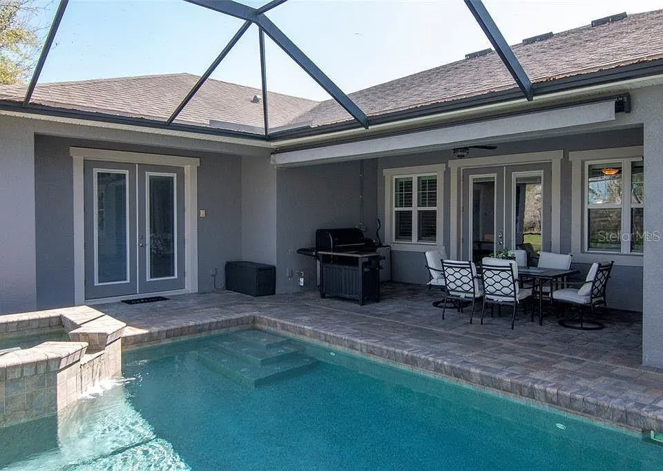
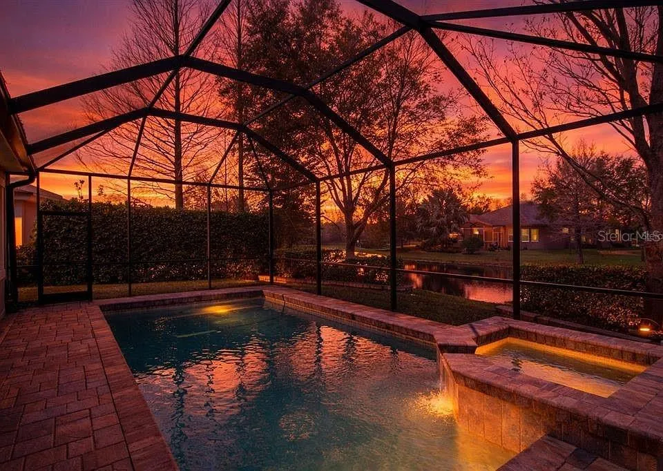
Short Sale. Set on a premium conservation homesite with peaceful pond views, this floor plan combines luxury, comfort, and effortless Florida living. The beautifully landscaped backyard featuring a heated saltwater pool and spa with ambient lighting, creating the perfect setting for both entertaining and unwinding. This thoughtfully designed single-story residence offers 4 bedrooms, a private office with French doors, a spacious bonus/media room, 3 full bathrooms, and an oversized 3-car garage. Inside, the open-concept layout is highlighted by soaring 12-foot ceilings, 8-foot interior doors, luxury vinyl plank flooring, plantation shutters, crown molding, and abundant natural light throughout. The kitchen is the centerpiece of the home, designed to impress with quartz countertops, a oversized island topped with a handcrafted concrete countertop, stainless steel appliances, a natural gas cooktop with pot filler, built-in wall oven, farmhouse sink, designer tile backsplash, 42-inch cabinetry, and under-cabinet lighting. Enjoy tranquil pond views while relaxing by the heated saltwater pool and spa. The outdoor living space is enhanced with motorized sun shades, misting fans for year-round comfort, and surround sound speakers, creating a private resort-style atmosphere. The spacious owner’s suite provides a peaceful escape with dual custom walk-in closets and a luxurious en-suite bath featuring dual granite vanities, a garden tub, and a large walk-in shower. A desirable four-way split bedroom layout offers privacy for family and guests, while the oversized bonus/media room provides direct access to the lanai and is conveniently located next to the third full bathroom. Recent improvements include a new HVAC system (2024), new water heater (2024), and several pool equipment updates, including the filter, valve, and salt cell, providing added peace of mind. Residents of Lakeshore Ranch enjoy an exceptional amenity-rich lifestyle with a 24-hour staffed gate, three resort-style pools, clubhouse, fitness center, yoga studio, business center, tennis and pickleball courts, basketball court, playground, dog park, fishing dock, and more than 250 acres of preserved natural conservation. HOA dues also include cable, internet, and trash service. Conveniently located in Land O’ Lakes, this home offers easy access to top-rated schools, I-75, the Veterans Expressway, shopping, dining, Tampa International Airport, and the Gulf Coast’s beautiful beaches.
Features
- Swimming Pool:
- In Ground
- Heating System:
- Electric, Natural Gas
- Cooling System:
- Central Air
- Exterior Features:
- Lighting, Sidewalk, French Doors, Awning(s), Misting System
- Flooring:
- Luxury Vinyl
- Interior Features:
- Ceiling Fans(s), Walk-In Closet(s), Living Room/Dining Room Combo, Eat-in Kitchen, Kitchen/Family Room Combo, Primary Bedroom Main Floor, High Ceilings
- Laundry Features:
- Inside
- Pool Private Yn:
- 1
- Sewer:
- Public Sewer
- Utilities:
- Electricity Available, Cable Connected
Appliances
- Appliances:
- Range, Dishwasher, Refrigerator, Microwave, Built-In Oven, Disposal, Water Softener
Address Map
- Country:
- US
- State:
- FL
- County:
- Pasco
- City:
- Land O Lakes
- Subdivision:
- LAKESHORE RANCH PH I
- Zipcode:
- 34638
- Street:
- AUTUMN CHASE
- Street Number:
- 19419
- Street Suffix:
- COURT
- Longitude:
- W83° 30' 18.7''
- Latitude:
- N28° 16' 44.3''
- Direction Faces:
- Southeast
- Directions:
- US 41 to Sundance Lake Blvd to the community gate. The gate is manned. After the gate take Sundance Lake Blvd to Roundabout. Take 2nd Exit off of Roundabout onto Water Color Drive, Take Water Color to the 3rd Street on the right - Autumn Chase. Home is on the right. There is no sign.
- Mls Area Major:
- 34638 - Land O Lakes
- Zoning:
- MPUD
Additional Information
- Water Source:
- Public
- Stories Total:
- 1
- Levels:
- One
- Garage:
- 3
- Foundation Details:
- Slab
- Construction Materials:
- Block, Stucco
- Building Size:
- 4286
- Attached Garage Yn:
- 1
Financial
- Association Fee:
- 300
- Association Fee Frequency:
- Quarterly
- Association Yn:
- 1
- Tax Annual Amount:
- 12808
Listing Information
- List Agent Mls Id:
- 261537164
- List Office Mls Id:
- 261566535
- Listing Term:
- Cash, Conventional, FHA, VA Loan
- Mls Status:
- Coming Soon
- Modification Timestamp:
- 2026-07-06T10:53:13Z
- Originating System Name:
- Stellar
- Special Listing Conditions:
- Short Sale
- Status Change Timestamp:
- 2026-07-05T18:01:03Z
Residential For Sale
19419 Autumn Chase Ct, Land O Lakes, Florida 34638
4 Bedrooms
3 Bathrooms
3,168 Sqft
$715,000
Listing ID #TB8525964
Basic Details
- Property Type :
- Residential
- Listing Type :
- For Sale
- Listing ID :
- TB8525964
- Price :
- $715,000
- Bedrooms :
- 4
- Bathrooms :
- 3
- Square Footage :
- 3,168 Sqft
- Year Built :
- 2014
- Lot Area :
- 0.27 Acre
- Full Bathrooms :
- 3
- Property Sub Type :
- Single Family Residence
- Roof:
- Shingle








