
Property Description
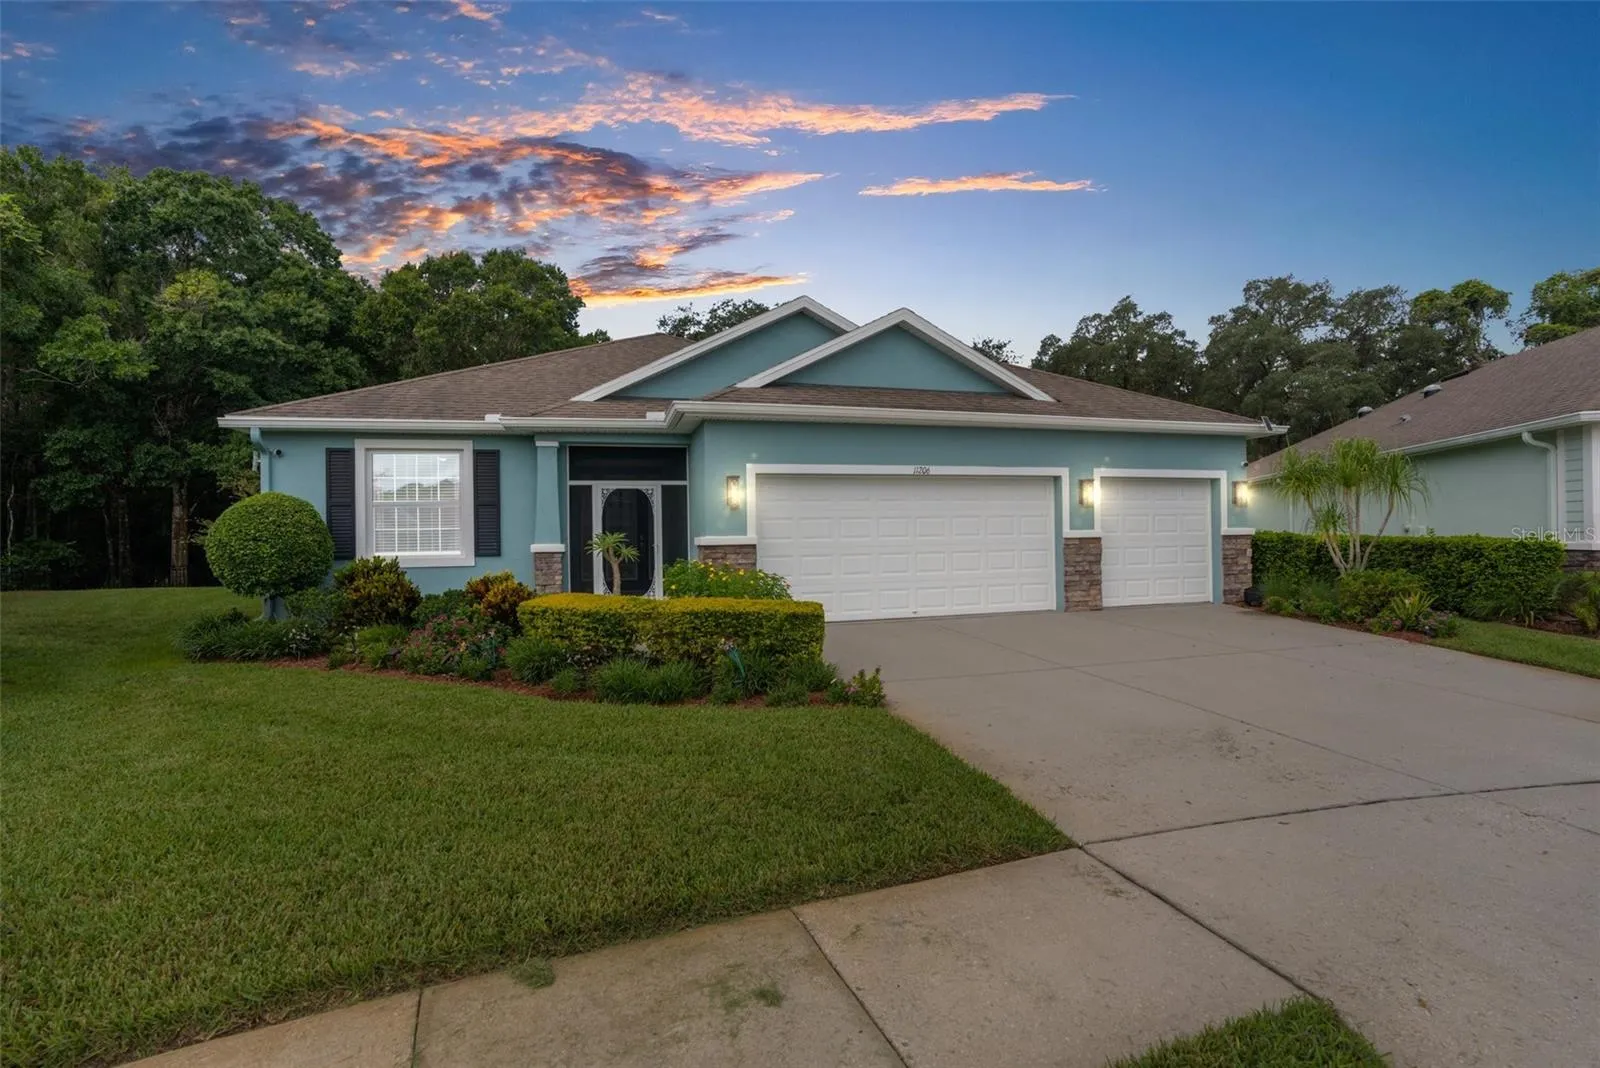
**Exquisite Custom Built Home**, in a Gated, 55+ deed restricted Community. Discover the perfect blend of comfort and luxury, in this totally ADA compliant, model perfect home. The entry is a beautiful newly screened entrance, front entrance patio with custom 10′ glass entry door with sidelights. This exquisite home boasts 1868 sq. ft. with 36″ doorways throughout, one of a kind, thoughtfully designed living space. 3 generous sized bedrooms, 2 full bathrooms, both with tiled shower areas to ceilings. The ample sized primary bedroom, has a beautiful generous sized ensuite, which features double vanity, extra large roll-in shower, watershed and oversized master closet. The two secondary bedrooms, conveniently share the second bathroom, that features a pocket door providing guests with their own very private quarters. The kitchen is a chef’s dream, featuring elegant granite countertops, all stainless steel appliances and an abundance of wood cabinets, providing ample storage, plus an immense island, and large dining area. The laundry room conveniently adjoins the kitchen and leads directly to the oversized 3 car garage. This professionaly landscaped, larger, private conservation lot, is inclusive of sprinklers in front and rear of home, with no rear neighbors. The park-like property, offers tranquility, in a picturesque setting, where wildlife abounds. Experience the beauty of nature as deer, bunnies and turkeys frequently roam the neighborhood. Step outside on the newly added screened in rear patio; complete with wall to wall carpeting, extra large sliding windows with screens, for year round enjoyment and a true indoor/outdoor experience, adding an additional 156.75 sq.ft. of comfortable, scenic living space. This community offers a plethora of activities within the community, including a refreshing heated pool with spa, showers, tennis/pickle ball courts, with separate bocce ball and shuffleboard areas. Newer renovated club house with a private garden room, available for intimate parties. The large auditorium features a professional full size catering kitchen. Many activities and entertainment venues, are held in the Club house. It also offers modern gym, pool tables, library, and many more amenities within this beautiful community. This is a golf-cart friendly community, and is also perfect for leisurely strolls in this well maintained, tree-lined community. Summertree’s HOA fee is inclusive of lawn care; mowing, trimming of bushes, and lawn pest control and fertilization;garbage service 2 days per week, irrigation, internet and cable service, and painting of homes every 7 years. **ADDITIONAL HOME FEATURES**Gutters, comfort height commodes, whole house water softener with lifetime, transferrable warranty, blinds throughout, newer front yard sod, security system, hurricane shutters, professionaly installed over-head racks in garage for extra storage and 2 solar tubes, to enhance additional natural light into home, without bringing in heat. Summertree is conveniently located near stunning beaches, vibrant shopping, and many dining options. You’ll also have quick access to the Suncoast Parkway for easy accessibility to Tampa or St. Petersburg, as well as Interstate 75. Don’t miss the opportunity to call this beautiful home yours! Schedule your private showing today!
Features
- Heating System:
- Central, Electric
- Cooling System:
- Central Air
- Patio:
- Enclosed, Screened
- Parking:
- Driveway, Garage Door Opener
- Exterior Features:
- Rain Gutters, Sidewalk, Sliding Doors, Hurricane Shutters
- Flooring:
- Carpet, Tile
- Interior Features:
- Ceiling Fans(s), Open Floorplan, Thermostat, Walk-In Closet(s), Living Room/Dining Room Combo, Eat-in Kitchen, Kitchen/Family Room Combo, Solid Wood Cabinets, Accessibility Features
- Laundry Features:
- Inside, Laundry Room
- Sewer:
- Public Sewer
- Utilities:
- Cable Connected, Electricity Connected, Sewer Connected, Underground Utilities, Water Connected, Sprinkler Recycled
- Window Features:
- Blinds, Skylight(s)
Appliances
- Appliances:
- Range, Dishwasher, Refrigerator, Washer, Dryer, Microwave, Disposal, Range Hood, Water Softener
Address Map
- Country:
- US
- State:
- FL
- County:
- Pasco
- City:
- New Port Richey
- Subdivision:
- SUMMERTREE PRCL 3B
- Zipcode:
- 34654
- Street:
- KISKADEE
- Street Number:
- 11206
- Street Suffix:
- CIRCLE
- Longitude:
- E20° 31' 55.6''
- Latitude:
- N49° 41' 15.9''
- Direction Faces:
- West
- Directions:
- take SR 52 to Paradise Point Way (summertree), turn right onto Kiskadee Circle, home down at the bend on the left.
- Mls Area Major:
- 34654 - New Port Richey
- Zoning:
- MPUD
Neighborhood
- Elementary School:
- Moon Lake-PO
- High School:
- Hudson High-PO
- Middle School:
- Hudson Middle-PO
Additional Information
- Water Source:
- Public
- Virtual Tour:
- https://www.propertypanorama.com/instaview/stellar/TB8336857
- Stories Total:
- 1
- Senior Community Yn:
- 1
- On Market Date:
- 2025-01-09
- Accessibility Features:
- Accessible Bedroom, Accessible Entrance, Visitor Bathroom, Accessible Hallway(s), Accessible Closets, Accessible Full Bath
- Lot Features:
- Conservation Area, Corner Lot
- Levels:
- One
- Garage:
- 3
- Foundation Details:
- Slab
- Construction Materials:
- Block, Stucco
- Community Features:
- Sidewalks, Clubhouse, Gated Community - No Guard, Deed Restrictions, Golf Carts OK, Golf, Irrigation-Reclaimed Water, Handicap Modified, Tennis Court(s)
- Building Size:
- 1868
- Attached Garage Yn:
- 1
- Association Amenities:
- Clubhouse, Gated, Golf Course, Maintenance, Pool, Shuffleboard Court, Tennis Court(s)
Financial
- Association Fee:
- 303
- Association Fee Frequency:
- Monthly
- Association Fee Includes:
- Maintenance Grounds, Trash, Pool, Escrow Reserves Fund
- Association Yn:
- 1
- Tax Annual Amount:
- 2428.1
Listing Information
- Co List Agent Full Name:
- Louie Talacay
- Co List Agent Mls Id:
- 261548890
- Co List Office Mls Id:
- 261553511
- Co List Office Name:
- LOMBARDO TEAM REAL ESTATE LLC
- List Agent Mls Id:
- 288577738
- List Office Mls Id:
- 261553511
- Listing Term:
- Cash, Conventional, FHA, VA Loan
- Mls Status:
- Sold
- Modification Timestamp:
- 2025-05-02T21:56:09Z
- Originating System Name:
- Stellar
- Special Listing Conditions:
- None
- Status Change Timestamp:
- 2025-05-02T18:59:09Z
Residential For Sale
, New Port Richey, Florida 34654
3 Bedrooms
2 Bathrooms
1,868 Sqft
$400,000
Listing ID #TB8336857
Basic Details
- Property Type :
- Residential
- Listing Type :
- For Sale
- Listing ID :
- TB8336857
- Price :
- $400,000
- Bedrooms :
- 3
- Bathrooms :
- 2
- Square Footage :
- 1,868 Sqft
- Year Built :
- 2014
- Lot Area :
- 0.27 Acre
- Full Bathrooms :
- 2
- Property Sub Type :
- Single Family Residence
- Roof:
- Shingle








