
Property Description
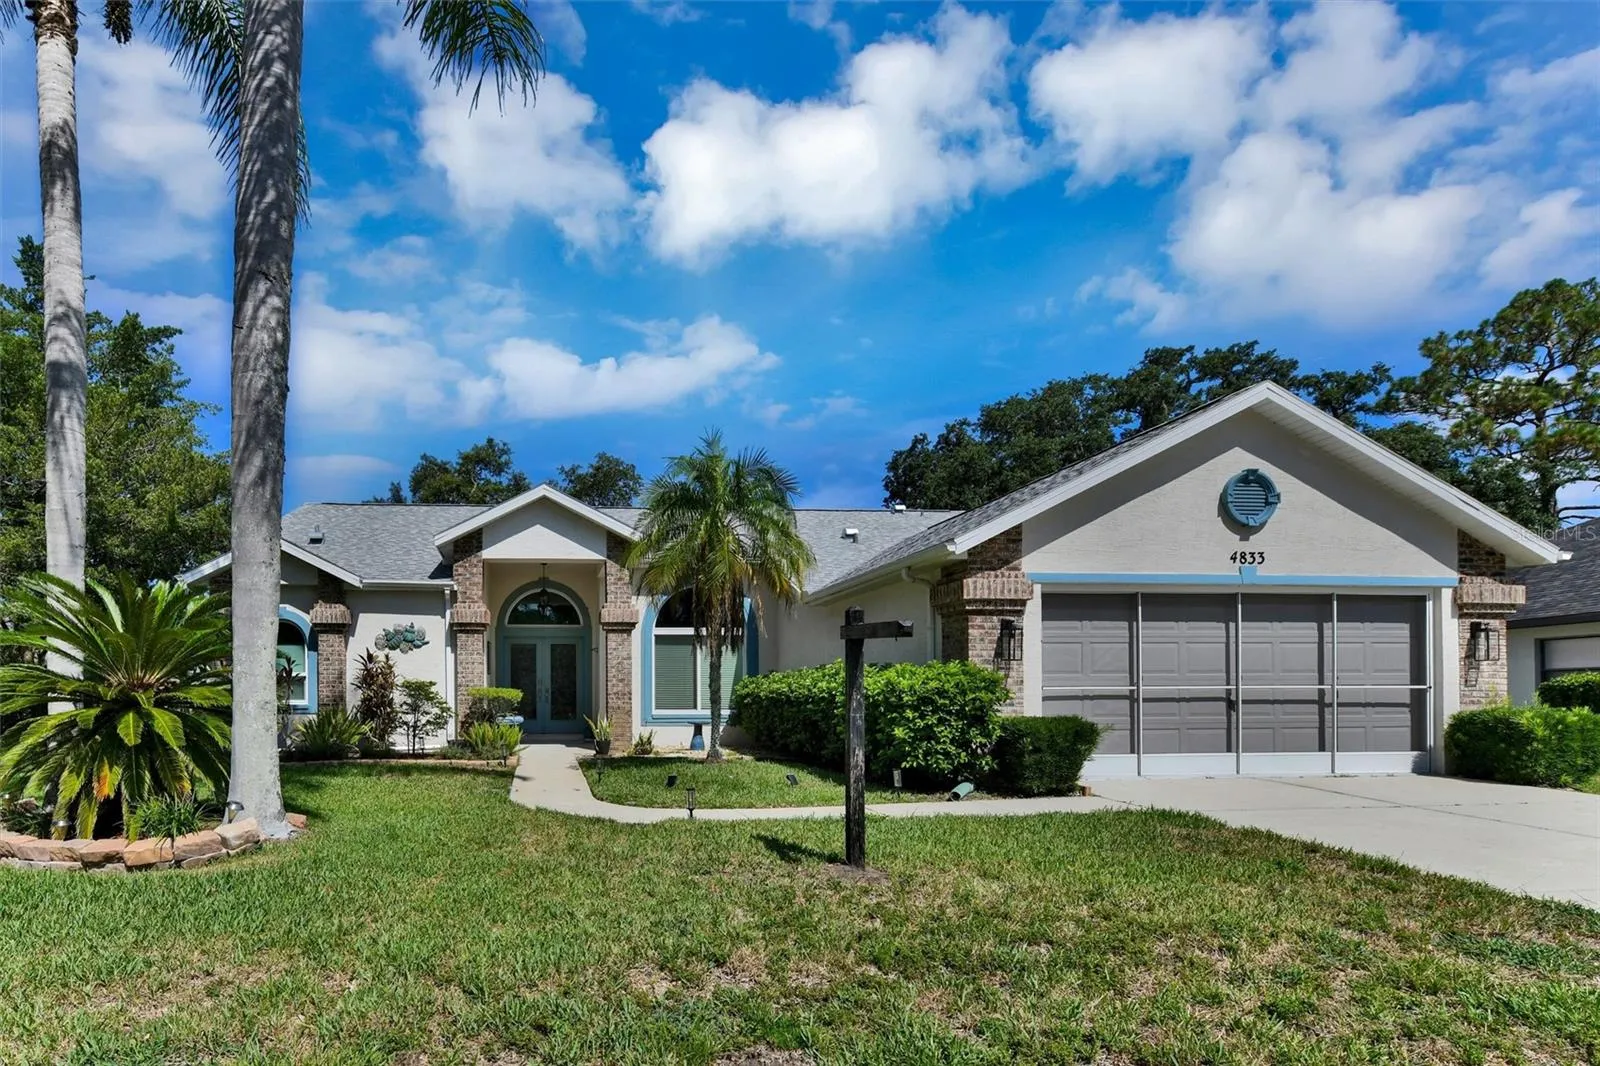
Move-In Ready Pool Home with Over $100, 000 in Recent Upgrades! Welcome home to this beautifully updated 3-bedroom, 2-bathroom residence, tucked away on a quiet street while remaining just minutes from shopping, dining, parks, and everyday conveniences. With more than $100, 000 in renovations completed within the last eight months, this home is truly turnkey and ready for its new owners. The stunning chef’s kitchen has been completely renovated and features beautiful quartz countertops, all-new premium appliances, including a professional-grade induction double oven range, upgraded microwave with air fryer, dishwasher, and abundant workspace for cooking and entertaining. Matching quartz countertops continue from the kitchen into both bathrooms, while the entire interior has been freshly painted. The spacious primary suite includes a beautifully updated bathroom with a brand-new walk-in shower. A new washing machine is also included in the generous laundry room. Enjoy peace of mind knowing all the major updates have already been completed, including: New roof (2021) New air conditioning system (2021) High-impact windows (2023) Water heater (2020) Water softener (2021) Step outside to your own private backyard retreat. The sparkling saltwater pool has been resurfaced with a beautiful Pebble Tec finish and features solar heating for year-round enjoyment. Screened lanai, complete with sunshades, new screen enclosure netting, a freshly painted pool cage, and professionally landscaped grounds. The desirable split-bedroom floor plan offers both privacy and functionality. The spacious kitchen flows seamlessly into the breakfast nook and family room, where a cozy wood-burning fireplace creates the perfect gathering space for family and friends. Additional upgrades include a whole-house generator plug, new sprinkler system (2022), upgraded pool equipment with lighting, refinished patio, enhanced outdoor lighting, and a screened garage door (2020) that allows fresh air to circulate on warm Florida days The seller is relocating north for business and is highly motivated. This exceptional home is priced to sell and offers incredible value with its extensive upgrades and meticulous care. Easy showing.
Features
- Swimming Pool:
- In Ground, Deck, Gunite, Salt Water, Solar Heat
- Heating System:
- Central, Electric
- Cooling System:
- Central Air
- Fence:
- Fenced
- Fireplace:
- Family Room, Wood Burning
- Patio:
- Covered, Enclosed, Patio, Deck
- Parking:
- Driveway
- Architectural Style:
- Florida
- Exterior Features:
- Lighting, Private Mailbox, Rain Gutters, Sidewalk, Sliding Doors
- Flooring:
- Laminate, Tile
- Interior Features:
- Ceiling Fans(s), Thermostat, Eat-in Kitchen, Kitchen/Family Room Combo, Primary Bedroom Main Floor, High Ceilings
- Laundry Features:
- Inside, Laundry Room
- Pool Private Yn:
- 1
- Sewer:
- Public Sewer
- Utilities:
- Cable Available, Public, Electricity Connected, Water Connected, BB/HS Internet Available
- Window Features:
- Double Pane Windows, Blinds, Storm Window(s)
Appliances
- Appliances:
- Range, Dishwasher, Refrigerator, Washer, Dryer, Microwave, Disposal, Water Softener, Ice Maker, Freezer
Address Map
- Country:
- US
- State:
- FL
- County:
- Pasco
- City:
- New Port Richey
- Subdivision:
- SOUTHERN OAKS
- Zipcode:
- 34655
- Street:
- YELLOWSTONE
- Street Number:
- 4833
- Street Suffix:
- DRIVE
- Longitude:
- W83° 21' 11.2''
- Latitude:
- N28° 13' 46.7''
- Direction Faces:
- East
- Directions:
- Head North on Starkey Ranch from State road 54. Turn Left onto Alico Pass Turn left on Sagamore Ct.Turn Left on Deer Lodge Rd. Turn Left on Yellowstone dr.Home will be on your right.
- Mls Area Major:
- 34655 - New Port Richey/Seven Springs/Trinity
- Zoning:
- R4
Neighborhood
- Elementary School:
- Longleaf Elementary-PO
- High School:
- River Ridge High-PO
- Middle School:
- River Ridge Middle-PO
Additional Information
- Water Source:
- Public
- Virtual Tour:
- https://www.propertypanorama.com/instaview/stellar/TB8524395
- Stories Total:
- 1
- On Market Date:
- 2026-07-02
- Levels:
- One
- Garage:
- 2
- Foundation Details:
- Slab
- Construction Materials:
- Block, Stucco
- Building Size:
- 2843
- Attached Garage Yn:
- 1
Financial
- Association Fee:
- 360
- Association Fee Frequency:
- Annually
- Association Yn:
- 1
- Tax Annual Amount:
- 3764
Listing Information
- List Agent Mls Id:
- 261540150
- List Office Mls Id:
- 260000779
- Listing Term:
- Cash, Conventional
- Mls Status:
- Sold
- Modification Timestamp:
- 2026-07-30T20:28:13Z
- Originating System Name:
- Stellar
- Special Listing Conditions:
- None
- Status Change Timestamp:
- 2026-07-30T20:23:23Z
Residential For Sale
4833 Yellowstone Dr, New Port Richey, Florida 34655
3 Bedrooms
2 Bathrooms
1,992 Sqft
$485,000
Listing ID #TB8524395
Basic Details
- Property Type :
- Residential
- Listing Type :
- For Sale
- Listing ID :
- TB8524395
- Price :
- $485,000
- Bedrooms :
- 3
- Bathrooms :
- 2
- Square Footage :
- 1,992 Sqft
- Year Built :
- 1998
- Lot Area :
- 0.23 Acre
- Full Bathrooms :
- 2
- Property Sub Type :
- Single Family Residence
- Roof:
- Shingle








