
Property Description
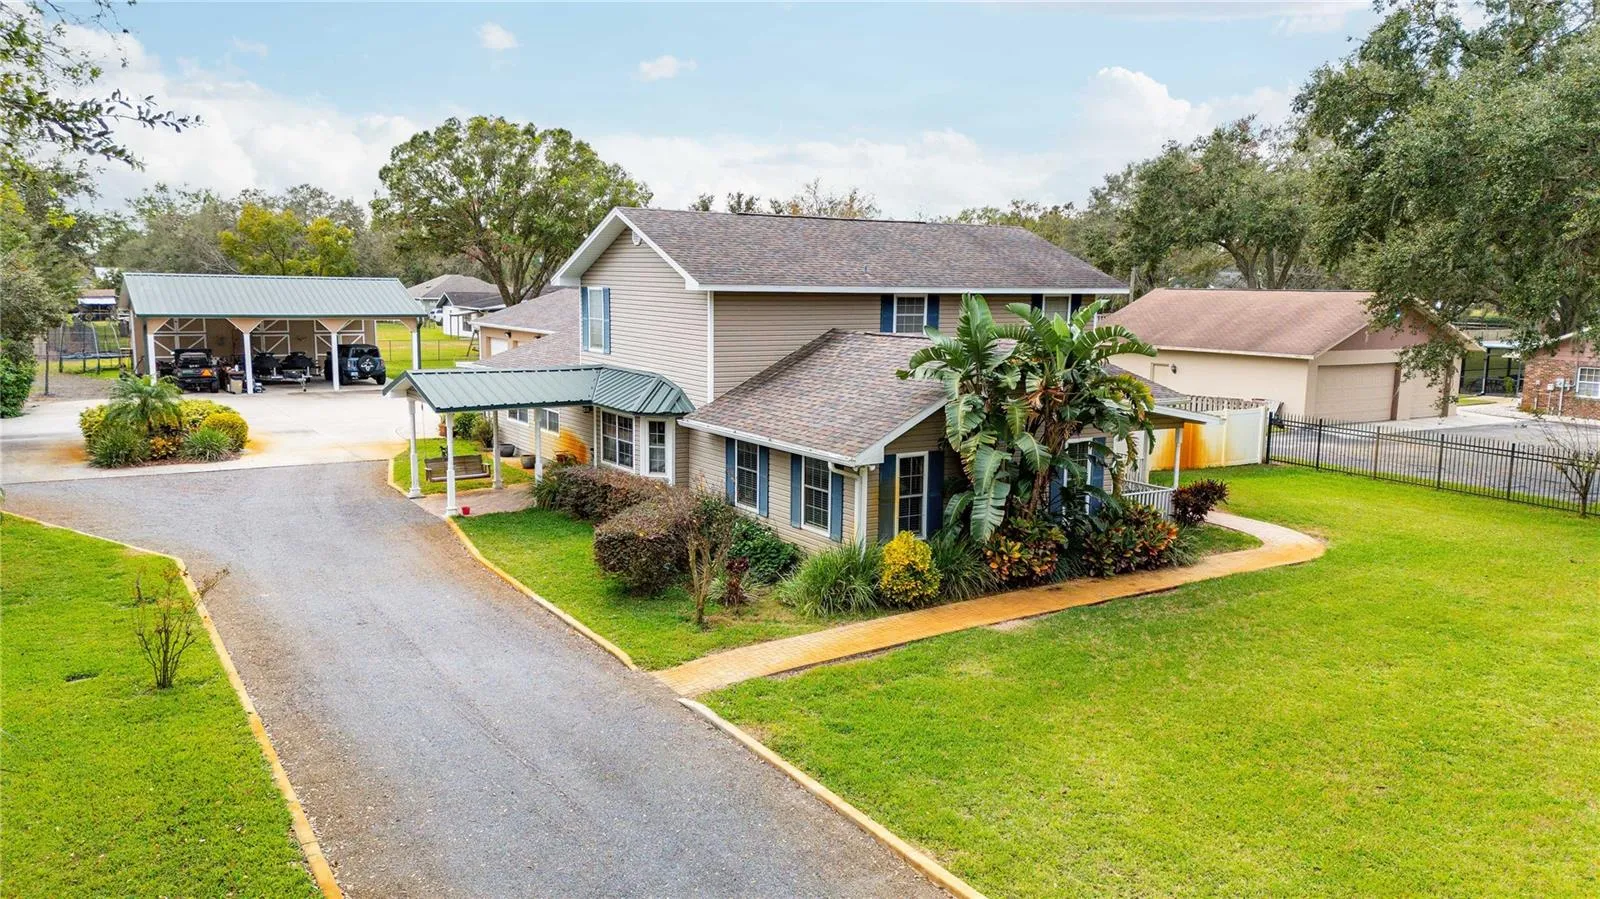
Welcome to this beautiful private home boasting a generous 3, 200 square feet of living space on with 1 Acre of country living. Upon arrival you will notice the mature landscaping with a front porch to enjoy your morning coffee. As you enter the front door you will find a generously size family room with cathedral ceilings allowing for plenty of space to entertain. The eat in kitchen features granite countertops, stainless steel appliances, a functional island and solid wood cabinets. The sprawling, two story plan has a 3-way split allowing room and privacy for all. Upstairs are 3 bedrooms which all share a bathroom. Downstairs is an additional primary bedroom with walk in closet and in suite bathroom. The attached in-law suite features its own entryway, private walk-in shower, bathroom and bedroom. One of the most impressive additions to this home is the detached three bay pole barn, plus a detached 3 car garage with workshop space. Bring your boat, jet-ski’s, trailers, RV’s, and heavy equipment because this has room for it all. Completely fenced with an electric gate and ready for your animals! Additional access to the back of the property with another additional electric gate, the opportunities really are endless! There is no Homeowner’s Association or CDD to worry about. The relaxing front porch and screened in reach porch really bring home that country living feel. Despite the restfulness and charm this home has to offer, you are still zoned for the top rated Strawberry Crest High school. This home offers the small town feel, secluded mindset, while being just minutes from I-4, and only 30 minutes to Tampa and 45 minutes to Disney. Call today to schedule your private showing!
Features
- Heating System:
- Heat Pump, Electric
- Cooling System:
- Central Air
- Fence:
- Fenced
- Patio:
- Enclosed, Rear Porch, Screened, Front Porch, Side Porch
- Parking:
- Oversized, Circular Driveway, Boat, Workshop in Garage
- Architectural Style:
- Traditional
- Carport Spaces:
- 3
- Exterior Features:
- Storage, Rain Gutters
- Flooring:
- Ceramic Tile, Wood
- Interior Features:
- Ceiling Fans(s), Eat-in Kitchen, Vaulted Ceiling(s), Stone Counters
- Laundry Features:
- In Kitchen
- Sewer:
- Septic Tank
- Utilities:
- Cable Connected, Electricity Connected
Appliances
- Appliances:
- Range, Dishwasher, Refrigerator, Electric Water Heater, Disposal
Address Map
- Country:
- US
- State:
- FL
- County:
- Hillsborough
- City:
- Plant City
- Subdivision:
- UNPLATTED
- Zipcode:
- 33565
- Street:
- MILEY
- Street Number:
- 4823
- Street Suffix:
- ROAD
- Longitude:
- W83° 49' 16.3''
- Latitude:
- N28° 3' 39.8''
- Direction Faces:
- North
- Directions:
- From I4 head North on Forbes road. It will dead end at Miley Road. Turn Right onto Miley Rd. Follow down approx half a miles and property will be on the right.
- Mls Area Major:
- 33565 - Plant City
- Zoning:
- AS-1
Neighborhood
- Elementary School:
- Cork-HB
- High School:
- Strawberry Crest High School
- Middle School:
- Tomlin-HB
Additional Information
- Water Source:
- Well
- On Market Date:
- 2024-12-16
- Lot Features:
- Landscaped, Oversized Lot
- Levels:
- Two
- Garage:
- 3
- Foundation Details:
- Slab
- Construction Materials:
- Vinyl Siding, Frame
- Building Size:
- 5261
Financial
- Tax Annual Amount:
- 4913
Listing Information
- List Agent Mls Id:
- 261548679
- List Office Mls Id:
- 621903
- Listing Term:
- Cash, Conventional, FHA, VA Loan
- Mls Status:
- Sold
- Modification Timestamp:
- 2025-06-09T22:09:03Z
- Originating System Name:
- Stellar
- Special Listing Conditions:
- None
- Status Change Timestamp:
- 2025-02-07T17:39:16Z
Residential For Sale
4823 Miley Rd, Plant City, Florida 33565
5 Bedrooms
3 Bathrooms
3,208 Sqft
$699,000
Listing ID #TB8330635
Basic Details
- Property Type :
- Residential
- Listing Type :
- For Sale
- Listing ID :
- TB8330635
- Price :
- $699,000
- Bedrooms :
- 5
- Bathrooms :
- 3
- Square Footage :
- 3,208 Sqft
- Year Built :
- 1992
- Lot Area :
- 1 Acre
- Full Bathrooms :
- 3
- Property Attached Yn :
- 1
- Property Sub Type :
- Single Family Residence
- Roof:
- Shingle








