
Property Description
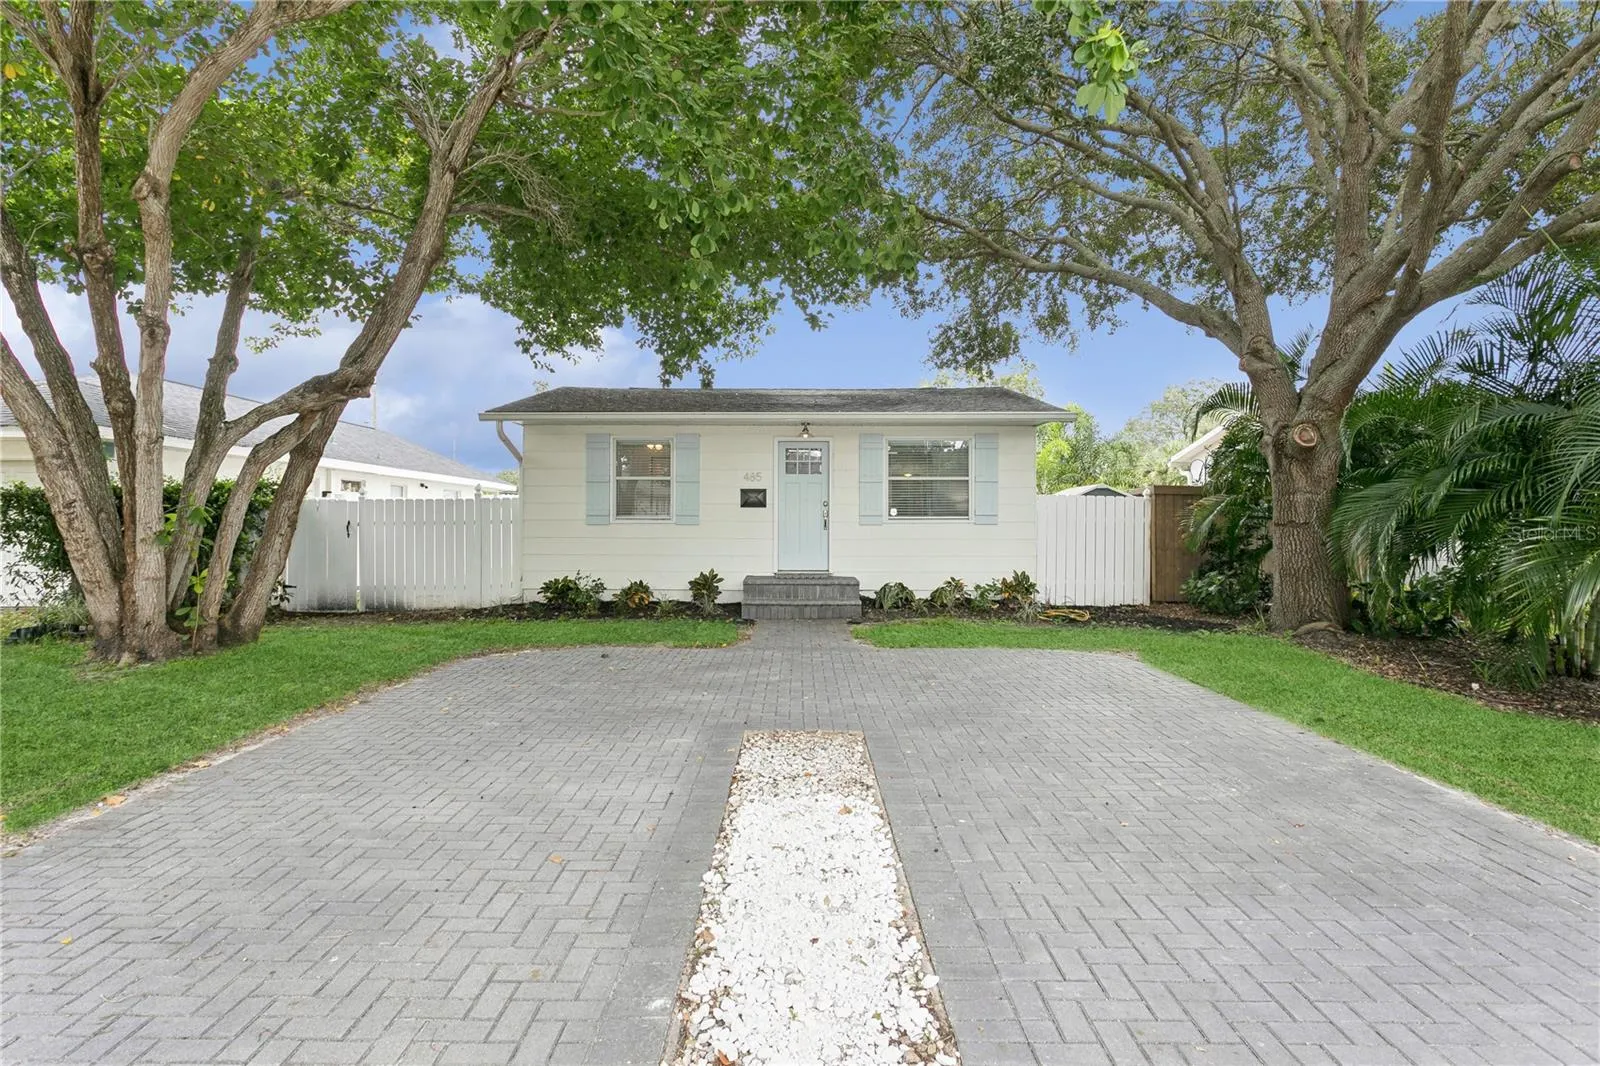
This charming St. Petersburg residence has arguably one of the most convenient locations in all of St. Petersburg… halfway between the Howard Frankland bridge and downtown St. Petersburg, walking distance to Whole Foods and Publix, and proximity to everything that 4th Street has to offer! First impressions are everything… this home has exceptional curb appeal with its new double paver driveway and walkway. Inside the natural light shows off in the living room and front two bedrooms with beautiful luxury vinyl plank floors. Through the galley kitchen you’ll find stainless steel appliances, granite countertops, and a dining nook. Storage was not a forgotten element here… pantry and closet space abound as you make your way to the back of the home. The spacious primary bedroom features brand new carpet, an en-suite bathroom with double sinks, and a fabulous 11.5-foot walk-in closet. The large family room has abundant natural light, and provides the flex space needed for entertaining, a designated playroom, separate office area, or whatever else you can envision! Indoor laundry room with included washer and dryer conclude the interior spaces. Through the back door you’ll notice just how deep this fully fenced yard goes… so much room for activities, parties, sports, and more. The paver driveway in the backyard off the alley could be the perfect spot for parking your boat or trailer, while the shed keeps all the outdoor toys cleanly tucked away. Don’t let this wonderful home slip through your fingers!
Features
- Heating System:
- Central
- Cooling System:
- Central Air
- Fence:
- Fenced
- Patio:
- Deck
- Parking:
- Driveway, Alley Access
- Exterior Features:
- Lighting, Rain Gutters
- Flooring:
- Carpet, Luxury Vinyl, Tile
- Interior Features:
- Ceiling Fans(s), Crown Molding, Walk-In Closet(s), Eat-in Kitchen, Split Bedroom, Stone Counters
- Laundry Features:
- Inside, Laundry Room
- Sewer:
- Public Sewer
- Utilities:
- Electricity Connected, Water Connected
- Window Features:
- Blinds
Appliances
- Appliances:
- Range, Dishwasher, Refrigerator, Washer, Dryer, Microwave
Address Map
- Country:
- US
- State:
- FL
- County:
- Pinellas
- City:
- St Petersburg
- Subdivision:
- MAINE SUB
- Zipcode:
- 33703
- Street:
- 44TH
- Street Number:
- 485
- Street Suffix:
- AVENUE
- Longitude:
- W83° 21' 34.7''
- Latitude:
- N27° 48' 44.6''
- Direction Faces:
- South
- Directions:
- From 4th St N, turn west onto 44th Ave N, house will be on your right.
- Mls Area Major:
- 33703 - St Pete
- Street Dir Suffix:
- N
Additional Information
- Water Source:
- Public
- Virtual Tour:
- https://www.propertypanorama.com/instaview/stellar/TB8306882
- Previous Price:
- 499900
- On Market Date:
- 2024-09-30
- Lot Features:
- Paved, City Limits, Near Public Transit
- Levels:
- One
- Foundation Details:
- Slab, Crawlspace
- Construction Materials:
- Frame
- Building Size:
- 1471
Financial
- Tax Annual Amount:
- 1916
Listing Information
- Co List Agent Full Name:
- Lauren Krawczyk
- Co List Agent Mls Id:
- 260039372
- Co List Office Mls Id:
- 260032769
- Co List Office Name:
- DOUGLAS ELLIMAN
- List Agent Mls Id:
- 260045638
- List Office Mls Id:
- 260032769
- Listing Term:
- Cash, Conventional, FHA, VA Loan
- Mls Status:
- Sold
- Modification Timestamp:
- 2025-06-09T21:44:23Z
- Originating System Name:
- Stellar
- Special Listing Conditions:
- None
- Status Change Timestamp:
- 2024-12-30T22:56:24Z
Residential For Sale
485 44th Ave N, St Petersburg, Florida 33703
3 Bedrooms
2 Bathrooms
1,435 Sqft
$489,900
Listing ID #TB8306882
Basic Details
- Property Type :
- Residential
- Listing Type :
- For Sale
- Listing ID :
- TB8306882
- Price :
- $489,900
- Bedrooms :
- 3
- Bathrooms :
- 2
- Square Footage :
- 1,435 Sqft
- Year Built :
- 1954
- Lot Area :
- 0.13 Acre
- Full Bathrooms :
- 2
- Property Sub Type :
- Single Family Residence
- Roof:
- Shingle, Other








