
Property Description
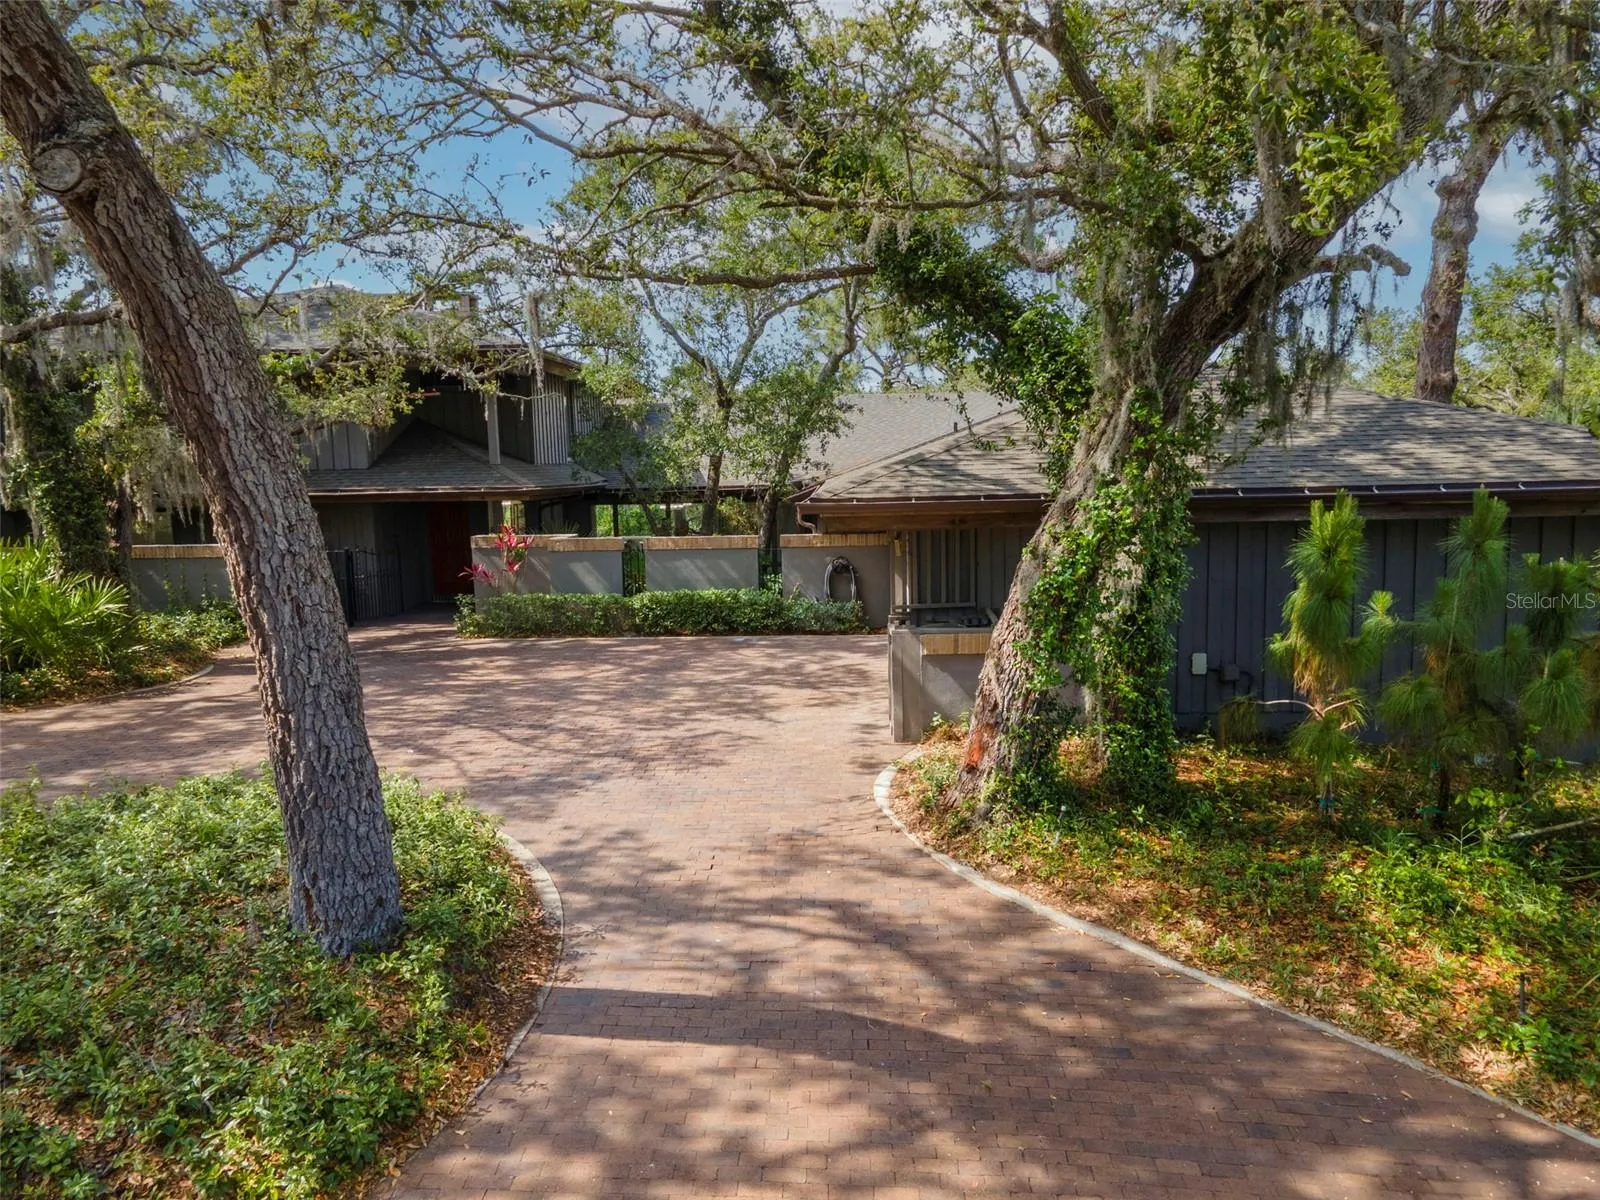
A rare riverfront sanctuary completely updated where nature, design, and elevated living meet. Set high above the water on one of Dunedin’s most unique riverfront settings, this custom Aspen-inspired residence is built with reinforced metal beam construction for exceptional strength, safety, and long-term peace of mind. Inside, soaring ceilings and expansive glass walls flood the home with natural light and frame tranquil water and treetop views. Every bedroom is a private ensuite, offering comfort and privacy, including two full master suites designed for multi-generational living or guests. One master retreat features a warm woodburning fireplace, creating a cozy, grounded escape within the elevated architecture. The primary bath is a spa-like experience with skylights, glass walls, and a balcony that opens to sweeping river and canopy views, bringing the outdoors into every moment of daily living. The lifestyle here is unmatched. Step outside into a setting surrounded by towering cypress trees and a peaceful park directly across the way. Enjoy morning bike rides on nearby scenic trails, afternoons golfing on world-class courses, and weekends exploring Dunedin’s vibrant arts scene, waterfront downtown, local cafés, and farm-to-table dining. Just minutes away, Honeymoon Island offers pristine beaches, kayaking, and sunset walks along the Gulf. This is a home designed for those who value both serenity and connection riverfront living that flows directly into the Gulf, where boating, paddleboarding, and coastal adventures begin right from your own backyard. Outdoor living is equally elevated with expansive decks, a treehouse-like vantage point, fire features, and wraparound balconies that embrace the river breeze and golden sunsets. Every space is designed to blur the line between indoors and nature. Private, elevated, and architecturally bold this is not just a home, it’s a riverfront lifestyle above it all.
Features
- Swimming Pool:
- In Ground, Lighting, Salt Water, Heated
- Heating System:
- Central, Other
- Cooling System:
- Central Air, Mini-Split Unit(s)
- Fireplace:
- Gas, Wood Burning
- Carport Spaces:
- 4
- Interior Features:
- Open Floorplan, Walk-In Closet(s), Living Room/Dining Room Combo, Kitchen/Family Room Combo, Primary Bedroom Main Floor, Split Bedroom, High Ceilings, Solid Wood Cabinets, L Dining, PrimaryBedroom Upstairs
- Laundry Features:
- Laundry Closet
- Pool Private Yn:
- 1
- Waterfront Features:
- Creek
- Window Features:
- Skylight(s)
Appliances
- Appliances:
- Dishwasher, Refrigerator, Washer, Dryer, Microwave, Built-In Oven, Disposal
Address Map
- Country:
- US
- State:
- FL
- County:
- Pinellas
- City:
- Dunedin
- Subdivision:
- WEYBRIDGE WOODS
- Zipcode:
- 34698
- Street:
- WEYBRIDGE
- Street Number:
- 1296
- Street Suffix:
- LANE
- Longitude:
- W83° 13' 39.8''
- Latitude:
- N28° 2' 51.9''
- Directions:
- From the Tampa Bay / South Florida area, take I-95 North to I-595 West, continuing to I-75 North. Merge onto I-275 North toward Tampa / St. Petersburg and cross the Howard Frankland Bridge. Continue north on I-275 and exit onto FL-60 West (Gulf-to-Bay Blvd) toward Clearwater. Proceed west through Clearwater, then take US-19 North toward Dunedin. Exit at FL-580 / Main Street Dunedin and continue into the local Dunedin riverfront residential area. Follow local roads to Weybridge Ln, where the property is located along the riverfront
- Mls Area Major:
- 34698 - Dunedin
Additional Information
- Lot Size Dimensions:
- 100x144
- Water Body Name:
- CURLEW CREEK
- Virtual Tour:
- https://www.propertypanorama.com/instaview/stellar/TB8518135
- Stories Total:
- 2
- On Market Date:
- 2026-06-14
- Levels:
- Two
- Garage:
- 2
- Building Size:
- 3900
- Attached Garage Yn:
- 1
Financial
- Association Yn:
- 1
Listing Information
- List Agent Mls Id:
- MFR261098366
- List Office Mls Id:
- MFR615700
- Mls Status:
- Temporarily Off-Market
- Modification Timestamp:
- 2026-06-25T22:23:09Z
- Originating System Name:
- Stellar
- Status Change Timestamp:
- 2026-06-25T22:21:42Z
Residential Lease For Rent
1296 Weybridge Ln, Dunedin, Florida 34698
4 Bedrooms
5 Bathrooms
3,685 Sqft
$8,000
Listing ID #TB8518135
Basic Details
- Property Type :
- Residential Lease
- Listing Type :
- For Rent
- Listing ID :
- TB8518135
- Price :
- $8,000
- Bedrooms :
- 4
- Bathrooms :
- 5
- Half Bathrooms :
- 1
- Square Footage :
- 3,685 Sqft
- Year Built :
- 1981
- Lot Area :
- 0.33 Acre
- Full Bathrooms :
- 4
- Property Sub Type :
- Single Family Residence
- Waterfront Yn :
- 1








