
Property Description
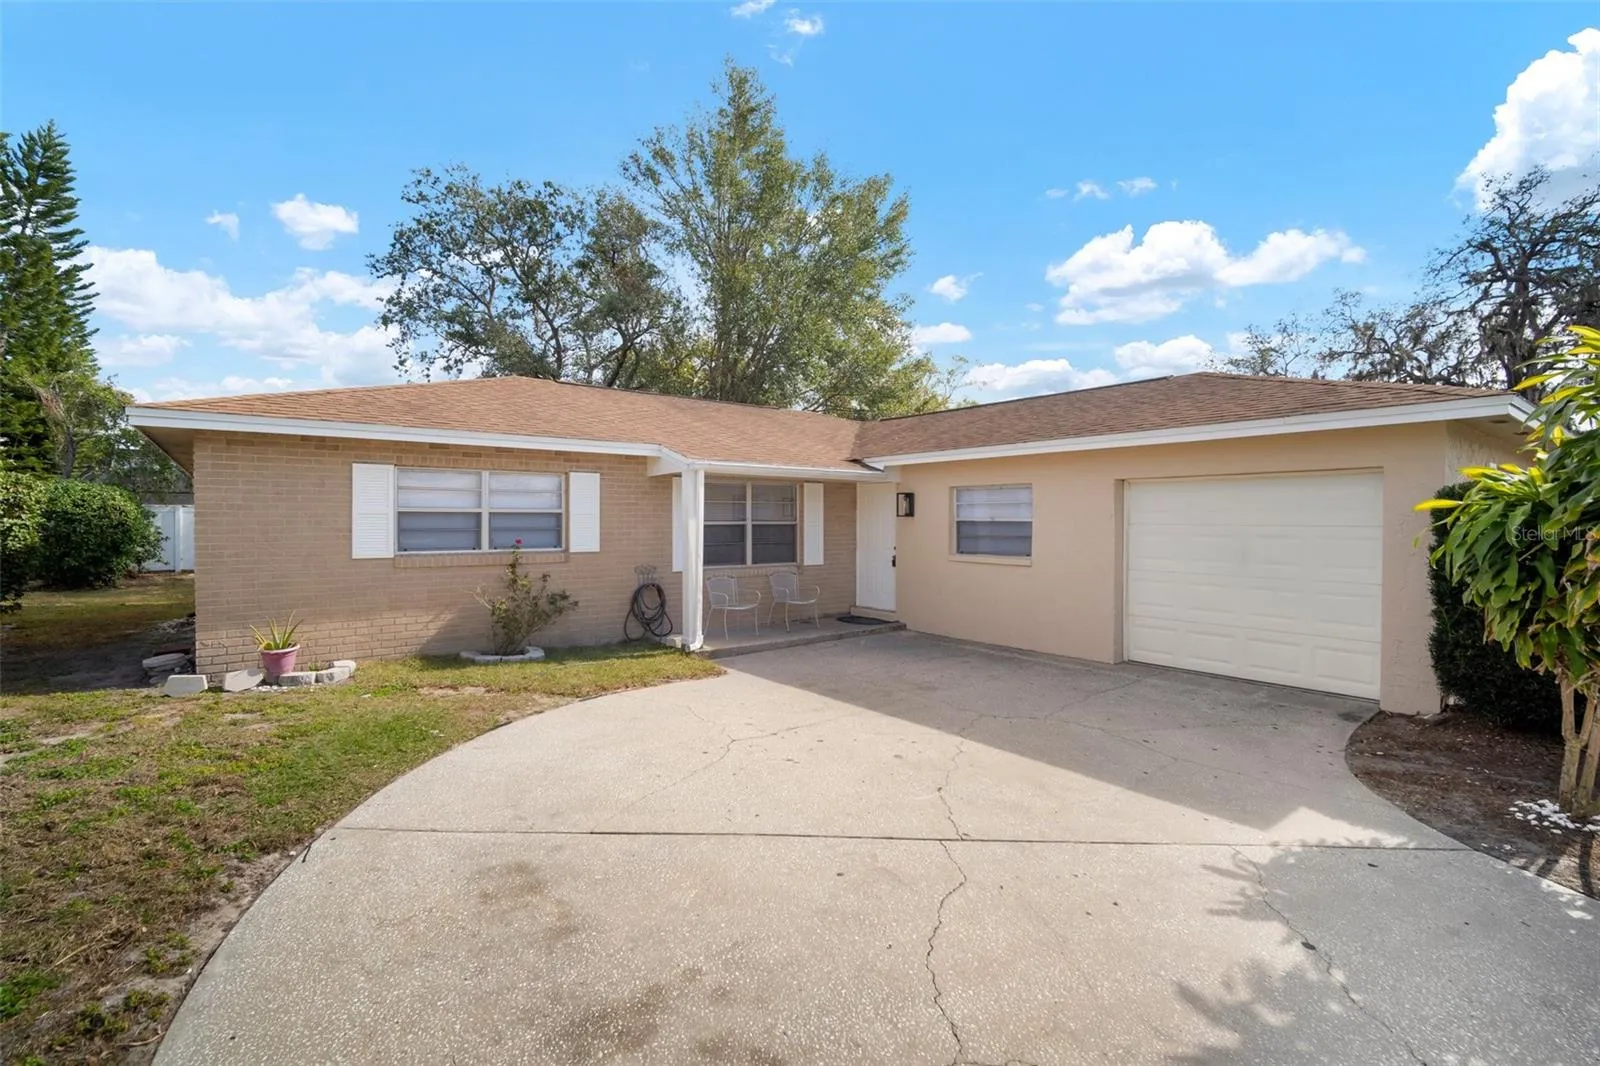
Nestled in a quiet and family-friendly neighborhood, this move-in ready, newly renovated 3-bedroom, 2-bathroom home has a functional layout, and updated features to include updated electric service/outlets making it the perfect primary residence or investment property. The open floor plan features a seamless flow between the living room, dining area, and kitchen, making it ideal for entertaining or relaxing with family and friends. Sliding glass doors offer backyard and patio views while allowing ample sunlight. Enjoy the updated kitchen with new appliances and views of the living room. A convenient dining area with views of the backyard and patio, creating a perfect space for casual meals or conversation. Each bedroom is well-sized, with new vinyl flooring and ample closet space. The primary bedroom features a closet and an en suite bath for added privacy. The bathrooms have undergone complete renovations. A finished 200 sqft bonus room is suitable for a home office or separate playroom/den with laundry hookups as well. A one car garage provides ample workspace, ideal for projects or protected storage. A concrete patio offers space for outdoor seating or dining, with mature trees adding shade and privacy. Conveniently located near shopping, dining, and major highways, this home offers easy access to all Tampa Bay has to offer. Whether you are commuting to work, enjoying nearby parks, or heading to the beach, this location has it all.
Features
- Heating System:
- Central
- Cooling System:
- Central Air
- Exterior Features:
- Private Mailbox
- Flooring:
- Luxury Vinyl
- Interior Features:
- Ceiling Fans(s), Open Floorplan, Split Bedroom
- Laundry Features:
- Inside, Electric Dryer Hookup, Washer Hookup
- Sewer:
- Public Sewer
- Utilities:
- Cable Available, Electricity Connected, Water Connected, BB/HS Internet Available
Appliances
- Appliances:
- Range, Dishwasher, Refrigerator, Microwave
Address Map
- Country:
- US
- State:
- FL
- County:
- Hillsborough
- City:
- Brandon
- Subdivision:
- WOODBERY ESTATES FIRST ADDITIO
- Zipcode:
- 33510
- Street:
- BARONWOOD
- Street Number:
- 1203
- Street Suffix:
- PLACE
- Longitude:
- W83° 40' 55.8''
- Latitude:
- N27° 57' 30.7''
- Direction Faces:
- West
- Directions:
- From Tampa head east on the Selmon Expressway or HW 60 to Falkenburg Rd and turn left. Head north to Woodberry Rd and turn right. Head east to Lakewood Dr and turn left. Head north to W Windhorst Rd and turn left. Head west to Williams Rd and turn left. Head south to Derbywood Dr and turn left. Head east to Baronwood Pl and turn left. The home will be the second on your right.
- Mls Area Major:
- 33510 - Brandon
- Zoning:
- RSC-6
Neighborhood
- Elementary School:
- Schmidt-HB
- High School:
- Brandon-HB
- Middle School:
- Mc Lane-HB
Additional Information
- Lot Size Dimensions:
- 70x110
- Water Source:
- Public
- Stories Total:
- 1
- On Market Date:
- 2025-01-22
- Levels:
- One
- Garage:
- 1
- Foundation Details:
- Slab
- Construction Materials:
- Block
- Building Size:
- 1848
- Attached Garage Yn:
- 1
Financial
- Tax Annual Amount:
- 4053.69
Listing Information
- List Agent Mls Id:
- 261592237
- List Office Mls Id:
- 611900
- Listing Term:
- Cash, Conventional, FHA, VA Loan
- Mls Status:
- Sold
- Modification Timestamp:
- 2025-05-28T19:45:09Z
- Originating System Name:
- Stellar
- Special Listing Conditions:
- None
- Status Change Timestamp:
- 2025-05-28T19:27:53Z
Residential For Sale
1203 Baronwood Pl, Brandon, Florida 33510
3 Bedrooms
2 Bathrooms
1,548 Sqft
$350,000
Listing ID #TB8341069
Basic Details
- Property Type :
- Residential
- Listing Type :
- For Sale
- Listing ID :
- TB8341069
- Price :
- $350,000
- Bedrooms :
- 3
- Bathrooms :
- 2
- Square Footage :
- 1,548 Sqft
- Year Built :
- 1976
- Lot Area :
- 0.18 Acre
- Full Bathrooms :
- 2
- Property Sub Type :
- Single Family Residence
- Roof:
- Shingle








