
Property Description
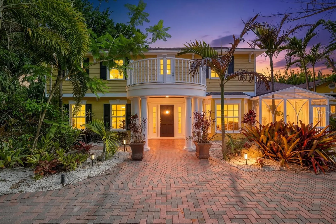
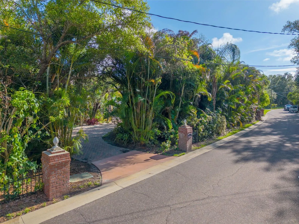
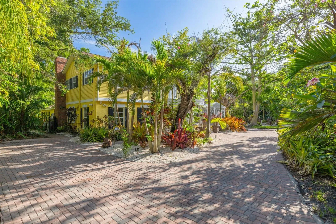
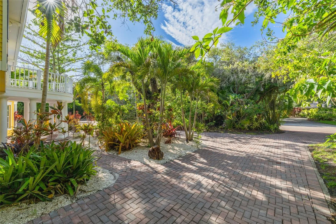
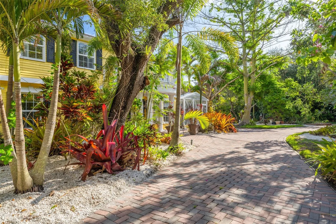
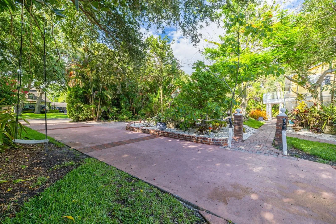
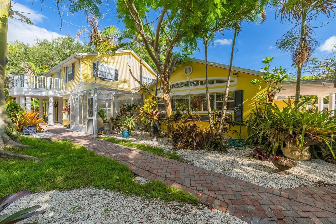
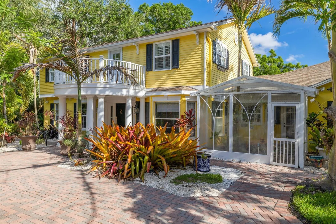
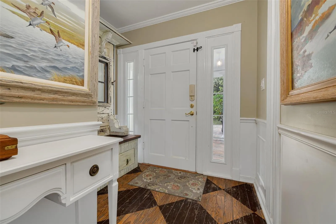
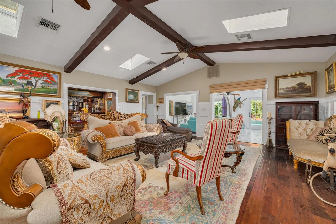
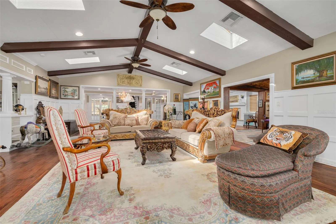
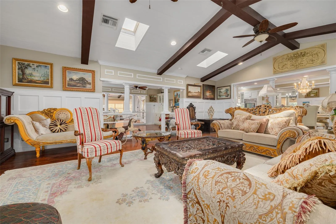
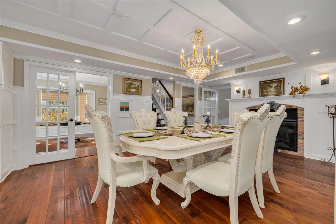
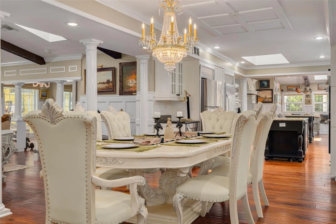
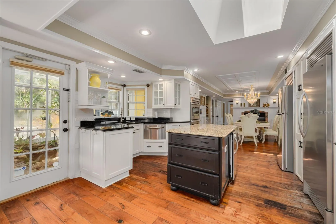
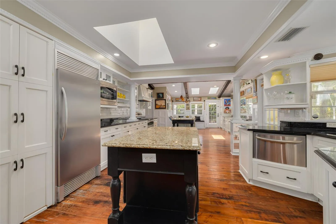
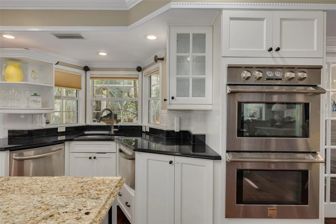
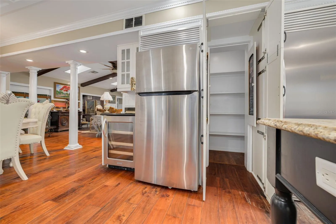
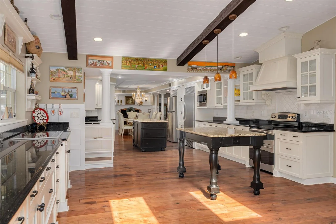
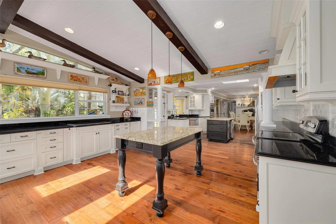
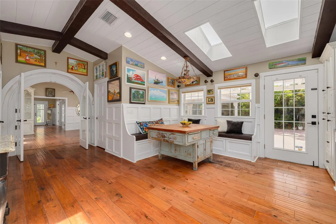
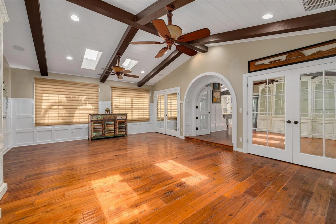
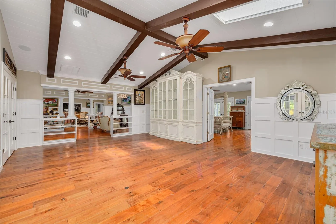
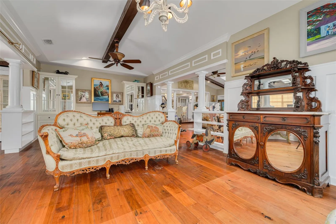
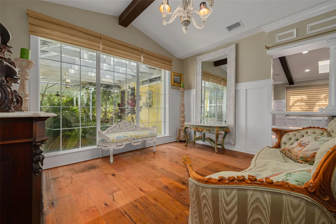
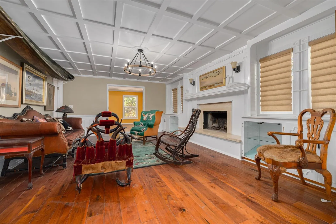
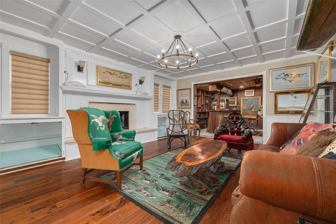
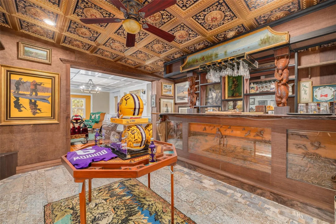
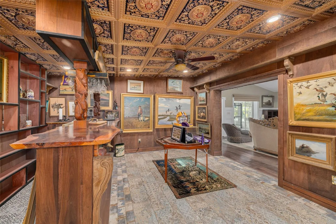
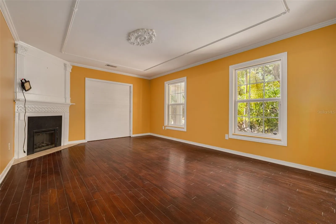
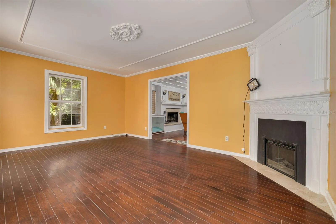
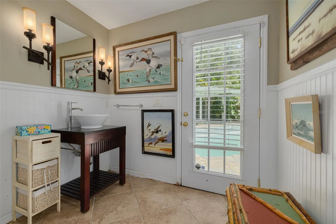
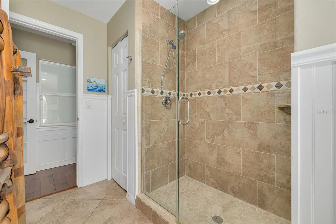
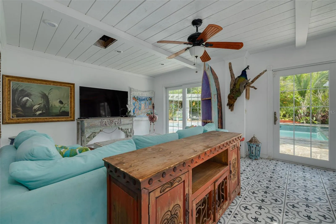
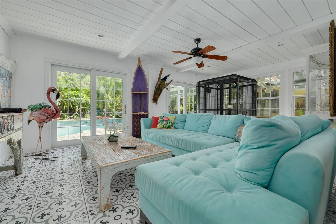
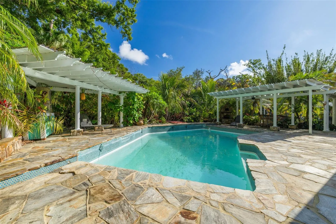
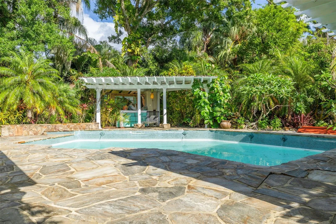
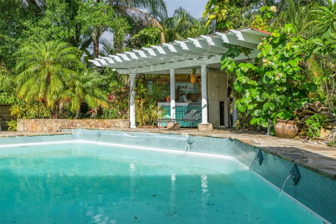
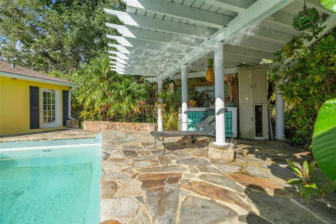
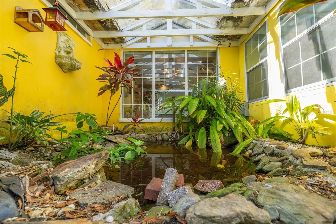
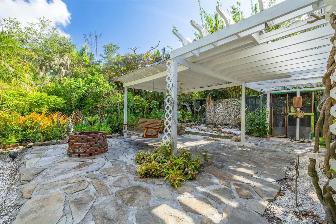
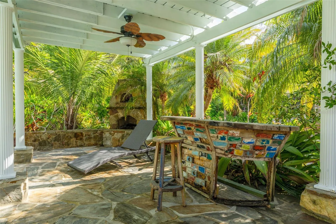
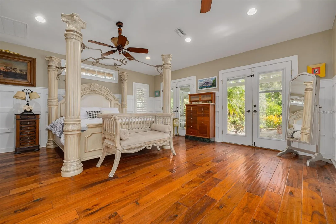
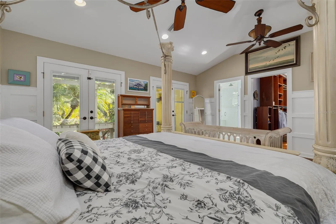
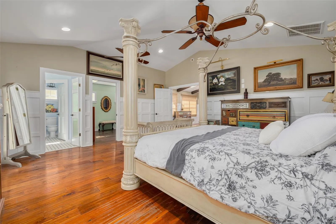
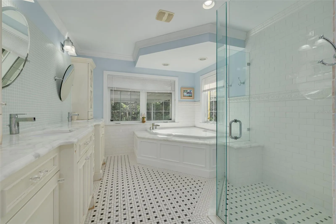
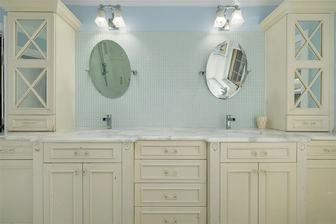
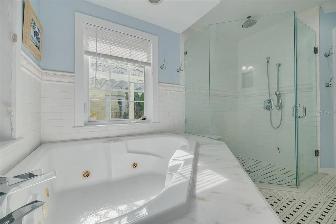
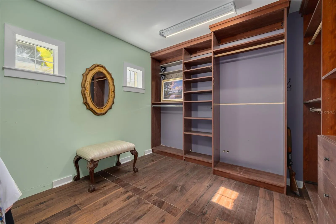
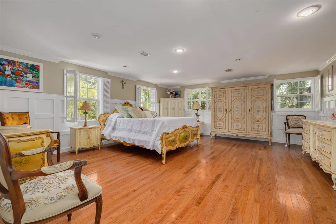
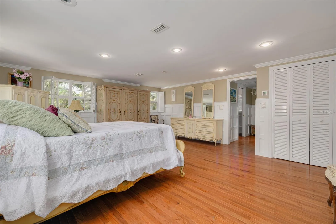
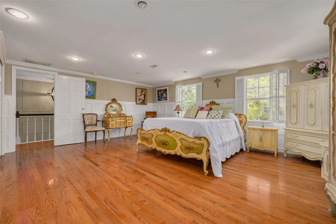
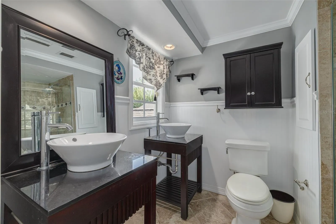
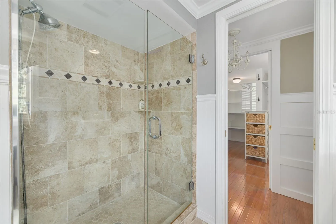
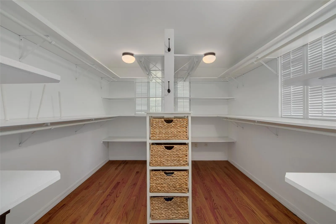
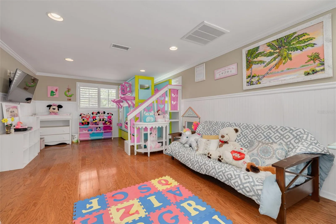
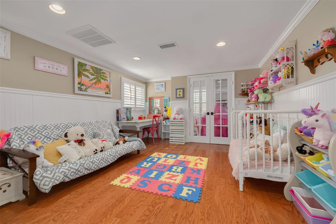
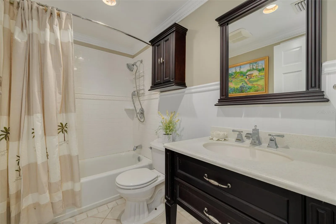
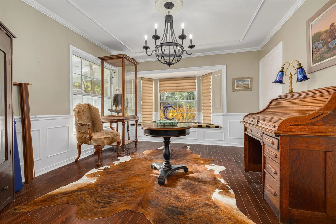
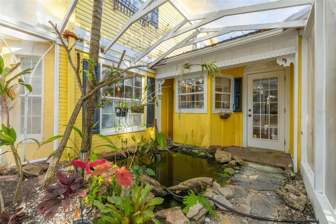
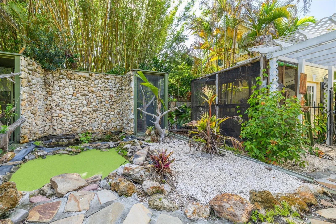
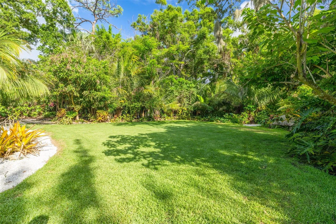
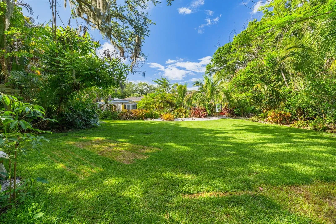
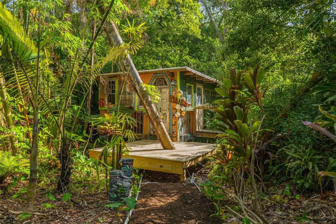
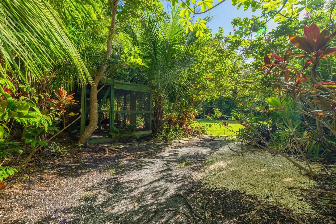
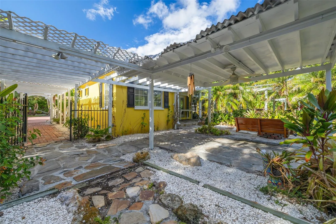
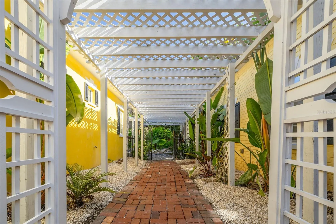
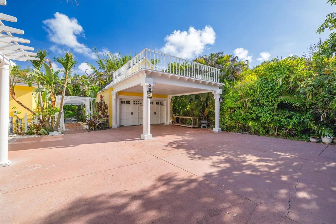
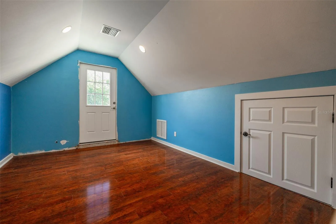
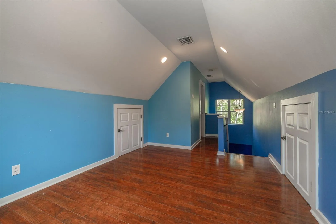
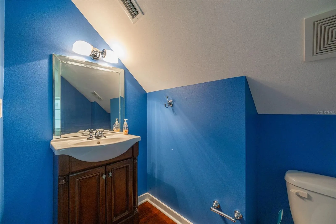
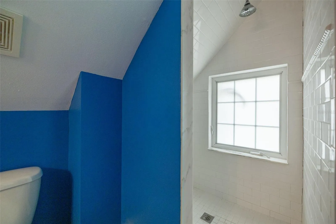
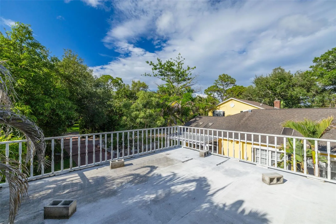
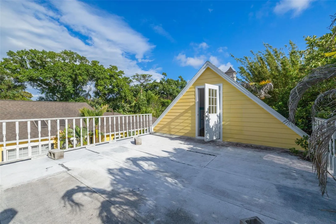
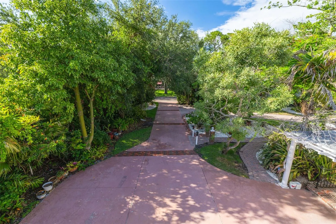
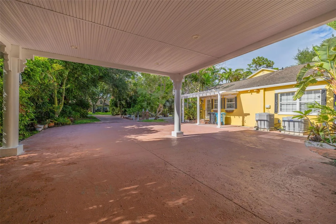
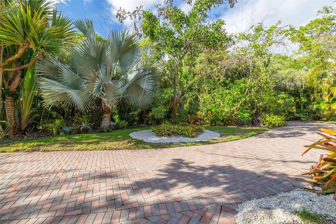
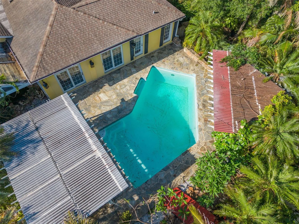
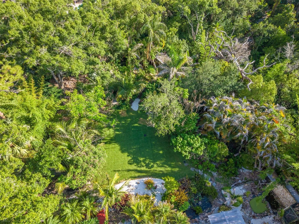
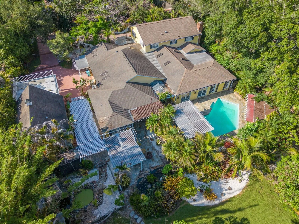
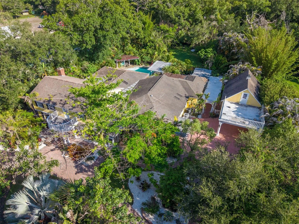
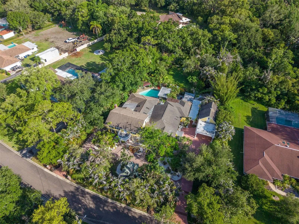
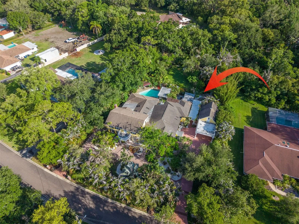
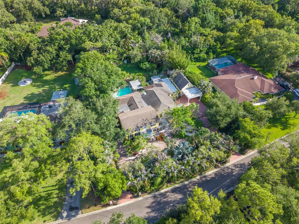
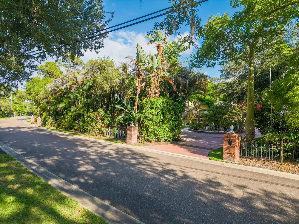
Welcome to the highly desirable Spanish Trails neighborhood. Discover luxury living in this expansive estate, set on a lush (just under) 1 acre lot, offers 4 spacious bedrooms and 5 bathrooms, perfect for large families and entertaining guests. Dive into relaxation with a huge pool surrounded by stunning tropical landscaping, accompanied by a tiki hut on Oak Creek. Enjoy the serene views from the open kitchen space looking out of the many large windows bringing in an abundance of natural light, multiple living rooms, a bar room and a cozy wood-burning fireplace. This colonial style home has a bunch to offer, starting with the large master bedroom and suite, 2 bedrooms upstairs, a studio suite above the garage and a walk out balcony overlooking the front yard and horseshoe driveway. Real wood cabinetry in the large kitchen with granite countertops in the “chefs” kitchen boasting two refrigerators, two dishwashers, double oven, two cook tops including an “infinite induction cooktop system”, wine fridge and detailed architectural moldings/trim! Large gorgeous, landscaped yard, pool area surrounded by natural stone decking and saltwater pool, 2 pergola’s covered cabanas with an outside fireplace and pizza over. Detached two car garage with overhanging two car carport and a studio above the garage that can function as an office/extra bedroom/work out room with full bath. Brand new AC units just installed. This one is a must see in person! Schedule your private showing today!
Features
- Swimming Pool:
- Gunite, Outside Bath Access, Salt Water, Pool Sweep
- Heating System:
- Heat Pump
- Cooling System:
- Central Air, Mini-Split Unit(s)
- Fence:
- Fenced
- Fireplace:
- Family Room, Wood Burning, Electric, Other
- Patio:
- Covered, Patio, Screened, Porch, Deck
- Parking:
- Covered, Driveway, Garage Door Opener, Guest, Circular Driveway, Boat, Parking Pad, Bath In Garage, Portico
- Architectural Style:
- Colonial
- Carport Spaces:
- 2
- Exterior Features:
- Storage, Rain Gutters
- Flooring:
- Ceramic Tile, Wood, Other
- Interior Features:
- Ceiling Fans(s), Crown Molding, Eat-in Kitchen, Primary Bedroom Main Floor, Split Bedroom, High Ceilings, Vaulted Ceiling(s), Cathedral Ceiling(s)
- Laundry Features:
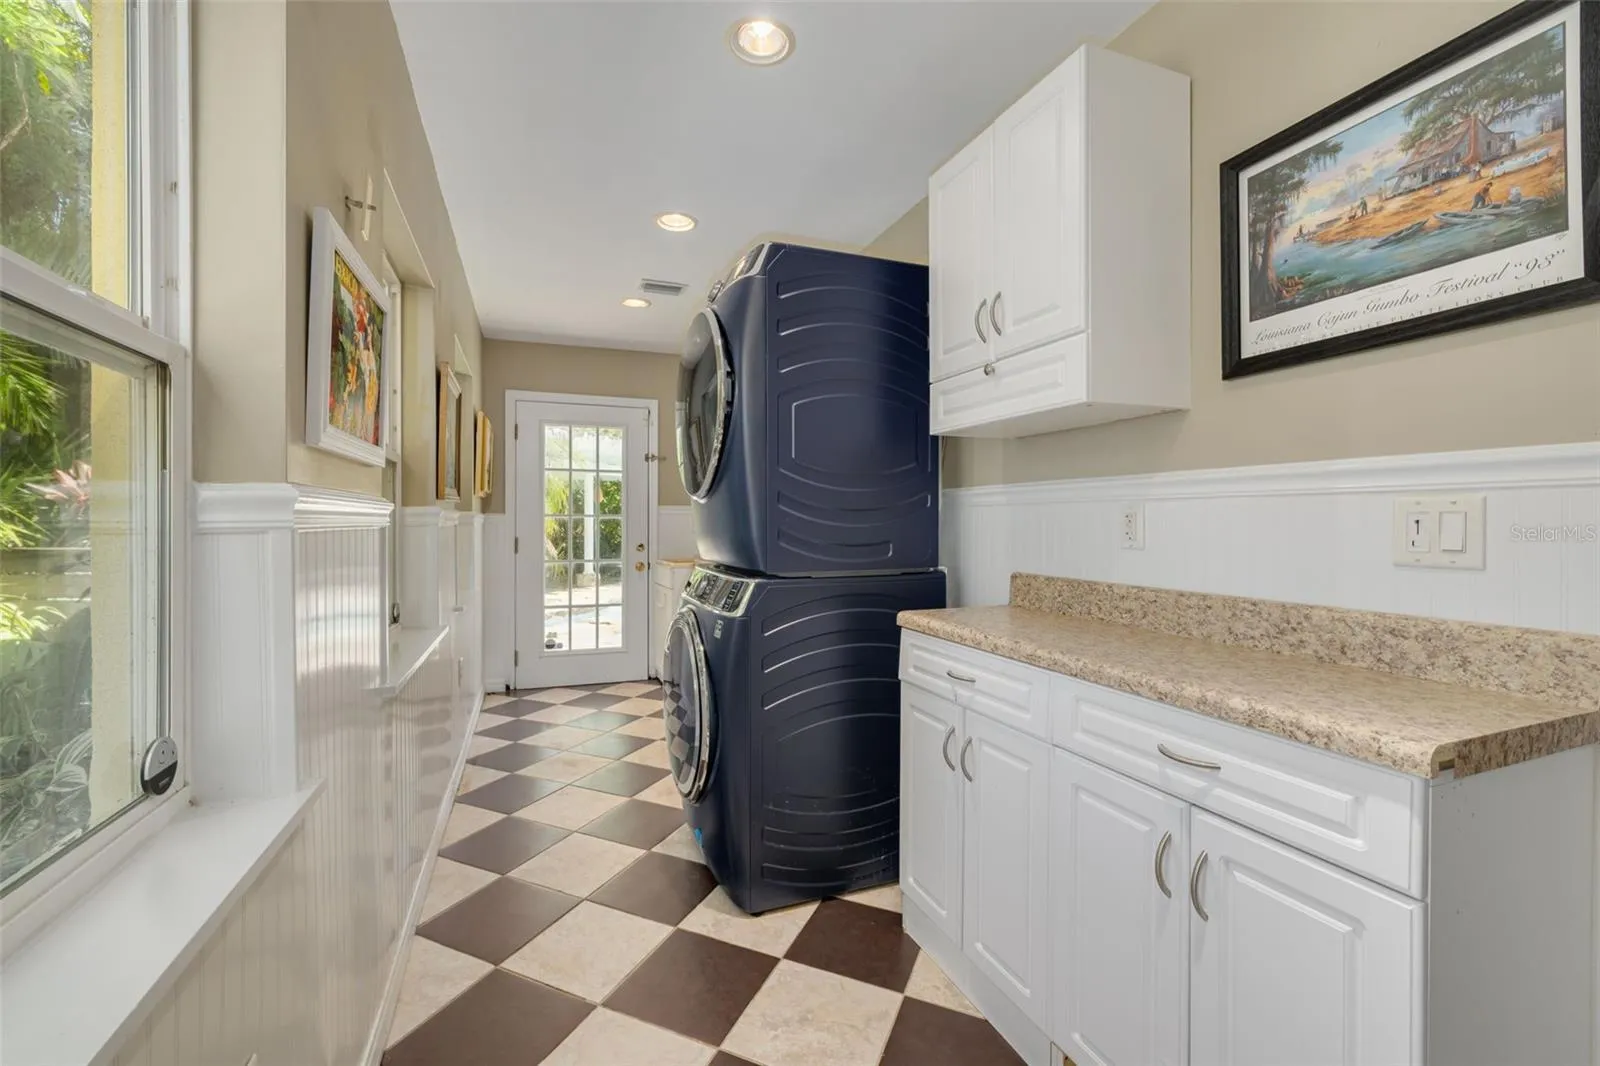
- Inside
- Pool Private Yn:
- 1
- Sewer:
- Public Sewer
- Utilities:
- Cable Available, Cable Connected
- Window Features:
- Blinds
Appliances
- Appliances:
- Dishwasher, Refrigerator, Washer, Dryer, Disposal, Convection Oven, Bar Fridge, Wine Refrigerator
Address Map
- Country:
- US
- State:
- FL
- County:
- Pinellas
- City:
- Dunedin
- Subdivision:
- SPANISH TRAILS
- Zipcode:
- 34698
- Street:
- OAK CREEK
- Street Number:
- 1821
- Street Suffix:
- DRIVE
- Longitude:
- W83° 14' 47.4''
- Latitude:
- N28° 2' 36.3''
- Direction Faces:
- Northeast
- Directions:
- From Belcher Road head West on Saddle Hill Rd N, property will be on left.
- Mls Area Major:
- 34698 - Dunedin
Neighborhood
- Elementary School:
- Garrison-Jones Elementary-PN
- High School:
- Dunedin High-PN
- Middle School:
- Palm Harbor Middle-PN
Additional Information
- Water Source:
- Public
- Virtual Tour:
- https://www.propertypanorama.com/instaview/stellar/TB8516583
- Previous Price:
- 2050000
- On Market Date:
- 2026-06-11
- Lot Features:
- FloodZone, City Limits, Oversized Lot
- Levels:
- Two
- Garage:
- 2
- Foundation Details:
- Slab
- Construction Materials:
- Stucco
- Building Size:
- 6983
Financial
- Association Yn:
- 1
- Tax Annual Amount:
- 2413132
Listing Information
- List Agent Mls Id:
- 440055416
- List Office Mls Id:
- 260000779
- Listing Term:
- Cash, Conventional, VA Loan
- Mls Status:
- Active
- Modification Timestamp:
- 2026-09-01T23:12:09Z
- Originating System Name:
- Stellar
- Special Listing Conditions:
- None
- Status Change Timestamp:
- 2026-06-12T02:14:51Z
Residential For Sale
1821 Oak Creek Dr, Dunedin, Florida 34698
4 Bedrooms
5 Bathrooms
5,500 Sqft
$1,950,000
Listing ID #TB8516583
Basic Details
- Property Type :
- Residential
- Listing Type :
- For Sale
- Listing ID :
- TB8516583
- Price :
- $1,950,000
- View :
- Trees/Woods
- Bedrooms :
- 4
- Bathrooms :
- 5
- Square Footage :
- 5,500 Sqft
- Year Built :
- 1968
- Lot Area :
- 0.90 Acre
- Full Bathrooms :
- 5
- Property Sub Type :
- Single Family Residence
- Roof:
- Shingle