
Property Description
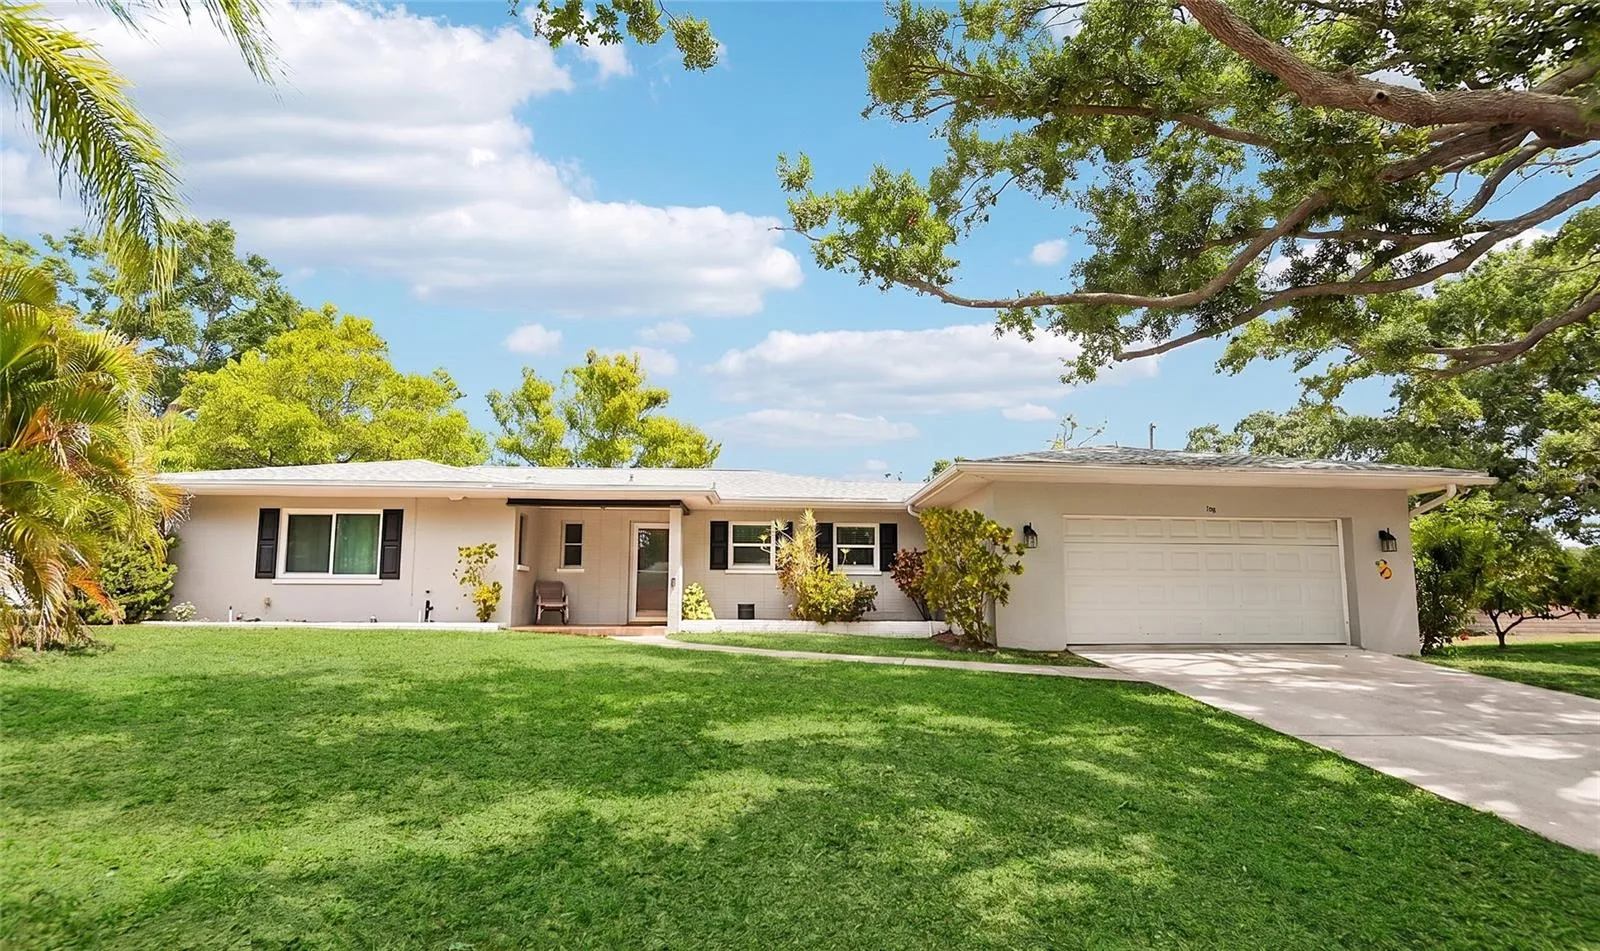
Experience the ultimate Dunedin lifestyle in this stunning retreat, perfectly situated on an elevated 0.23-acre corner lot just a short golf cart ride from Downtown. This home has been meticulously updated for modern reliability and coastal charm, boasting a comprehensive list of recent upgrades. Between 2021 and 2022, the property received a new shingle roof, HVAC system, water heater, garage door, and interior doors, along with fresh interior paint and high-end LG laundry appliances. Energy efficiency was prioritized with new impact windows on the south and west elevations and the installation of blackout thick linen curtains throughout. The home’s infrastructure is further secured by a 2023 total plumbing re-pipe with a transferable lifetime warranty, completed alongside a luxurious guest bath remodel featuring floor-to-ceiling porcelain and an oversized marble vanity. The heart of the home is the stunning 2025 kitchen renovation, which showcases Cambria quartz countertops, a deep farm sink, and a suite of high-end appliances, including a GE Café dishwasher and matching Samsung fridge and range. Safety and longevity remain at the forefront with a new steel fire security door and 2026 updates including new screens for the patio and new flat roofs over the Florida room, sunroom, and dining room. Combined with the expansive flagstone lanai, climate-controlled sunroom, and proximity to Clearwater Beach, this home offers a turnkey living experience where every detail has been thoughtfully addressed.
Features
- Heating System:
- Central, Electric
- Cooling System:
- Central Air
- Fence:
- Wood, Fenced
- Patio:
- Covered, Enclosed, Rear Porch, Screened
- Parking:
- Driveway, Garage Door Opener
- Architectural Style:
- Ranch
- Exterior Features:
- Storage, Rain Gutters
- Flooring:
- Ceramic Tile, Hardwood
- Interior Features:
- Ceiling Fans(s), Crown Molding, Open Floorplan, Thermostat, Eat-in Kitchen, Primary Bedroom Main Floor, Stone Counters, Solid Wood Cabinets, Solid Surface Counters
- Laundry Features:
- In Garage
- Sewer:
- Public Sewer
- Utilities:
- Public, Cable Connected, Electricity Connected, Sewer Connected, Water Connected, BB/HS Internet Available
Appliances
- Appliances:
- Range, Dishwasher, Refrigerator, Electric Water Heater, Disposal, Range Hood, Exhaust Fan
Address Map
- Country:
- US
- State:
- FL
- County:
- Pinellas
- City:
- Dunedin
- Subdivision:
- DUNEDIN LAKEWOOD ESTATES 2ND ADD
- Zipcode:
- 34698
- Street:
- HILLWOOD
- Street Number:
- 992
- Street Suffix:
- DRIVE
- Longitude:
- W83° 13' 40.6''
- Latitude:
- N28° 0' 29.7''
- Direction Faces:
- South
- Directions:
- South on Patricia St from Main St in Dunedin, cross over the intersection with Virginia St, and then turn left onto Knollwood Dr, then right onto Oakwood Dr, and left onto Hillwood Dr, and the home is on the left.
- Mls Area Major:
- 34698 - Dunedin
Neighborhood
- Elementary School:
- Garrison-Jones Elementary-PN
- High School:
- Dunedin High-PN
- Middle School:
- Dunedin Highland Middle-PN
Additional Information
- Lot Size Dimensions:
- 101x100
- Water Source:
- Public
- Virtual Tour:
- https://www.zillow.com/view-imx/f3d44524-0185-4d2b-855c-bc75cdce9f98?wl=true&setAttribution=mls&initialViewType=pano
- Stories Total:
- 1
- Previous Price:
- 595000
- On Market Date:
- 2026-05-01
- Lot Features:
- Paved, Corner Lot, Level, City Limits
- Levels:
- One
- Garage:
- 2
- Foundation Details:
- Slab
- Construction Materials:
- Block
- Community Features:
- Street Lights
- Building Size:
- 2592
- Attached Garage Yn:
- 1
Financial
- Tax Annual Amount:
- 6542.03
Listing Information
- List Agent Mls Id:
- 298501896
- List Office Mls Id:
- 780118
- Listing Term:
- Cash, Conventional, FHA, VA Loan
- Mls Status:
- Sold
- Modification Timestamp:
- 2026-09-04T19:51:16Z
- Originating System Name:
- Stellar
- Special Listing Conditions:
- None
- Status Change Timestamp:
- 2026-09-04T18:30:38Z
Residential For Sale
992 Hillwood Dr, Dunedin, Florida 34698
3 Bedrooms
2 Bathrooms
1,850 Sqft
$615,000
Listing ID #TB8502823
Basic Details
- Property Type :
- Residential
- Listing Type :
- For Sale
- Listing ID :
- TB8502823
- Price :
- $615,000
- Bedrooms :
- 3
- Bathrooms :
- 2
- Square Footage :
- 1,850 Sqft
- Year Built :
- 1958
- Lot Area :
- 0.23 Acre
- Full Bathrooms :
- 2
- Property Sub Type :
- Single Family Residence
- Roof:
- Shingle








