
Property Description
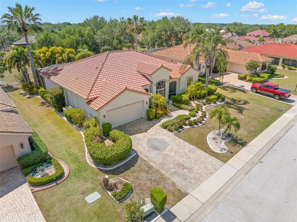
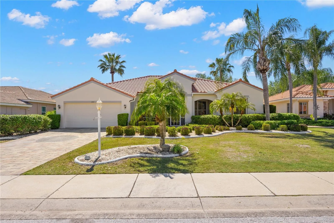
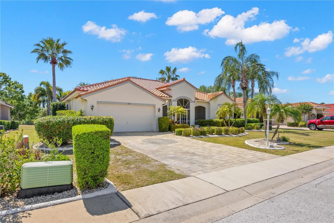
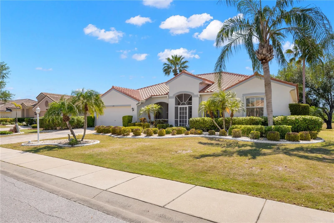
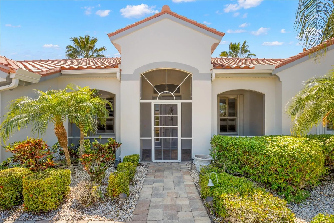
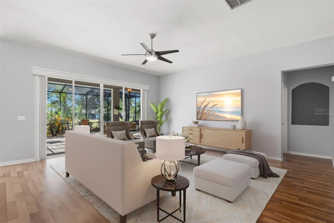
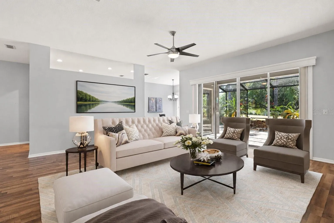
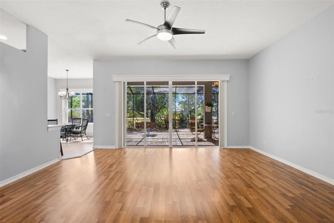
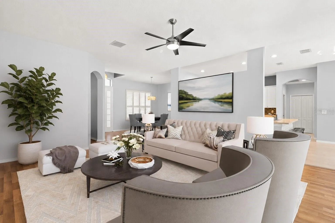
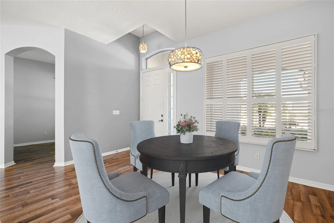
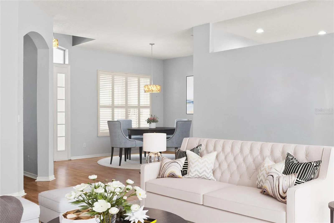
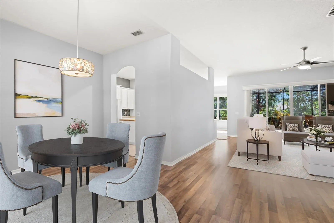
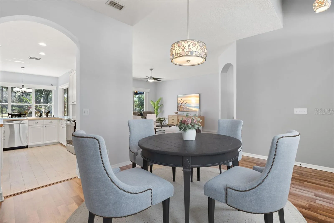
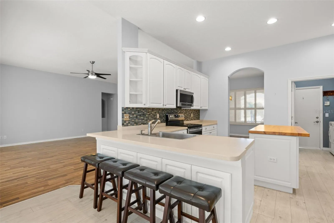
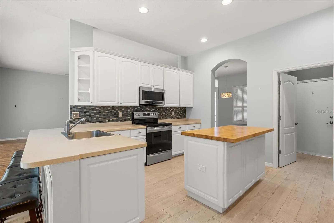
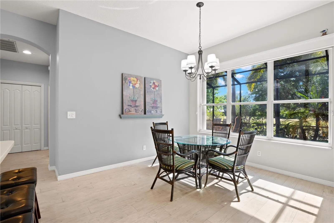
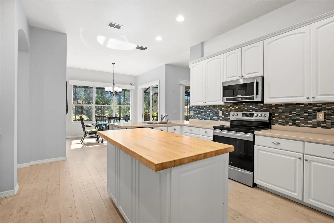
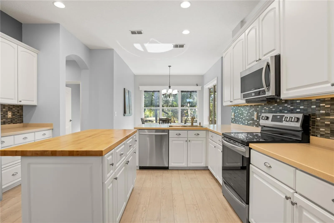
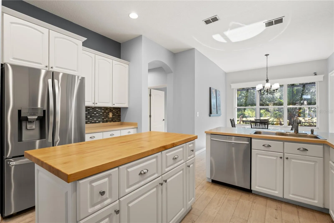
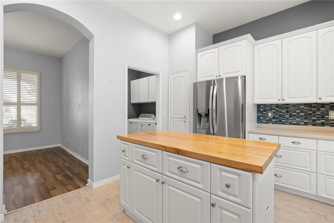
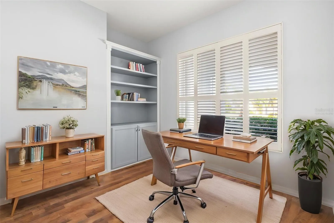
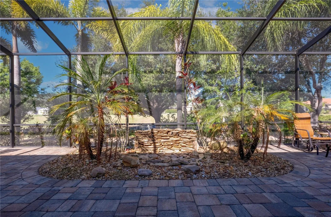
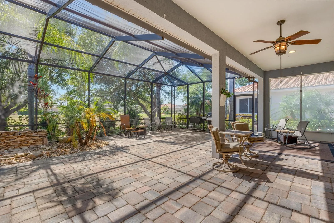
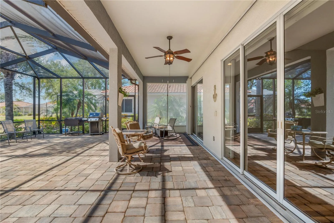
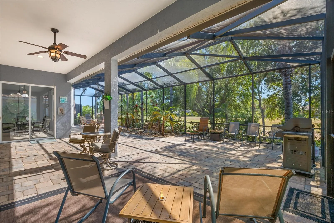
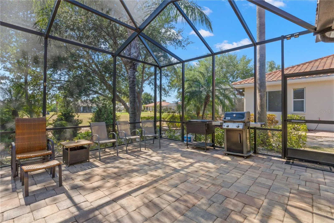
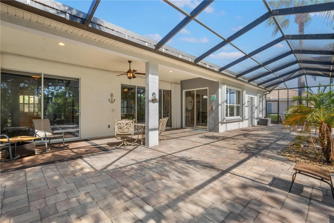
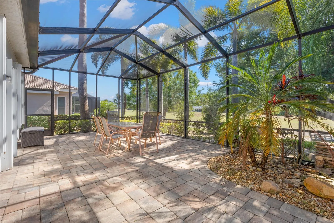
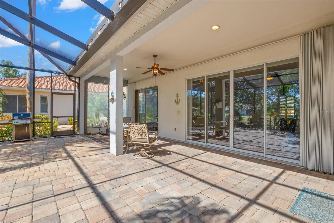
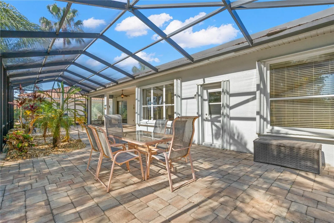
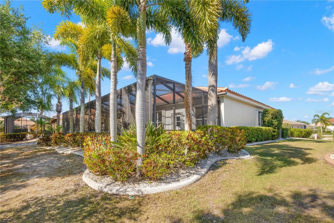
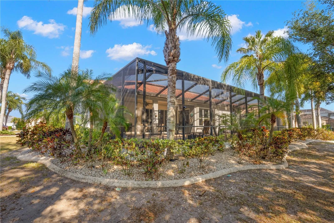
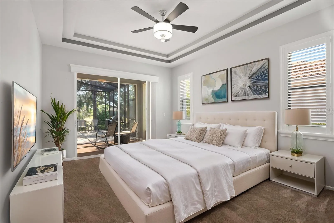
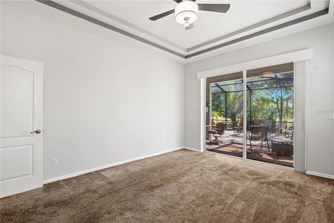
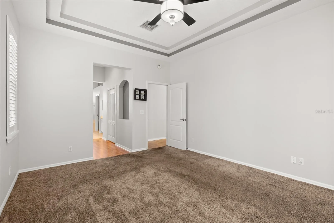
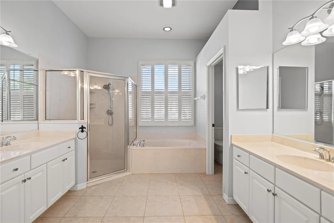
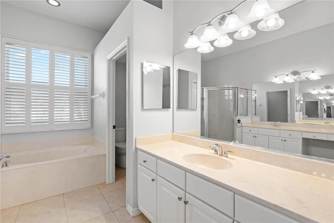
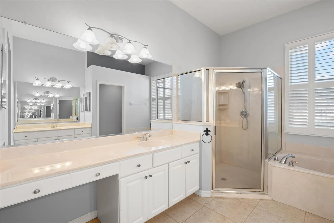
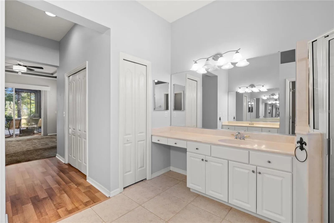
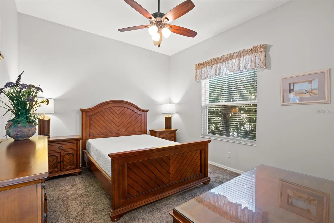
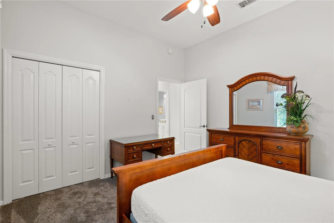
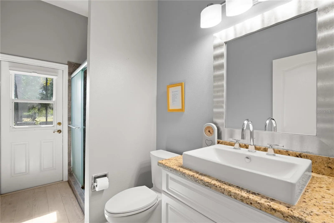
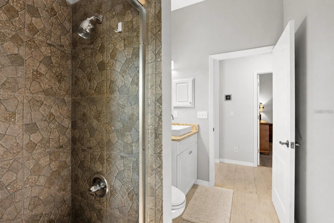
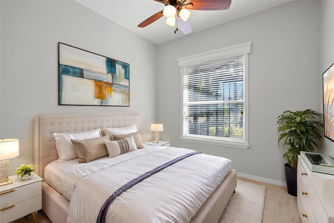
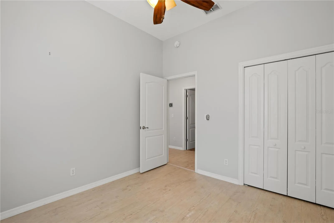
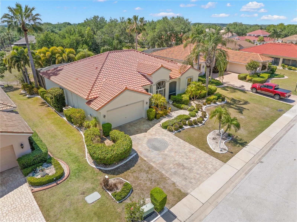
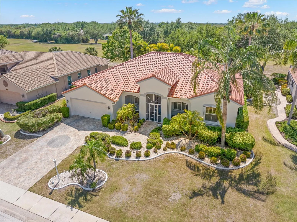
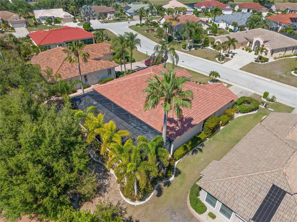
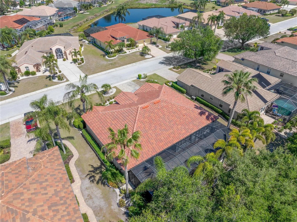
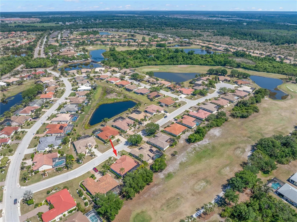
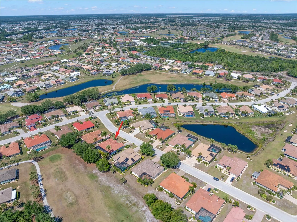
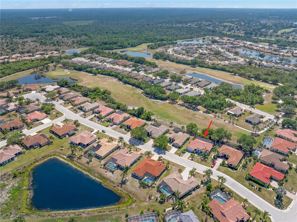
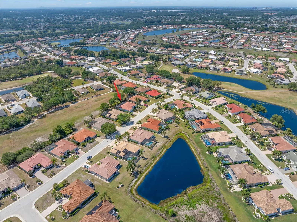
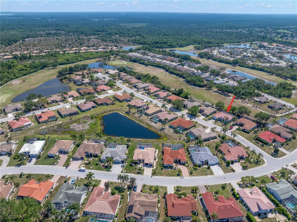
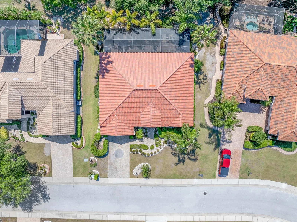
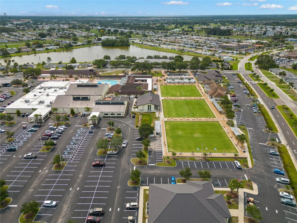
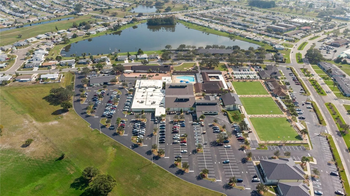
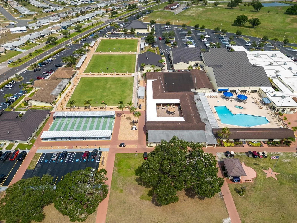
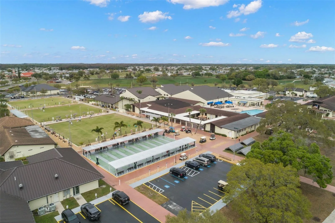
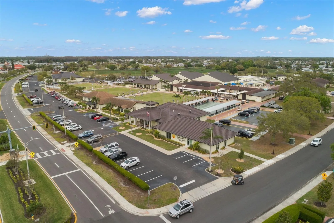
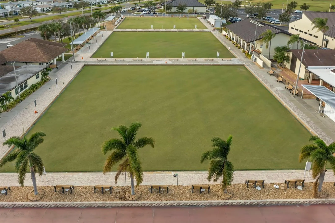
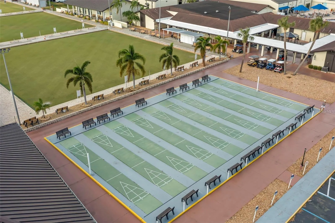
One or more photo(s) has been virtually staged. Located on the 17th fairway of the Renaissance Golf Course, this beautifully maintained 3-bedroom, 2-bathroom home sits on a nearly quarter-acre lot and offers stunning golf course views. Enjoy the flexibility of Renaissance living with an optional Renaissance Social Club membership—membership is not mandatory. Recent updates include a new roof (2025), fresh exterior paint (2025), a new garage floor (2026), updated flooring in the secondary bathroom, and freshly painted ceilings throughout the main living areas. This golf cart-friendly community welcomes pets with no weight restrictions and offers activities and amenities for every lifestyle. Residents enjoy access to indoor and outdoor pools, a fitness center, shuffleboard, softball, pickleball, lapidary, arts and crafts, and much more. Convenience is at your doorstep, with grocery stores, salons, banks, Veterans services, and a hospital all just a short golf cart ride away. Plus, you’re only 20 minutes from Ellenton Premium Outlets and less than 40 minutes from Tampa International Airport. Experience the perfect blend of recreation, convenience, and relaxed Florida living in this exceptional home.
Features
- Heating System:
- Central
- Cooling System:
- Central Air
- Patio:
- Covered, Rear Porch, Screened, Front Porch, Porch
- Exterior Features:
- Rain Gutters, Sidewalk, Sliding Doors
- Flooring:
- Carpet, Laminate, Tile
- Interior Features:
- Thermostat, Walk-In Closet(s), Split Bedroom, High Ceilings, Built-in Features
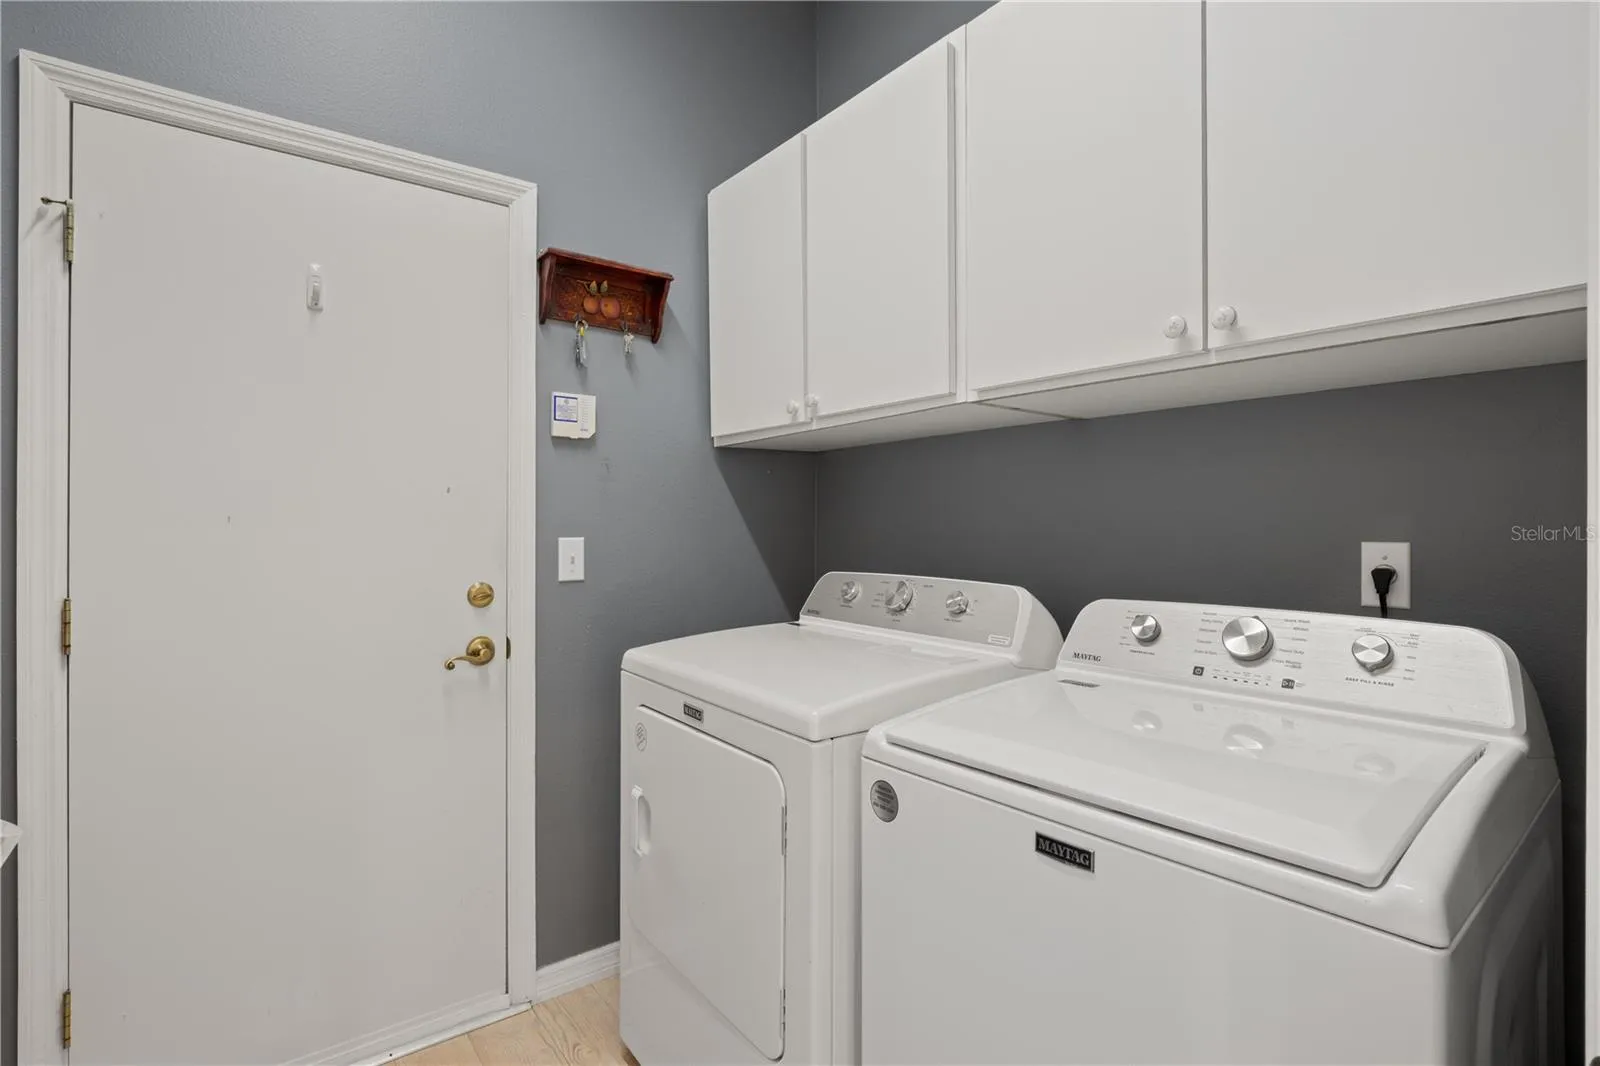
- Laundry Features:
- Inside
- Sewer:
- Public Sewer
- Utilities:
- Public, Cable Connected, Electricity Connected, Sewer Connected, Underground Utilities, Water Connected
Appliances
- Appliances:
- Range, Dishwasher, Refrigerator, Washer, Electric Water Heater, Microwave, Water Softener
Address Map
- Country:
- US
- State:
- FL
- County:
- Hillsborough
- City:
- Sun City Center
- Subdivision:
- SUN CITY CENTER UNIT 255
- Zipcode:
- 33573
- Street:
- CRYSTAL GREENS
- Street Number:
- 1305
- Street Suffix:
- DRIVE
- Longitude:
- W83° 38' 38.1''
- Latitude:
- N27° 41' 37.3''
- Direction Faces:
- East
- Directions:
- From 75 South -> Take exit 240 A -> Turn right onto S Pebble Beach Blvd -> Turn right onto Platinum Dr -> Turn left onto Crystal Greens Dr and the home will be on the right.
- Mls Area Major:
- 33573 - Sun City Center / Ruskin
- Zoning:
- PD-MU
Additional Information
- Lot Size Dimensions:
- 80x120
- Water Source:
- Public
- Virtual Tour:
- https://www.propertypanorama.com/instaview/stellar/TB8509843
- Stories Total:
- 1
- On Market Date:
- 2026-05-30
- Levels:
- One
- Garage:
- 2
- Foundation Details:
- Slab
- Construction Materials:
- Block, Stucco
- Community Features:
- Clubhouse, Pool, Deed Restrictions, Golf Carts OK, Fitness Center, Special Community Restrictions
- Building Size:
- 2986
- Attached Garage Yn:
- 1
- Association Amenities:
- Basketball Court, Clubhouse, Fitness Center, Pickleball Court(s), Pool, Recreation Facilities, Security, Shuffleboard Court
Financial
- Association Fee:
- 346
- Association Fee Frequency:
- Annually
- Association Yn:
- 1
- Tax Annual Amount:
- 7372.47
Listing Information
- List Agent Mls Id:
- 261547916
- List Office Mls Id:
- 261558857
- Listing Term:
- Cash, Conventional, FHA, VA Loan
- Mls Status:
- Active
- Modification Timestamp:
- 2026-05-31T01:27:10Z
- Originating System Name:
- Stellar
- Special Listing Conditions:
- None
- Status Change Timestamp:
- 2026-05-30T18:55:33Z
Residential For Sale
1305 Crystal Greens Dr, Sun City Center, Florida 33573
3 Bedrooms
2 Bathrooms
2,079 Sqft
$449,900
Listing ID #TB8509843
Basic Details
- Property Type :
- Residential
- Listing Type :
- For Sale
- Listing ID :
- TB8509843
- Price :
- $449,900
- View :
- Golf Course
- Bedrooms :
- 3
- Bathrooms :
- 2
- Square Footage :
- 2,079 Sqft
- Year Built :
- 2001
- Lot Area :
- 0.22 Acre
- Full Bathrooms :
- 2
- Property Sub Type :
- Single Family Residence
- Roof:
- Tile








