
Property Description
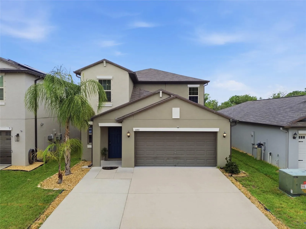
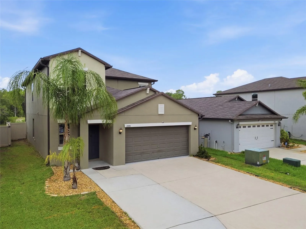
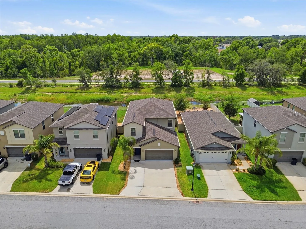
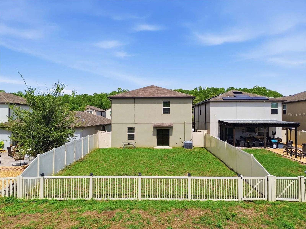
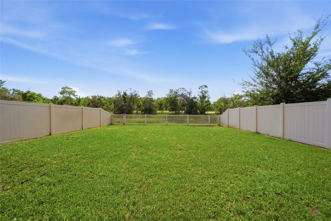
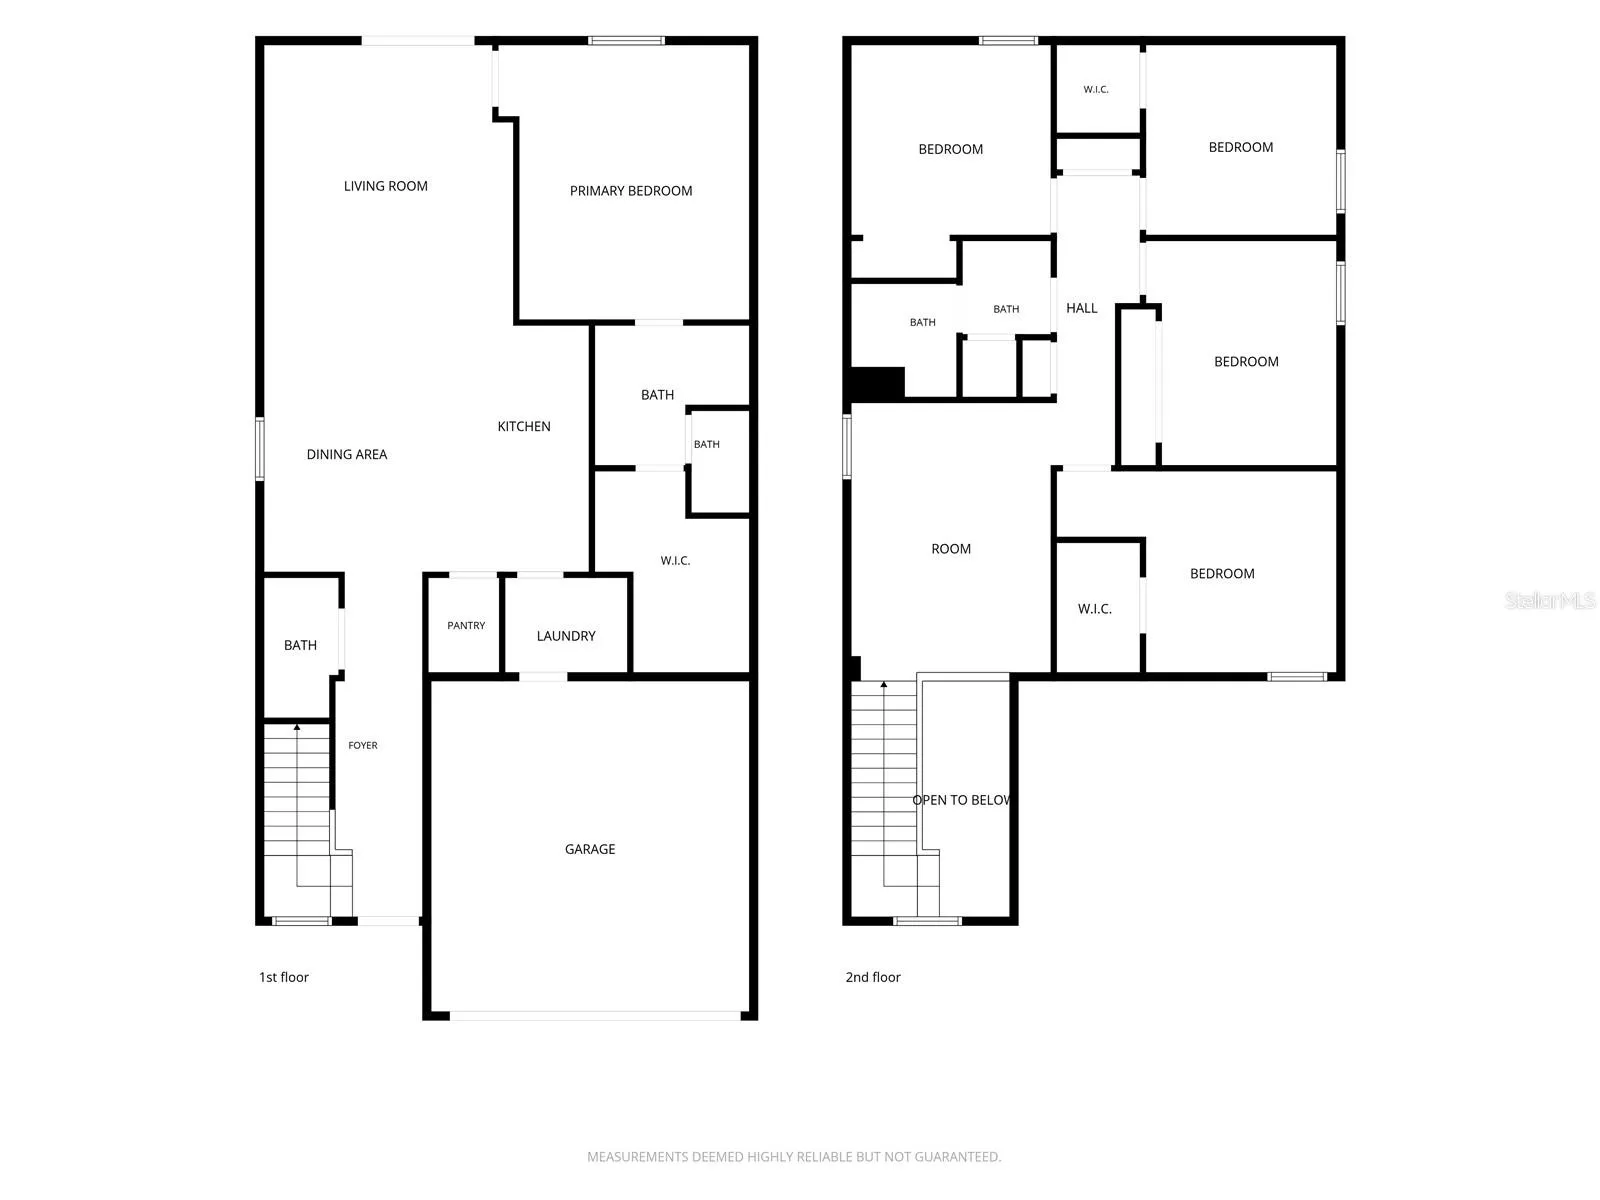
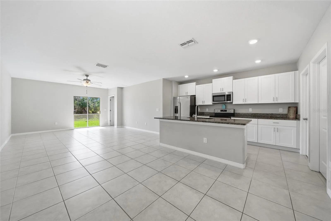
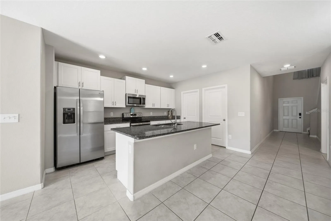
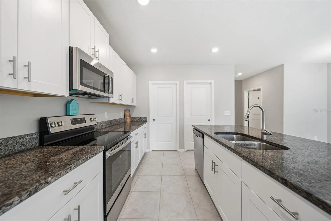
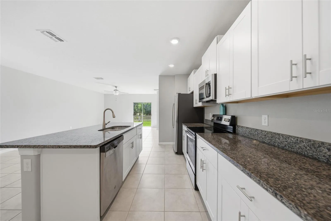
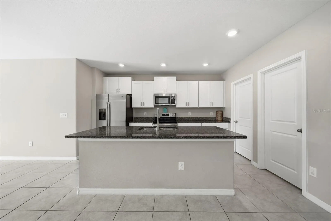
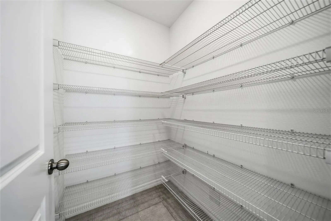
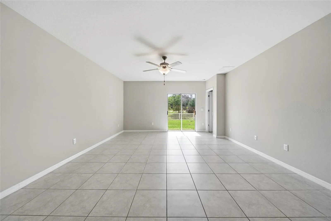
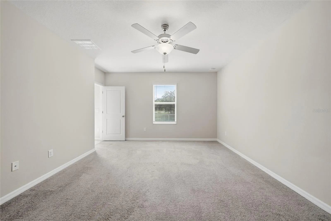
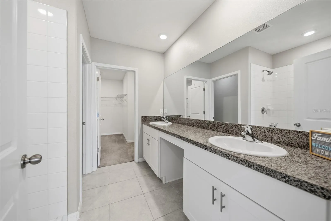
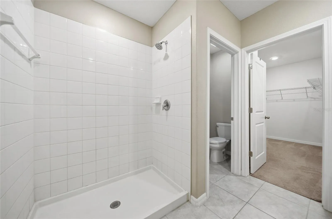
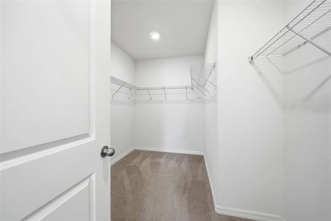
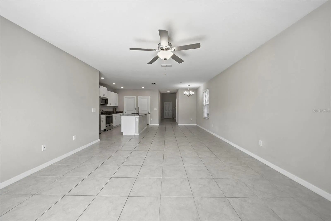
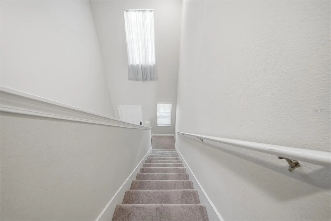
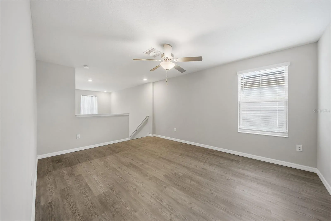
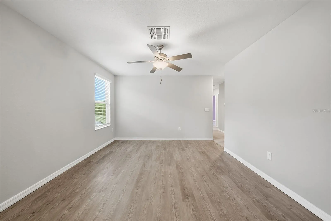
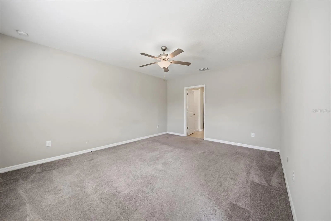
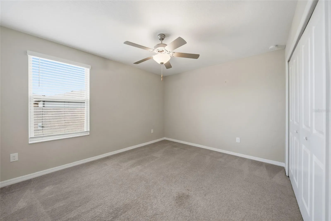
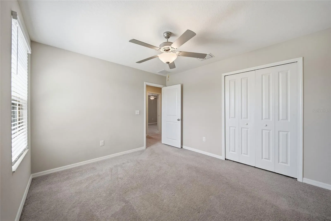
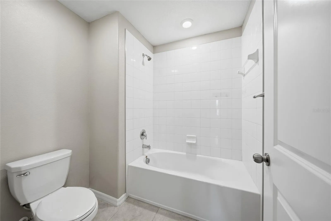
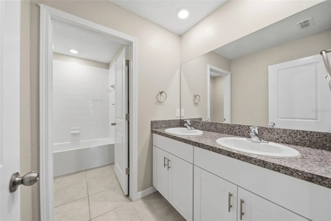
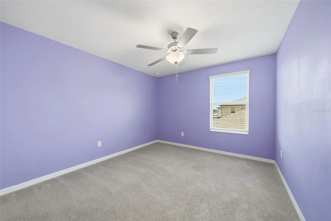
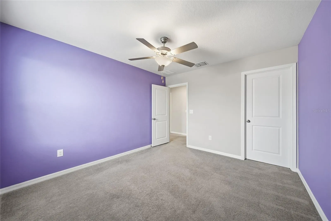
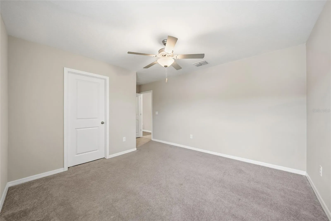
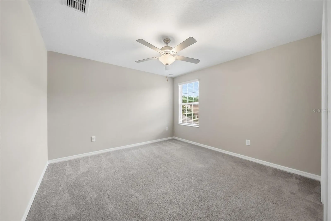
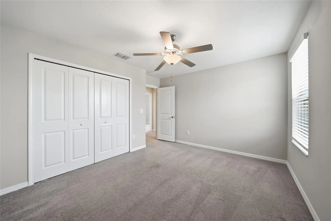
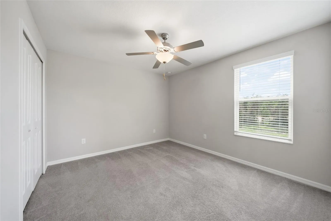
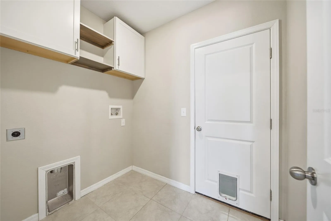
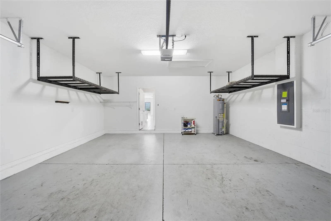
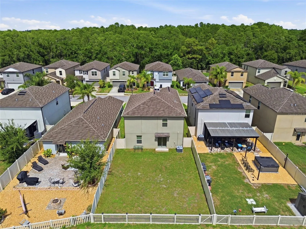
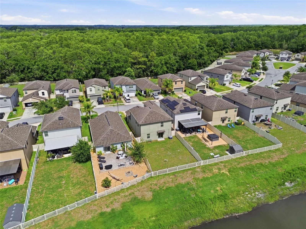
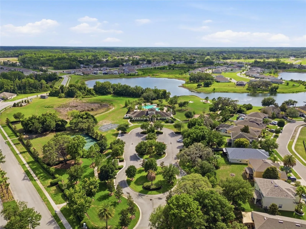
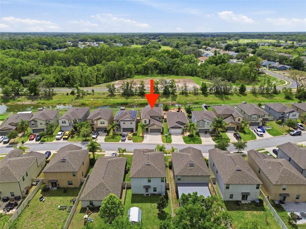
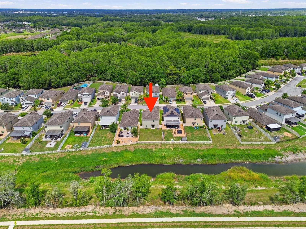
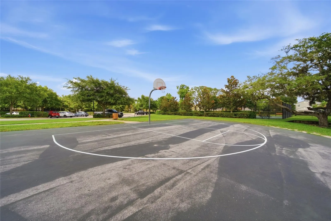
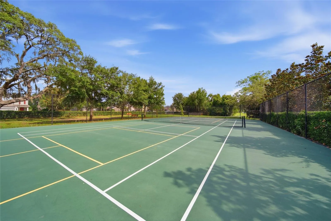
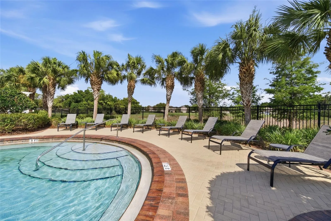
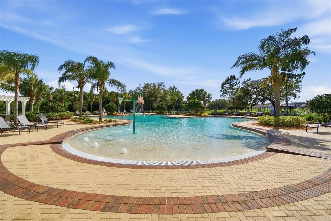
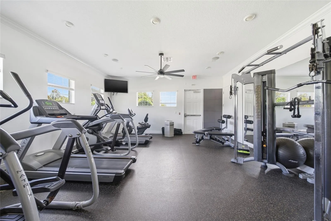
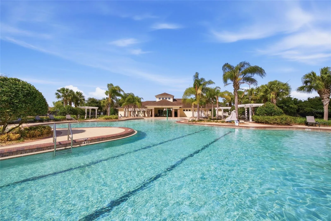
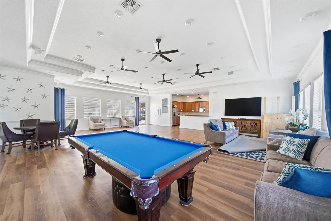
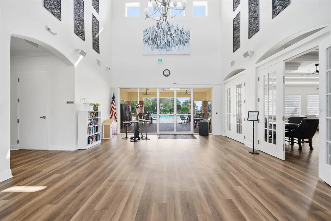
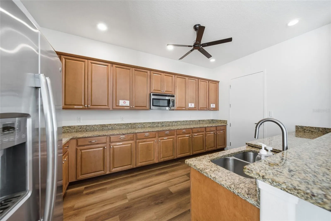
Welcome to this stunning 5-bedroom, 2.5-bath, two-story home built in 2020 and located in the highly desirable Lakeside community. Situated on a fully fenced homesite overlooking a serene pond, this property offers the rare combination of peaceful water views and the privacy of having no rear neighbors. Designed with both comfort and functionality in mind, the thoughtfully crafted floor plan features a spacious first-floor primary suite complete with an ensuite bath offering dual vanities and a large walk-in closet. At the heart of the home, the beautifully appointed kitchen showcases granite countertops, white cabinetry, stainless steel appliances, and abundant prep and storage space—perfect for everyday living and effortless entertaining. Additional conveniences include a first-floor laundry room with added cabinetry for extra storage, a widened driveway providing ample parking for family and guests, and garage overhead storage to help keep everything organized. Upstairs, you’ll find four generously sized secondary bedrooms, a full bathroom with dual vanities and a tub/shower combination, and a versatile loft with luxury vinyl plank flooring—ideal as a media room, game room, home office, or additional living area. Beyond the home, residents enjoy an exceptional resort-style lifestyle with access to a spacious clubhouse, state-of-the-art fitness center and sparkling swimming pool. Recreational amenities include tennis courts, pickleball courts, and a basketball court, while families and pet owners will appreciate the playground, community park, and dedicated dog park. Scenic walking and jogging trails weave throughout the neighborhood, offering beautiful lake and pond views that enhance the community’s natural beauty. Combining modern finishes, generous living spaces, breathtaking pond views, and outstanding community amenities, this move-in-ready home offers everything today’s buyers are looking for. Don’t miss your opportunity to experience the perfect blend of comfort, convenience, and Florida living in Lakeside.
Features
- Heating System:
- Central, Electric, Exhaust Fan
- Cooling System:
- Central Air
- Fence:
- Vinyl, Fenced
- Exterior Features:
- Rain Gutters, Sidewalk, Sliding Doors, Hurricane Shutters, Private Yard
- Flooring:
- Carpet, Ceramic Tile, Luxury Vinyl
- Interior Features:
- Ceiling Fans(s), Open Floorplan, Thermostat, Walk-In Closet(s), Primary Bedroom Main Floor, High Ceilings, Vaulted Ceiling(s), In Wall Pest System
- Laundry Features:
- Inside, Laundry Room, Electric Dryer Hookup
- Sewer:
- Public Sewer
- Utilities:
- Cable Available, Public, Electricity Connected, Sewer Connected, Underground Utilities, Water Connected
- Window Features:
- Blinds
Appliances
- Appliances:
- Range, Dishwasher, Refrigerator, Electric Water Heater, Microwave, Disposal
Address Map
- Country:
- US
- State:
- FL
- County:
- Pasco
- City:
- Hudson
- Subdivision:
- LAKESIDE PH 4
- Zipcode:
- 34669
- Street:
- MARBLE SANDS
- Street Number:
- 13393
- Street Suffix:
- COURT
- Longitude:
- W83° 24' 44.9''
- Latitude:
- N28° 21' 7.5''
- Direction Faces:
- North
- Directions:
- From the Veteran’s Expressway (589) head west on exit 27 (SR52), head north on Hays rd, west onto Hudson Ave, left on to Lakemont Dr, Left on to Marble Sands Ct, the home will be on the right hand side
- Mls Area Major:
- 34669 - Hudson/Port Richey
- Street Dir Suffix:
- E
- Zoning:
- MPUD
Neighborhood
- Elementary School:
- Moon Lake-PO
- High School:
- Hudson High-PO
- Middle School:
- Crews Lake Middle-PO
Additional Information
- Water Source:
- Public
- On Market Date:
- 2026-05-30
- Lot Features:
- In County, Sidewalk, Paved, Landscaped, Street Dead-End
- Levels:
- Two
- Garage:
- 2
- Foundation Details:
- Slab
- Construction Materials:
- Block, Stucco, Frame
- Community Features:
- Sidewalks, Street Lights, Clubhouse, Pool, Deed Restrictions, Park, Playground, Fitness Center, Community Mailbox, Dog Park, Tennis Court(s)
- Building Size:
- 2830
- Attached Garage Yn:
- 1
Financial
- Association Fee:
- 77
- Association Fee Frequency:
- Monthly
- Association Yn:
- 1
- Tax Annual Amount:
- 6178
Listing Information
- List Agent Mls Id:
- 261554522
- List Office Mls Id:
- 260011623
- Listing Term:
- Cash, Conventional, FHA, VA Loan
- Mls Status:
- Active
- Modification Timestamp:
- 2026-05-30T21:34:09Z
- Originating System Name:
- Stellar
- Special Listing Conditions:
- None
- Status Change Timestamp:
- 2026-05-30T21:06:16Z
Residential For Sale
13393 Marble Sands Ct E, Hudson, Florida 34669
5 Bedrooms
3 Bathrooms
2,389 Sqft
$366,900
Listing ID #TB8513947
Basic Details
- Property Type :
- Residential
- Listing Type :
- For Sale
- Listing ID :
- TB8513947
- Price :
- $366,900
- View :
- Water
- Bedrooms :
- 5
- Bathrooms :
- 3
- Half Bathrooms :
- 1
- Square Footage :
- 2,389 Sqft
- Year Built :
- 2020
- Lot Area :
- 0.12 Acre
- Full Bathrooms :
- 2
- Property Sub Type :
- Single Family Residence
- Roof:
- Shingle








