
Property Description
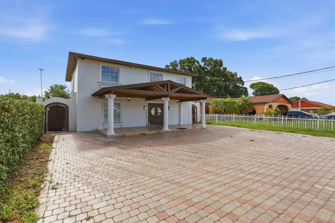
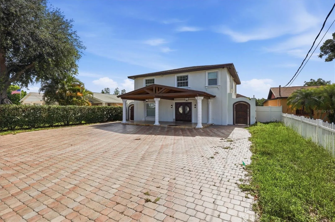
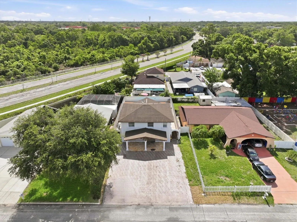
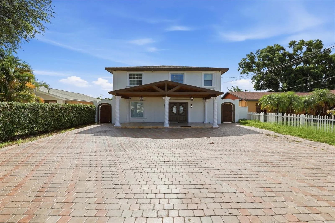
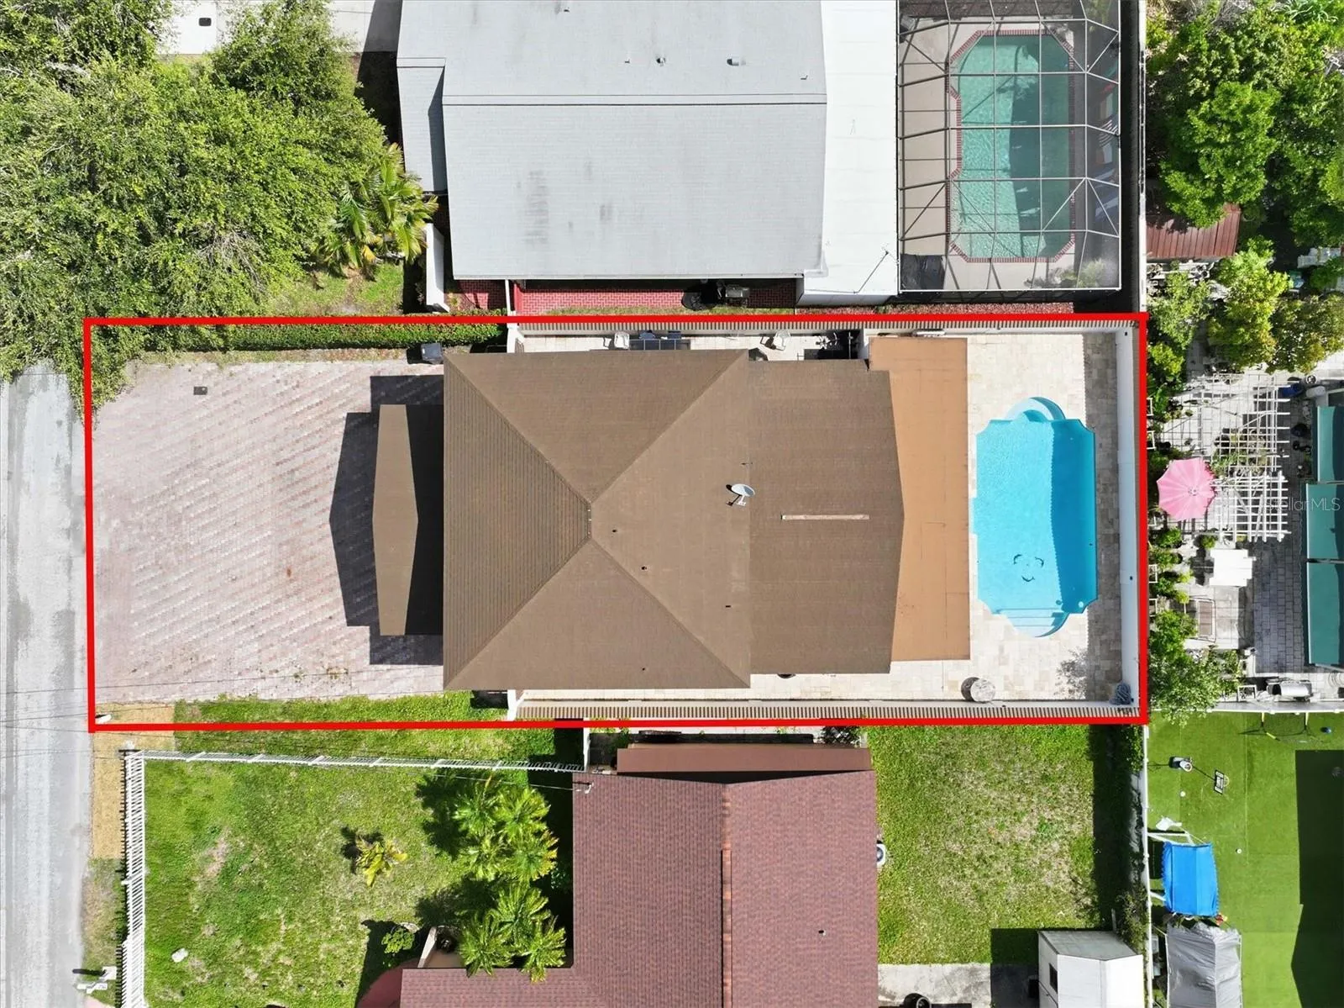
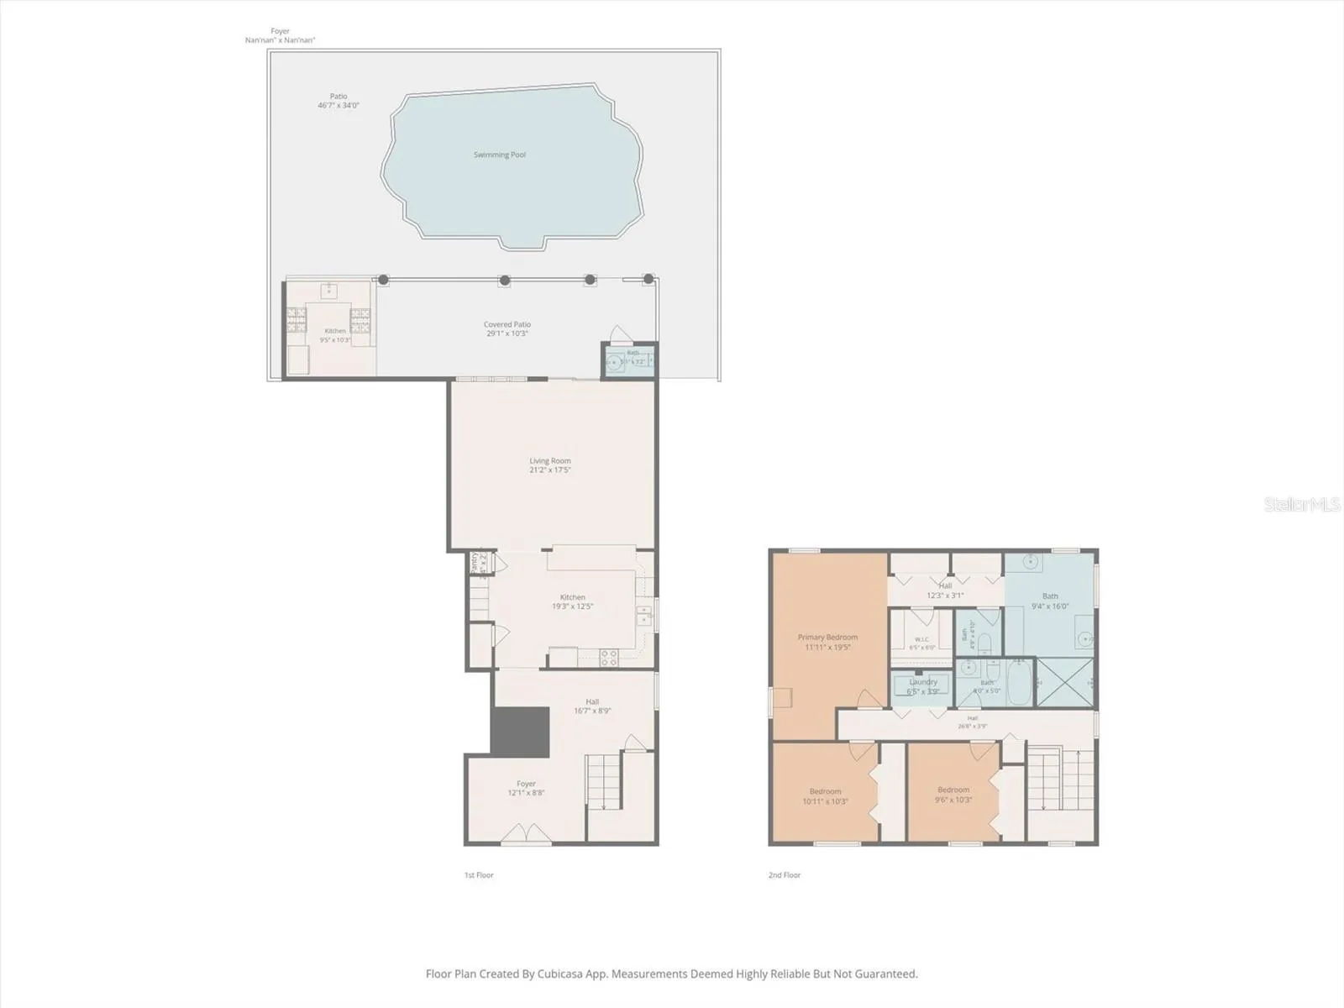
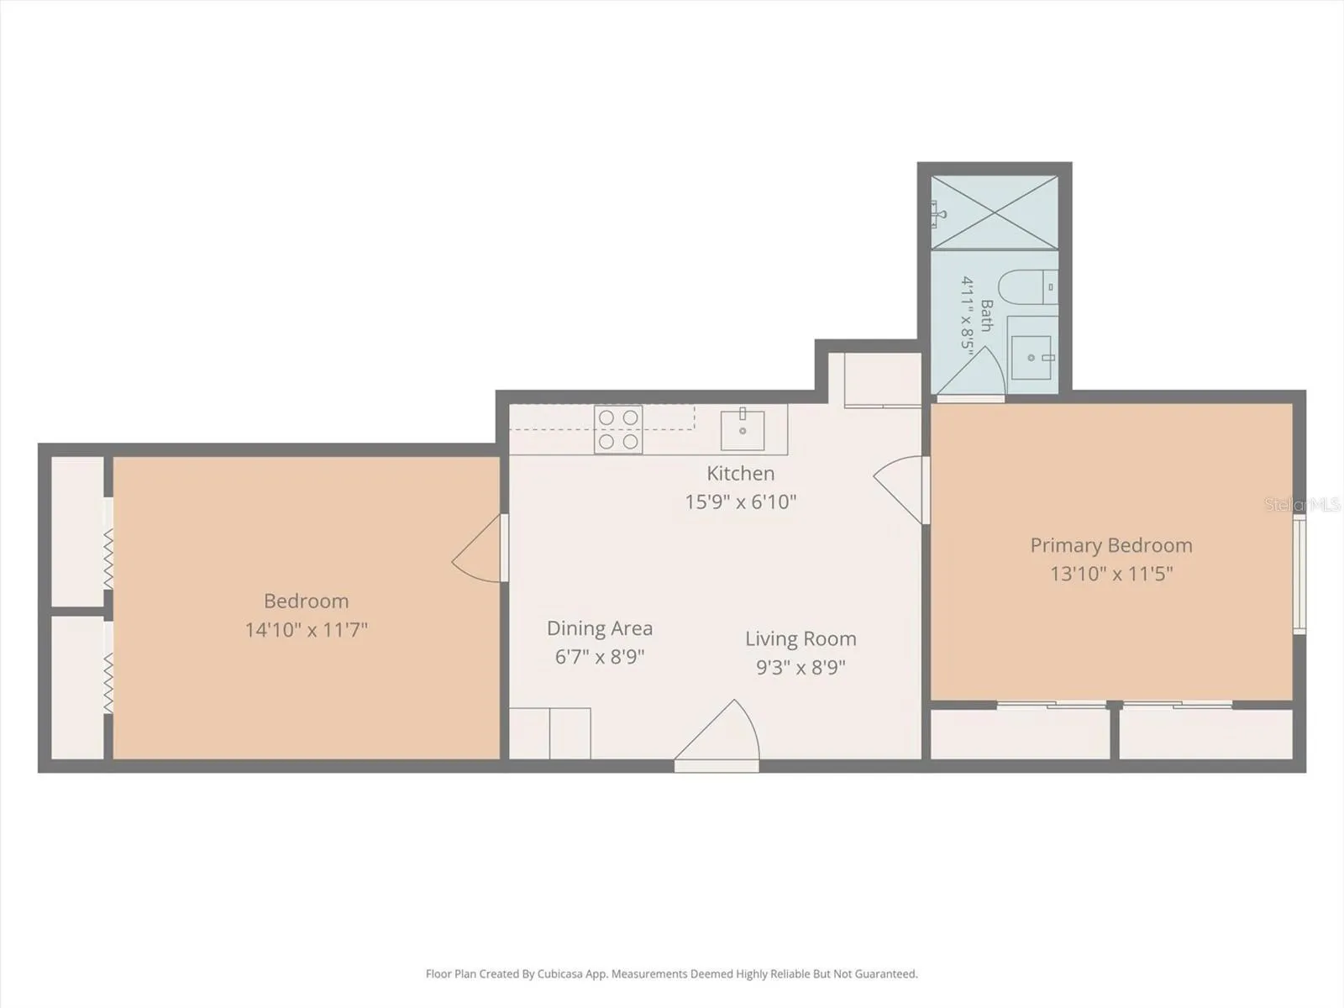
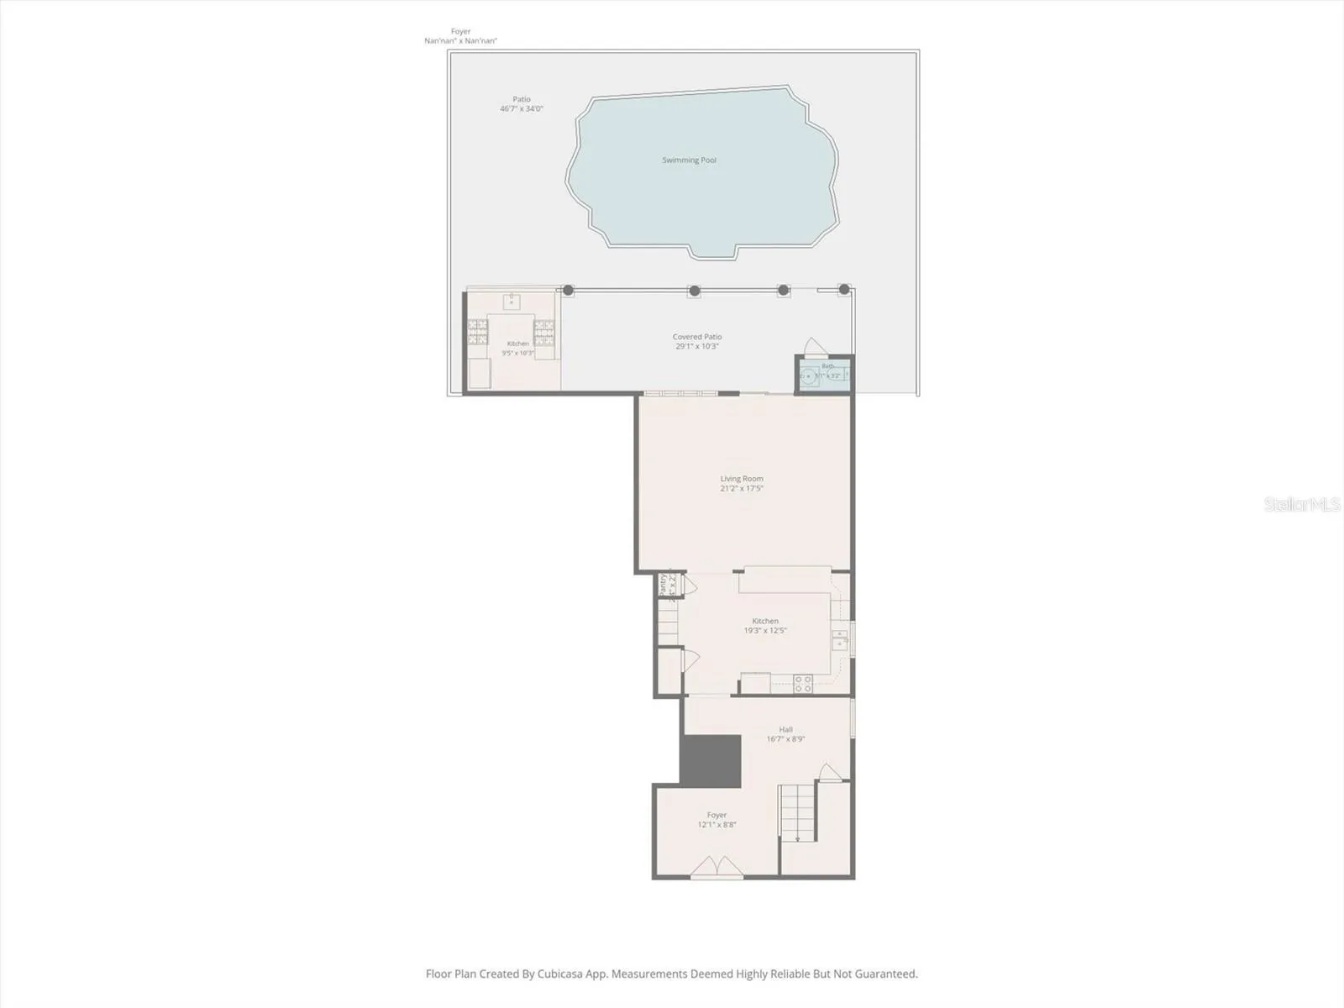
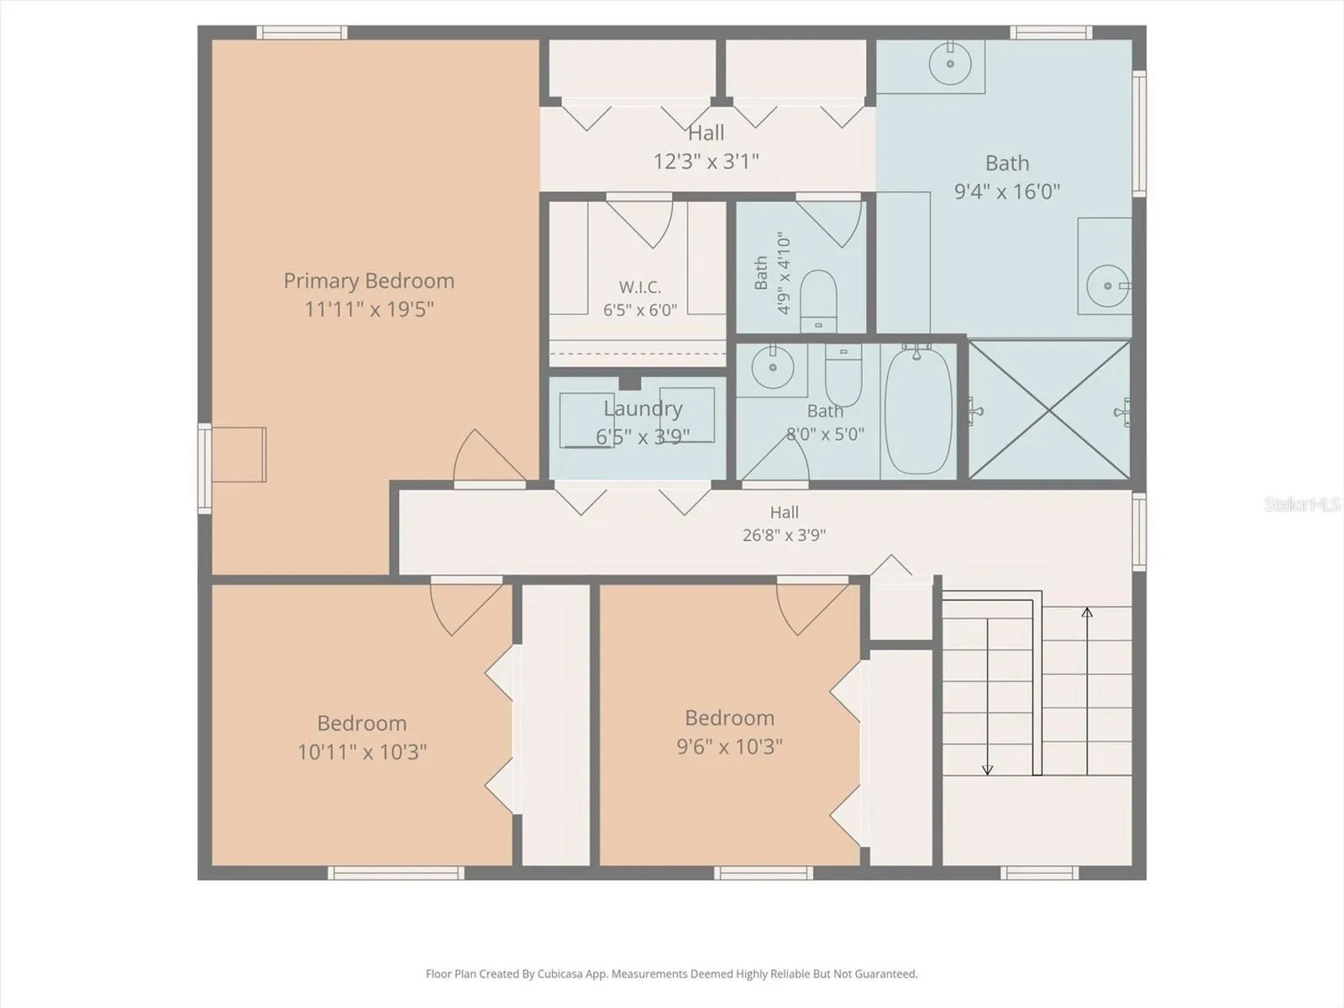
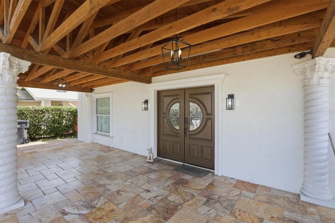
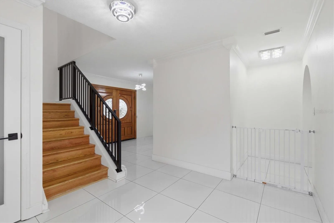
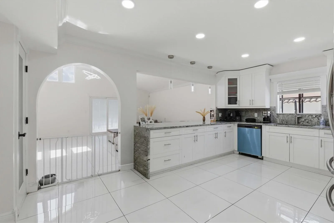
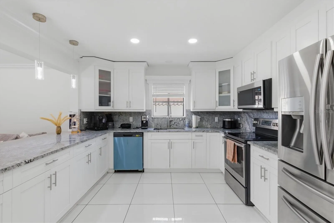
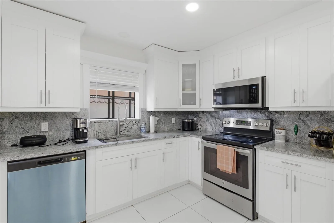
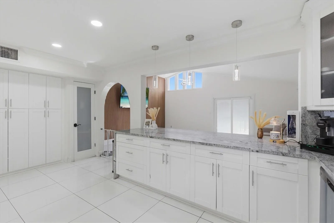
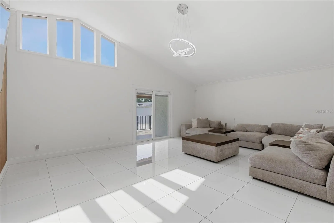
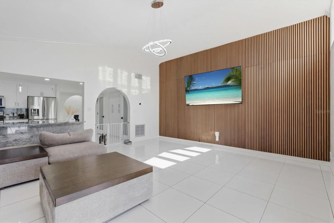
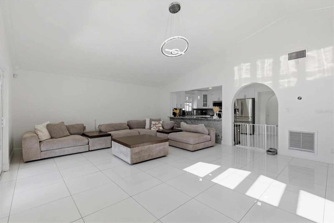
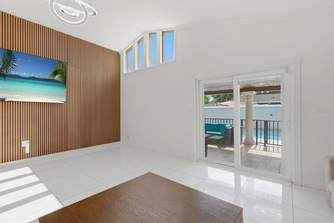
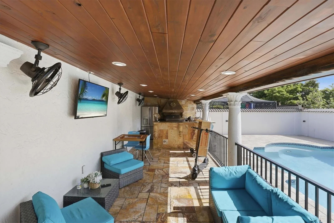
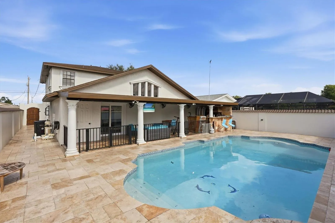
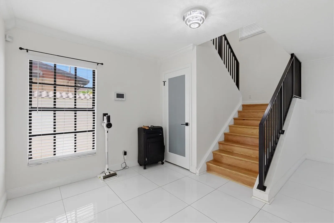
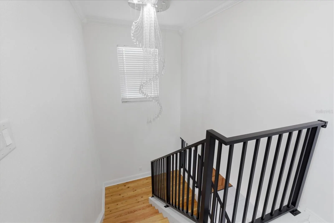
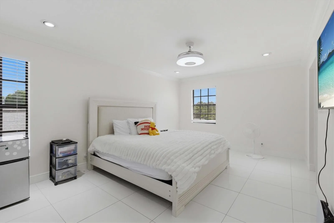
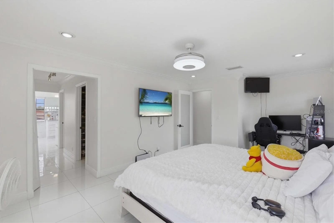
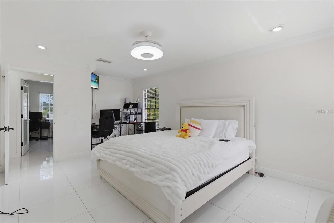
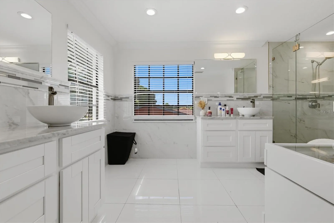
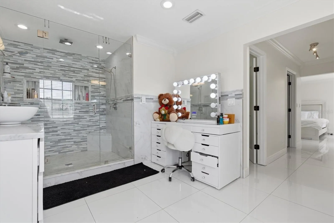
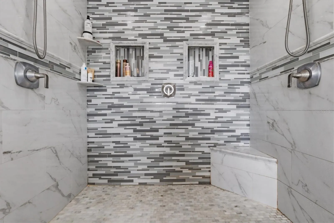
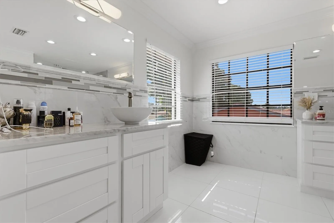
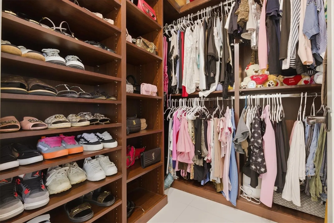
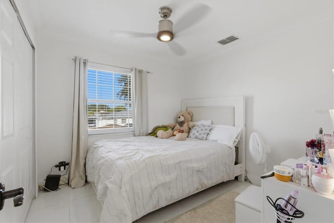
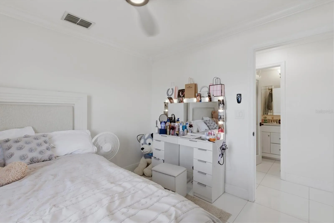
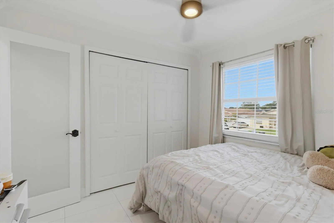
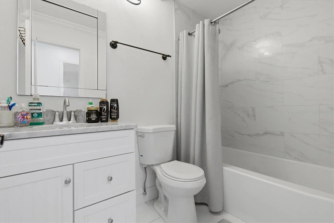
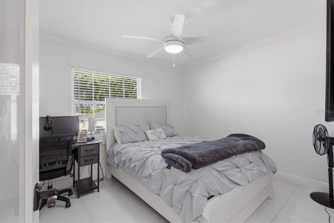
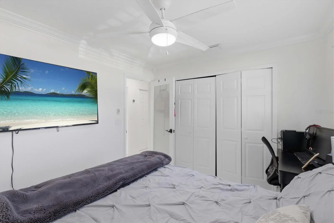
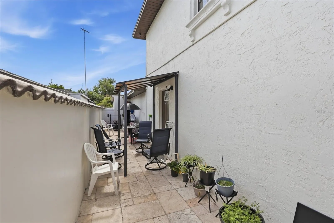
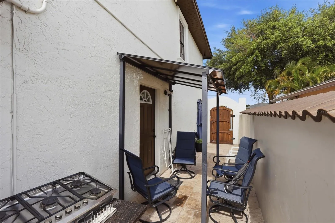
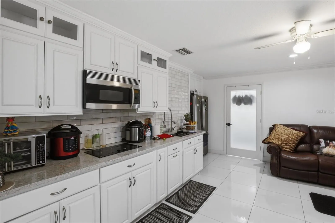
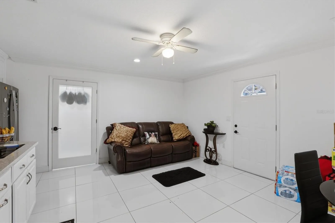
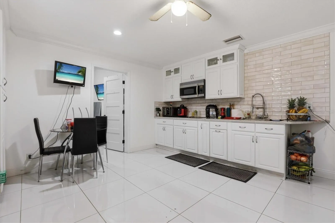
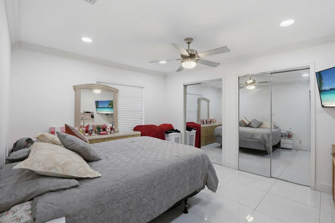
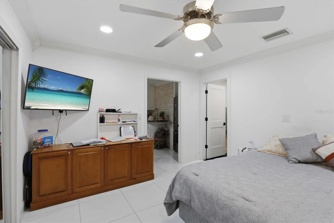
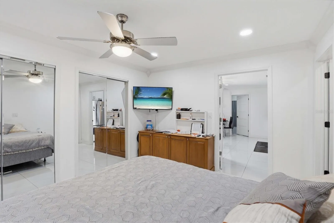
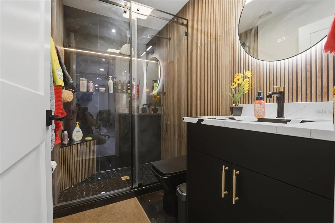
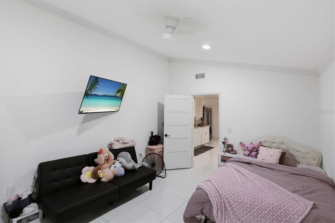
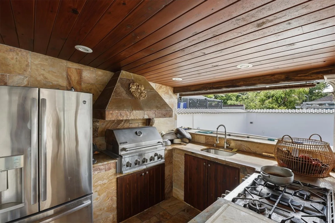
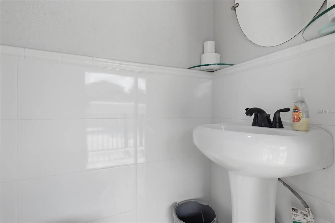
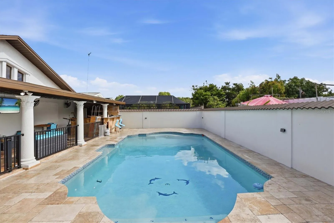
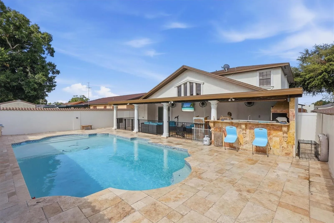
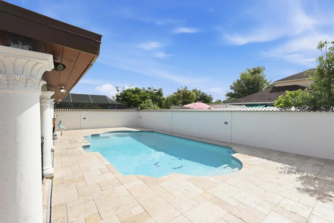
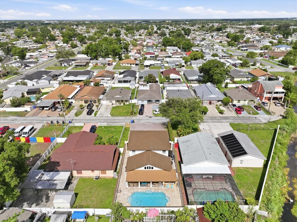
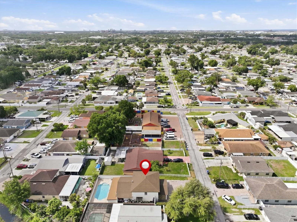
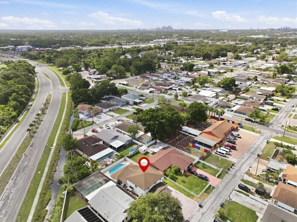
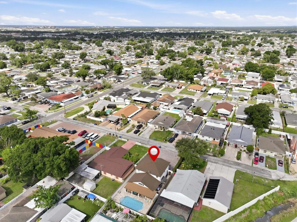
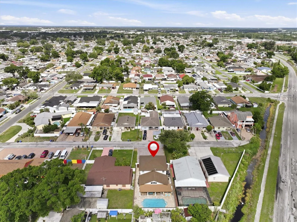
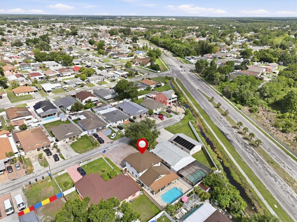
This beautiful pool home is located in the heart of Tampa Bay. It combines elegance and practicality, offering a total of 5 bedrooms and 3.5 bathrooms. The inviting front porch is perfect for relaxing, and the home has been recently remodeled with modern features throughout. You’ll find tile flooring, high-end granite countertops with waterfall edges, solid wood cabinets, and a striking accent wall in the living room. The pool area features newer equipment and a heating system, and the extended porch includes a full-size outdoor kitchen. The backyard is maintenance-free, finished with travertine-style tiles and a custom block fence for added luxury. Upstairs, modern touches include a high-end metal railing on the stairs and a convenient laundry area. The master suite offers a large walk-in closet and a spacious bathroom with a walk-in shower. Two more bedrooms and a fully remodeled bathroom complete the second floor. A special bonus is the separate two-bedroom, one-bathroom mother-in-law apartment, which can provide extra income or extra space for multigenerational living. This apartment has its own private entrance, and there is plenty of parking on the large driveway. Located in a prime spot between Midtown and Carrollwood, you’ll be close to a variety of restaurants, the International Mall, and Tampa International Airport. This home offers unbeatable convenience and location.
Features
- Swimming Pool:
- In Ground, Lighting, Heated
- Heating System:
- Central
- Cooling System:
- Central Air
- Patio:
- Patio, Rear Porch, Front Porch, Porch, Other
- Parking:
- Driveway, Oversized
- Architectural Style:
- Contemporary, Traditional
- Exterior Features:
- Private Mailbox, Rain Gutters, Sliding Doors, Outdoor Kitchen, Private Yard
- Flooring:
- Tile
- Interior Features:
- Ceiling Fans(s), Open Floorplan, Thermostat, Walk-In Closet(s), Living Room/Dining Room Combo, High Ceilings, Stone Counters, Solid Wood Cabinets, Solid Surface Counters, Built-in Features
- Laundry Features:
- Laundry Closet
- Pool Private Yn:
- 1
- Sewer:
- Public Sewer
- Utilities:
- Public
- Window Features:
- Blinds
Appliances
- Appliances:
- Range, Dishwasher, Refrigerator, Microwave, Disposal
Address Map
- Country:
- US
- State:
- FL
- County:
- Hillsborough
- City:
- Tampa
- Subdivision:
- PINE CREST VILLA ADD 4
- Zipcode:
- 33614
- Street:
- HALE
- Street Number:
- 6611
- Street Suffix:
- AVENUE
- Longitude:
- W83° 29' 21.7''
- Latitude:
- N28° 0' 28.7''
- Direction Faces:
- West
- Directions:
- Continue on FL-589 North and stay on it as it becomes FL-589 Toll Road, then take Exit 19 for Waters Ave. Turn right onto W Waters Ave, then continue east until you reach N Hale Ave. Turn left onto N Hale Ave and drive north to 6611 N Hale Ave, which will be on your right.
- Mls Area Major:
- 33614 - Tampa
- Street Dir Prefix:
- N
- Zoning:
- RSC-9
Neighborhood
- Elementary School:
- Alexander-HB
- High School:
- Leto-HB
- Middle School:
- Pierce-HB
Additional Information
- Lot Size Dimensions:
- 50x117
- Water Source:
- Public
- Virtual Tour:
- https://www.propertypanorama.com/instaview/stellar/TB8513304
- Stories Total:
- 2
- On Market Date:
- 2026-05-30
- Lot Features:
- In County, Paved, Cleared
- Levels:
- Two
- Foundation Details:
- Slab
- Construction Materials:
- Stucco
- Building Size:
- 3538
Financial
- Tax Annual Amount:
- 8685.39
Listing Information
- List Agent Mls Id:
- 261553257
- List Office Mls Id:
- 771565
- Listing Term:
- Cash, Conventional, VA Loan
- Mls Status:
- Active
- Modification Timestamp:
- 2026-05-30T21:52:19Z
- Originating System Name:
- Stellar
- Special Listing Conditions:
- None
- Status Change Timestamp:
- 2026-05-30T16:29:49Z
Residential For Sale
6611 N Hale Ave, Tampa, Florida 33614
4 Bedrooms
4 Bathrooms
2,800 Sqft
$774,900
Listing ID #TB8513304
Basic Details
- Property Type :
- Residential
- Listing Type :
- For Sale
- Listing ID :
- TB8513304
- Price :
- $774,900
- View :
- Pool
- Bedrooms :
- 4
- Bathrooms :
- 4
- Half Bathrooms :
- 1
- Square Footage :
- 2,800 Sqft
- Year Built :
- 1987
- Lot Area :
- 0.13 Acre
- Full Bathrooms :
- 3
- Property Sub Type :
- Single Family Residence
- Roof:
- Shingle








