
Property Description
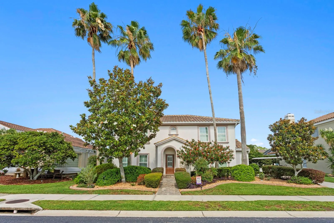
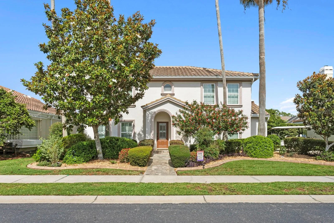
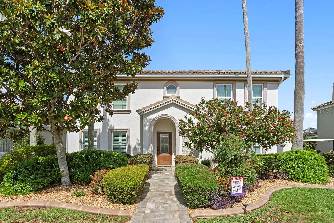
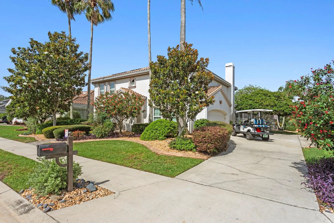
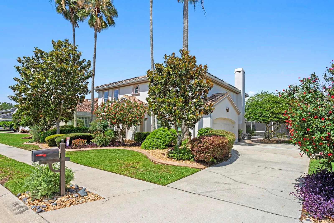
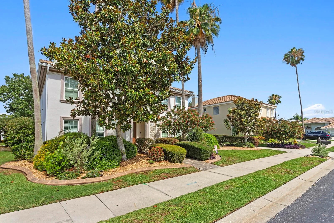
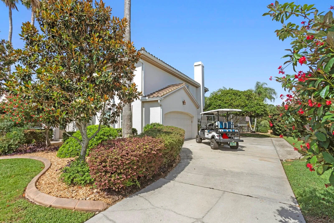
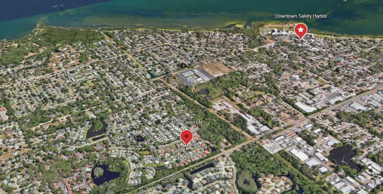
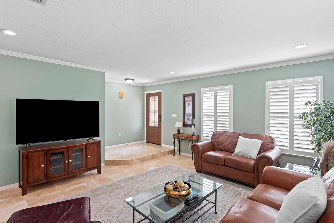
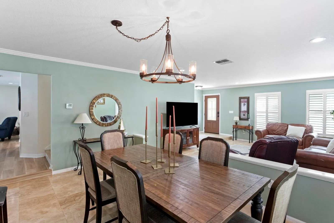
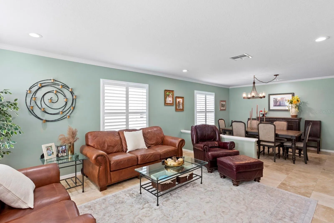
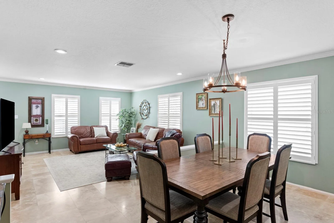
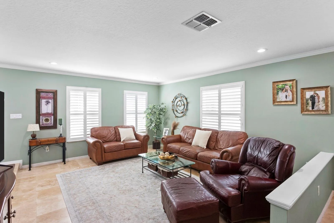
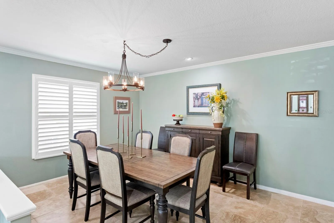
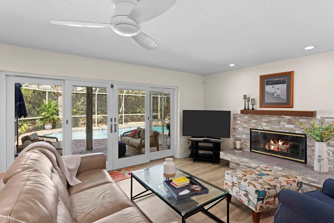
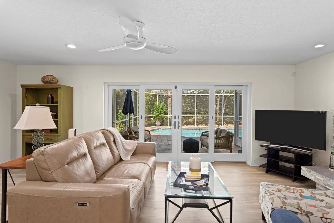
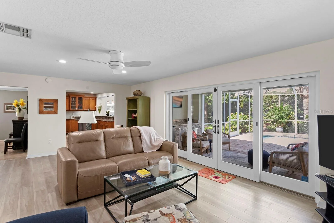
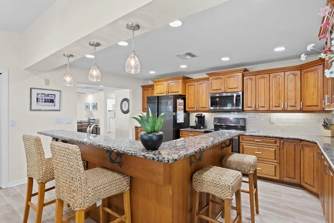
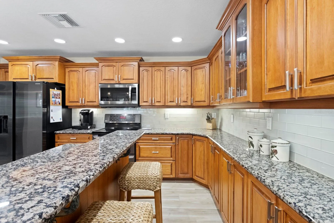
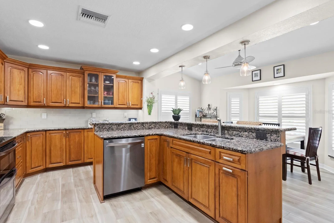
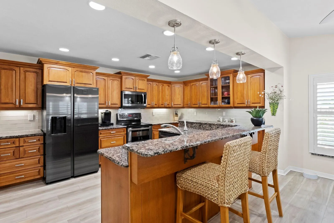
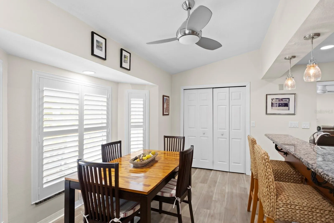
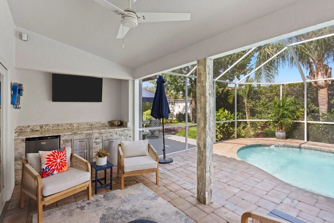
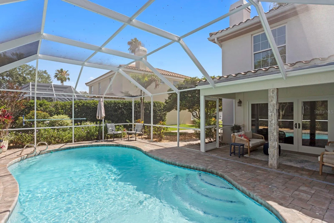
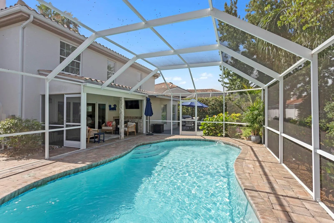
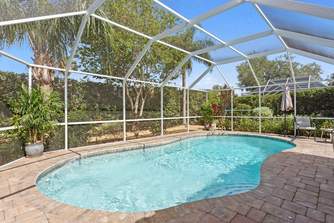
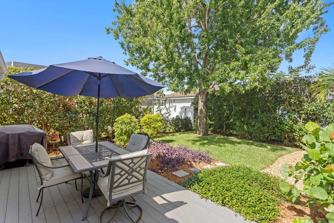
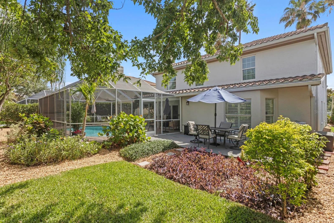
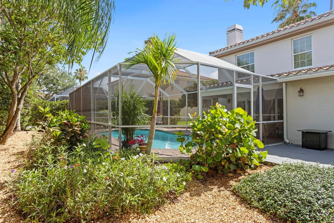
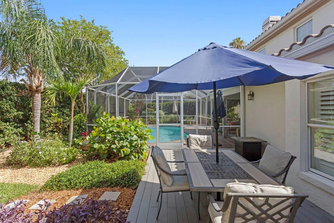
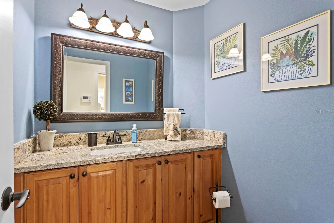
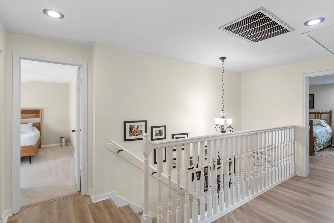
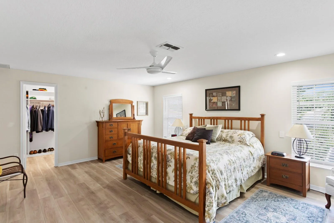
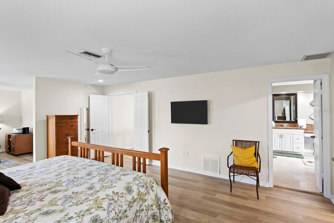
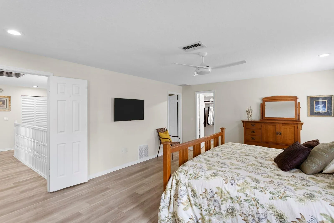
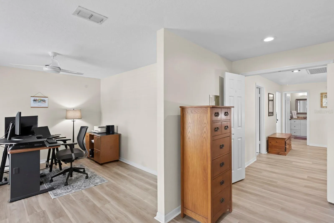
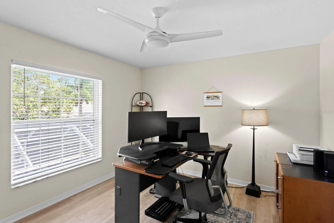
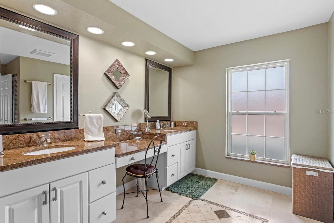
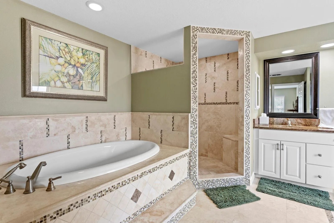
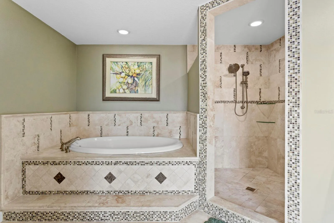
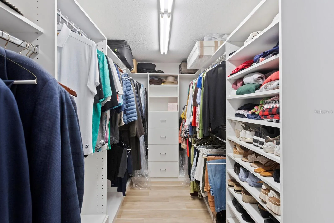
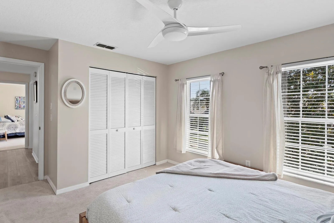
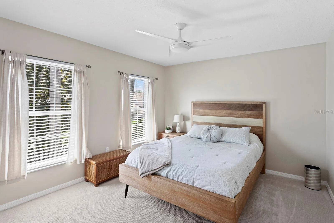
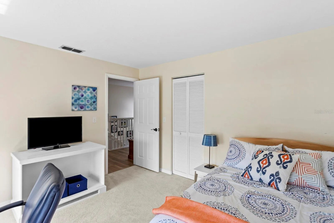
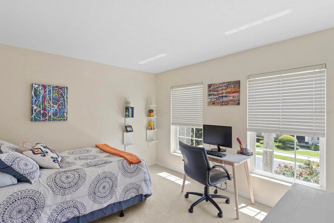
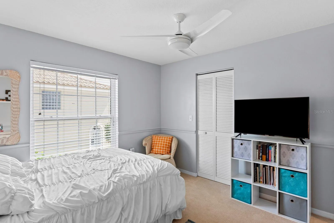
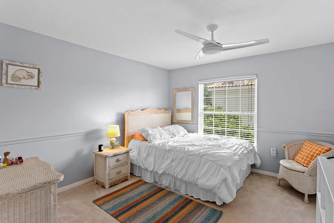
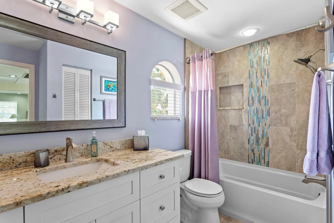
Nestled along a tree-lined street in one of Safety Harbor’s most sought-after neighborhood in Chevy Chase Estates, this beautifully maintained custom residence offers 3, 054 square feet of refined living thoughtfully designed for both everyday comfort and memorable family gatherings. Built in 1989, the home features a spacious and functional floor plan filled with natural light, creating warm and inviting spaces where family and friends naturally come together. The layout is ideal for entertaining, with all four bedrooms plus an office located upstairs, creating a clear separation between private living quarters and the main social spaces. The elegant living and entertaining areas, and chef-inspired kitchen, and beautifully curated bathrooms blend timeless style with modern convenience. Designed with family living in mind, the home offers generous indoor and outdoor spaces perfect for everything from holiday celebrations and poolside weekends to quiet evenings spent together. Large gathering areas flow seamlessly to the outdoor living spaces, creating an effortless connection between indoor comfort and Florida’s year-round sunshine. Step outside to your own private backyard retreat where lush tropical landscaping surrounds a saltwater sparkling pool and expansive covered lanai. Whether you are enjoying endless summer days in the pool, guests are gathered for weekend barbecues, or you’re relaxing under the lanai at sunset; the outdoor spaces provide exceptional privacy, tranquility, and room to create lasting memories. Perfectly positioned just minutes from downtown Safety Harbor’s charming waterfront, boutiques, acclaimed dining, parks, and year-round community events, this home captures the essence of the coveted Florida lifestyle. Enjoy the convenience of golf-cart-friendly living with easy access to Tampa, St. Petersburg, and the Gulf beaches.
Features
- Swimming Pool:
- In Ground, Lighting, Deck, Gunite, Salt Water, Screen Enclosure, Child Safety Fence, Tile, Auto Cleaner, Pool Sweep
- Heating System:
- Central, Electric
- Cooling System:
- Central Air
- Fireplace:
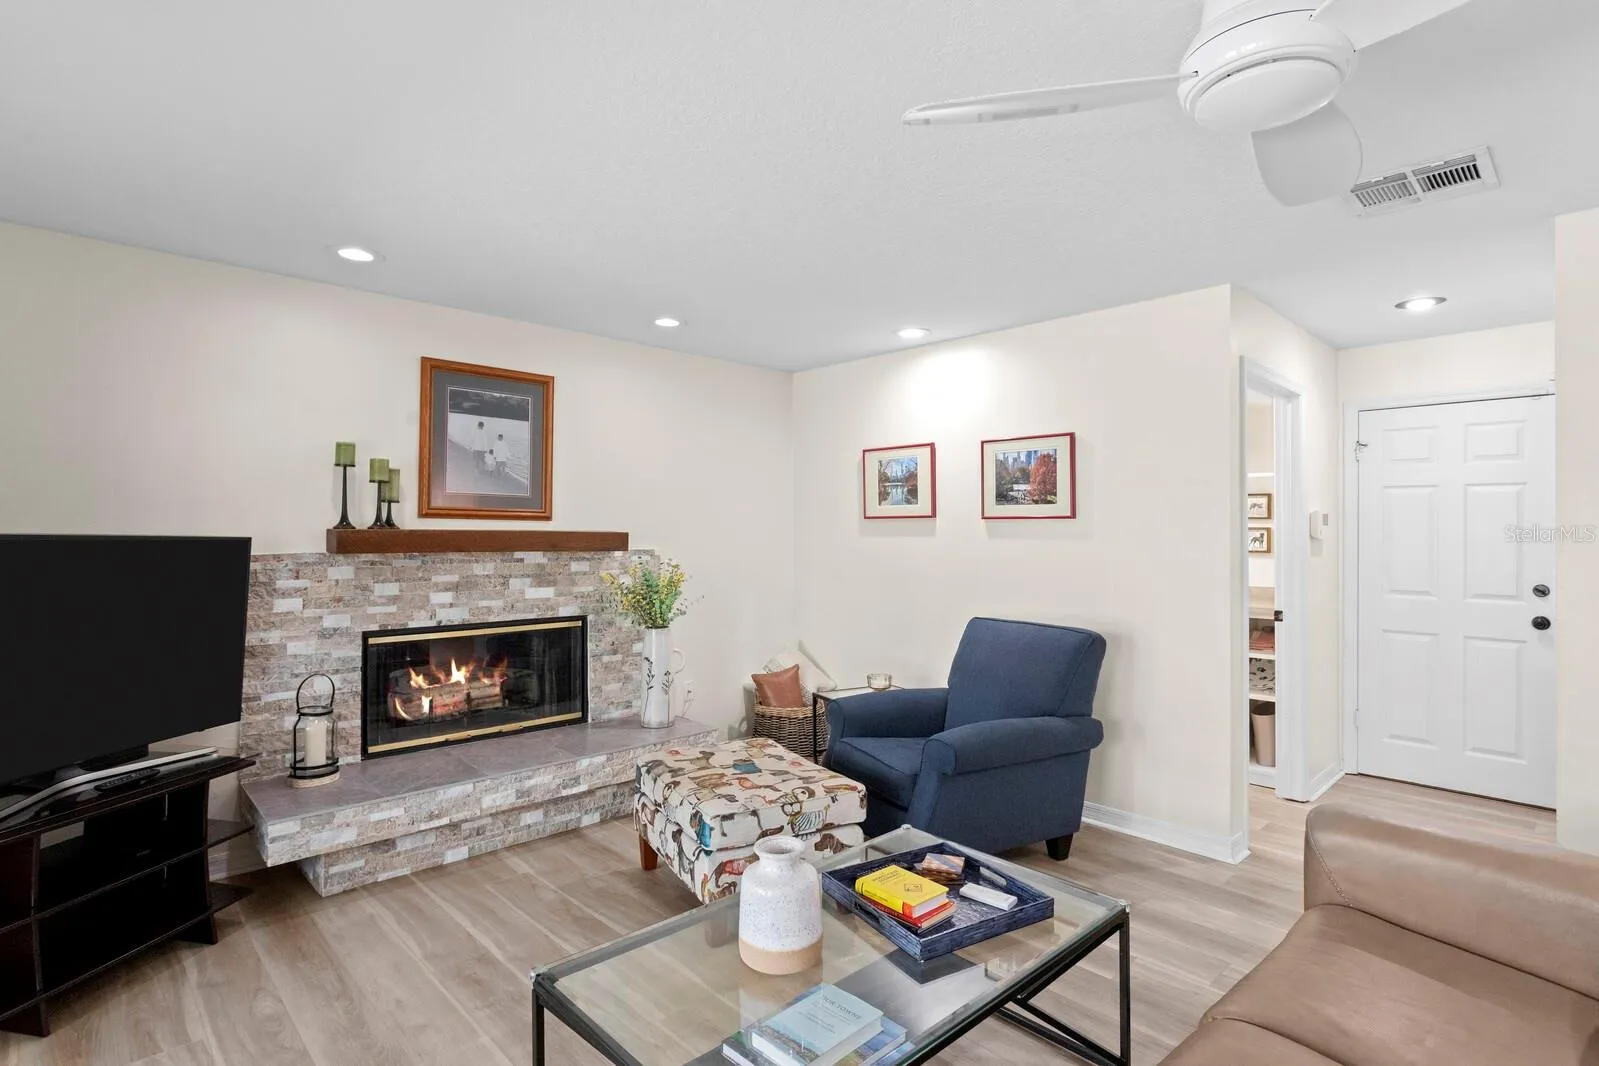
- Family Room, Wood Burning
- Patio:
- Covered, Enclosed, Patio, Rear Porch, Screened, Front Porch, Deck
- Architectural Style:
- Florida
- Flooring:
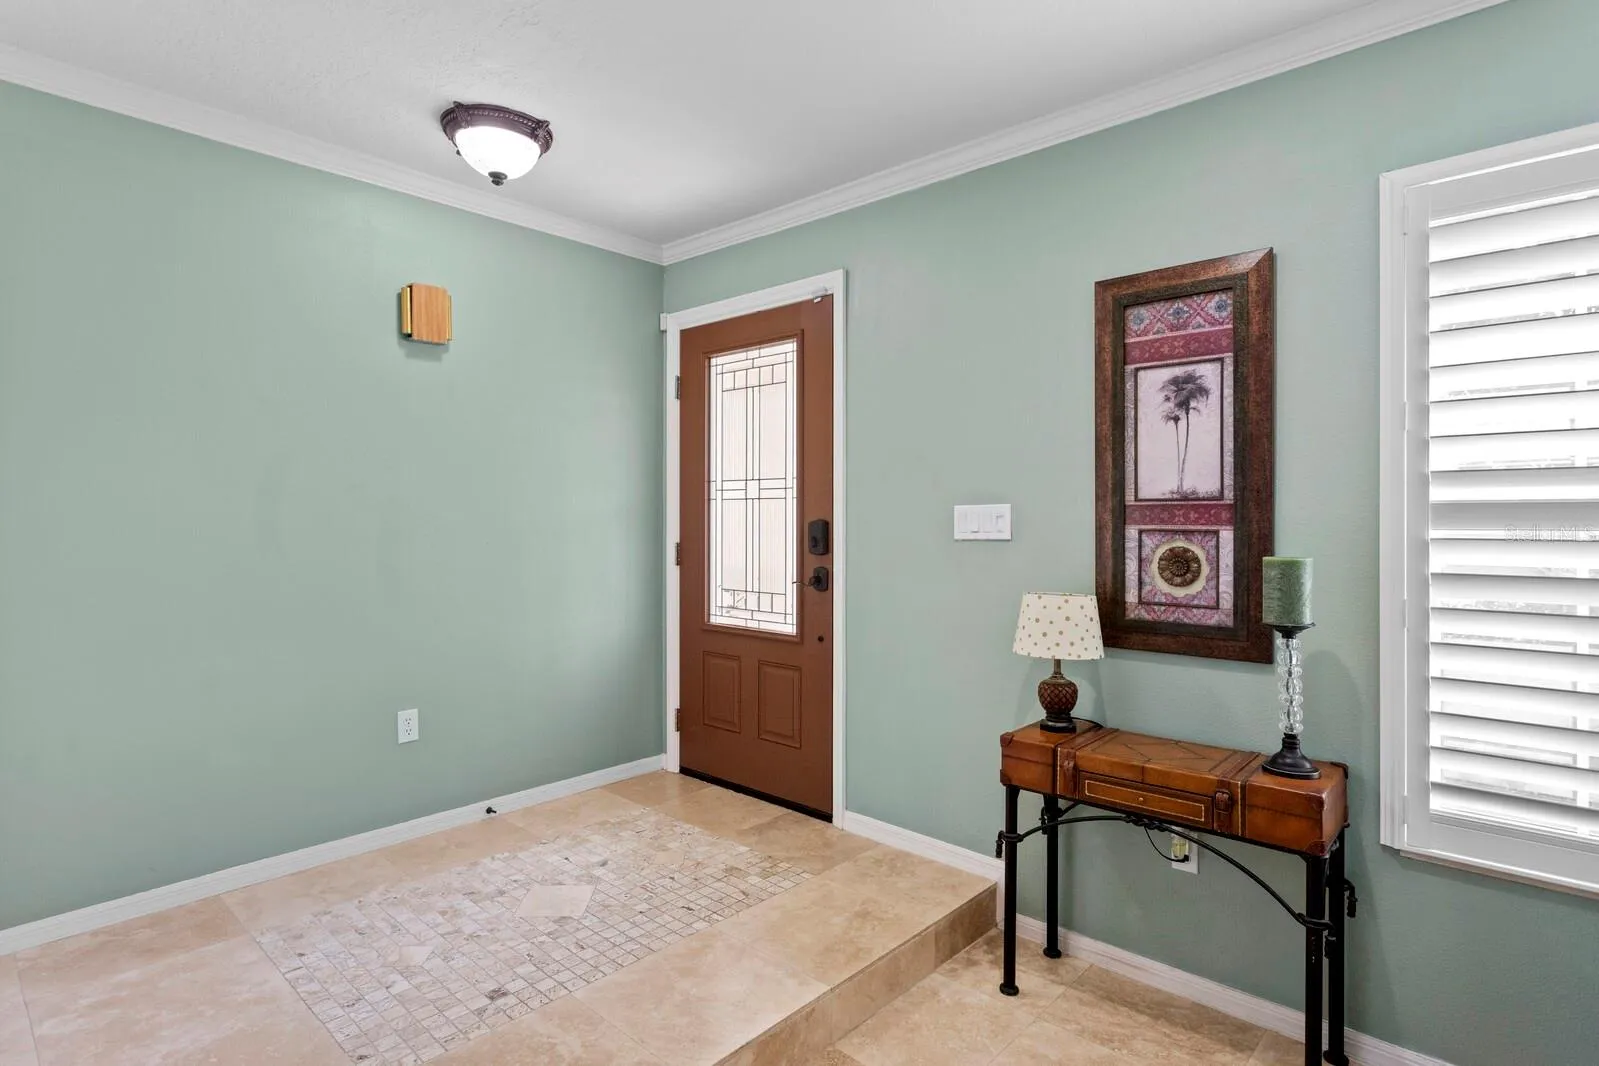
- Carpet, Luxury Vinyl, Travertine
- Interior Features:
- Ceiling Fans(s), Thermostat, Walk-In Closet(s), Eat-in Kitchen, Window Treatments, Solid Wood Cabinets
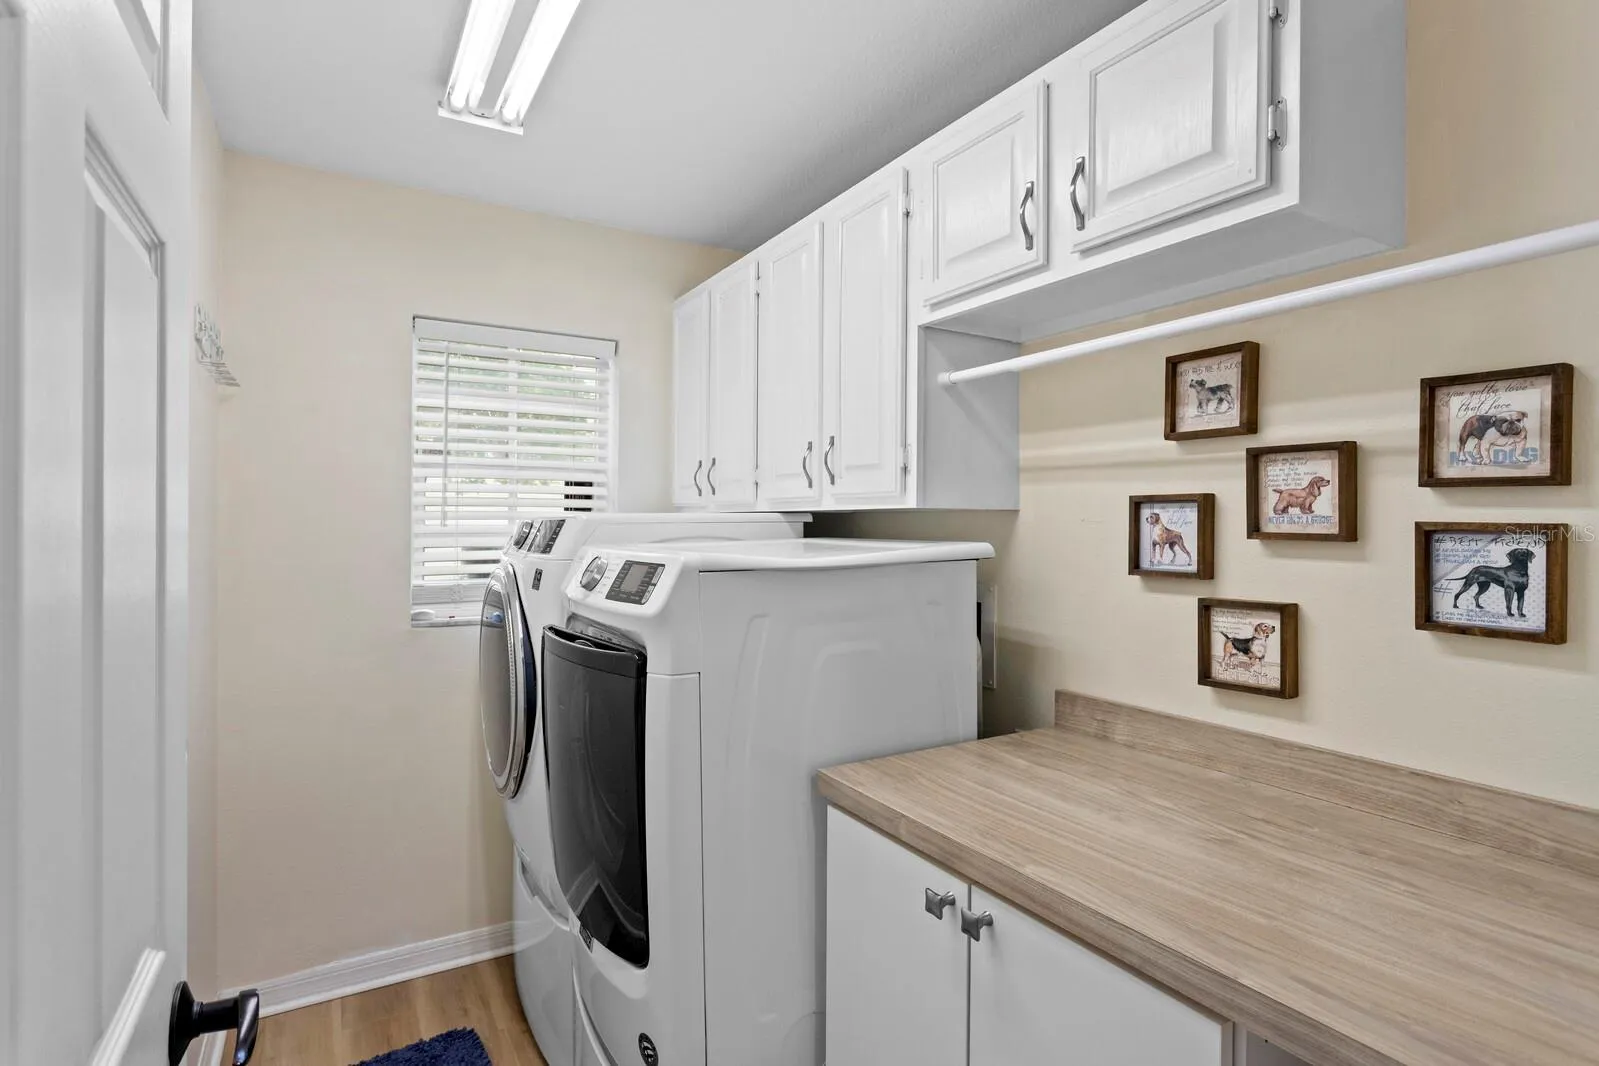
- Laundry Features:
- Inside, Laundry Room, Electric Dryer Hookup, Washer Hookup
- Pool Private Yn:
- 1
- Sewer:
- Public Sewer
- Utilities:
- Cable Available, Electricity Available, Cable Connected, Electricity Connected, Phone Available, Water Connected
Appliances
- Appliances:
- Range, Dishwasher, Refrigerator, Washer, Dryer, Electric Water Heater, Microwave, Built-In Oven, Cooktop, Disposal, Range Hood, Ice Maker
Address Map
- Country:
- US
- State:
- FL
- County:
- Pinellas
- City:
- Safety Harbor
- Subdivision:
- CHEVY CHASE ESTATES PH ONE
- Zipcode:
- 34695
- Street:
- GLENN
- Street Number:
- 1107
- Street Suffix:
- LANE
- Longitude:
- W83° 18' 17.3''
- Latitude:
- N28° 0' 14.7''
- Direction Faces:
- East
- Directions:
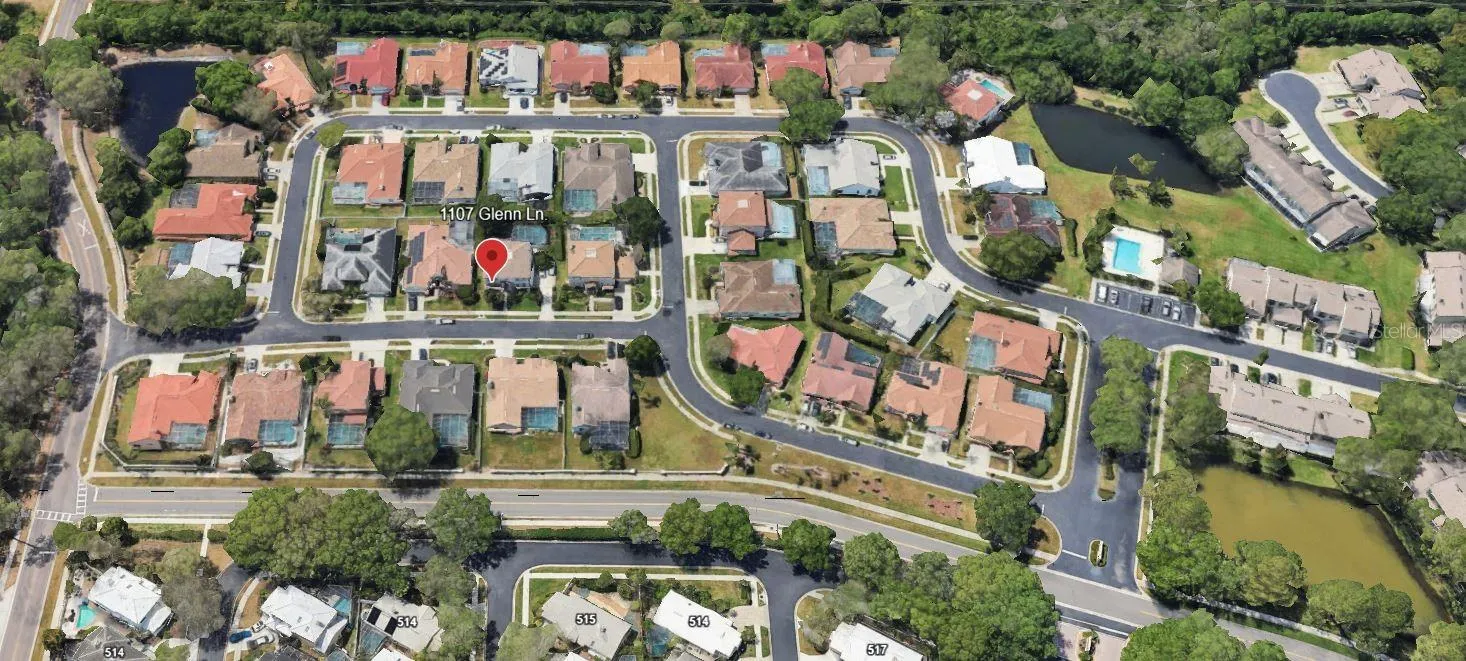
- 1. From Tampa: Take FL-60(Courtney Campbell Causeway) West towards Clearwater. Exit right(North) on McMullen Booth Rd. Take McMullen Booth Rd. to Enterprise Rd. Turn right(East) on Enterprise Rd. to Beacon Place Dr. Turn Right(South) on Beacon Place Dr. to Chevy Chase Dr. and turn Right. Arrive at 1107 Glenn Ln. 2. From St. Petersburg: Take I-275 North. Merge toward Roosevelt Blvd / FL-686. Continue North onto the Bayside Bridge/McMullen Booth Rd. Turn right(East) on Enterprise Rd. to Beacon Place Dr. Turn Right(South) on Beacon Place Dr. to Chevy Chase Dr. and turn Right. Arrive at 1107 Glenn Ln.
- Mls Area Major:
- 34695 - Safety Harbor
- Zoning:
- RES
Neighborhood
- Elementary School:
- Safety Harbor Elementary-PN
- High School:
- Countryside High-PN
- Middle School:
- Safety Harbor Middle-PN
Additional Information
- Lot Size Dimensions:
- 75x120
- Water Source:
- Public
- Virtual Tour:
- https://www.propertypanorama.com/instaview/stellar/TB8510218
- Stories Total:
- 2
- On Market Date:
- 2026-05-30
- Lot Features:
- Sidewalk, Landscaped, City Limits
- Levels:
- Two
- Garage:
- 2
- Foundation Details:
- Slab
- Construction Materials:
- Block, Stucco
- Community Features:
- Street Lights
- Building Size:
- 3657
- Attached Garage Yn:
- 1
Financial
- Association Fee:
- 140
- Association Fee Frequency:
- Quarterly
- Association Yn:
- 1
- Tax Annual Amount:
- 4340.04
Listing Information
- List Agent Mls Id:
- 260055144
- List Office Mls Id:
- 260031031
- Listing Term:
- Cash, Conventional, FHA, VA Loan
- Mls Status:
- Active
- Modification Timestamp:
- 2026-05-30T21:52:13Z
- Originating System Name:
- Stellar
- Special Listing Conditions:
- None
- Status Change Timestamp:
- 2026-05-30T16:31:21Z
Residential For Sale
1107 Glenn Ln, Safety Harbor, Florida 34695
4 Bedrooms
3 Bathrooms
3,054 Sqft
$949,000
Listing ID #TB8510218
Basic Details
- Property Type :
- Residential
- Listing Type :
- For Sale
- Listing ID :
- TB8510218
- Price :
- $949,000
- Bedrooms :
- 4
- Bathrooms :
- 3
- Half Bathrooms :
- 1
- Square Footage :
- 3,054 Sqft
- Year Built :
- 1989
- Lot Area :
- 0.21 Acre
- Full Bathrooms :
- 2
- Property Sub Type :
- Single Family Residence
- Roof:
- Tile








