
Property Description
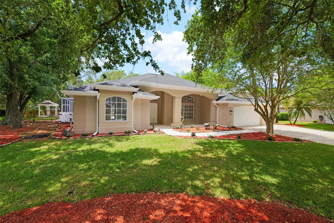
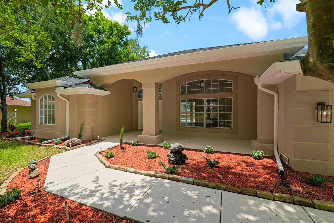
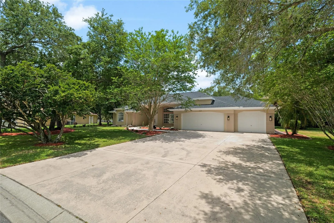
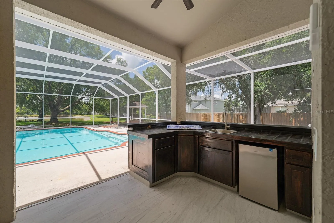
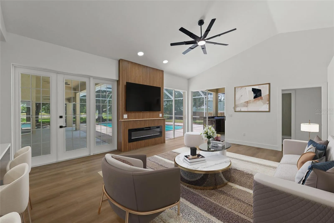
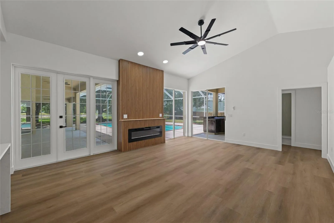
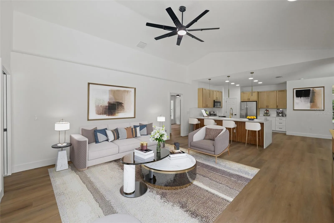
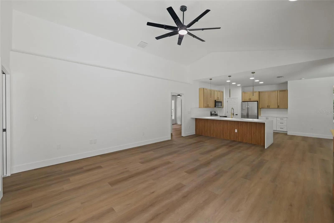
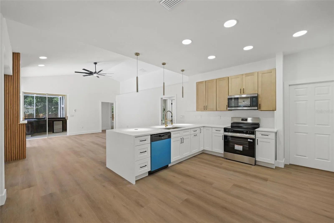
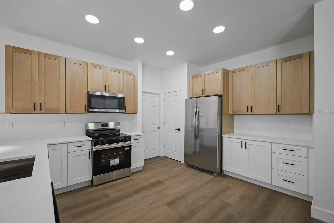
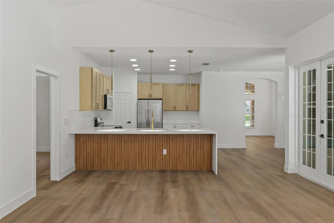
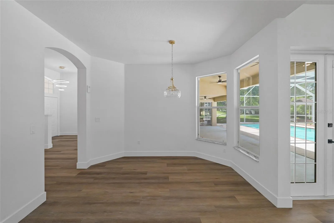
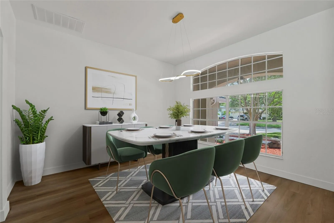
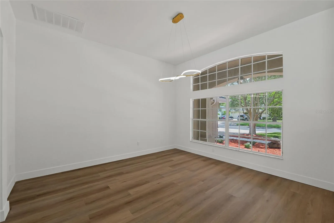
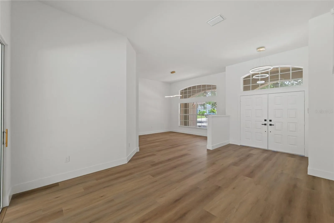
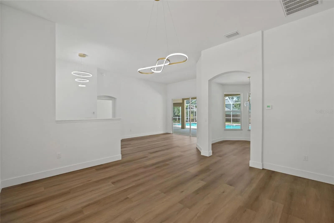
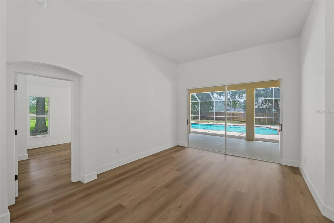
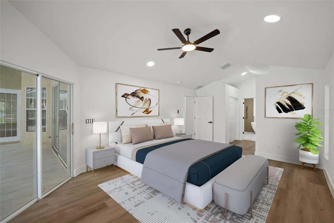
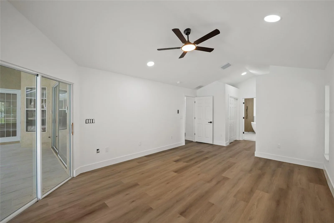
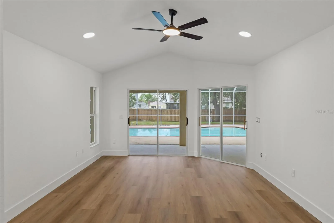
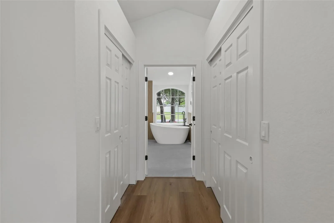
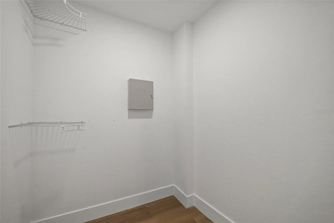
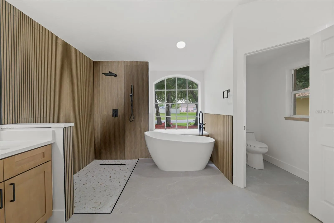
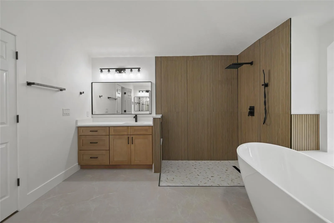
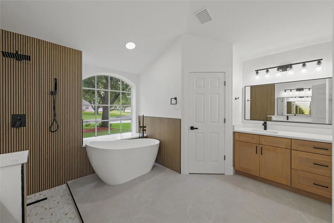
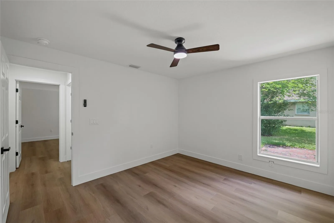
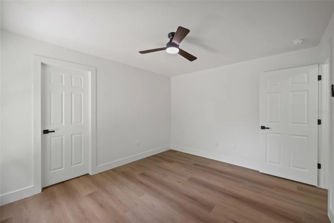
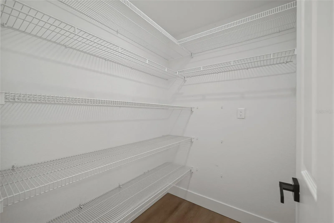
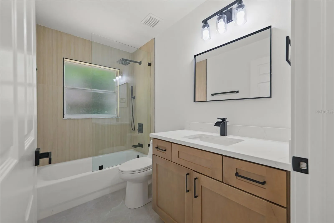
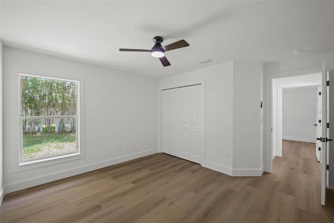
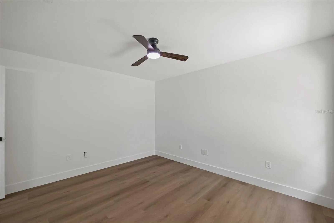
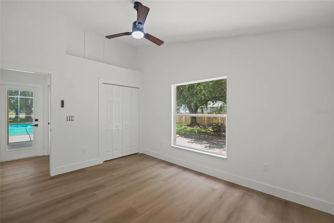
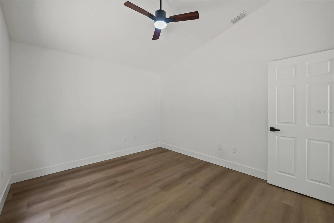
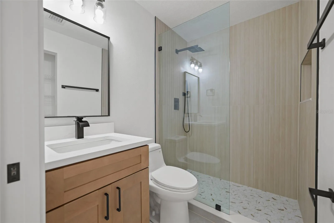
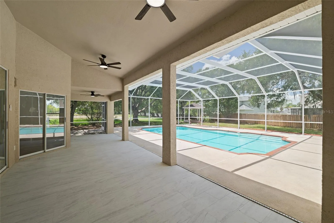
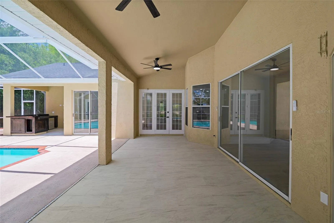
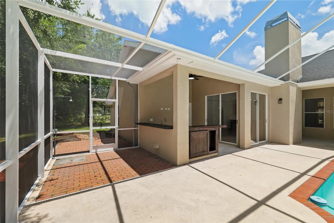
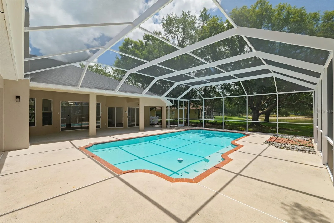
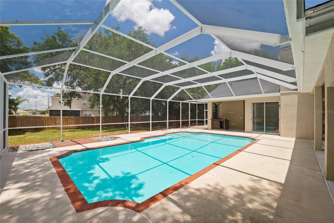
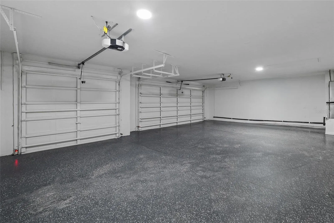
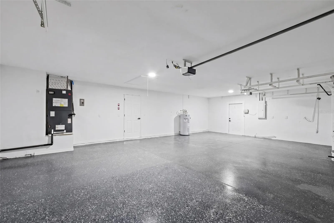
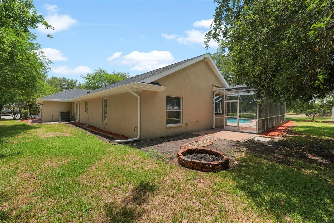
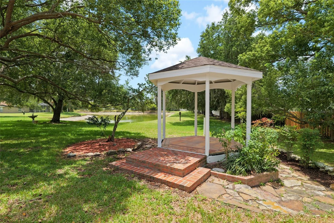
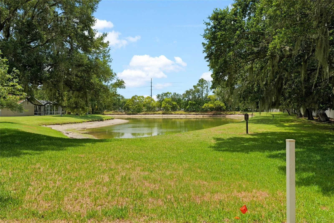
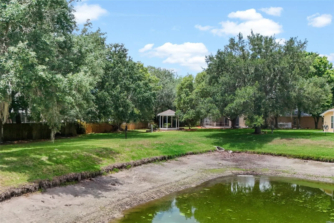
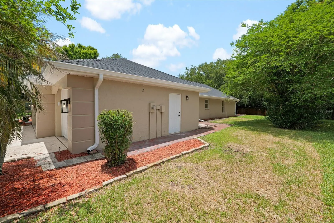
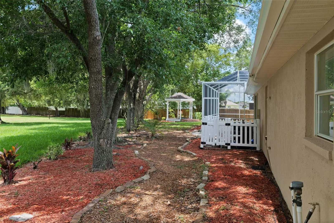
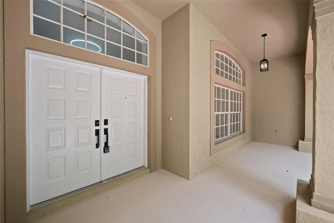
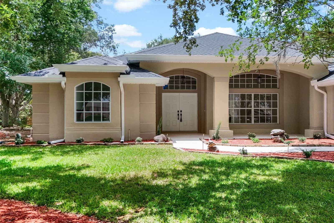
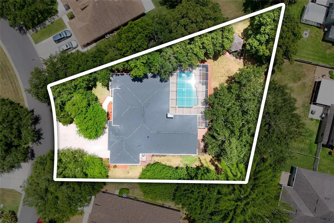
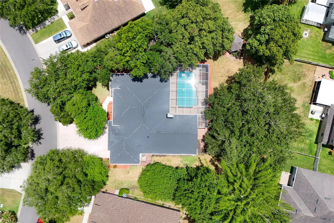
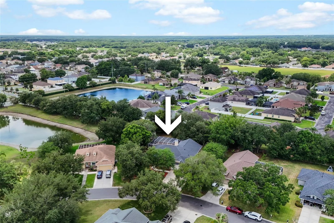
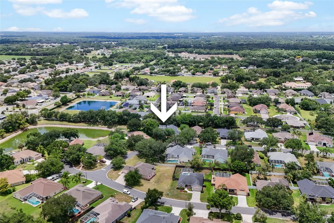
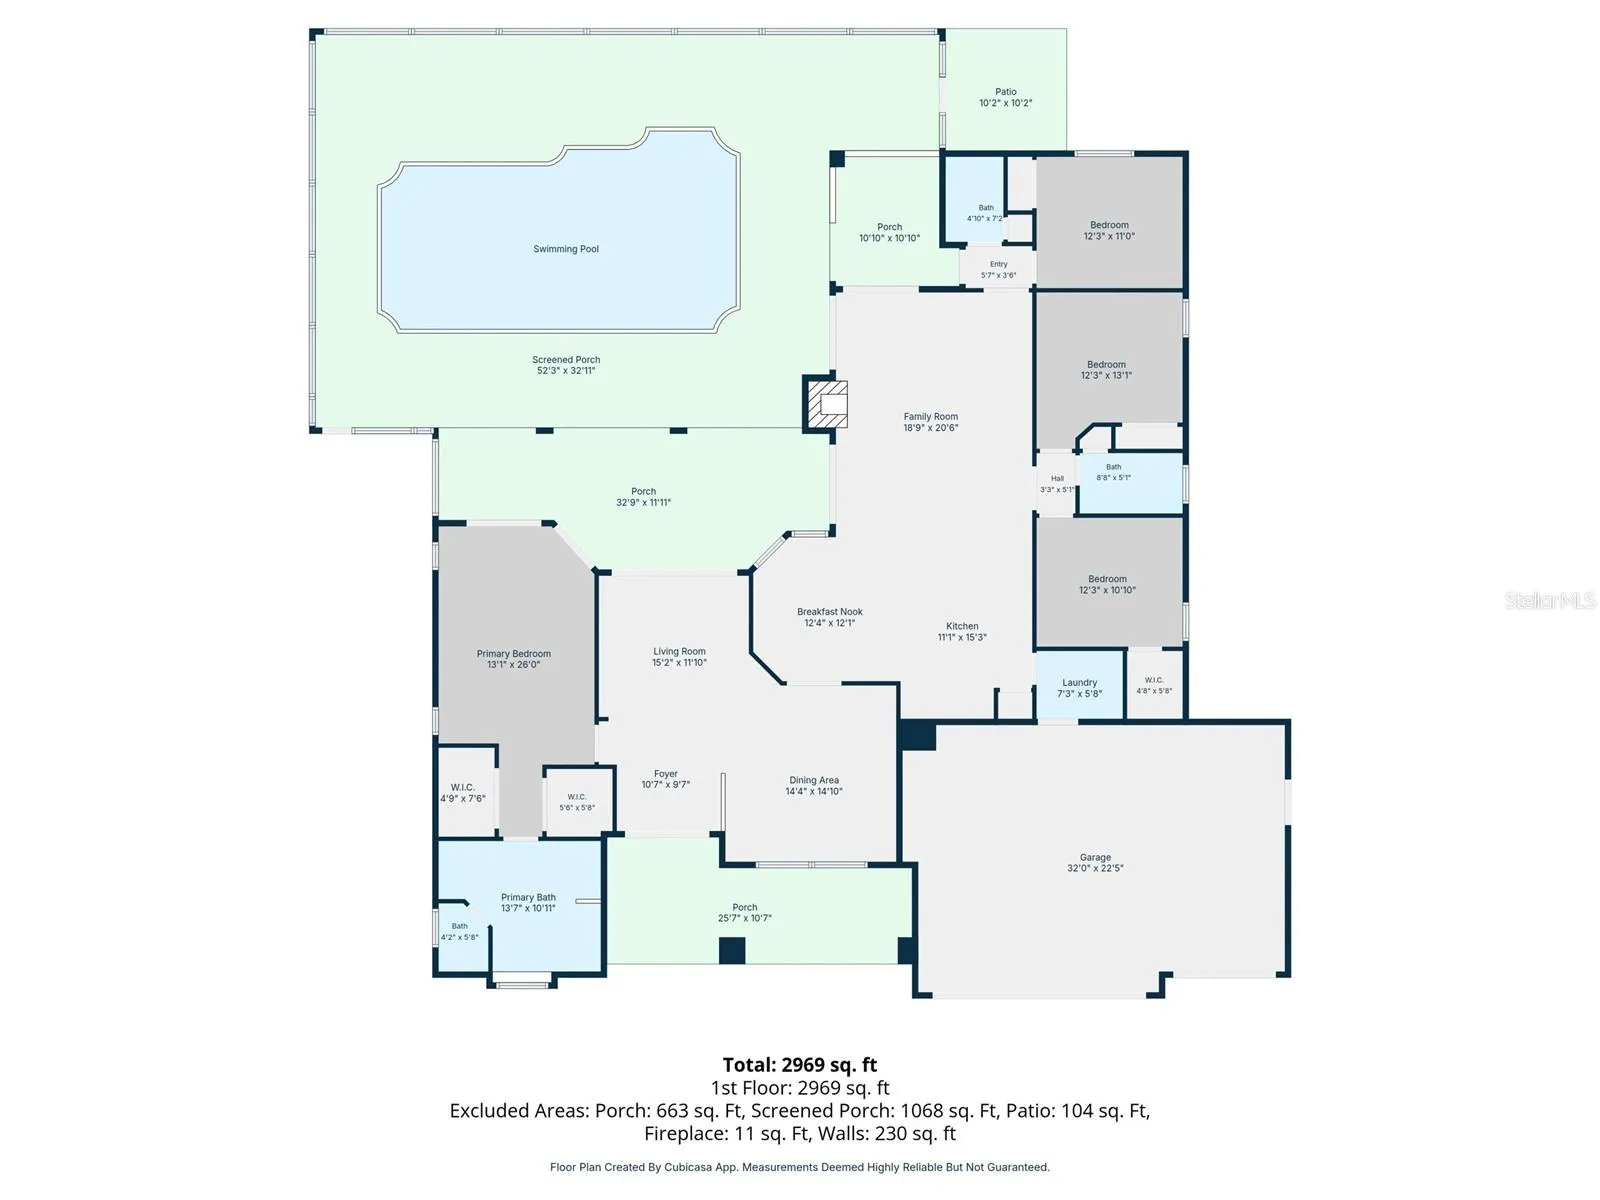
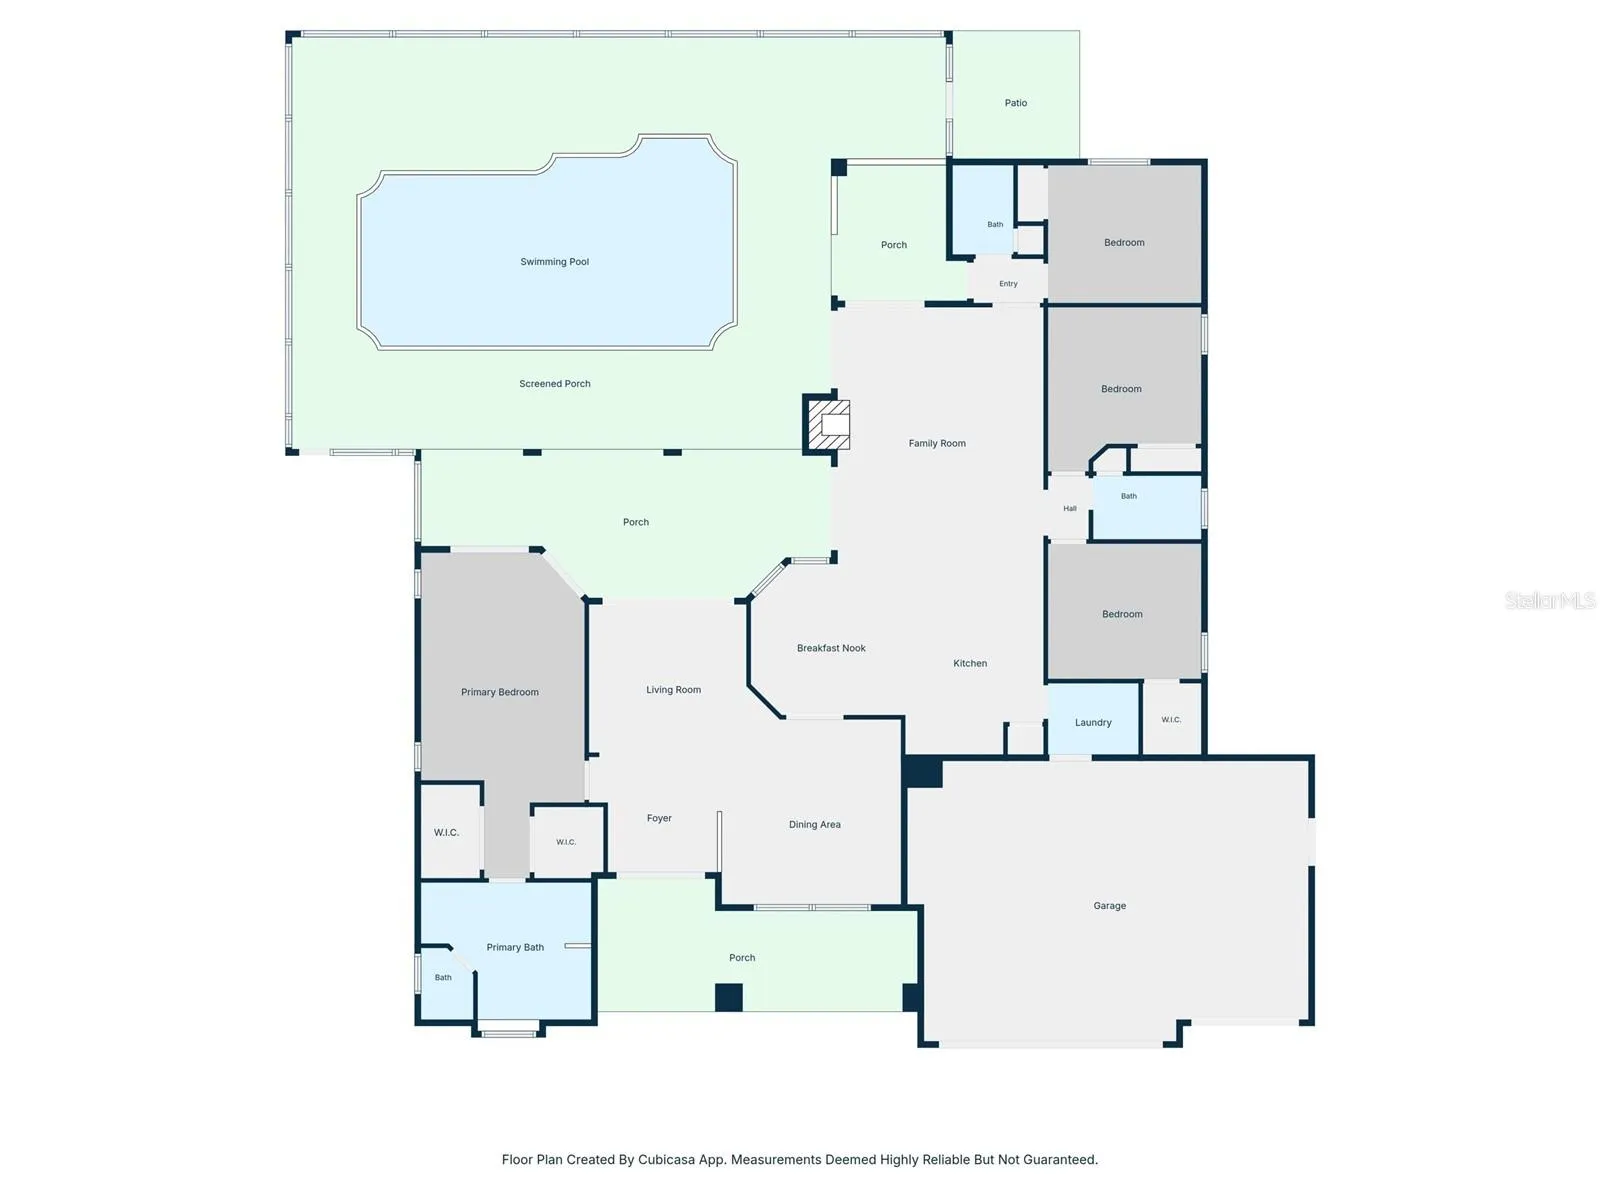
One or more photo(s) has been virtually staged. Welcome to this pristine single-story residence located in the sought-after Walden Lake Community Association. Thoughtfully remodeled with attention to detail, this 4-bedroom, 3-bathroom home offers 2, 512 square feet of refined living space designed for comfort, functionality, and modern living. The open-concept layout provides a seamless flow between the living, dining, and kitchen areas, enhanced by abundant natural light and a warm, inviting ambiance. The kitchen features contemporary cabinetry, sleek countertops, and new stainless-steel appliances. Throughout the home, brand-new flooring, modern light fixtures, ceiling fans, and updated faucets contribute to a cohesive and elevated design. A beautifully finished fireplace anchors the main living area, creating an elegant focal point for gatherings. The primary suite offers a private retreat with a well-appointed en-suite bathroom and generous closet space. Additional bedrooms provide versatility for guests, work, or hobbies. The home’s single-level design enhances accessibility and ease of living. Outdoor living is elevated with a heated, screened-in pool, an outdoor kitchen, and ample patio space ideal for relaxing or entertaining. The property’s peaceful lake view adds a serene backdrop to the outdoor experience. Situated on a 0.41-acre lot, the home offers room to enjoy the Florida lifestyle both indoors and out. The 3-car garage provides extensive storage options and space for multiple vehicles. Major improvements include a new roof (2024), new A/C, new water heater, and new interior and exterior paint, offering added peace of mind. Conveniently located near downtown Plant City, local parks, dining, shopping, and major roadways, this home provides accessibility to everyday conveniences while maintaining a tranquil residential setting. Move-in ready and beautifully updated, this residence presents an exceptional opportunity within a well-established community. Schedule your visit to experience the quality and sophistication of this remarkable home.
Features
- Swimming Pool:
- In Ground, Screen Enclosure, Heated
- Heating System:
- Central
- Cooling System:
- Central Air
- Fireplace:
- Electric
- Patio:
- Enclosed, Screened
- Architectural Style:
- Contemporary
- Exterior Features:
- Private Mailbox, Rain Gutters, Sliding Doors, French Doors, Outdoor Kitchen, Fire Pit
- Flooring:
- Laminate, Tile, Epoxy
- Interior Features:
- Ceiling Fans(s), Walk-In Closet(s), Eat-in Kitchen, Kitchen/Family Room Combo, Split Bedroom, High Ceilings, Solid Surface Counters
- Laundry Features:
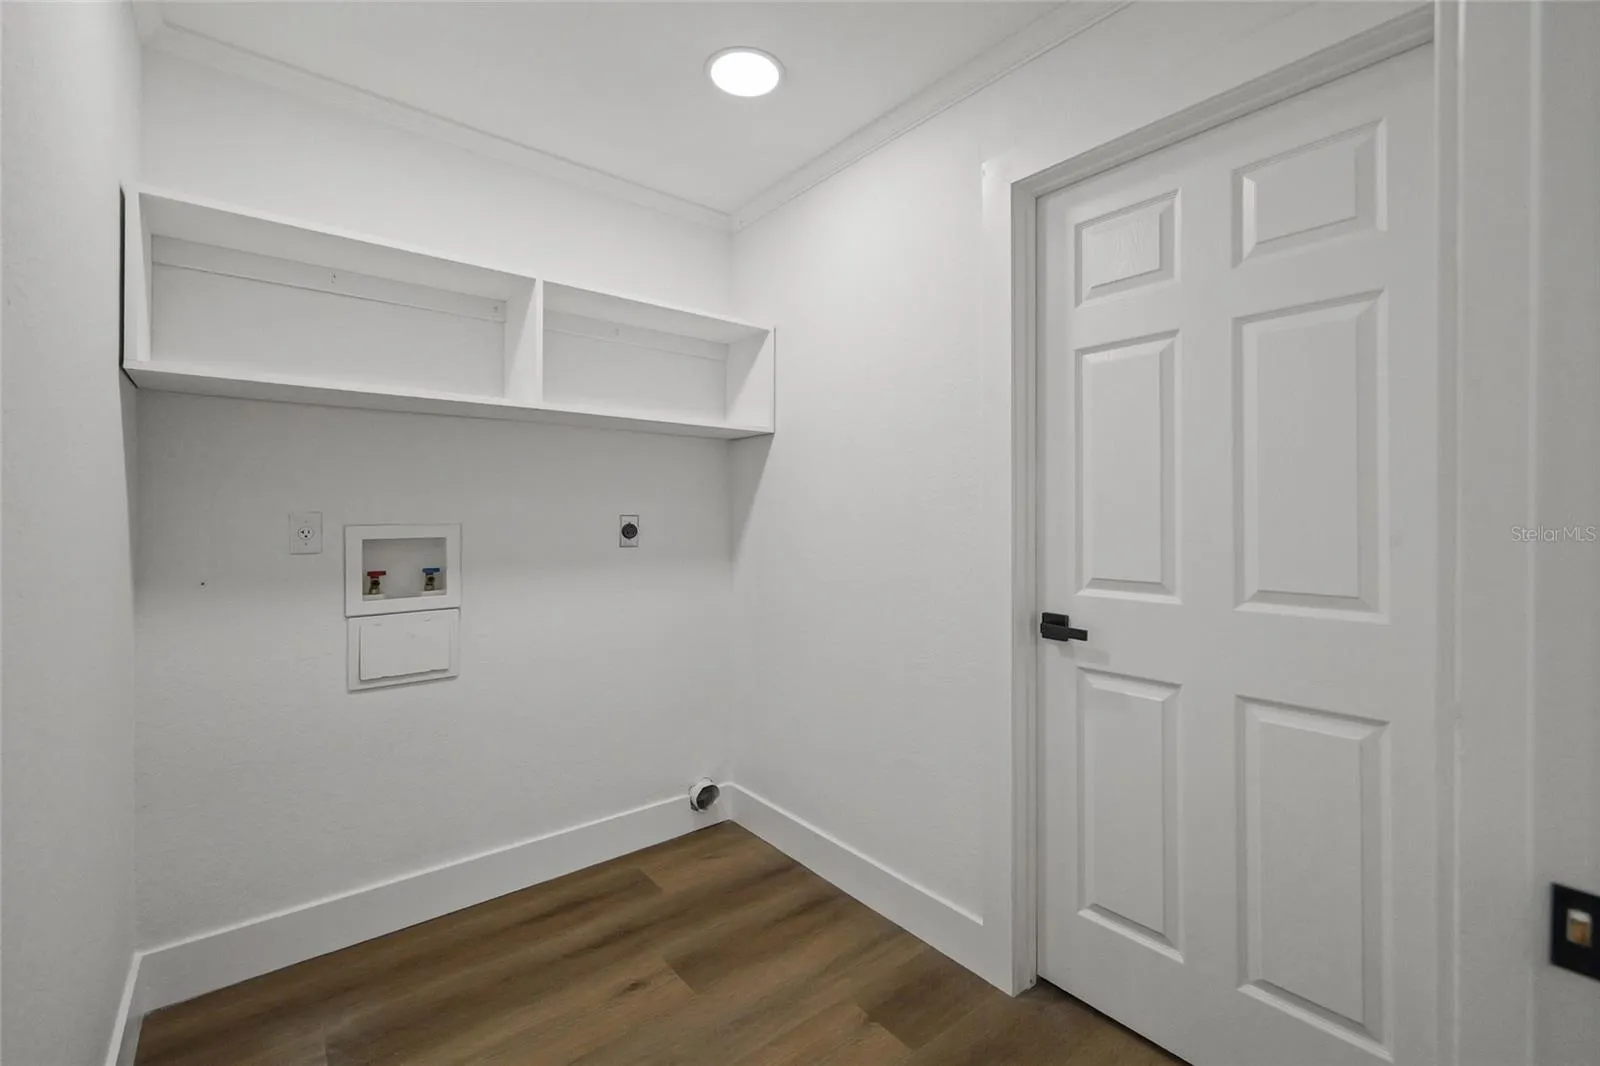
- Laundry Room
- Pool Private Yn:
- 1
- Sewer:
- Public Sewer
- Utilities:
- Cable Available, Public, Electricity Connected, Sewer Connected, Water Connected
Appliances
- Appliances:
- Range, Dishwasher, Refrigerator, Electric Water Heater, Microwave
Address Map
- Country:
- US
- State:
- FL
- County:
- Hillsborough
- City:
- Plant City
- Subdivision:
- WALDEN LAKE UNIT 33 5
- Zipcode:
- 33566
- Street:
- SANDBURG
- Street Number:
- 3519
- Street Suffix:
- LOOP
- Longitude:
- W83° 50' 39.6''
- Latitude:
- N27° 58' 6.6''
- Direction Faces:
- East
- Directions:
- From Alexander St, turn onto Timberlane Dr and continue into the Walden Lake community. Follow Timberlane Dr to Sandburg Loop, then turn onto Sandburg Loop and continue to the property.
- Mls Area Major:
- 33566 - Plant City
- Zoning:
- PD
Neighborhood
- Elementary School:
- Walden Lake-HB
- High School:
- Plant City-HB
- Middle School:
- Tomlin-HB
Additional Information
- Lot Size Dimensions:
- 104x173
- Water Source:
- Public
- Virtual Tour:
- https://www.propertypanorama.com/instaview/stellar/TB8511961
- Stories Total:
- 1
- On Market Date:
- 2026-05-30
- Lot Features:
- Landscaped
- Levels:
- One
- Garage:
- 3
- Foundation Details:
- Slab
- Construction Materials:
- Block, Concrete, Stucco
- Building Size:
- 3944
- Attached Garage Yn:
- 1
Financial
- Association Fee:
- 50
- Association Fee Frequency:
- Annually
- Association Yn:
- 1
- Tax Annual Amount:
- 3381.44
Listing Information
- Co List Agent Full Name:
- Evangelina Ferrer Etchebarne
- Co List Agent Mls Id:
- 261564588
- Co List Office Mls Id:
- 261563502
- Co List Office Name:
- AVISTA BAY REALTY, LLC
- List Agent Mls Id:
- 261592225
- List Office Mls Id:
- 261563502
- Listing Term:
- Cash, Conventional, VA Loan
- Mls Status:
- Active
- Modification Timestamp:
- 2026-05-31T01:27:10Z
- Originating System Name:
- Stellar
- Special Listing Conditions:
- None
- Status Change Timestamp:
- 2026-05-30T19:37:59Z
Residential For Sale
3519 Sandburg Loop, Plant City, Florida 33566
4 Bedrooms
3 Bathrooms
2,512 Sqft
$599,000
Listing ID #TB8511961
Basic Details
- Property Type :
- Residential
- Listing Type :
- For Sale
- Listing ID :
- TB8511961
- Price :
- $599,000
- View :
- Pool
- Bedrooms :
- 4
- Bathrooms :
- 3
- Square Footage :
- 2,512 Sqft
- Year Built :
- 1996
- Lot Area :
- 0.41 Acre
- Full Bathrooms :
- 3
- Property Sub Type :
- Single Family Residence
- Roof:
- Shingle








