

Property Description
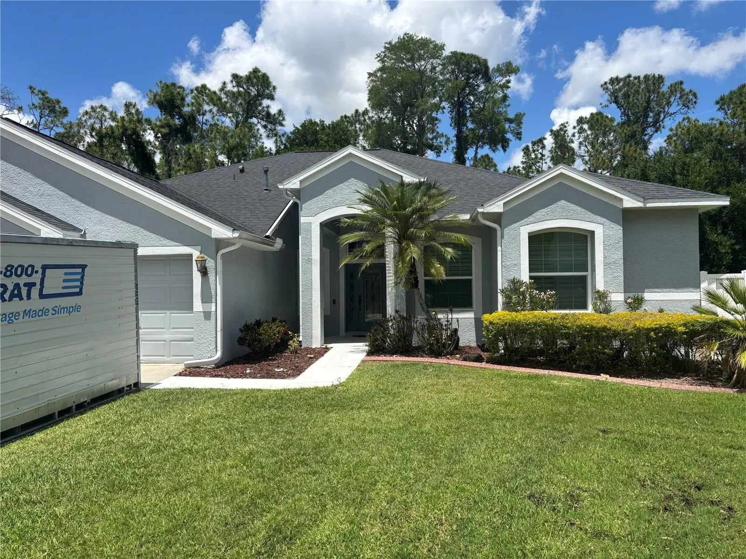
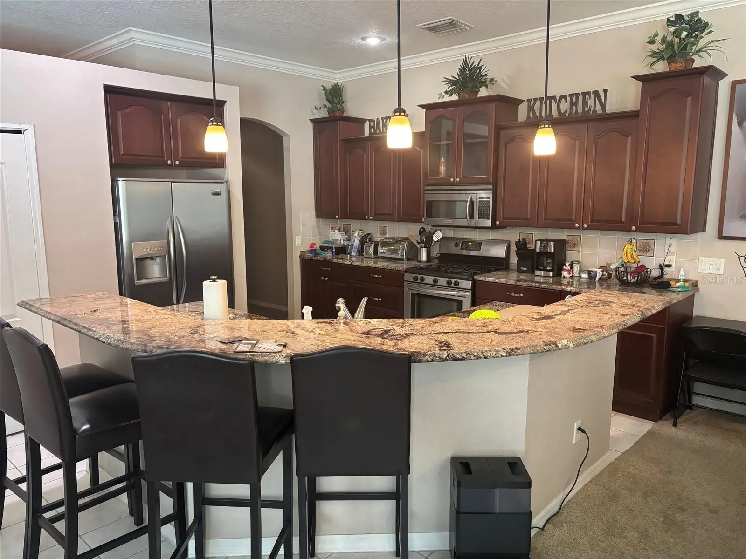
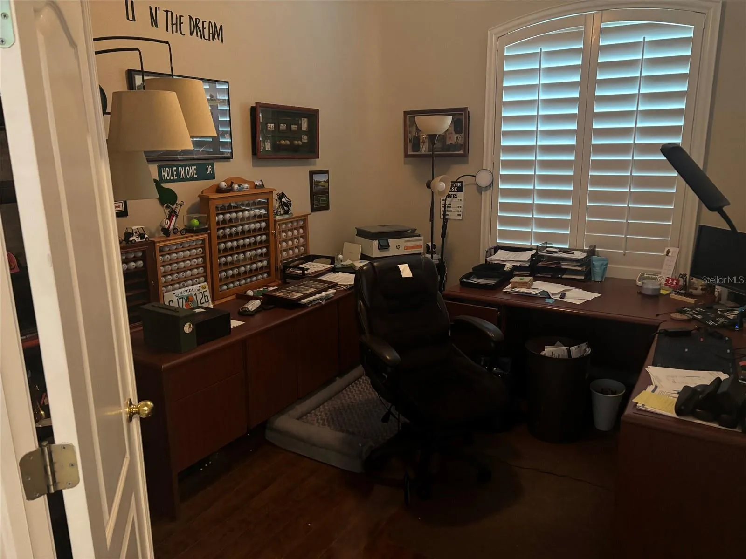
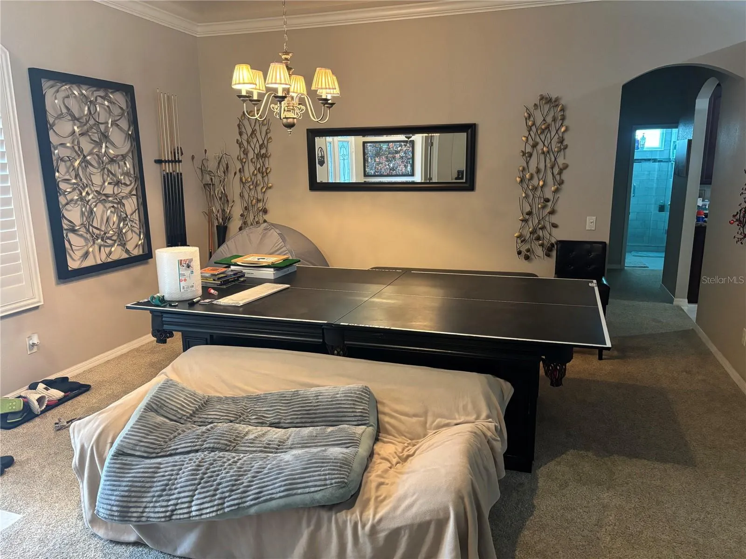
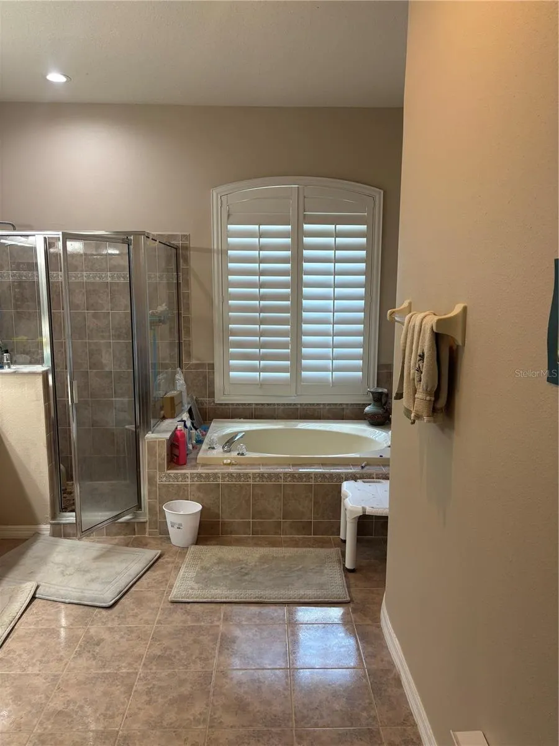
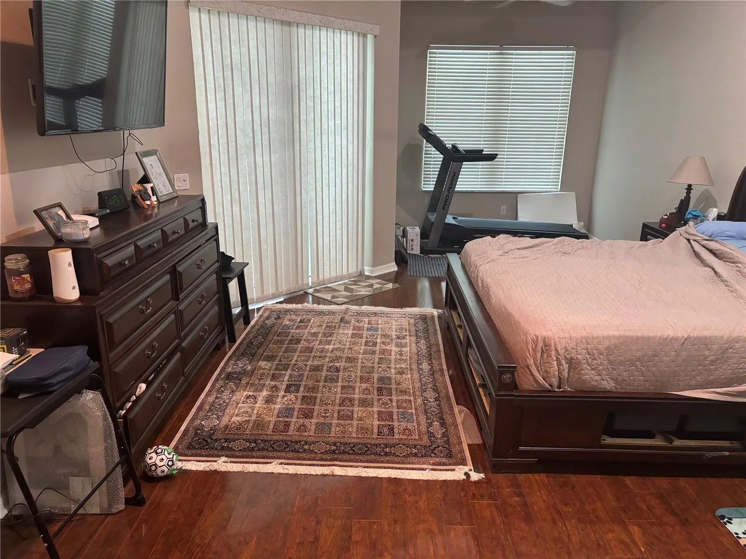
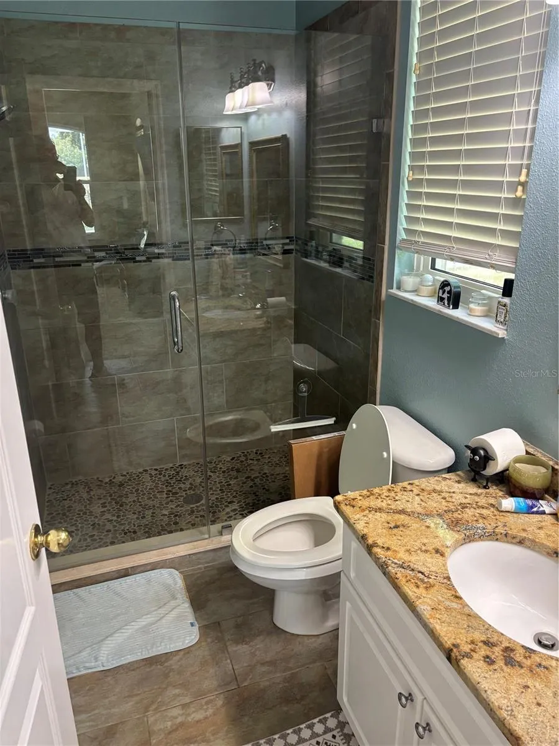
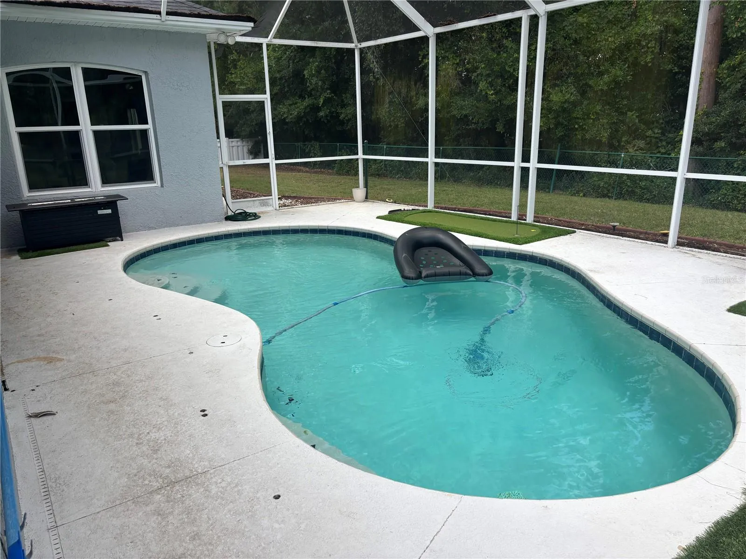
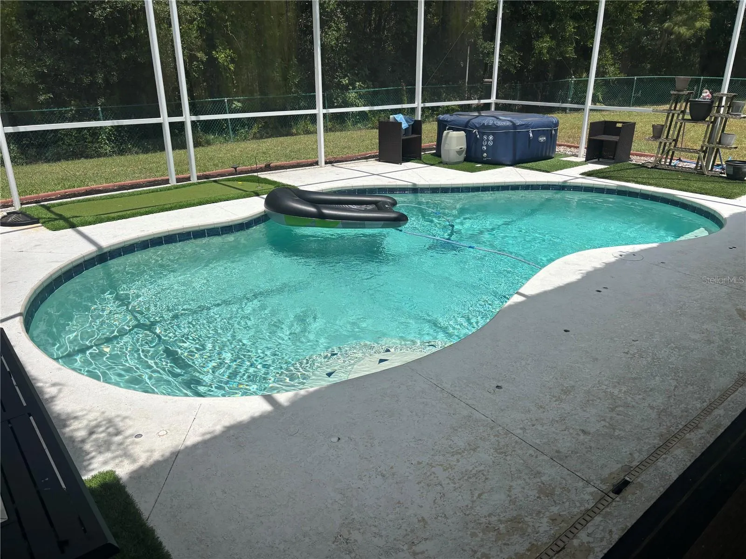
Absolutely stunning home is Located on a conservation/cul-de-sac lot with amazing lake views of one of the many lakes in the desirable community of Westwood Lakes.! This large 4bed/3bath plus den/office, 3 oversized garage pool home has it all. 10′ ceilings details include CROWN MOLDING throughout, plantation shutters, and great layout kitchen with island that can seat 6 plus, including Frigidaire Professional series appliances, under mount lighting, granite Countertops and Fantastic Lake and conservation views. A MUST SEE to appreciate the over sized MASTER SUITE, including a flex space that is perfect for a Home Office or a quite place to relax. The Master Bath offers separate vanities, HUGE framed mirror, garden tub, and separate shower plus 2 large walk-in-closets. Screen enclosed pool and patio, which includes Awesome cooling system, stay cool when eating, relaxing out back. Very Private huge backyard makes this home perfect for entertaining friends and family. This Amazing Home is located in the Desirable Community of WESTWOOD LAKES, boasting miles of WALKING/BICYCLE trails and a quite sense of community. GREAT SCHOOLS, shopping, and the County Library are minutes away. Only a short commute to TI/Airport and downtown Tampa and less than 30 minutes to Florida beaches.
Features
- Swimming Pool:
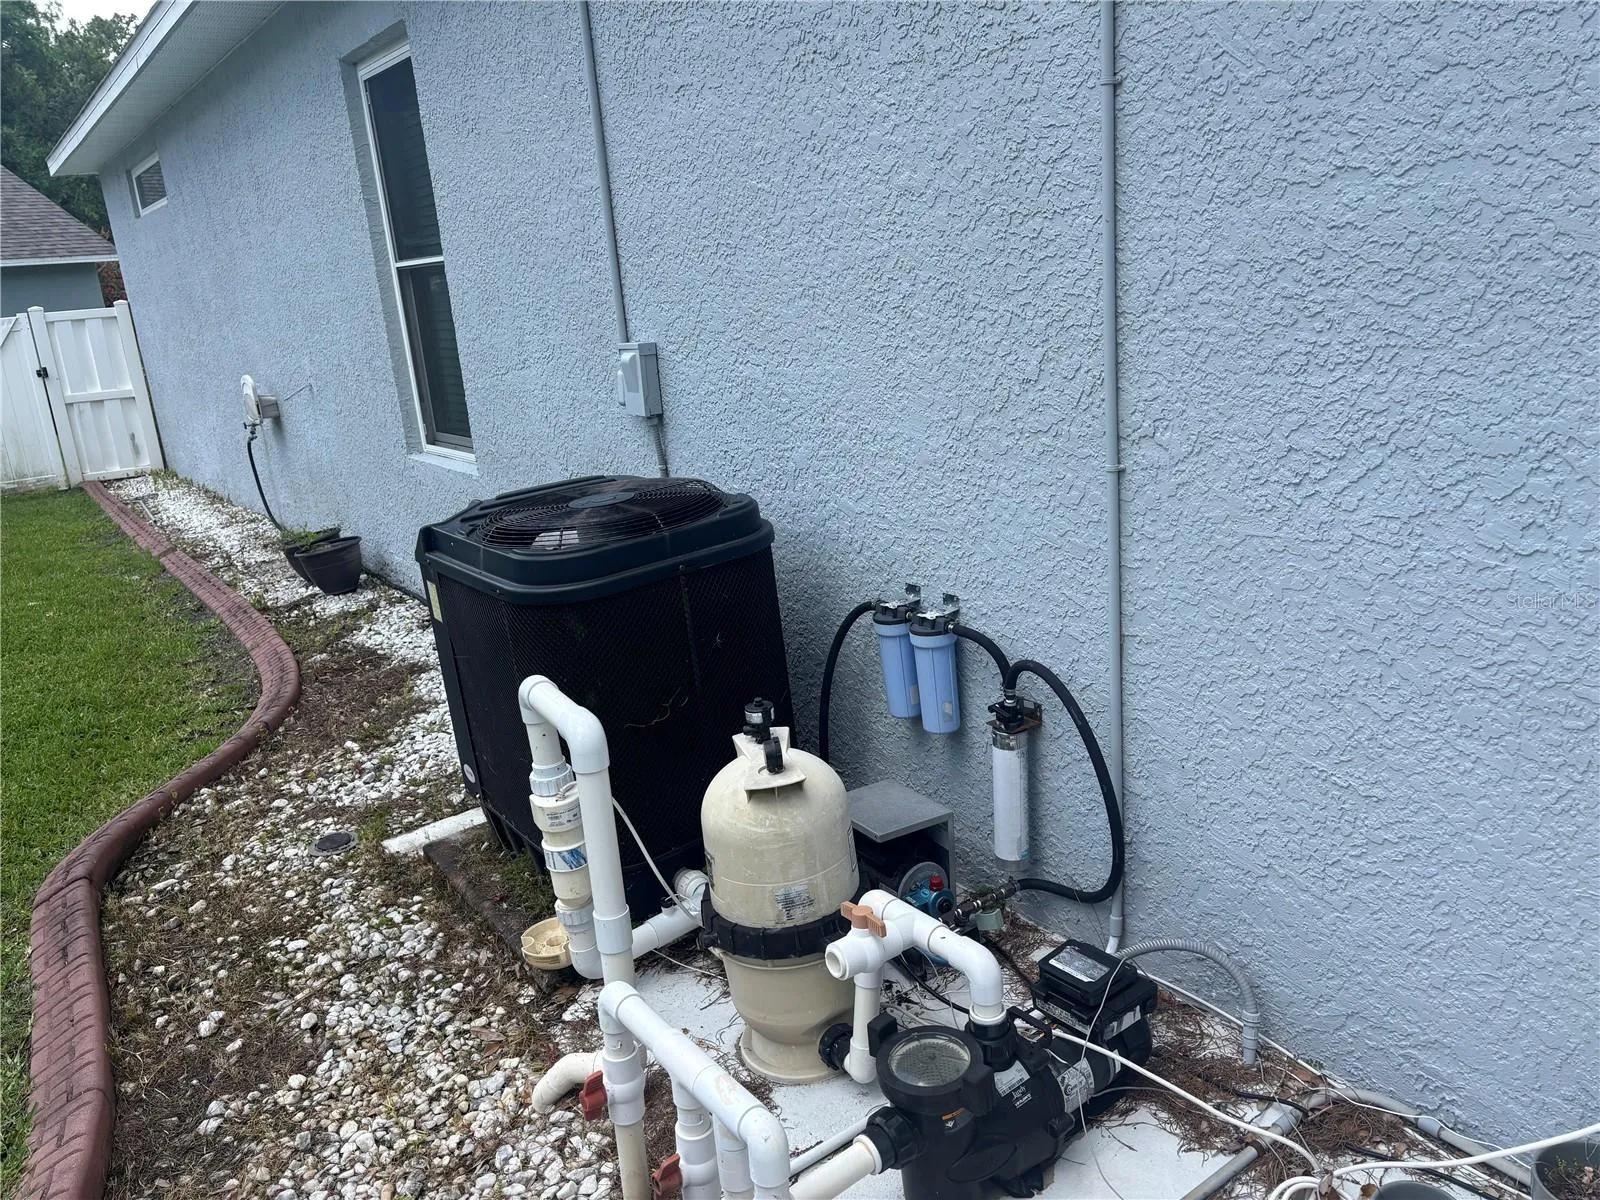
- In Ground, Gunite, Salt Water, Heated, Pool Sweep
- Heating System:
- Heat Pump, Electric
- Cooling System:
- Central Air
- Flooring:
- Carpet, Wood, Tile
- Interior Features:
- Ceiling Fans(s), Crown Molding, Kitchen/Family Room Combo
- Laundry Features:
- Inside, Electric Dryer Hookup, Washer Hookup
- Pool Private Yn:
- 1
- Sewer:
- Public Sewer
- Utilities:
- Cable Connected, Electricity Connected, Sewer Connected
- Window Features:
- Insulated Windows, ENERGY STAR Qualified Windows, Storm Window(s)
Appliances
- Appliances:
- Range, Dishwasher, Refrigerator, Washer, Dryer, Electric Water Heater, Microwave, Disposal, Range Hood, Exhaust Fan
Address Map
- Country:
- US
- State:
- FL
- County:
- Hillsborough
- City:
- Tampa
- Subdivision:
- WESTWOOD LAKES PH 1A
- Zipcode:
- 33626
- Street:
- FETTERBUSH
- Street Number:
- 14618
- Street Suffix:
- WAY
- Longitude:
- W83° 21' 51.8''
- Latitude:
- N28° 5' 7.7''
- Direction Faces:
- South
- Directions:
- Racetrack Rd at Countryway Blvd/Nine Eagles Dr. Take Nine Eagles to entrance of WESTWOOD LAKES on Left. Right on Weeping Elm, Left on Leatherleaf, Right on street. Home located at the end of cul de sac.
- Mls Area Major:
- 33626 - Tampa/Northdale/Westchase
- Zoning:
- PD
Additional Information
- Lot Size Dimensions:
- 73x147
- Water Source:
- Public
- Virtual Tour:
- https://www.propertypanorama.com/instaview/stellar/TB8506644
- Stories Total:
- 1
- On Market Date:
- 2026-05-30
- Lot Features:
- Near Golf Course, Cleared, Conservation Area, Cul-De-Sac, Oversized Lot, Street Dead-End
- Levels:
- One
- Garage:
- 3
- Foundation Details:
- Slab, Block
- Construction Materials:
- Block, Stucco
- Building Size:
- 3392
- Attached Garage Yn:
- 1
Financial
- Association Fee:
- 185
- Association Fee Frequency:
- Quarterly
- Association Yn:
- 1
- Tax Annual Amount:
- 7954.55
Listing Information
- List Agent Mls Id:
- 261523440
- List Office Mls Id:
- 260000779
- Listing Term:
- Cash, Conventional, VA Loan
- Mls Status:
- Active
- Modification Timestamp:
- 2026-05-31T01:27:10Z
- Originating System Name:
- Stellar
- Special Listing Conditions:
- None
- Status Change Timestamp:
- 2026-05-30T19:38:37Z
Residential For Sale
14618 Fetterbush Way, Tampa, Florida 33626
4 Bedrooms
3 Bathrooms
2,764 Sqft
$874,900
Listing ID #TB8506644
Basic Details
- Property Type :
- Residential
- Listing Type :
- For Sale
- Listing ID :
- TB8506644
- Price :
- $874,900
- View :
- Pool, Trees/Woods
- Bedrooms :
- 4
- Bathrooms :
- 3
- Square Footage :
- 2,764 Sqft
- Year Built :
- 2000
- Lot Area :
- 0.25 Acre
- Full Bathrooms :
- 3
- Property Sub Type :
- Single Family Residence
- Roof:
- Shingle








