
Property Description
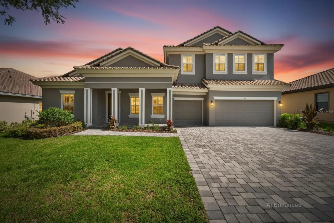
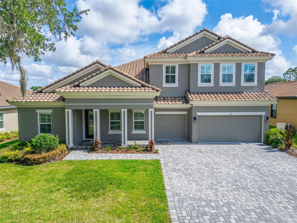
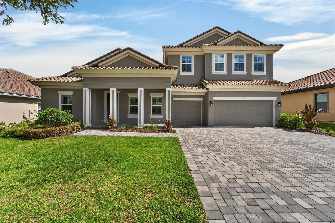
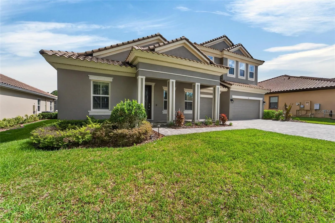
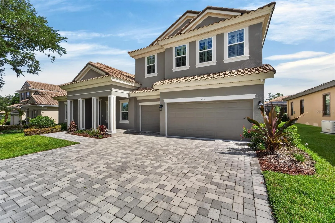
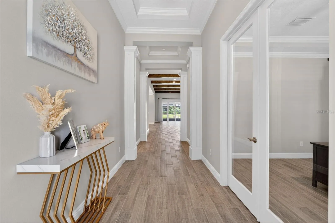
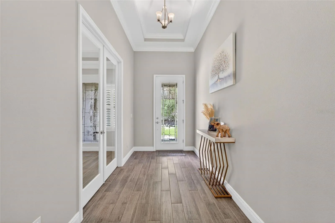
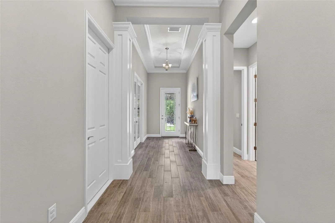
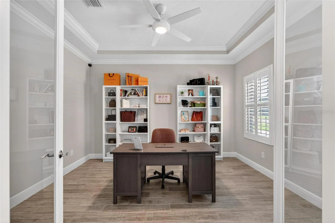
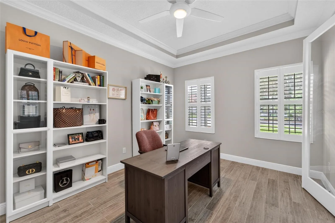
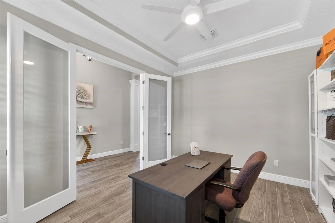
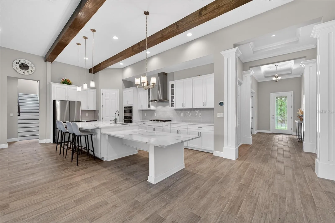
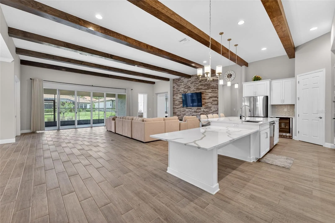
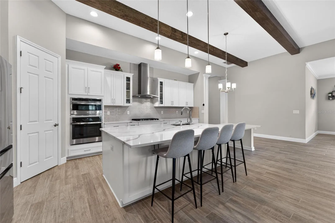
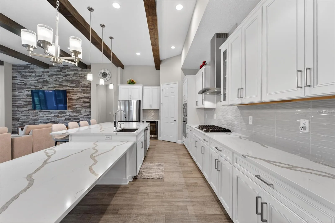
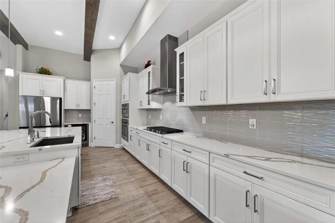
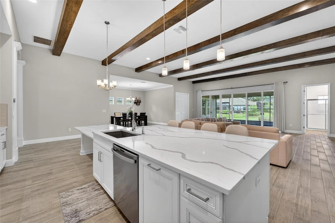
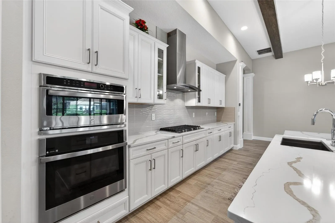
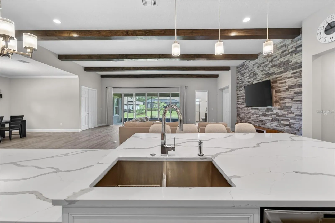
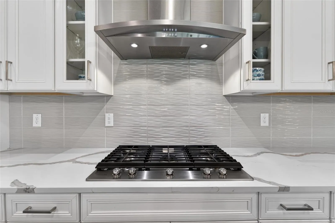
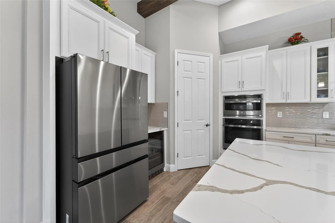
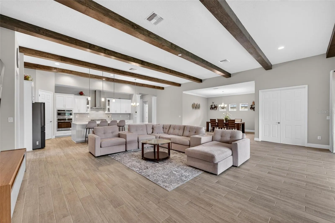
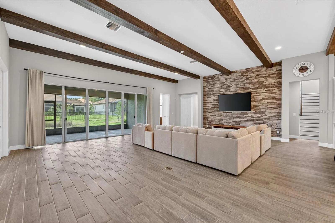
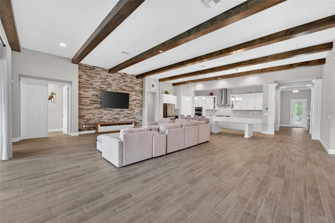
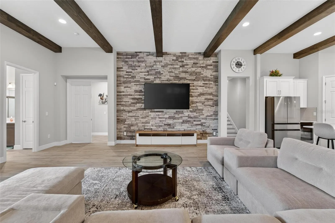
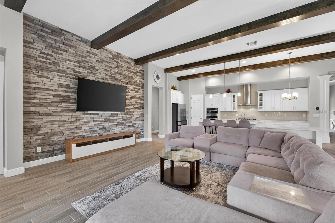
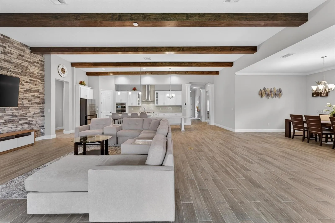
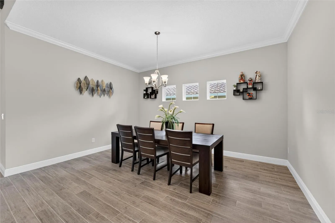
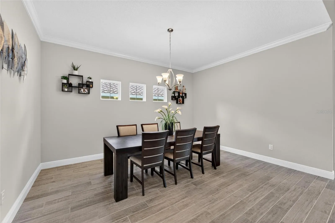
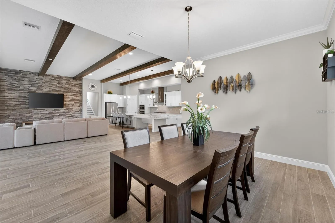
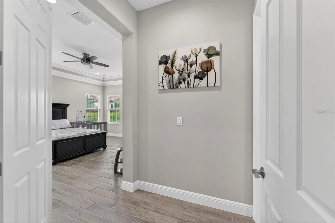
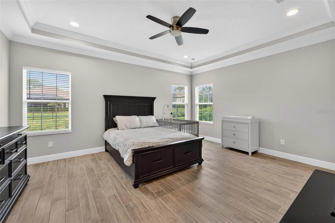
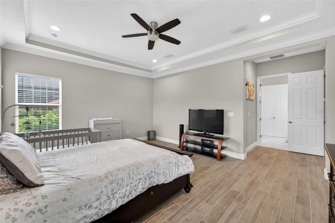
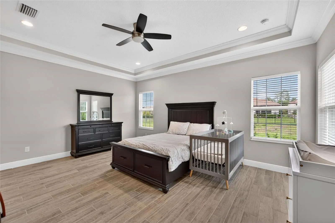
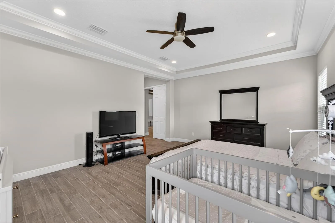
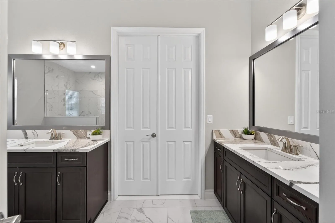
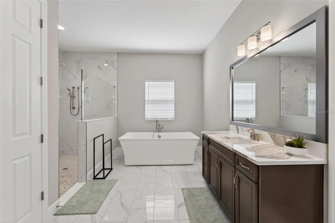
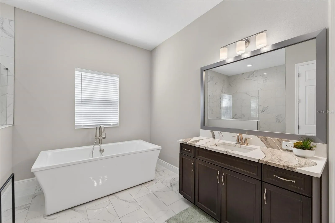
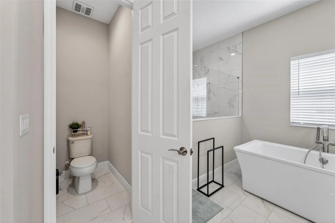
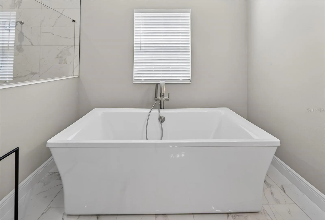
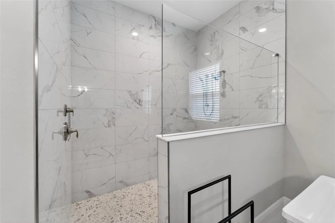
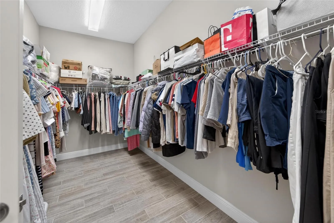
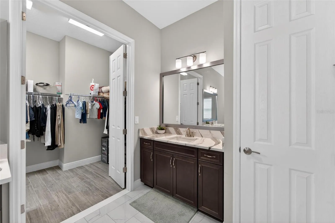
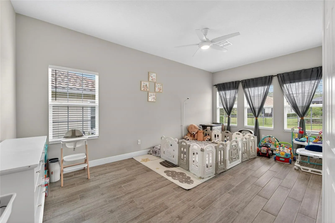
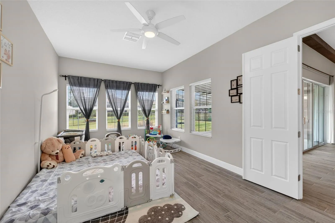
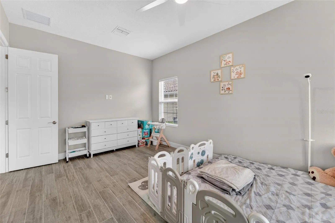
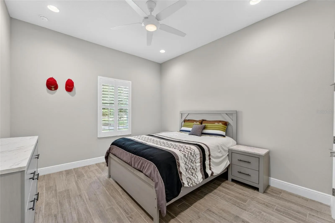
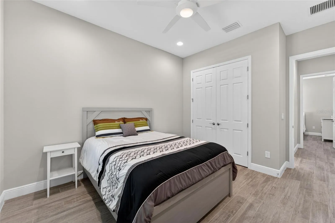
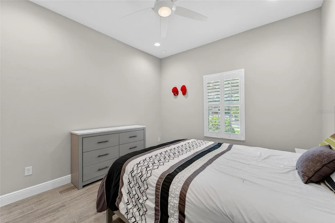
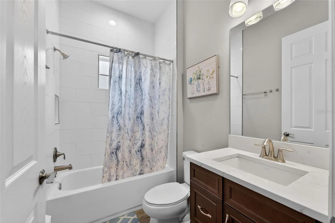
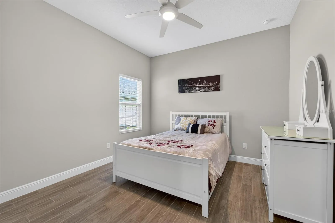
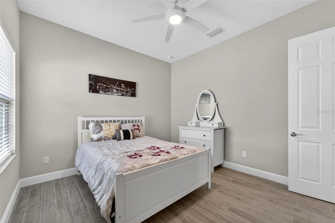
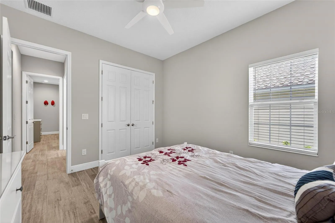
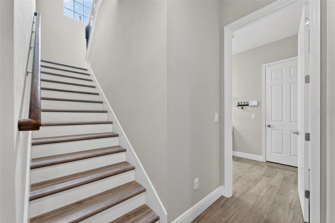
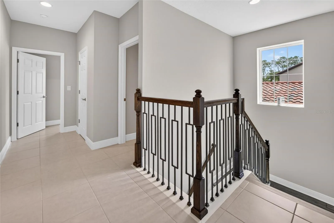
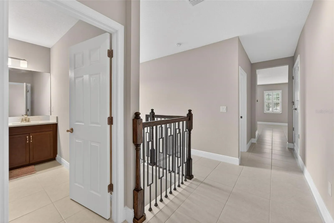
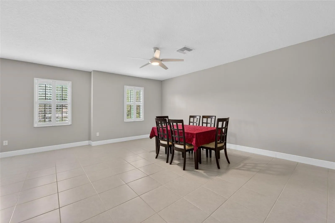
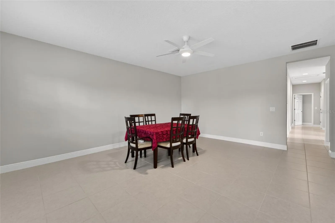
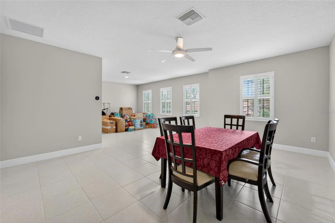
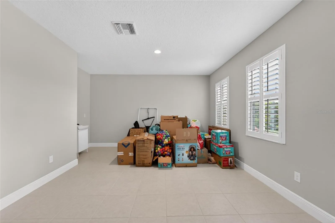
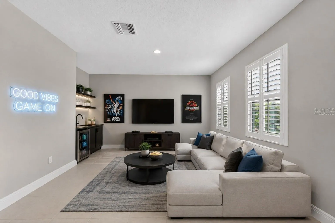
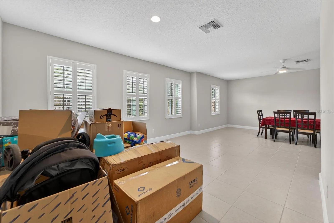
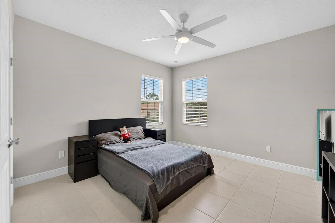
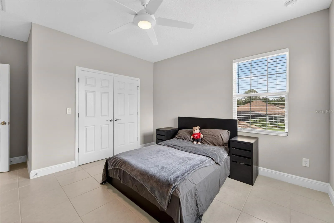
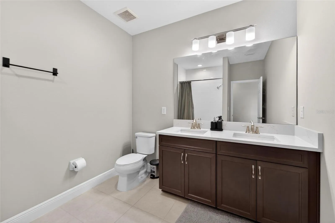
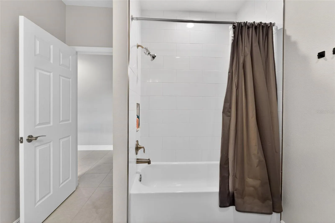
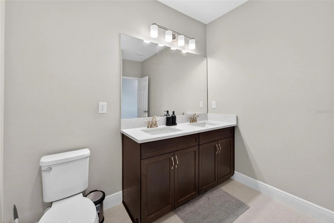
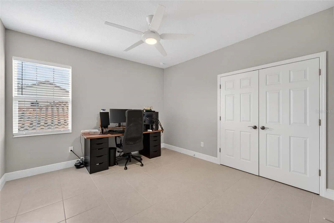
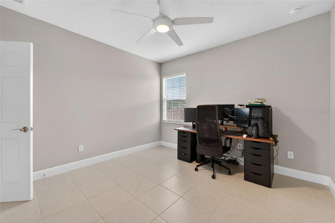
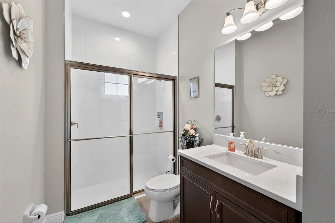
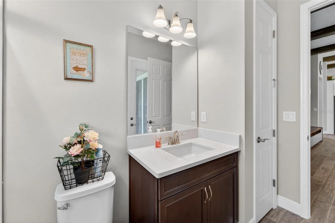
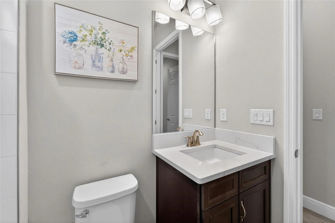
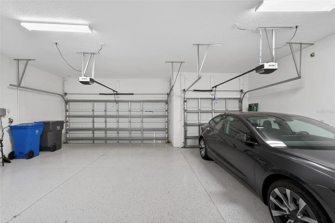
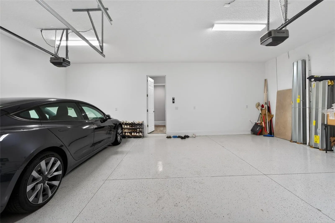
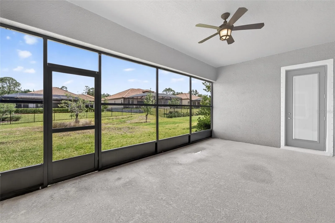
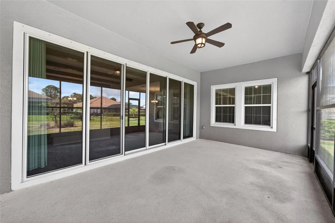
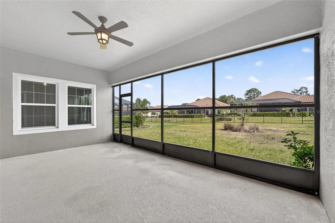
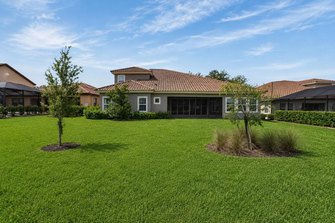
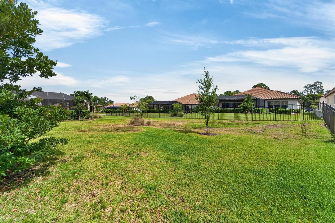
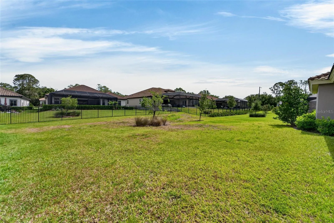
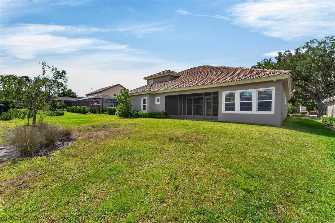
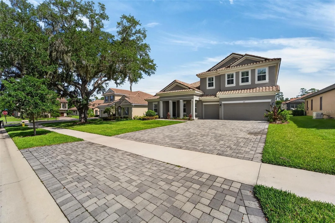
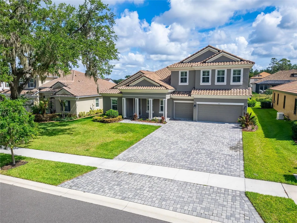
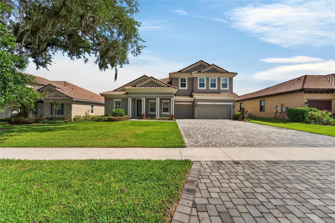
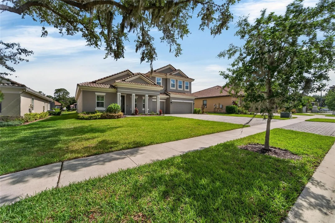
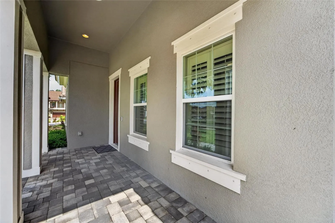
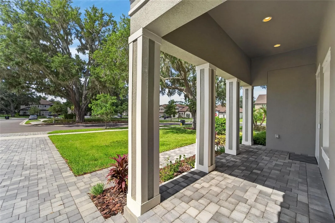
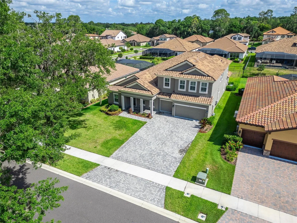
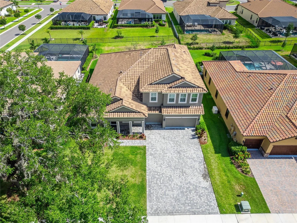
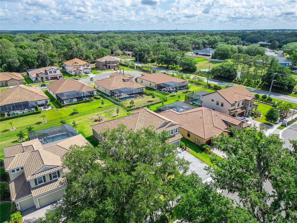
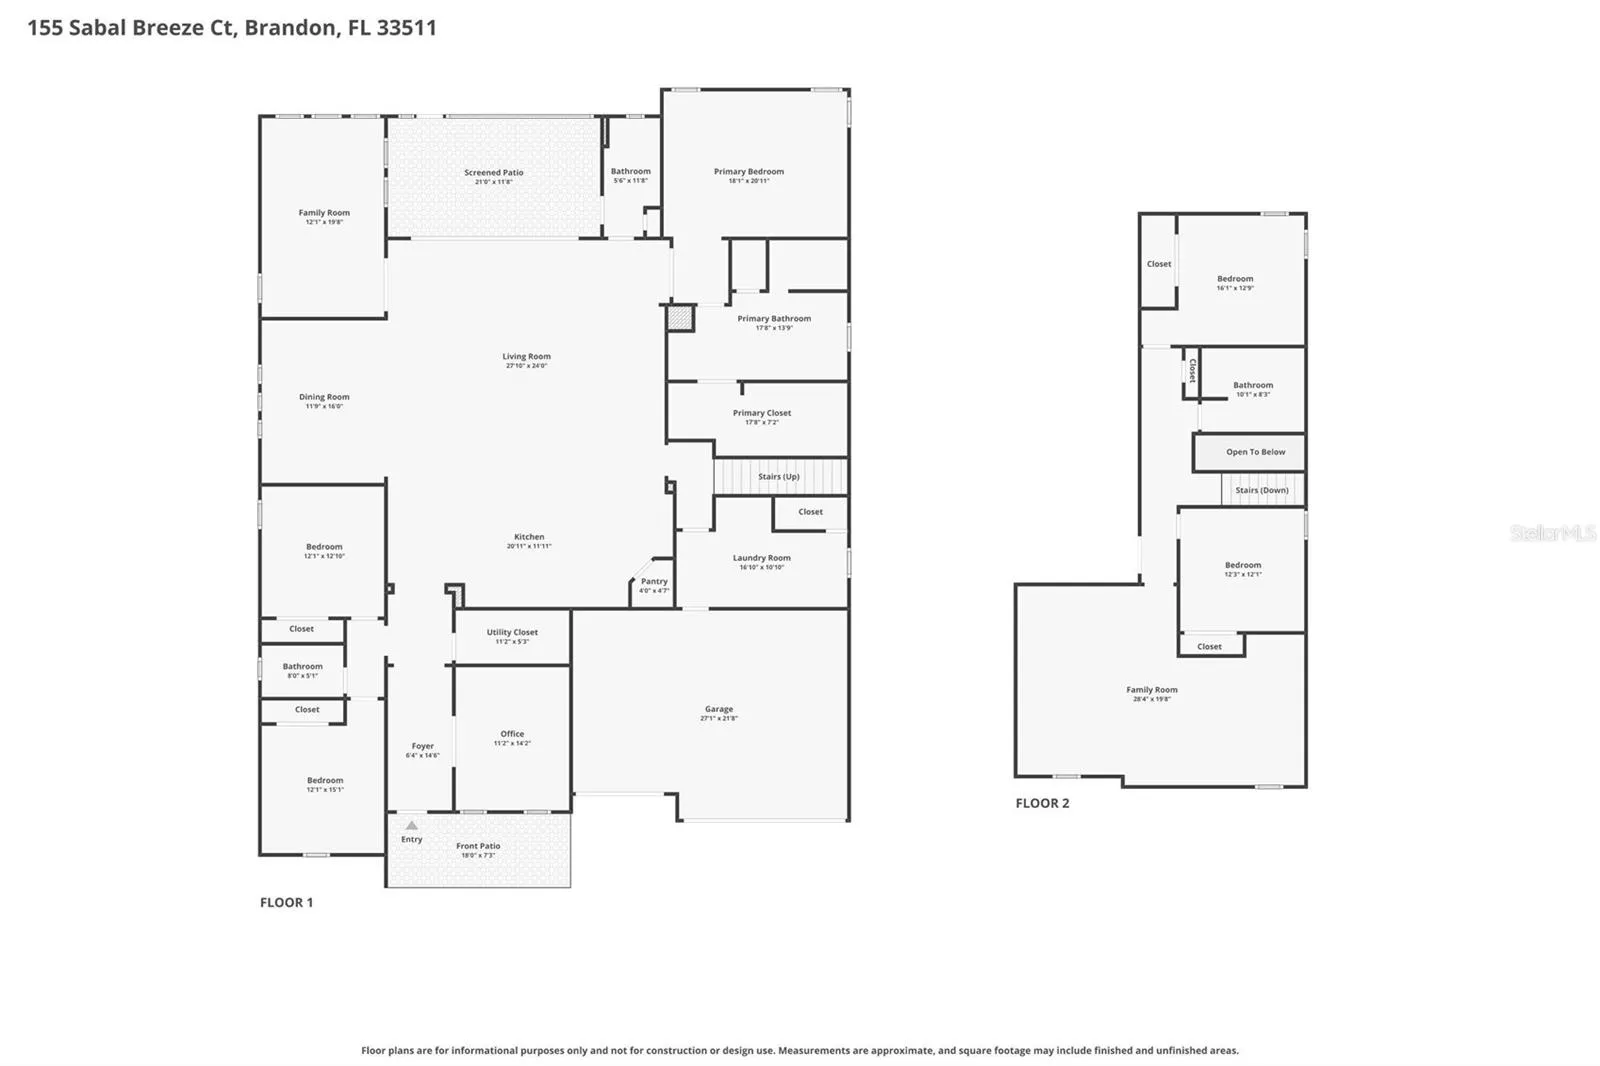
One or more photo(s) has been virtually staged. Welcome to this exceptional 5-bedroom, 4-bathroom home nestled within a desirable gated community just minutes from the scenic Alafia River. This spacious residence offers the perfect blend of elegance, functionality, and Florida lifestyle living. Step inside to discover wood-look tile flooring throughout, No carpet! Soaring 8-foot doors, and an expansive layout designed for both entertaining and everyday comfort. The gourmet kitchen is a true centerpiece, featuring stainless steel appliances, an in-wall oven and microwave, gas range cooktop, extended island with abundant seating, and ample cabinetry for storage. The thoughtfully designed floorplan includes a dedicated office, a large downstairs bonus room, and an oversized upstairs bonus space offering endless possibilities for a media room, game room, or additional living area. The luxurious first-floor primary suite features dual sinks, an oversized soaking tub, a spacious walk-in shower, and generous closet space. Enjoy Florida outdoor living year-round from the oversized screened-in lanai overlooking the expansive backyard. The 4th bathroom conveniently provides direct access to the patio, making it ideal for a future pool addition. Additional highlights include a tile roof, brick-paver driveway, covered front porch, and a spacious 3-car garage. With no CDD fees and a prime location near waterfront recreation, dining, and shopping, this home offers the best of upscale living in one of the area’s most sought-after communities.
Features
- Heating System:
- Central
- Cooling System:
- Central Air
- Exterior Features:
- Sliding Doors
- Flooring:
- Ceramic Tile
- Interior Features:
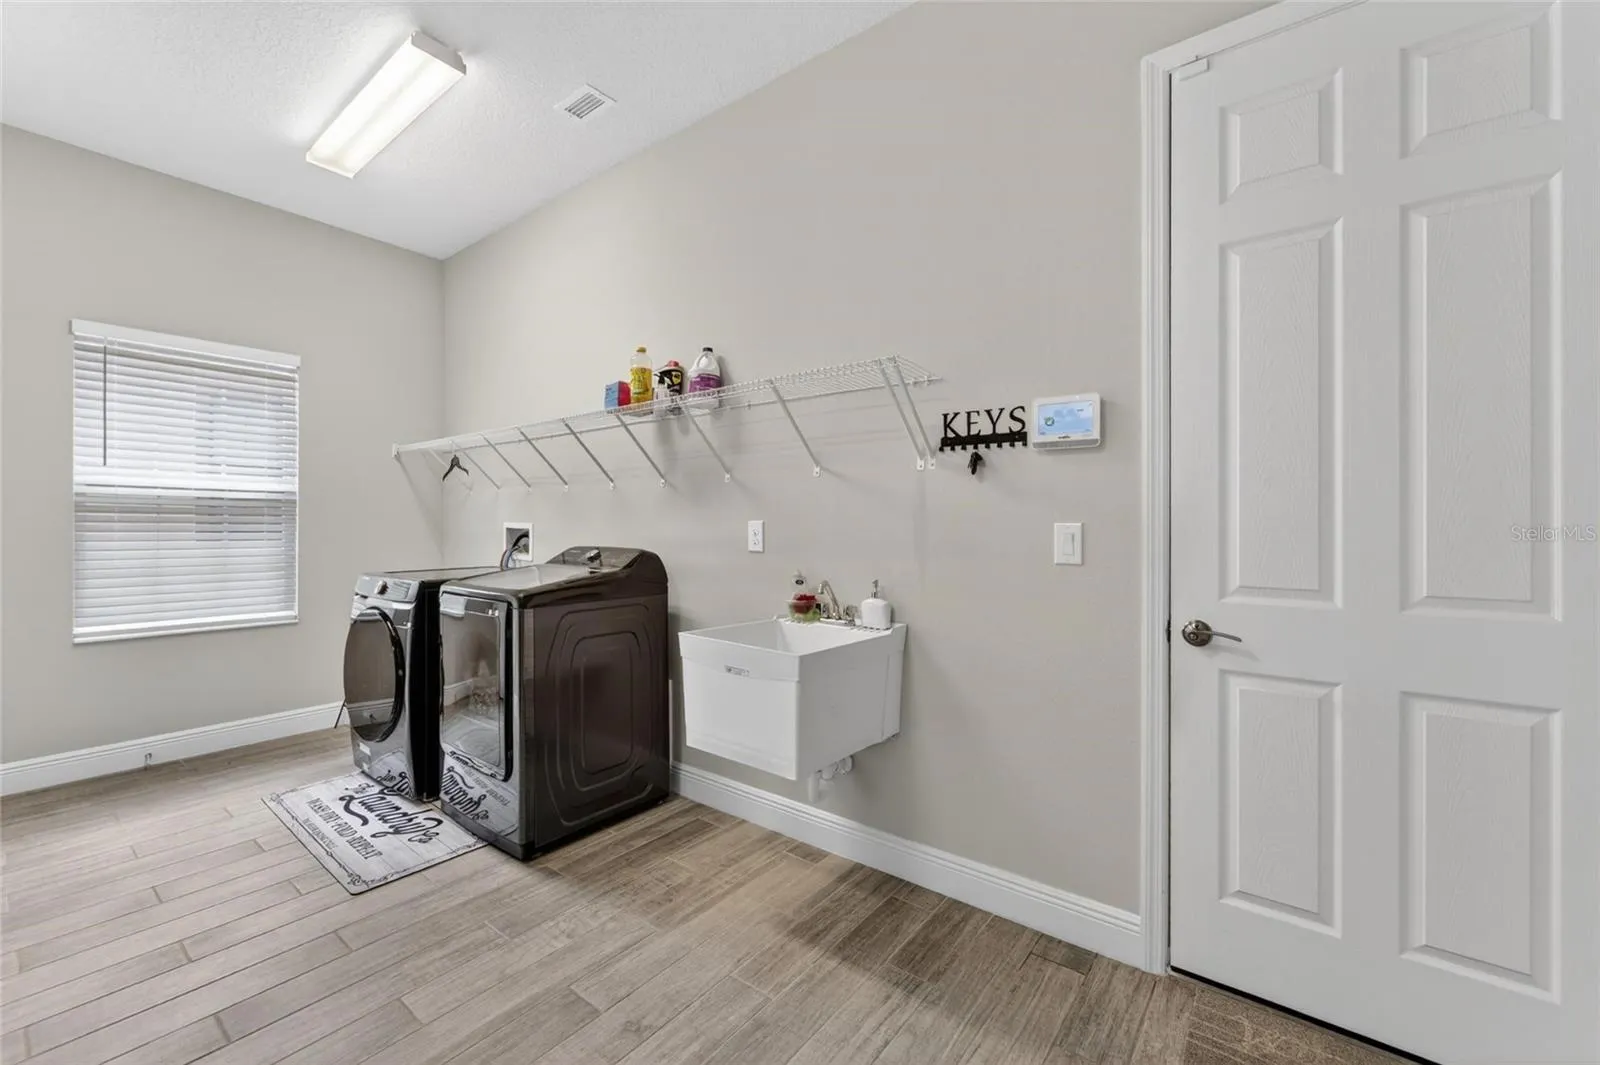
- Ceiling Fans(s), Open Floorplan, Primary Bedroom Main Floor, High Ceilings
- Laundry Features:
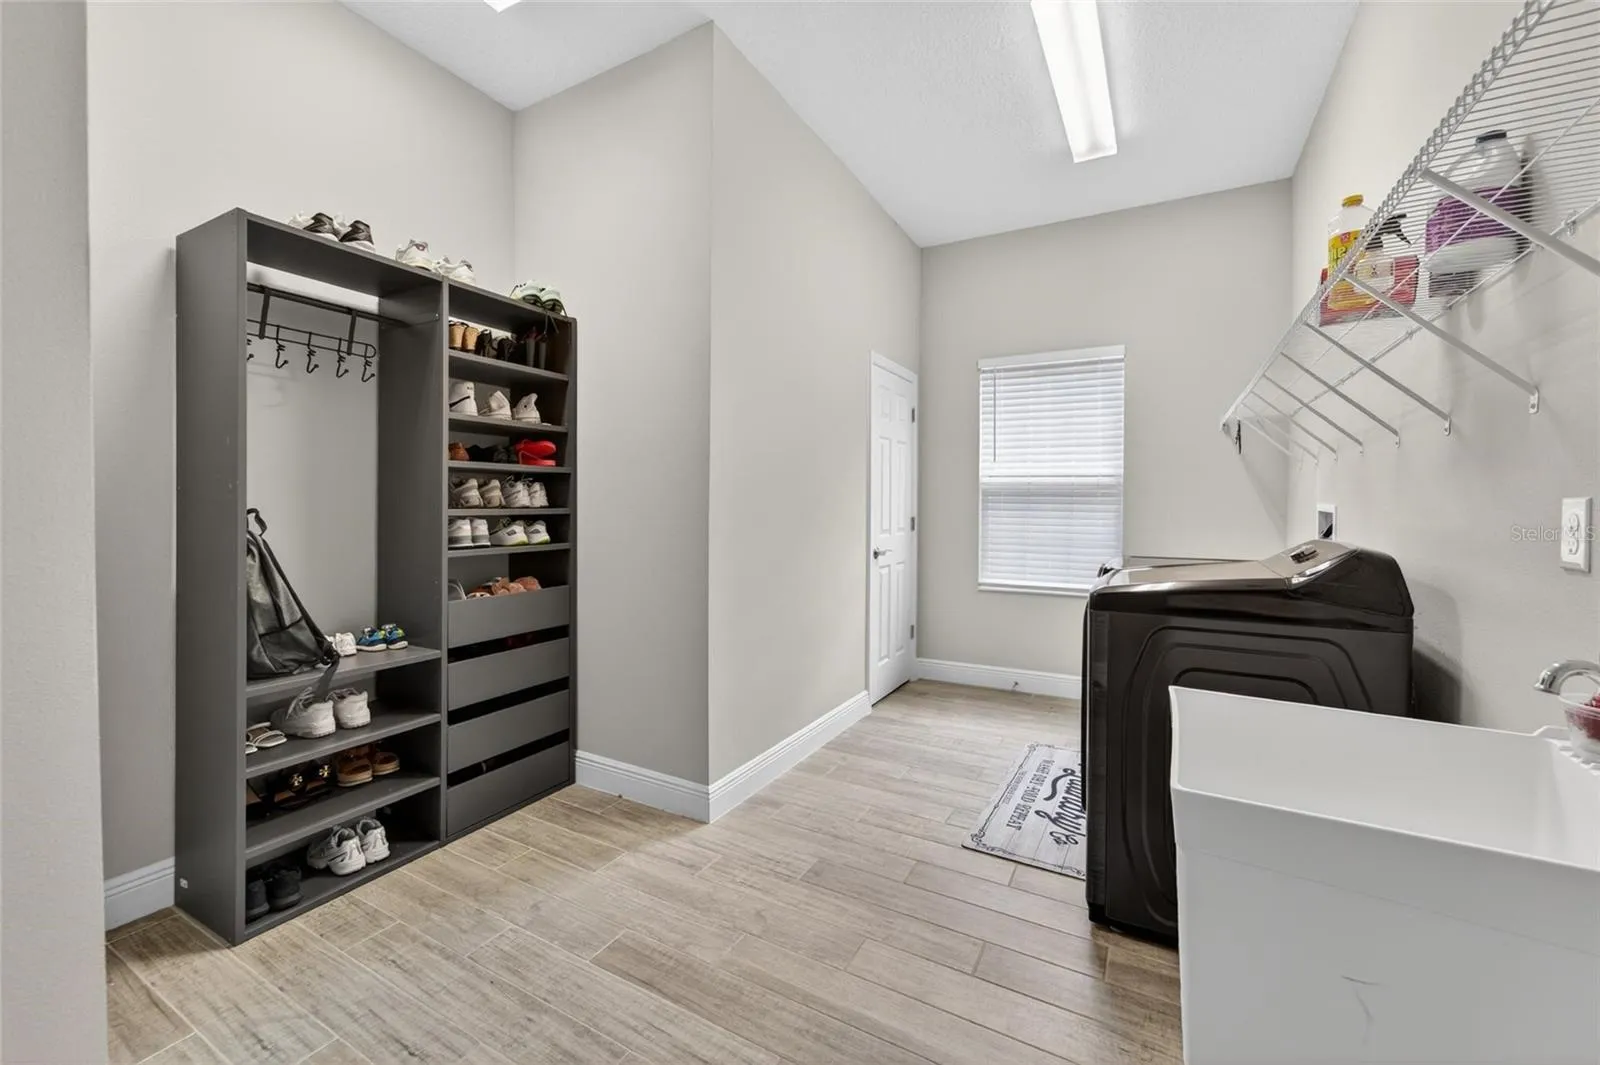
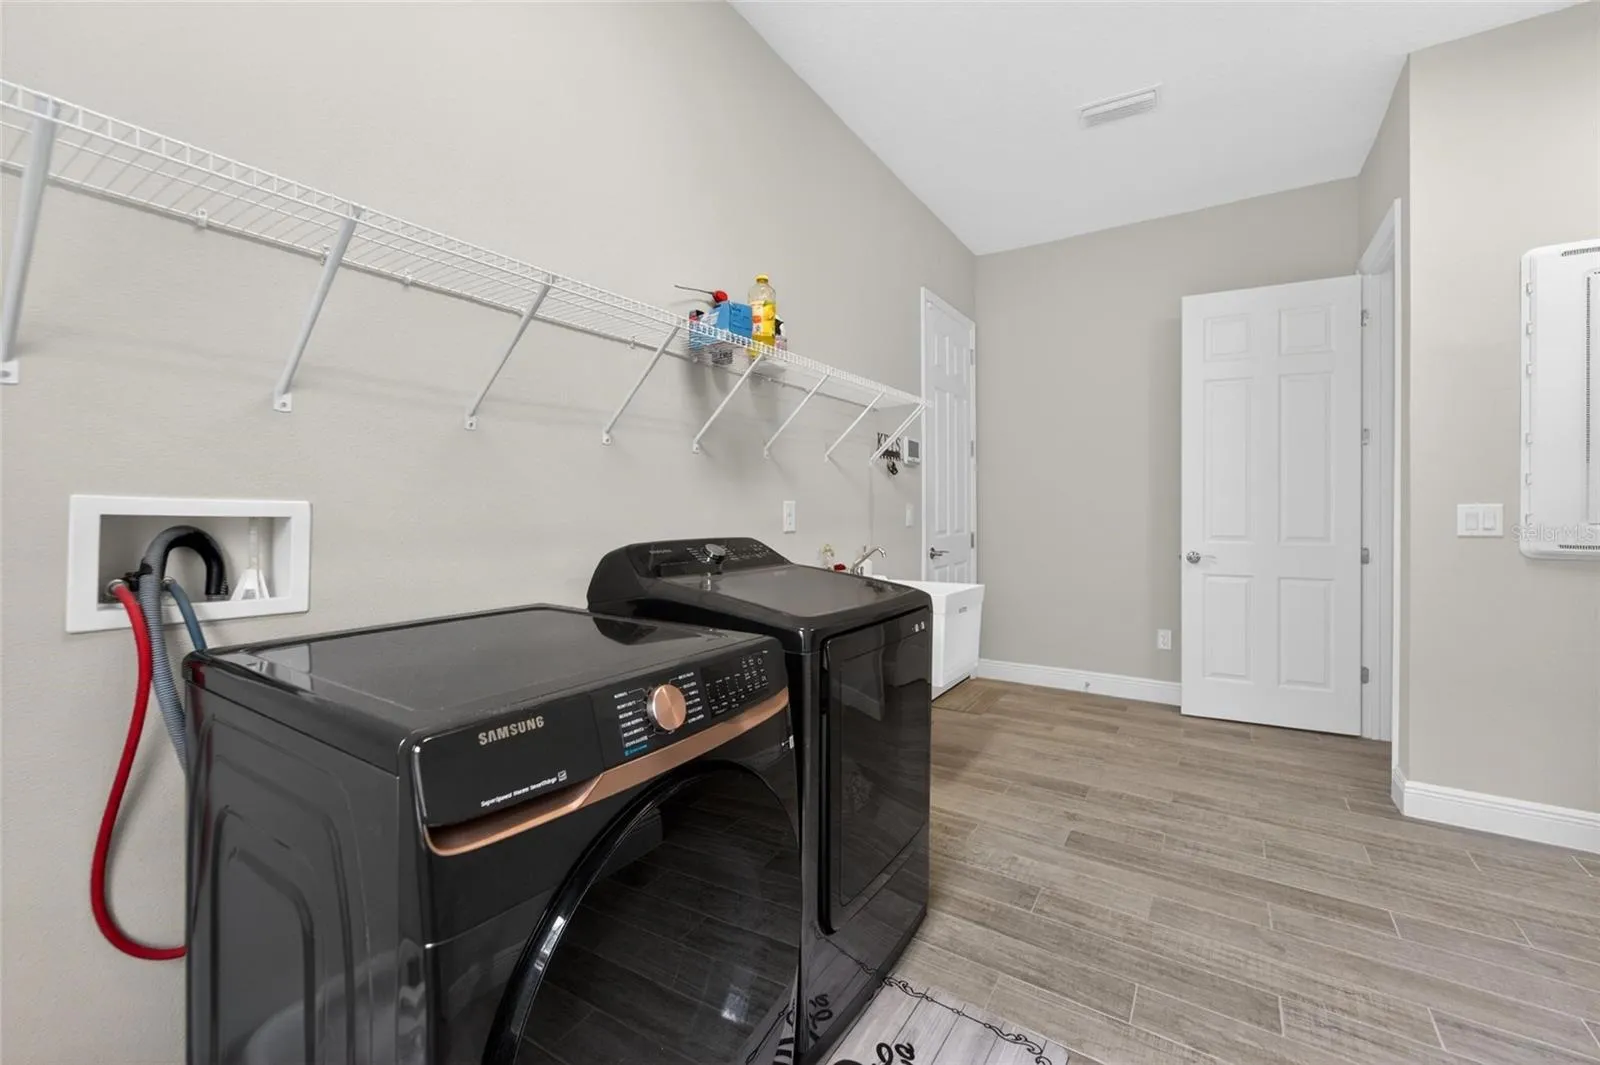
- Inside, Laundry Room
- Sewer:
- Public Sewer
- Utilities:
- Cable Available, BB/HS Internet Available
Appliances
- Appliances:
- Range, Dishwasher, Refrigerator, Washer, Dryer, Microwave, Disposal
Address Map
- Country:
- US
- State:
- FL
- County:
- Hillsborough
- City:
- Brandon
- Subdivision:
- SANCTUARY/JOHN MOORE ROAD
- Zipcode:
- 33511
- Street:
- SABAL BREEZE
- Street Number:
- 155
- Street Suffix:
- COURT
- Longitude:
- W83° 42' 48.4''
- Latitude:
- N27° 52' 39.5''
- Direction Faces:
- South
- Directions:
- From bloomingdave ave, South on John Moore, about 1.5 miles community is on the right
- Mls Area Major:
- 33511 - Brandon
- Zoning:
- PD
Neighborhood
- Elementary School:
- Kingswood-HB
- High School:
- Bloomingdale-HB
- Middle School:
- Rodgers-HB
Additional Information
- Lot Size Dimensions:
- 75x181.49
- Water Source:
- Public
- Virtual Tour:
- https://zillow.com/view-imx/11944bd0-7fd5-49be-a2e4-6ecbc52f2952?initialViewType=pano&setAttribution=mls&utm_source=dashboard&wl=1
- Stories Total:
- 2
- On Market Date:
- 2026-05-30
- Levels:
- Two
- Garage:
- 3
- Foundation Details:
- Slab
- Construction Materials:
- Block
- Community Features:
- Gated Community - No Guard
- Building Size:
- 5703
- Attached Garage Yn:
- 1
- Association Amenities:
- Gated
Financial
- Association Fee:
- 589
- Association Fee Frequency:
- Quarterly
- Association Yn:
- 1
- Tax Annual Amount:
- 15520.2
Listing Information
- Co List Agent Full Name:
- Tammy Keller
- Co List Agent Mls Id:
- 261528957
- Co List Office Mls Id:
- 260000779
- Co List Office Name:
- CHARLES RUTENBERG REALTY INC
- List Agent Mls Id:
- 261553811
- List Office Mls Id:
- 260000779
- Listing Term:
- Cash, Conventional
- Mls Status:
- Active
- Modification Timestamp:
- 2026-05-31T19:06:47Z
- Originating System Name:
- Stellar
- Special Listing Conditions:
- None
- Status Change Timestamp:
- 2026-05-30T17:24:24Z
Residential For Sale
155 Sabal Breeze Ct, Brandon, Florida 33511
5 Bedrooms
4 Bathrooms
4,709 Sqft
$995,000
Listing ID #TB8512721
Basic Details
- Property Type :
- Residential
- Listing Type :
- For Sale
- Listing ID :
- TB8512721
- Price :
- $995,000
- Bedrooms :
- 5
- Bathrooms :
- 4
- Square Footage :
- 4,709 Sqft
- Year Built :
- 2023
- Lot Area :
- 0.31 Acre
- Full Bathrooms :
- 4
- Property Sub Type :
- Single Family Residence
- Roof:
- Tile
Agent info


Contact Agent
Open Dates
- 1. 2026-05-31 (Start time: 2026-05-31T16:00:00Z - End time: 2026-05-31T19:00:00Z)






