
Property Description
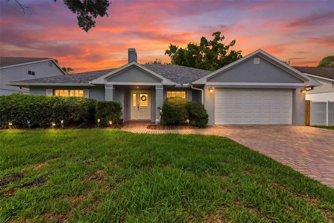
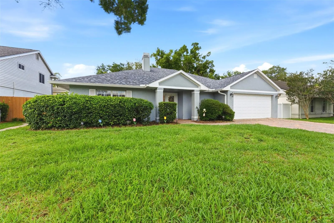
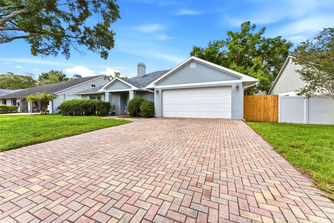
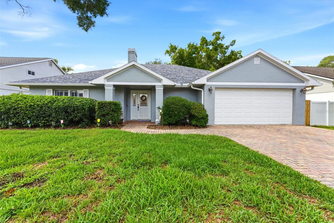
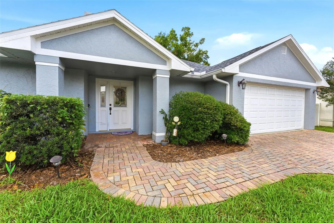
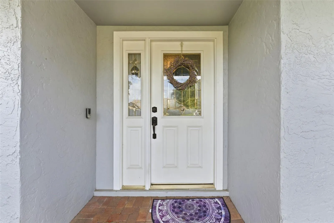
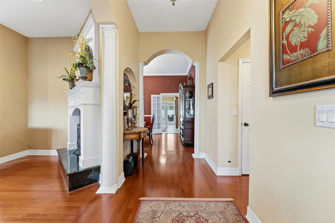
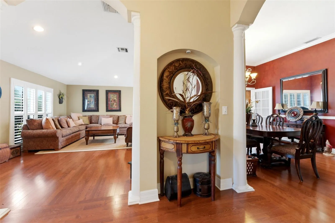
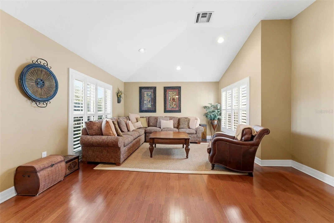
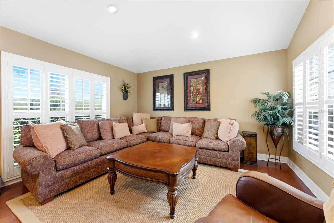
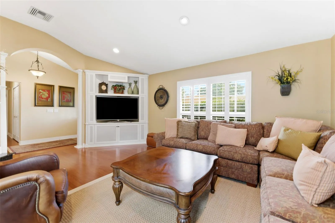
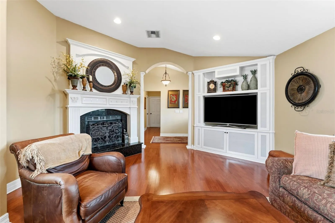
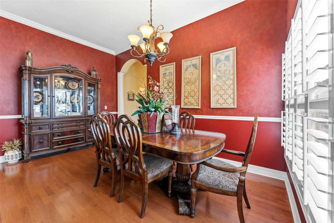
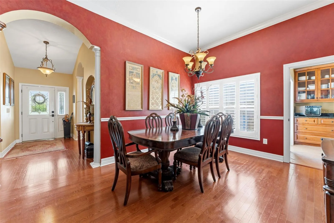
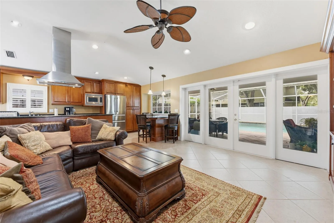
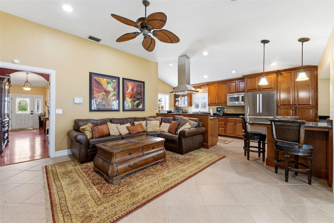
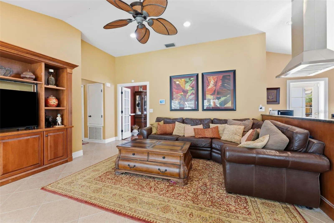
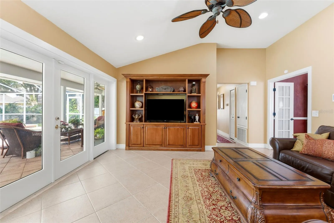
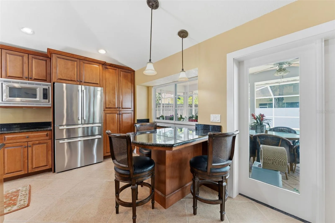
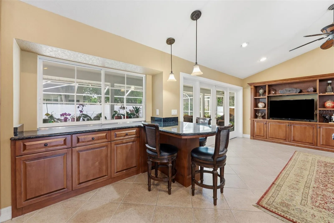
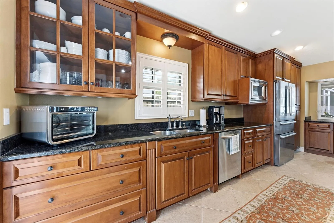
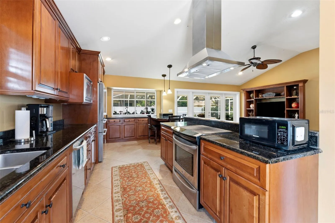
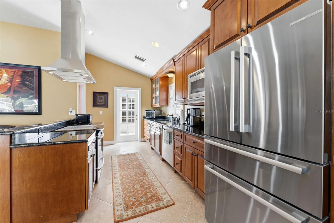
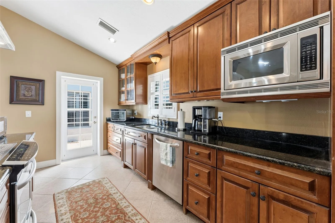
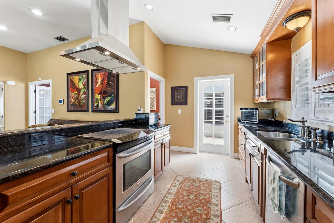
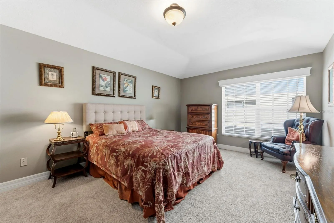
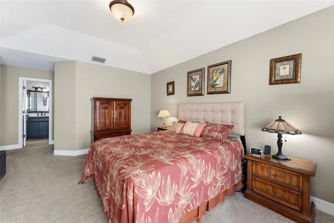
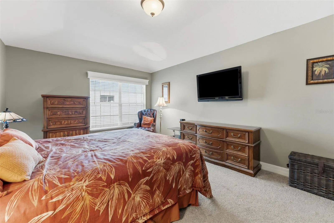
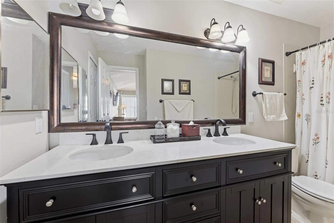
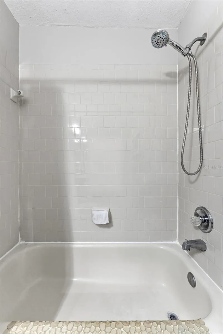
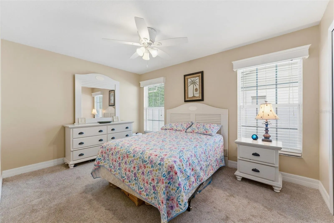
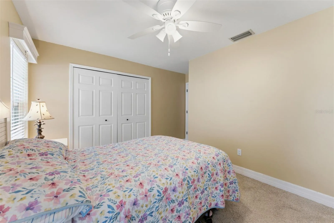
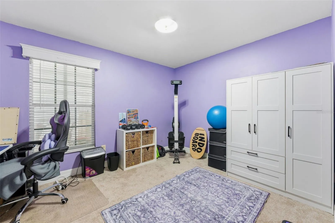
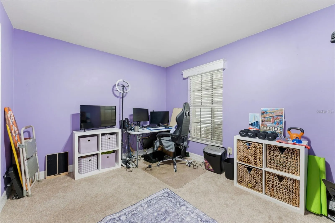
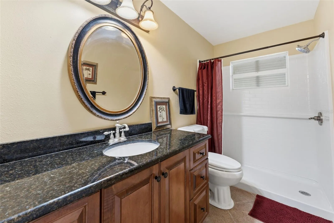
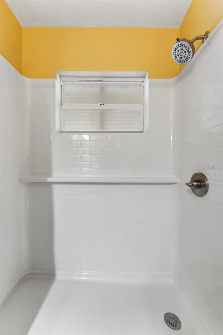
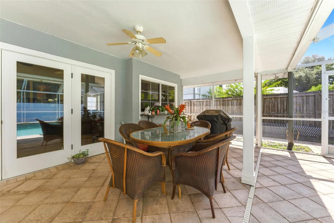
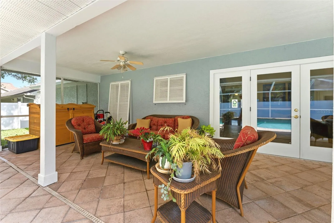
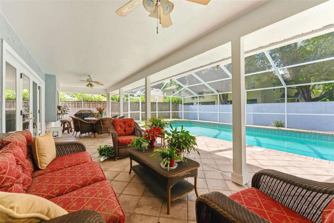
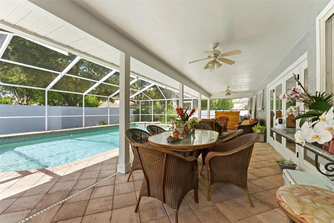
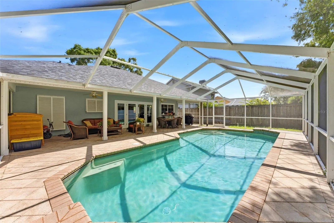
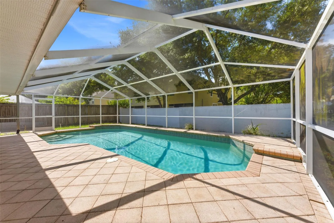
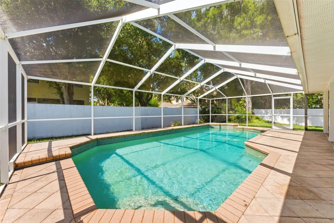
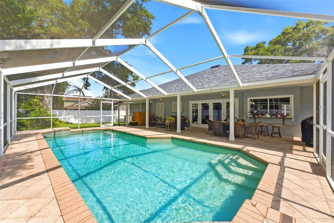
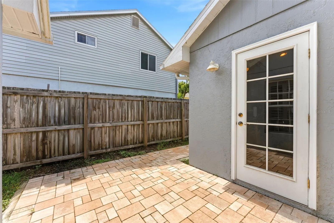
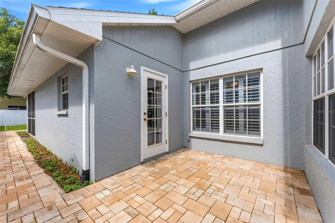
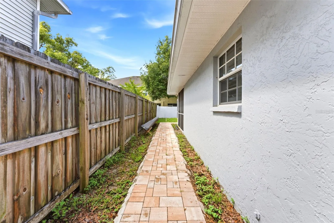
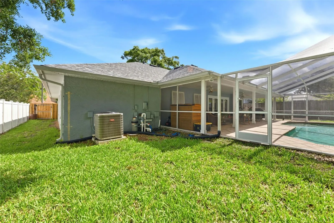
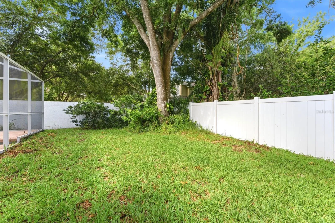
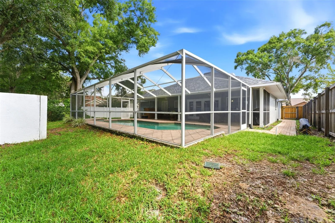
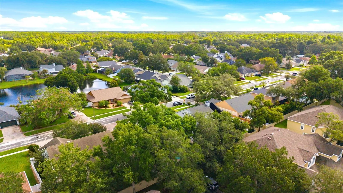
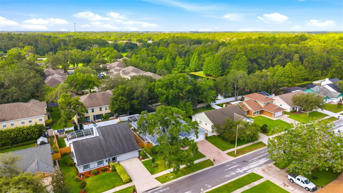
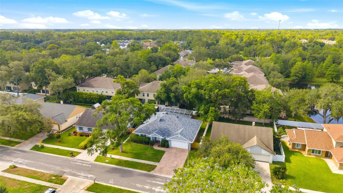
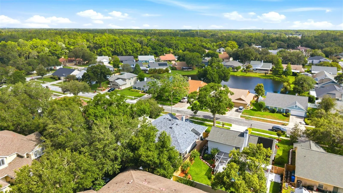
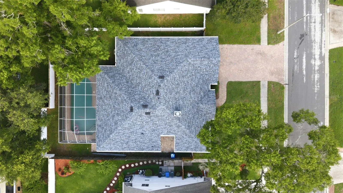
Welcome to this beautifully maintained ranch-style home offering over 2, 000 square feet of living space in the highly sought-after Eaglebrook community of Citrus Park. Featuring 3 spacious bedrooms, 2 recently renovated bathrooms, a separate family/bonus room, and a formal dining room, this home provides the perfect blend of comfort, functionality, and space for entertaining. The open-concept kitchen is a chef’s delight, showcasing solid wood cabinetry, stainless steel appliances, granite countertops, and a convenient breakfast bar overlooking the main living areas. Rich hardwood flooring flows throughout much of the home, complemented by ceramic tile in the kitchen and living room. Natural light fills every corner of the home thanks to double-pane windows, plantation shutters, and brand-new impact-rated French doors. Step outside to your private backyard retreat featuring a sparkling saltwater pool with a screened enclosure, an expansive paver deck, and a large fenced yard with an additional paver patio just off the kitchen—perfect for outdoor dining, relaxing, and entertaining year-round. Additional highlights include an extended paver driveway, abundant storage, including dedicated storage off the garage, and recently replaced side fences. The home is also zoned for some of the county’s top A+ rated schools, making it an excellent choice. With low HOA fees of just $370 per year, this exceptional property offers incredible value in one of Citrus Park’s most desirable neighborhoods.
Features
- Swimming Pool:
- In Ground, Deck, Gunite, Salt Water, Screen Enclosure
- Heating System:
- Heat Pump, Central, Electric
- Cooling System:
- Central Air
- Fence:
- Wood, Masonry
- Fireplace:
- Family Room, Wood Burning
- Patio:
- Covered, Enclosed, Deck
- Parking:
- Assigned, Driveway, Golf Cart Parking, On Street
- Architectural Style:
- Ranch
- Exterior Features:
- Lighting, Storage, Rain Gutters, French Doors, Sprinkler Metered, Private Yard
- Flooring:
- Ceramic Tile, Wood, Tile
- Interior Features:
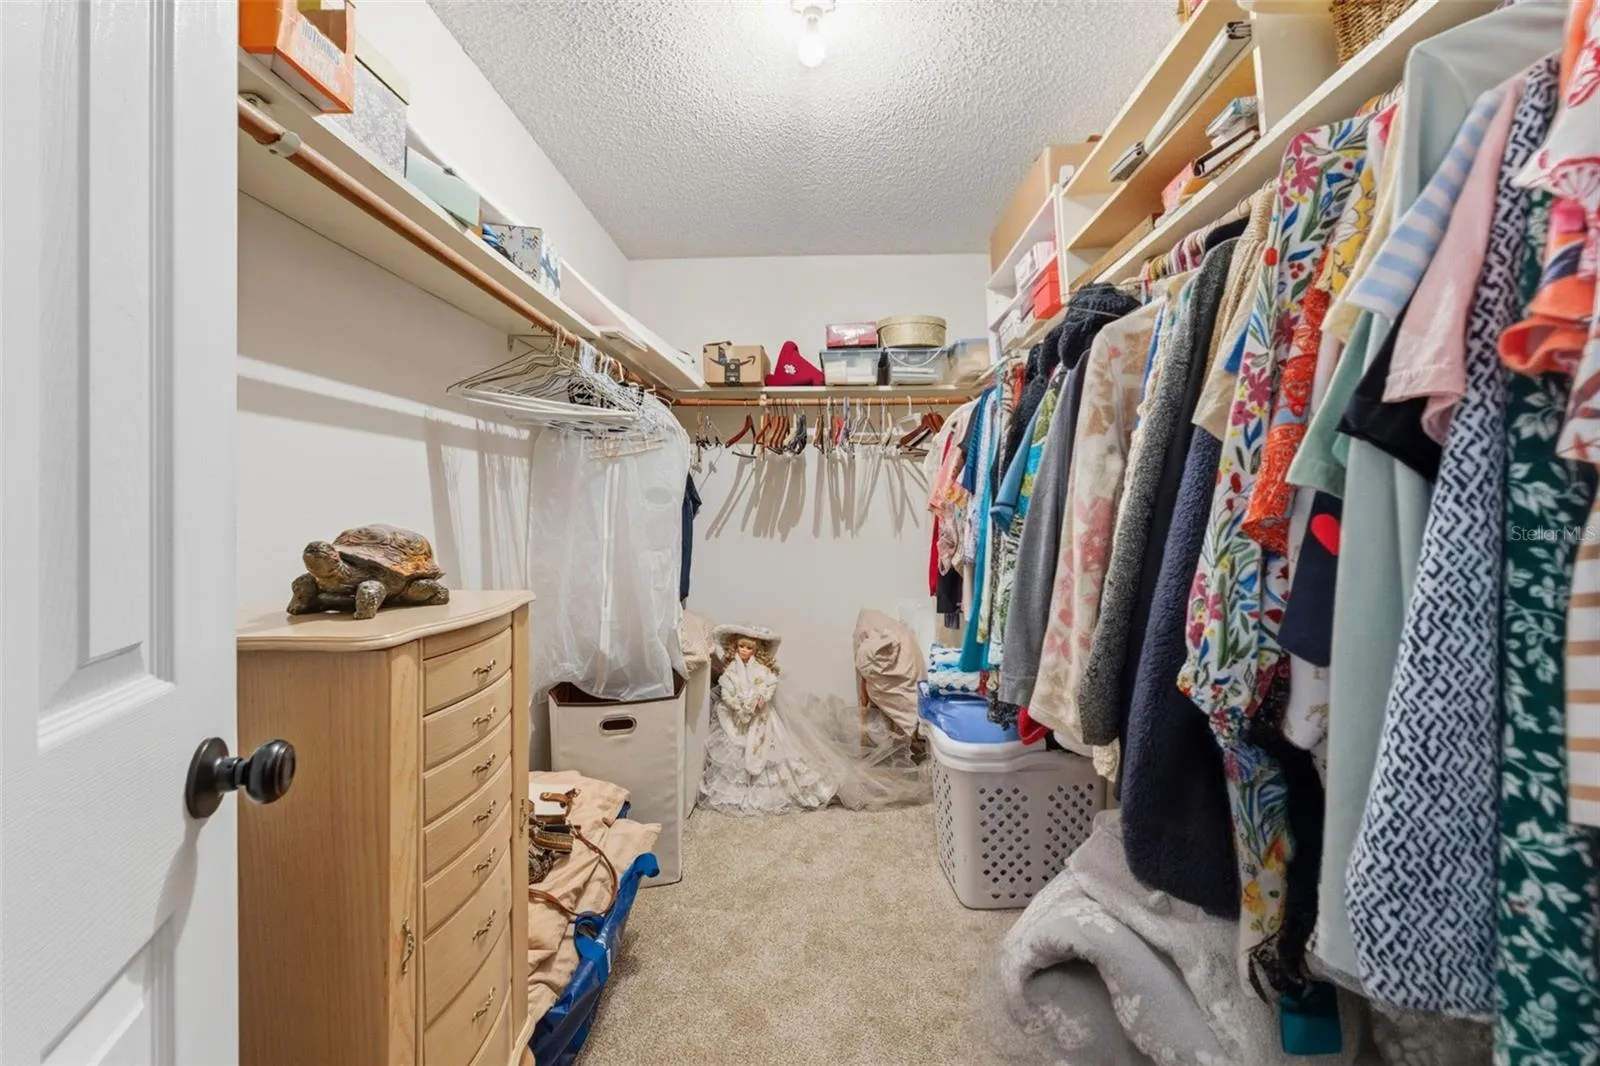
- Ceiling Fans(s), Crown Molding, Thermostat, Walk-In Closet(s), Eat-in Kitchen, Kitchen/Family Room Combo, Primary Bedroom Main Floor, Split Bedroom, Window Treatments, Vaulted Ceiling(s), Stone Counters, Pest Guard System
- Laundry Features:
- Inside, Laundry Closet
- Pool Private Yn:
- 1
- Sewer:
- Public Sewer
- Utilities:
- Cable Available, Public, Electricity Available, Water Connected, Sprinkler Meter
- Window Features:
- Double Pane Windows, Blinds, Window Treatments
Appliances
- Appliances:
- Range, Dishwasher, Refrigerator, Washer, Dryer, Electric Water Heater, Range Hood
Address Map
- Country:
- US
- State:
- FL
- County:
- Hillsborough
- City:
- Tampa
- Subdivision:
- EAGLEBROOK PH I
- Zipcode:
- 33625
- Street:
- EAGLEBROOK
- Street Number:
- 6308
- Street Suffix:
- AVENUE
- Longitude:
- W83° 26' 10.6''
- Latitude:
- N28° 5' 16.3''
- Direction Faces:
- North
- Directions:
- Take I-275 to W Bearss Ave and Ehrlich Rd to Bellamy Rd in Greater Northdale. Continue on Bellamy Rd. Drive to Eaglebrook Ave. Continue on Eaglebrook road for approximately 0.3 miles. Home will be on the left.
- Mls Area Major:
- 33625 - Tampa / Carrollwood
- Zoning:
- PD
Neighborhood
- Elementary School:
- Citrus Park-HB
- High School:
- Sickles-HB
- Middle School:
- Sergeant Smith Middle-HB
Additional Information
- Lot Size Dimensions:
- 70X111
- Water Source:
- Public
- Virtual Tour:
- https://www.propertypanorama.com/instaview/stellar/TB8513554
- Stories Total:
- 1
- On Market Date:
- 2026-05-30
- Lot Features:
- Cleared, Landscaped
- Levels:
- One
- Garage:
- 2
- Foundation Details:
- Block
- Construction Materials:
- Block, Stucco
- Community Features:
- Sidewalks, Deed Restrictions, Playground
- Building Size:
- 2924
Financial
- Association Fee:
- 370
- Association Fee Frequency:
- Annually
- Association Yn:
- 1
- Tax Annual Amount:
- 6906
Listing Information
- Co List Agent Full Name:
- Kendelle Knapp
- Co List Agent Mls Id:
- 260060945
- Co List Office Mls Id:
- 260055831
- Co List Office Name:
- FIVE STAR REAL ESTATE OF FLORIDA LLC
- List Agent Mls Id:
- 261562732
- List Office Mls Id:
- 260061907
- Listing Term:
- Cash, Conventional, FHA, VA Loan
- Mls Status:
- Active
- Modification Timestamp:
- 2026-05-30T21:53:19Z
- Originating System Name:
- Stellar
- Special Listing Conditions:
- None
- Status Change Timestamp:
- 2026-05-30T16:13:31Z
Residential For Sale
6308 Eaglebrook Ave, Tampa, Florida 33625
3 Bedrooms
2 Bathrooms
2,056 Sqft
$515,000
Listing ID #TB8513554
Basic Details
- Property Type :
- Residential
- Listing Type :
- For Sale
- Listing ID :
- TB8513554
- Price :
- $515,000
- View :
- Pool, Trees/Woods
- Bedrooms :
- 3
- Bathrooms :
- 2
- Square Footage :
- 2,056 Sqft
- Year Built :
- 1985
- Lot Area :
- 0.18 Acre
- Full Bathrooms :
- 2
- Property Sub Type :
- Single Family Residence
- Roof:
- Shingle
Agent info


Contact Agent
Open Dates
- 1. 2026-05-31 (Start time: 2026-05-31T15:00:00Z - End time: 2026-05-31T17:00:00Z)






