
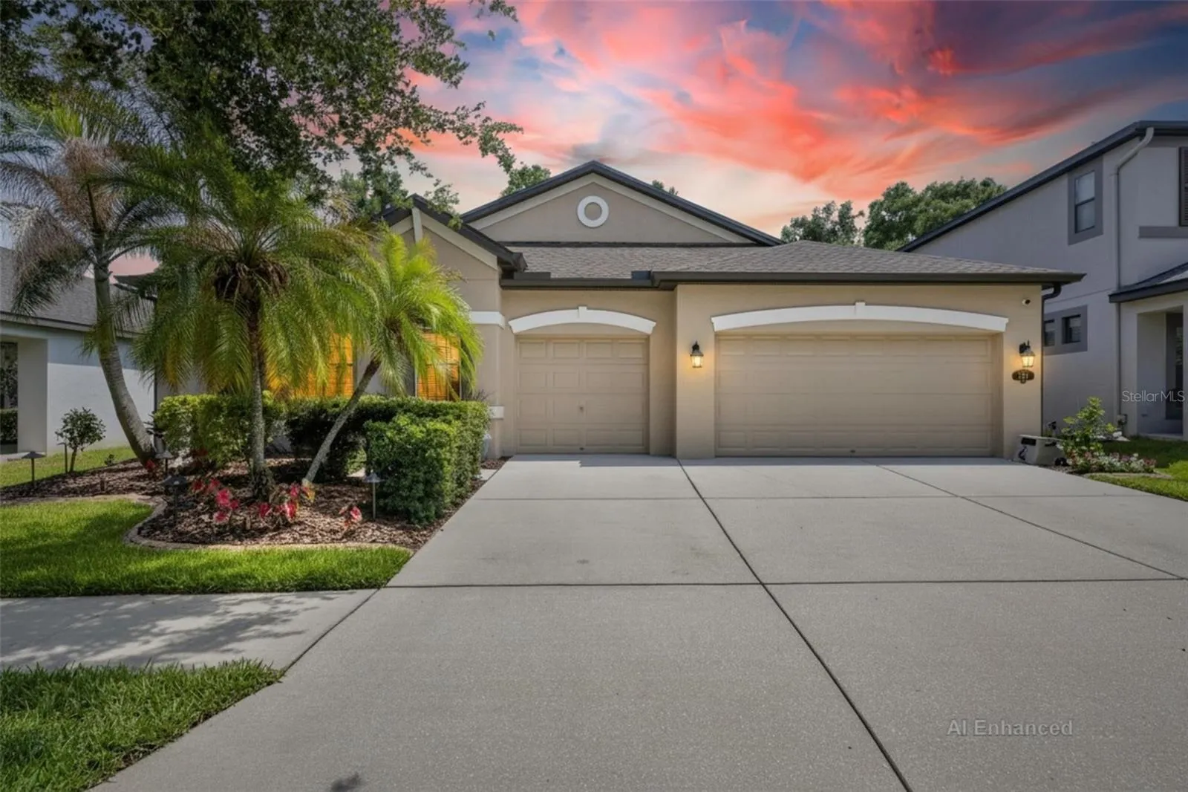
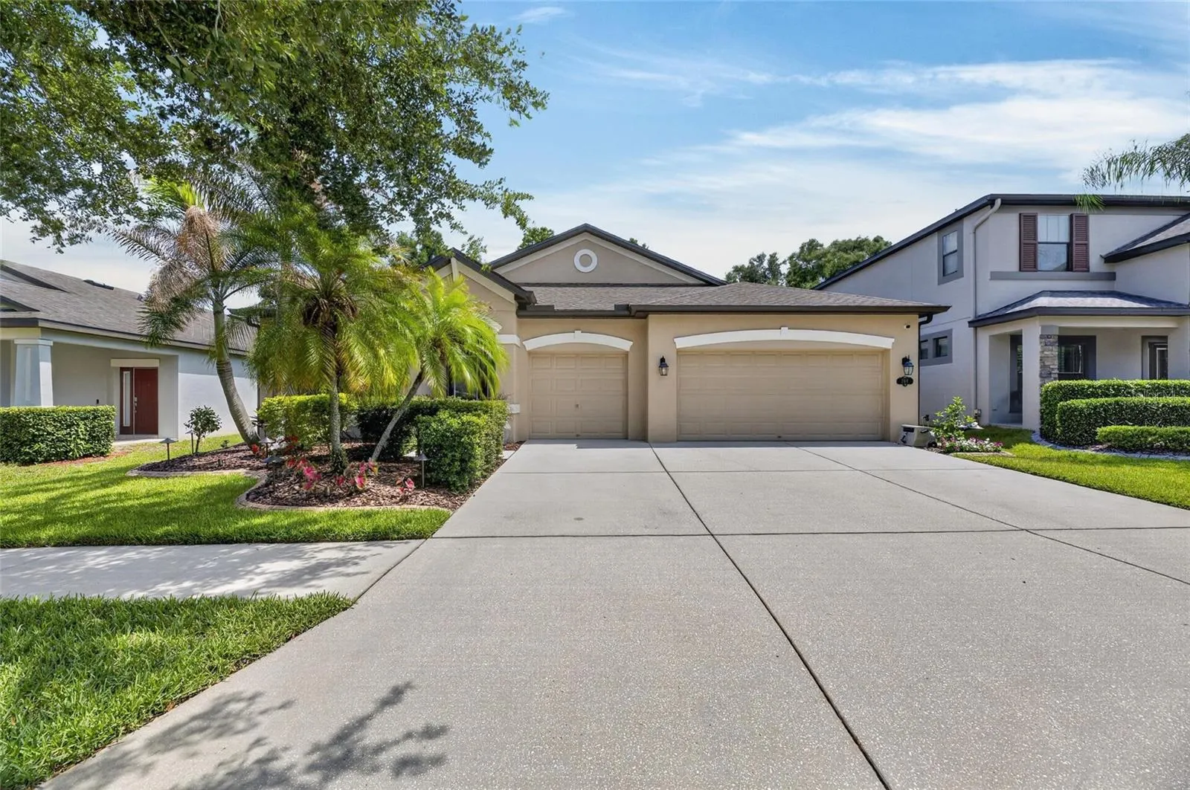
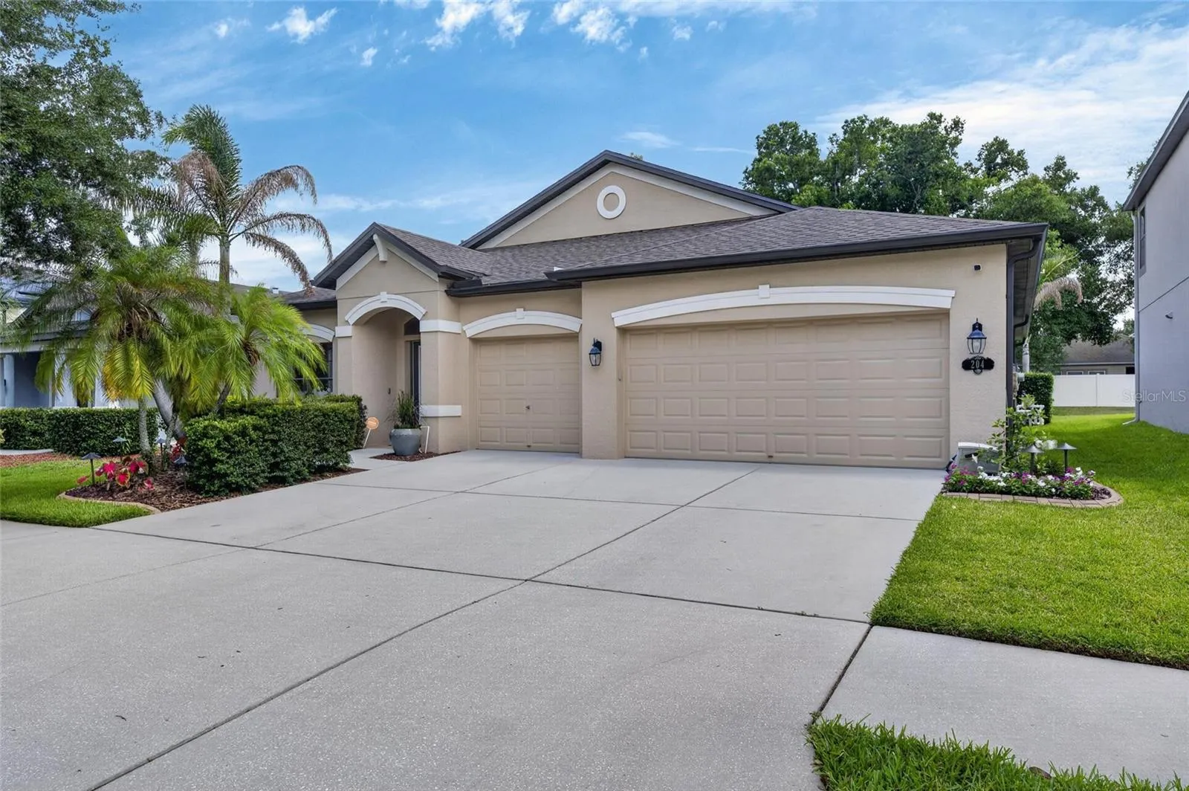
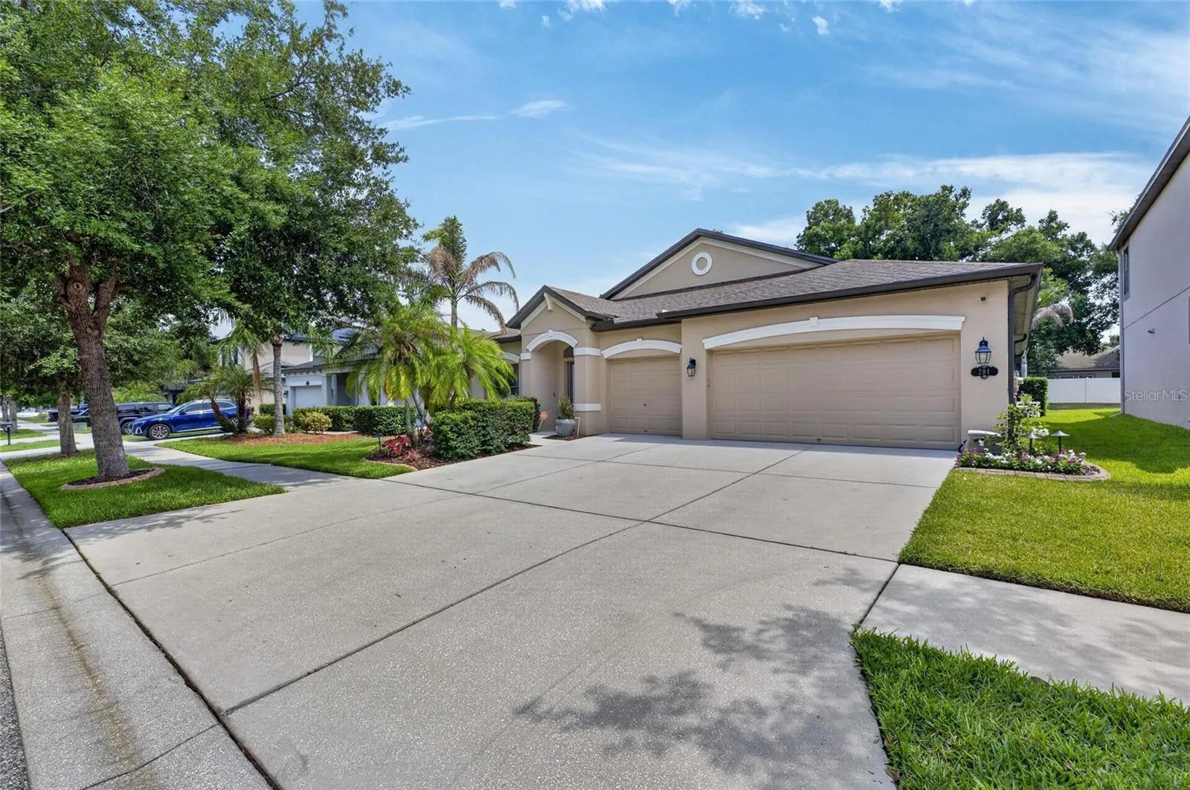

Property Description
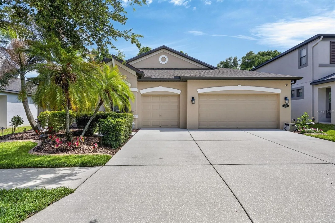
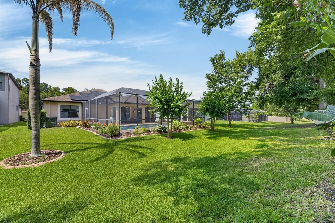
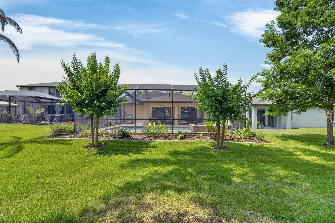
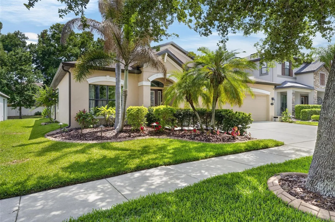
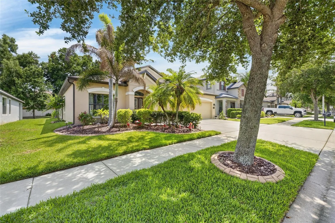
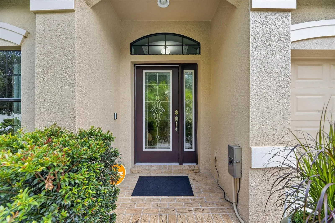
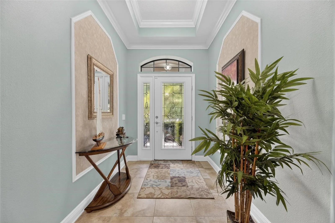
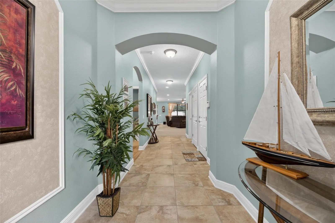
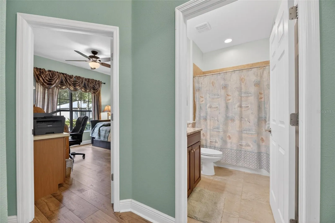
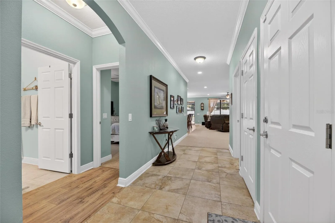
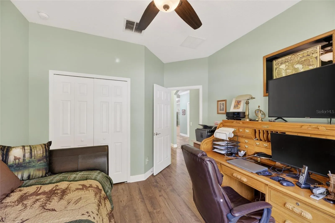
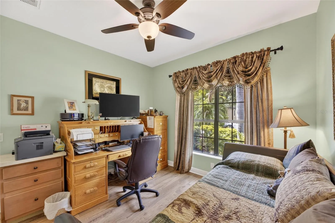
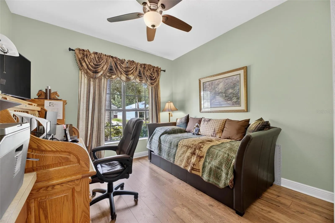
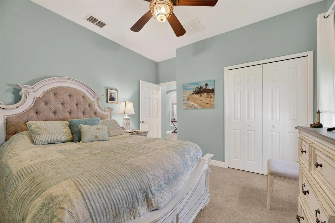
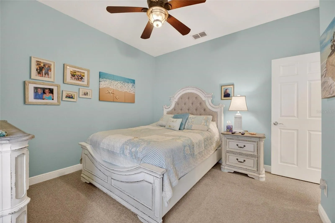
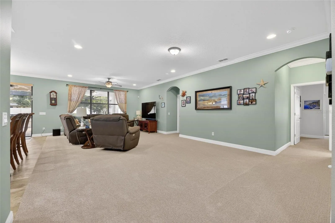
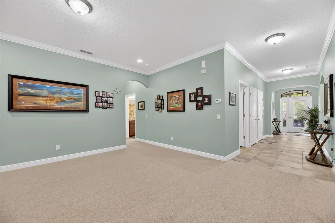
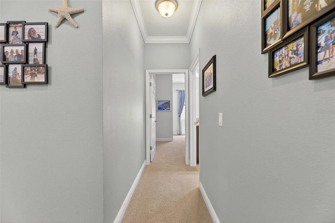
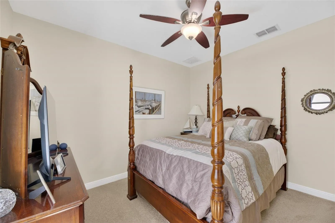
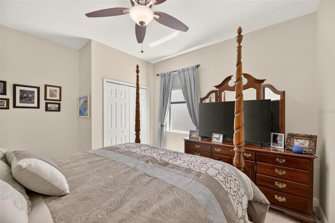
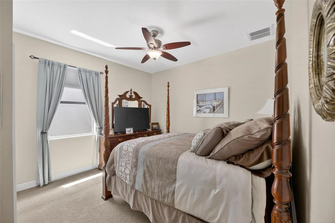
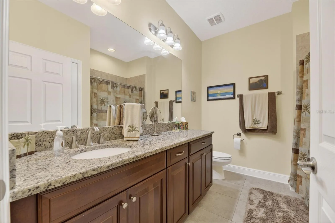
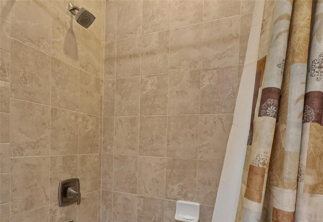
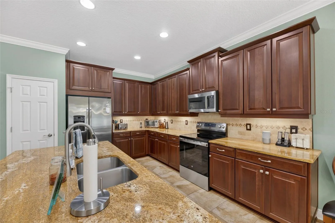
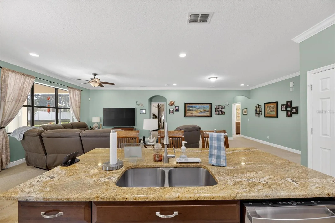
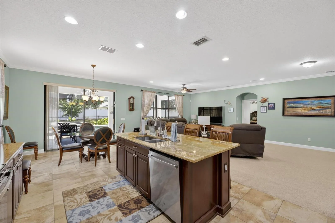
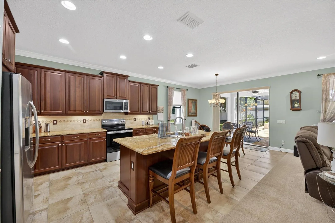
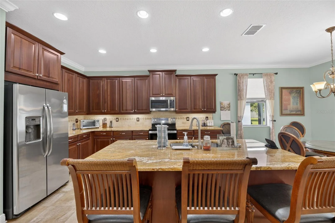
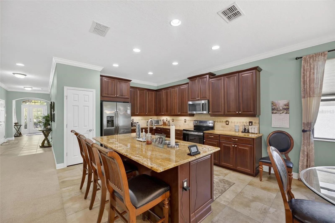
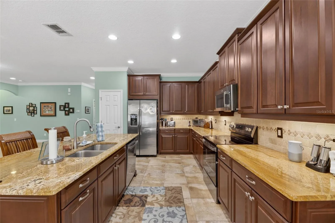
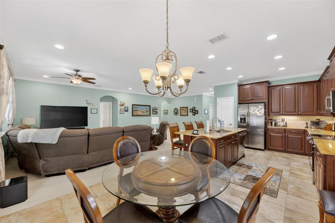
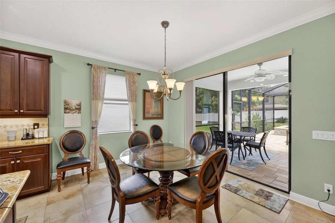
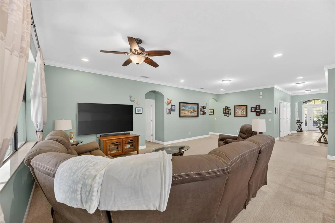
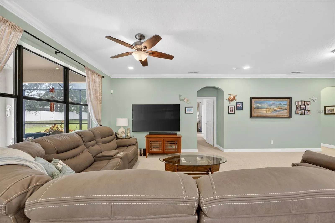
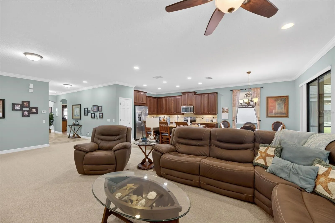
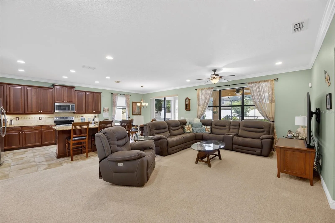
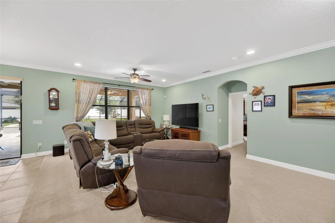
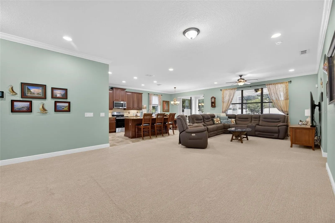
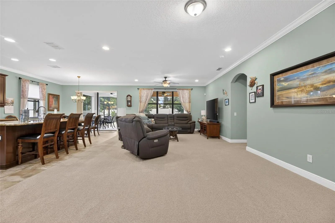
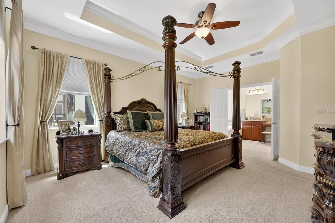
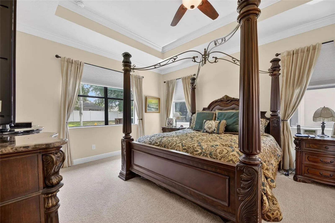
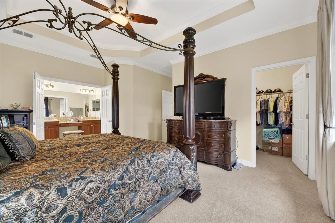
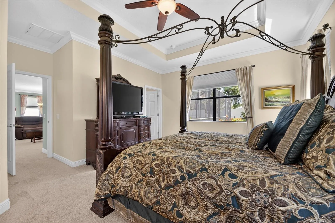
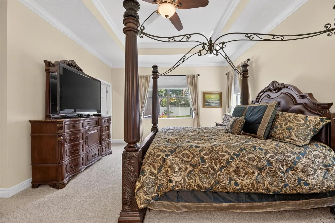
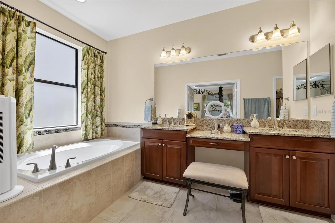
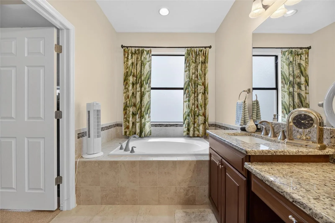
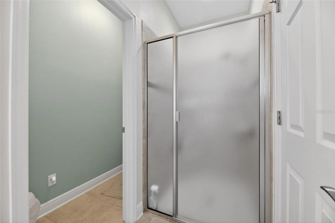
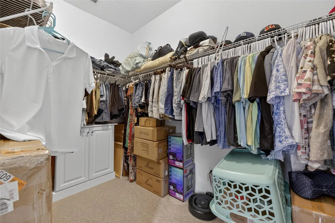
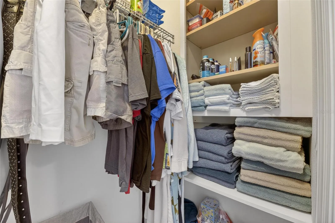
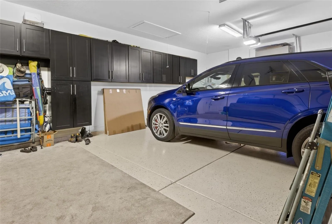
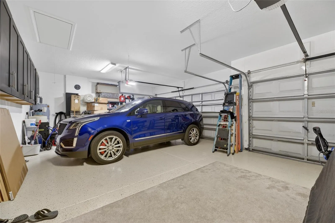
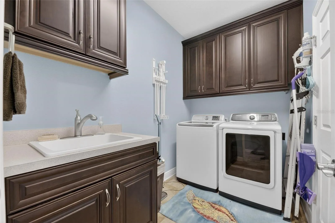
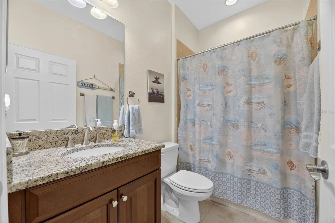
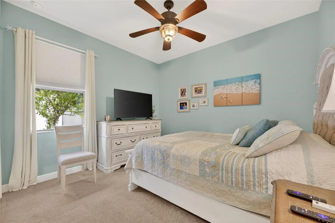
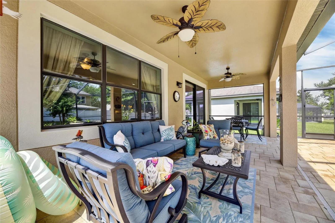
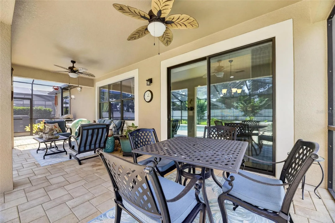
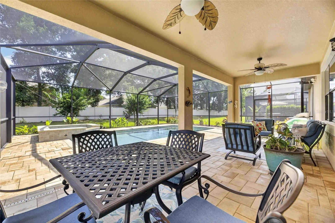
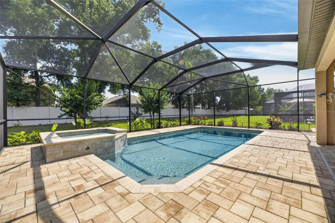
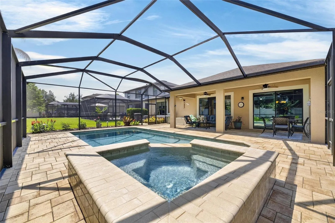
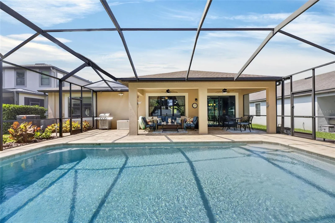
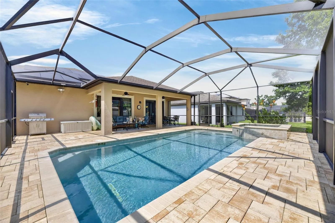
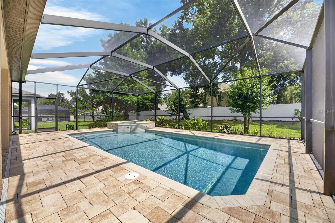
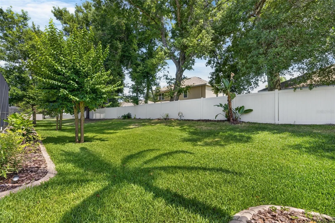
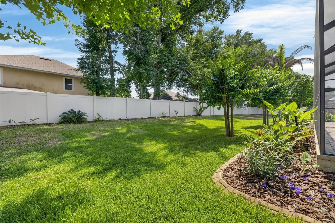
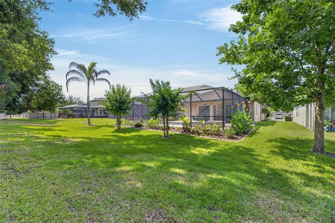
Welcome to this beautifully maintained 4-bedroom, 3-bathroom home with a 3-car garage, private screened pool and spa, low HOA, and NO CDD! Pride of ownership is evident throughout this move-in-ready home featuring a roof less than one year old, brand-new carpet, ceramic tile flooring, crown molding, oversized baseboards, and energy-saving solar panels that help keep electric costs extremely low, with the current owner averaging approximately $25 per month electric bills. The spacious open-concept floor plan is perfect for both everyday living and entertaining. The stunning kitchen features 42-inch cabinets with crown molding, granite countertops, designer backsplash, stainless steel appliances, a walk-in pantry, and a massive center island overlooking the family room. Sliding glass doors lead to the covered lanai and screened pool area, creating the perfect indoor-outdoor Florida lifestyle. The split-bedroom layout offers privacy and flexibility, with two secondary bedrooms and a full bath located toward the front of the home, while an additional bedroom and full bath provide an ideal setup for guests, a junior suite, or multigenerational living. The spacious primary suite features a tray ceiling, large walk-in closet, dual vanities, a garden tub, and a separate walk-in shower. Additional features include a corner lot, mature landscaping, an outdoor kitchen, tall ceilings throughout, and a covered lanai perfect for relaxing or entertaining around the pool and spa. All ceiling fans, light fixtures, and window treatments convey with the home. Conveniently located near shopping, dining, schools, hospitals, churches, and recreation. With quick access to I-4 and I-75, commuting to Tampa, St. Petersburg, Wesley Chapel, Plant City, and surrounding areas is a breeze. Florida’s beautiful beaches and world-famous attractions are also just a short drive away. This exceptional home combines luxury, functionality, and energy efficiency in one incredible package. Schedule your private showing today
Features
- Swimming Pool:
- In Ground, Lighting, Screen Enclosure, Heated
- Heating System:
- Central
- Cooling System:
- Central Air
- Patio:
- Patio, Screened
- Parking:
- Garage Door Opener, Oversized
- Architectural Style:
- Contemporary
- Exterior Features:
- Sidewalk, Sliding Doors
- Flooring:
- Carpet, Ceramic Tile
- Interior Features:
- Ceiling Fans(s), Crown Molding, Open Floorplan, Eat-in Kitchen, Split Bedroom, Stone Counters, Solid Wood Cabinets
- Laundry Features:
- Inside, Laundry Room
- Pool Private Yn:
- 1
- Sewer:
- Public Sewer
- Utilities:
- Cable Available, Electricity Connected, Sewer Connected, Water Connected, BB/HS Internet Available
- Window Features:
- Shades
Appliances
- Appliances:
- Range, Dishwasher, Refrigerator, Disposal, Range Hood, Water Softener
Address Map
- Country:
- US
- State:
- FL
- County:
- Hillsborough
- City:
- Seffner
- Subdivision:
- KINGSWAY ROAD SUB
- Zipcode:
- 33584
- Street:
- DAKOTA HILL
- Street Number:
- 204
- Street Suffix:
- DRIVE
- Longitude:
- W83° 43' 14.6''
- Latitude:
- N27° 59' 14.2''
- Direction Faces:
- North
- Directions:
- Take MLK Blvd East to Kingsway blvd east then make a left on Dakota hill drive home will be on the left.
- Mls Area Major:
- 33584 - Seffner
- Zoning:
- RSC-9
Neighborhood
- Elementary School:
- Colson-HB
- High School:
- Armwood-HB
- Middle School:
- Burnett-HB
Additional Information
- Water Source:
- Public
- Virtual Tour:
- https://www.propertypanorama.com/instaview/stellar/TB8513097
- On Market Date:
- 2026-05-30
- Lot Features:
- In County, Paved, Landscaped, City Limits
- Levels:
- One
- Garage:
- 3
- Foundation Details:
- Slab
- Construction Materials:
- Stucco
- Community Features:
- Sidewalks, Deed Restrictions
- Building Size:
- 3212
- Attached Garage Yn:
- 1
Financial
- Association Fee:
- 110
- Association Fee Frequency:
- Monthly
- Association Fee Includes:
- Guard - 24 Hour
- Association Yn:
- 1
- Tax Annual Amount:
- 5430
Listing Information
- List Agent Mls Id:
- 261547355
- List Office Mls Id:
- 771292
- Listing Term:
- Cash, Conventional, FHA, VA Loan
- Mls Status:
- Active
- Modification Timestamp:
- 2026-05-30T21:52:18Z
- Originating System Name:
- Stellar
- Special Listing Conditions:
- None
- Status Change Timestamp:
- 2026-05-30T15:26:09Z
Residential For Sale
204 Dakota Hill Dr, Seffner, Florida 33584
4 Bedrooms
3 Bathrooms
2,299 Sqft
$500,000
Listing ID #TB8513097
Basic Details
- Property Type :
- Residential
- Listing Type :
- For Sale
- Listing ID :
- TB8513097
- Price :
- $500,000
- Bedrooms :
- 4
- Bathrooms :
- 3
- Square Footage :
- 2,299 Sqft
- Year Built :
- 2014
- Lot Area :
- 0.18 Acre
- Full Bathrooms :
- 3
- Property Sub Type :
- Single Family Residence
- Roof:
- Shingle








