
Property Description
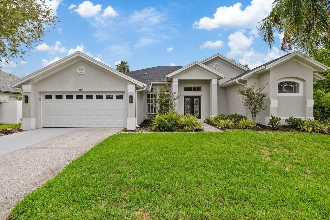
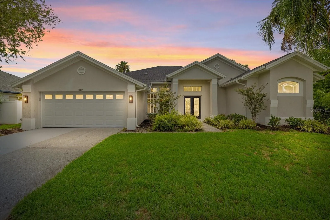
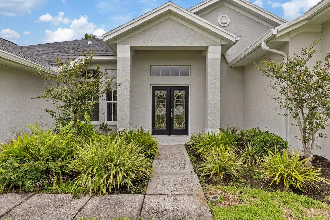
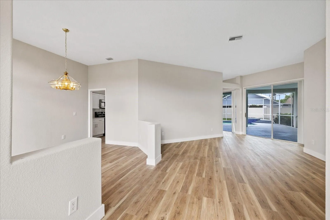
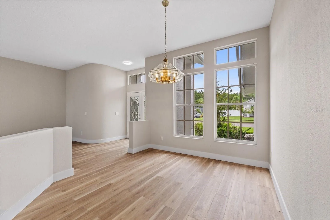
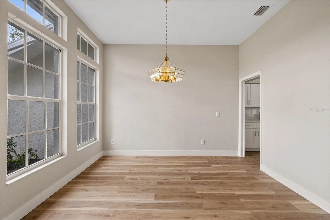
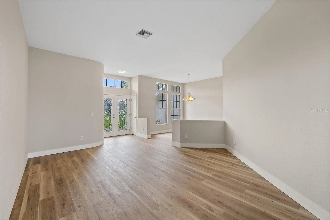
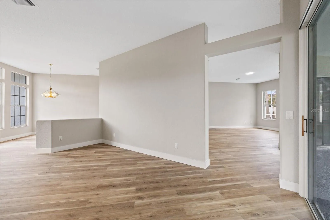
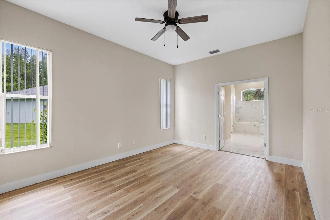
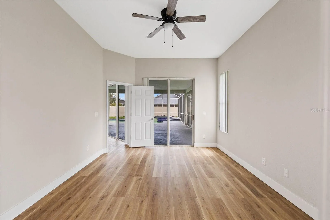
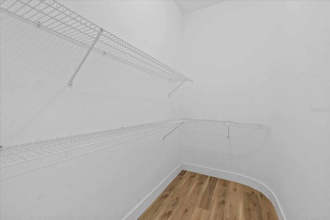
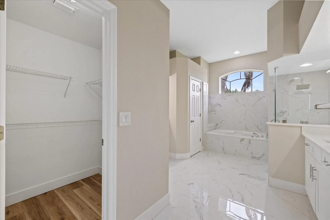
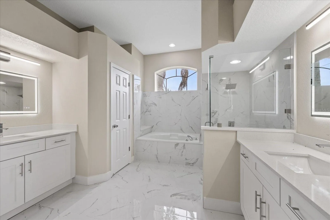
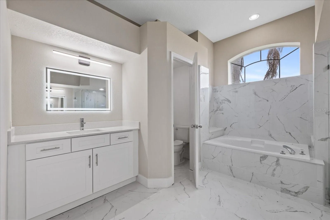
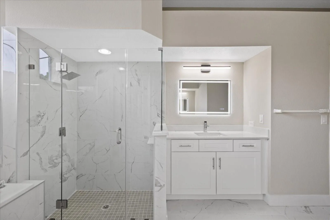
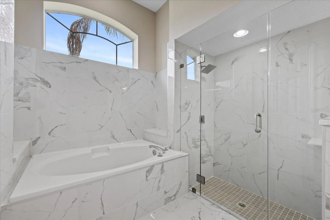
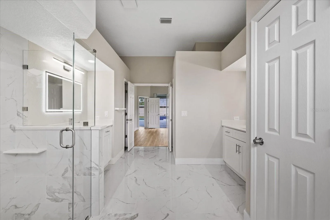
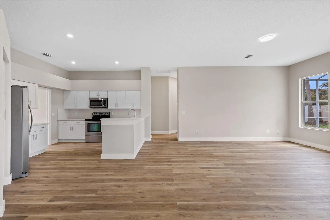
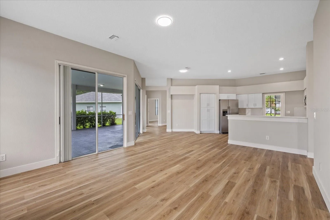
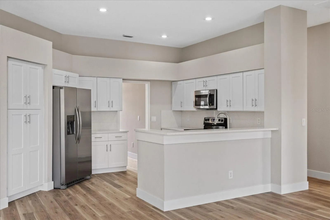
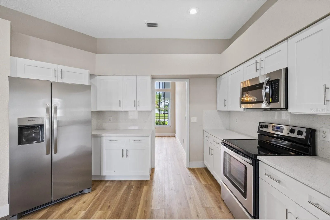
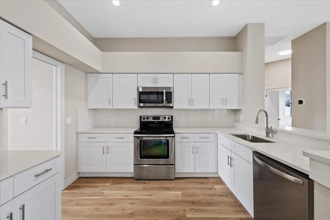
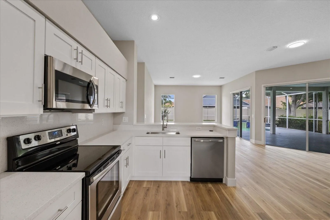
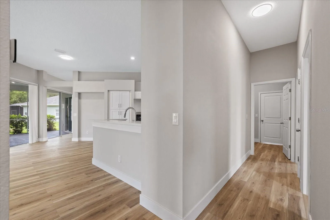
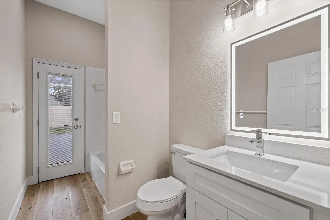
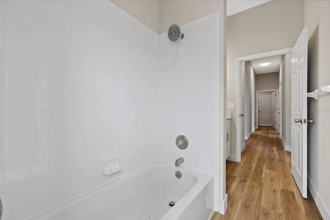
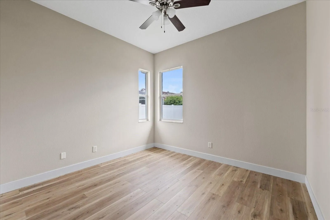
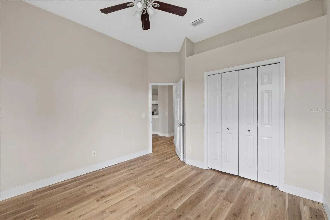
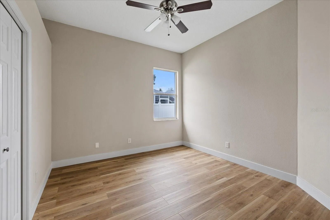
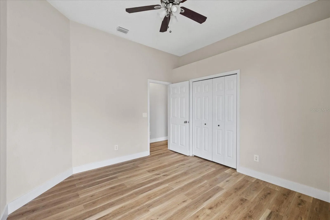
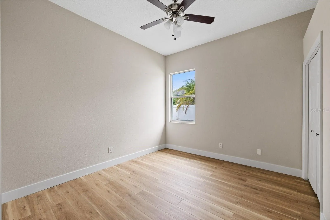
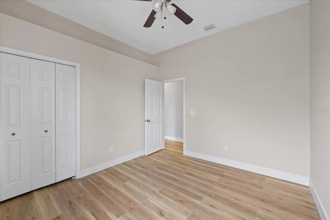
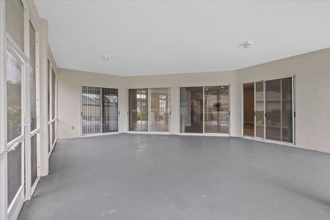
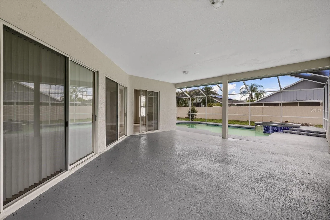
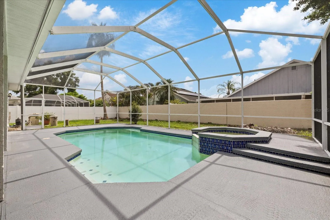
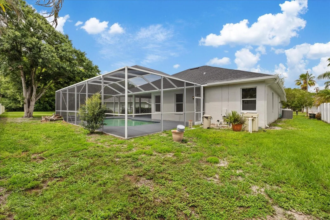
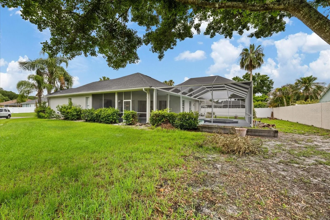
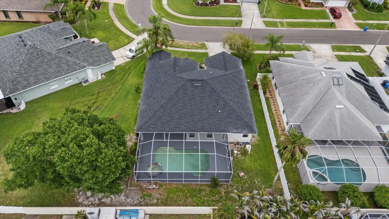
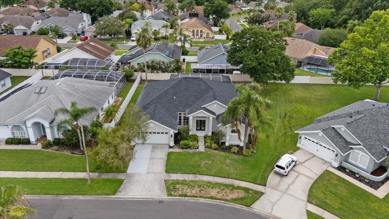
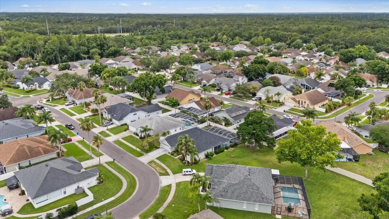
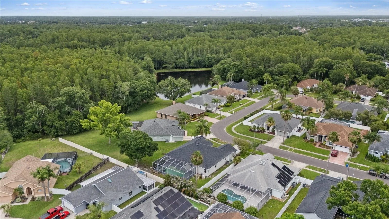
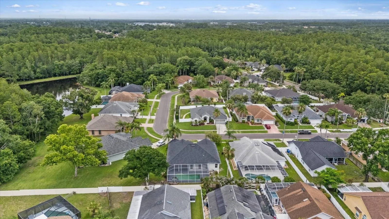
Welcome to this beautifully fully remodeled block pool home offering the perfect blend of modern upgrades, spacious living, and Florida lifestyle. From the moment you step inside, you’ll appreciate the soaring 10-foot ceilings, open-concept layout, and abundant natural light that create an airy and inviting atmosphere. The stunning remodeled kitchen opens seamlessly to the main living and dining areas, making it ideal for both everyday living and entertaining. Luxury finishes, updated fixtures, and contemporary design elements can be found throughout the home. The spacious primary suite serves as a private retreat, featuring a large en-suite bathroom designed for comfort and relaxation. Both bathrooms have been tastefully updated, while the additional bedrooms have flexibility for family, guests, or a home office. Step outside to your screened-in lanai and sparkling pool, where you can enjoy year-round outdoor living in complete privacy. Whether you’re hosting gatherings or simply unwinding after a long day, this backyard oasis is sure to impress. Major improvements include a brand-new roof (2026) and new HVAC system (2026), providing peace of mind for years to come. Conveniently located in Tampa near shopping, dining, parks, schools, and major commuter routes, this move-in-ready home offers the perfect combination of style, comfort, and location. Schedule your private showing today and experience everything this exceptional home has! ??????????
Features
- Swimming Pool:
- In Ground, Gunite
- Heating System:
- Electric
- Cooling System:
- Central Air
- Exterior Features:
- Sidewalk, Sliding Doors
- Flooring:
- Luxury Vinyl
- Interior Features:
- Ceiling Fans(s), High Ceilings
- Laundry Features:
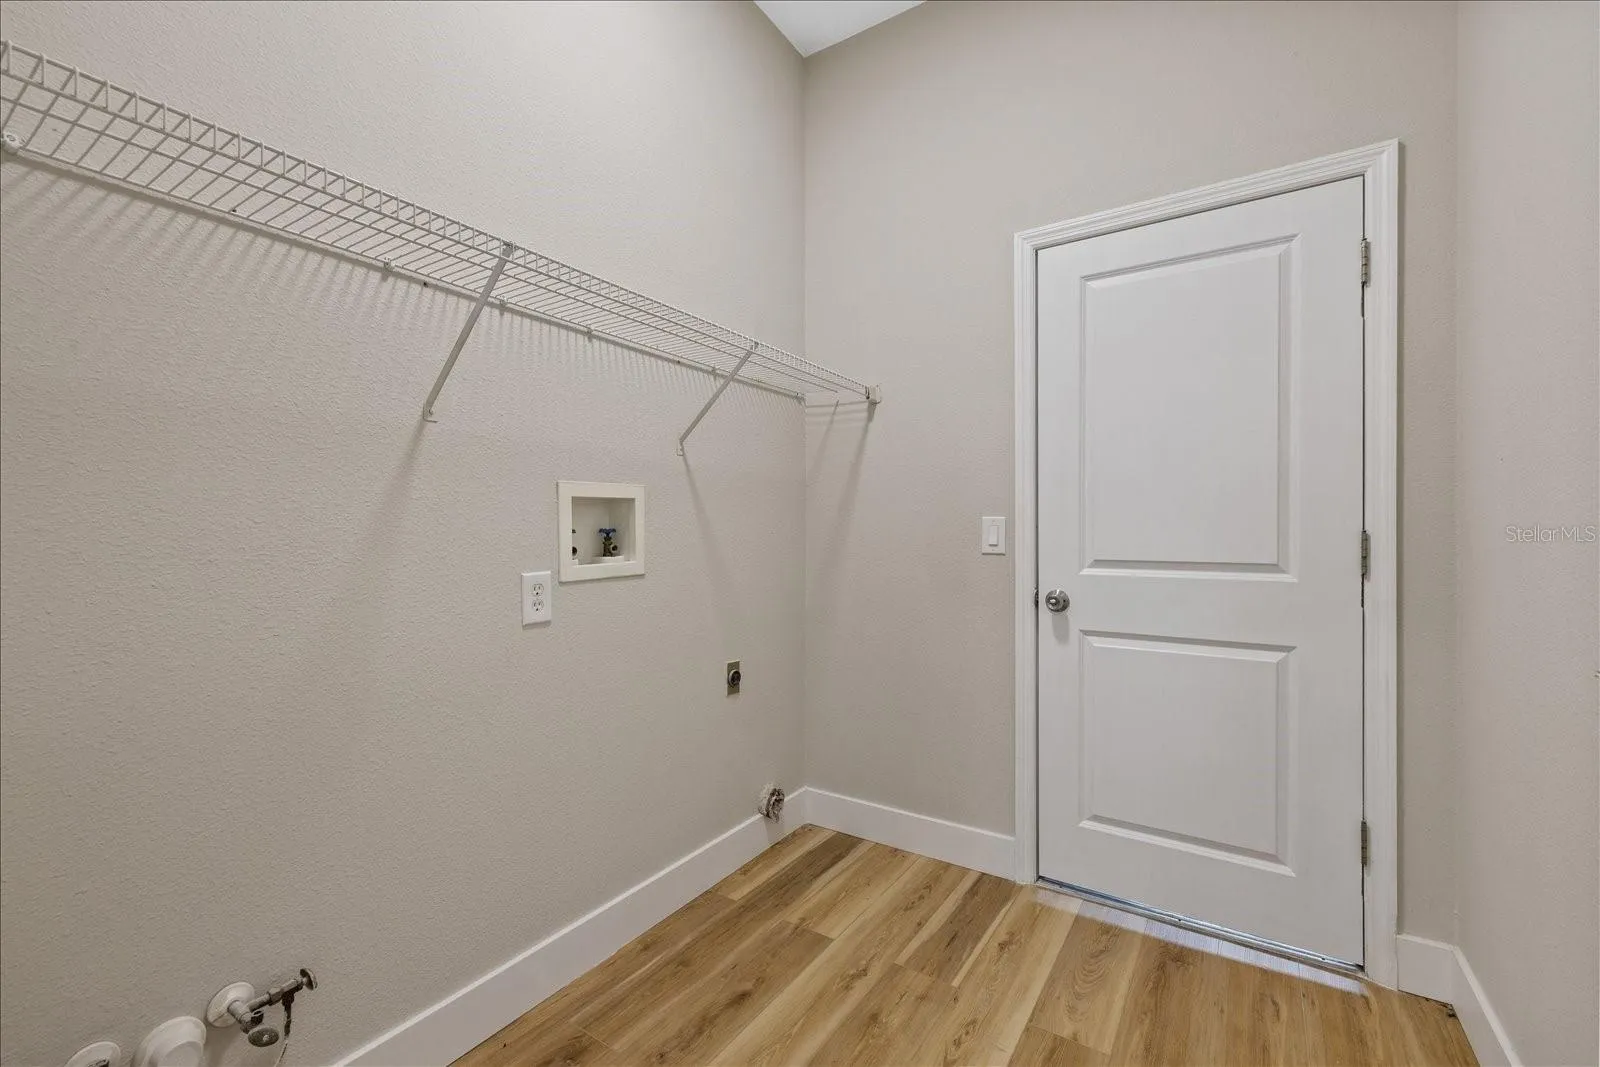
- Laundry Room
- Pool Private Yn:
- 1
- Sewer:
- None
- Utilities:
- Electricity Connected, Water Connected
Appliances
- Appliances:
- Dishwasher, Refrigerator, Microwave, Convection Oven
Address Map
- Country:
- US
- State:
- FL
- County:
- Hillsborough
- City:
- Tampa
- Subdivision:
- FAWN RIDGE VILLAGE I UN 1
- Zipcode:
- 33626
- Street:
- IOLA
- Street Number:
- 13417
- Street Suffix:
- DRIVE
- Longitude:
- W83° 24' 16''
- Latitude:
- N28° 4' 2.6''
- Direction Faces:
- East
- Directions:
- Take Sheldon Rd to Fawn Ridge Blvd in Westchase Take Exposition Dr to Iola Dr
- Mls Area Major:
- 33626 - Tampa/Northdale/Westchase
- Zoning:
- PD
Additional Information
- Lot Size Dimensions:
- 85x129
- Water Source:
- Public
- Virtual Tour:
- https://www.zillow.com/view-imx/99df5d27-aa40-4384-81e9-accb99825130?setAttribution=mls&wl=true&initialViewType=pano&utm_source=dashboard
- Stories Total:
- 1
- On Market Date:
- 2026-05-29
- Levels:
- One
- Garage:
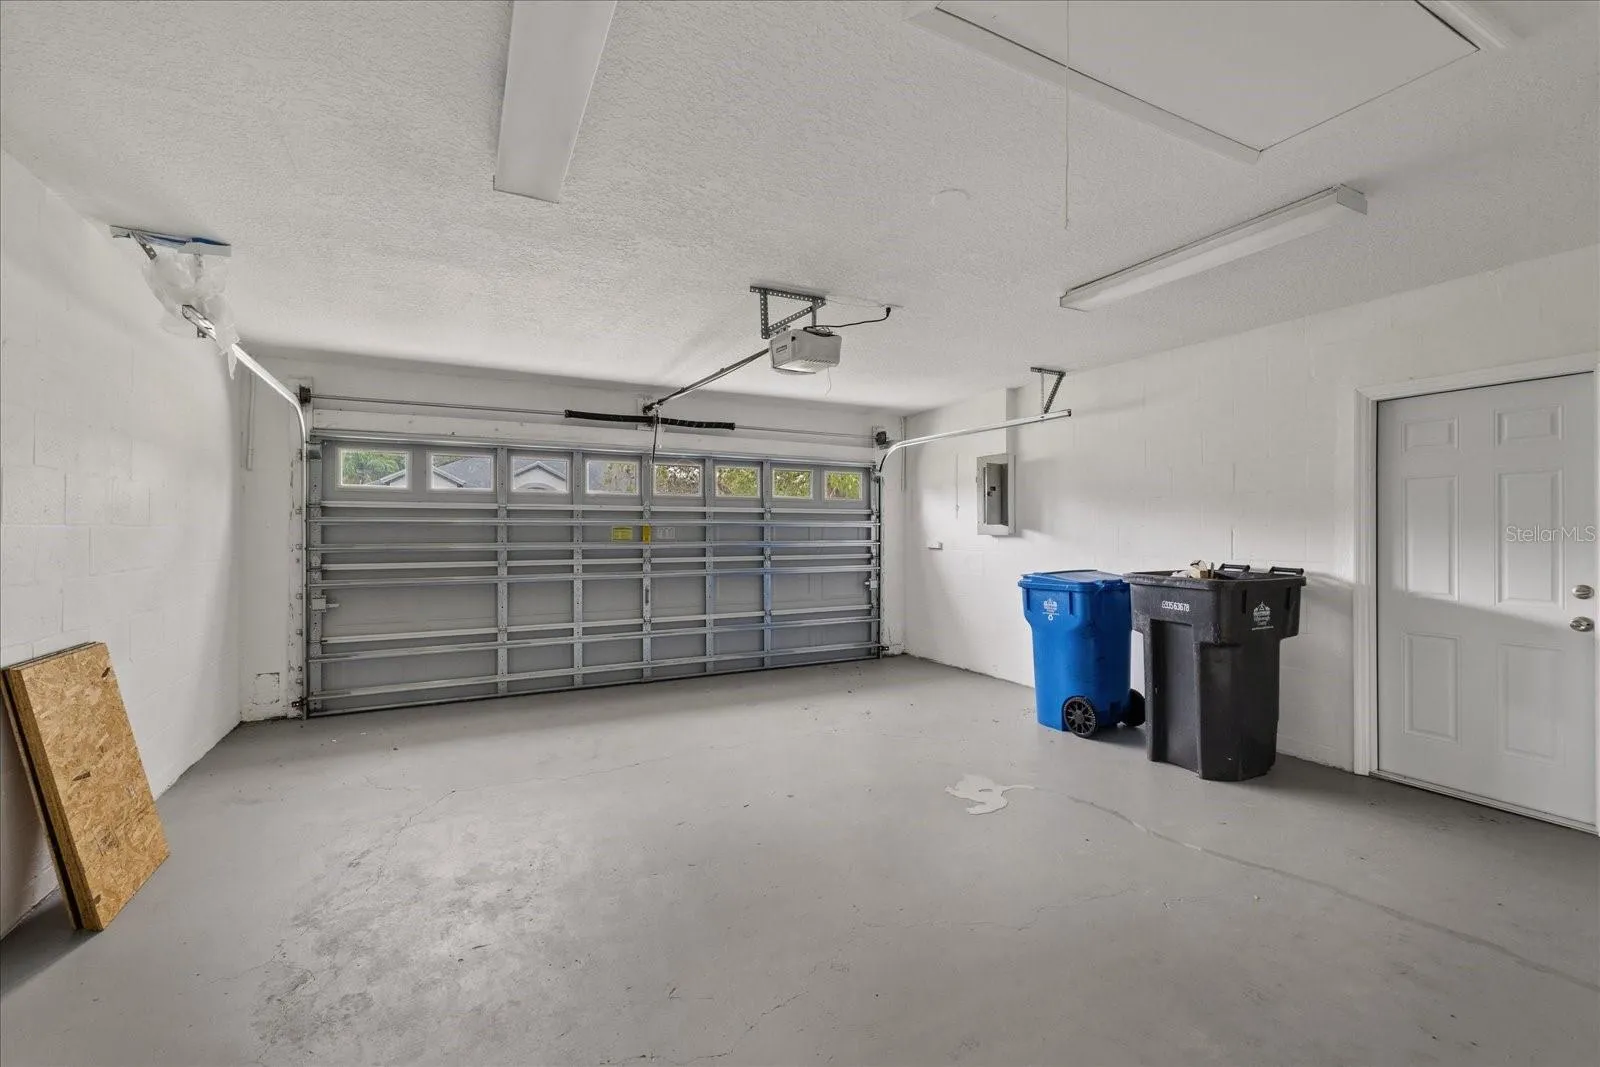
- 2
- Foundation Details:
- Slab
- Construction Materials:
- Block
- Building Size:
- 3158
- Attached Garage Yn:
- 1
Financial
- Association Fee:
- 33
- Association Fee Frequency:
- Monthly
- Association Yn:
- 1
- Tax Annual Amount:
- 2710
Listing Information
- List Agent Mls Id:
- 261567642
- List Office Mls Id:
- 260032116
- Listing Term:
- Cash, Conventional, FHA, VA Loan
- Mls Status:
- Active
- Modification Timestamp:
- 2026-05-30T10:52:54Z
- Originating System Name:
- Stellar
- Special Listing Conditions:
- None
- Status Change Timestamp:
- 2026-05-30T02:32:12Z
Residential For Sale
13417 Iola Dr, Tampa, Florida 33626
4 Bedrooms
2 Bathrooms
2,159 Sqft
$550,000
Listing ID #TB8513867
Basic Details
- Property Type :
- Residential
- Listing Type :
- For Sale
- Listing ID :
- TB8513867
- Price :
- $550,000
- Bedrooms :
- 4
- Bathrooms :
- 2
- Square Footage :
- 2,159 Sqft
- Year Built :
- 1995
- Lot Area :
- 0.25 Acre
- Full Bathrooms :
- 2
- Property Sub Type :
- Single Family Residence
- Roof:
- Shingle








