
Property Description
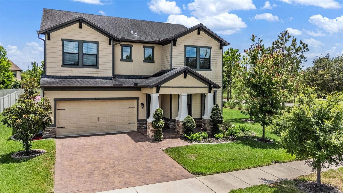
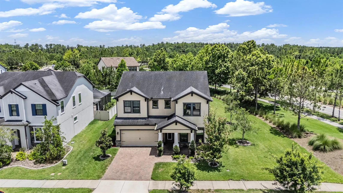
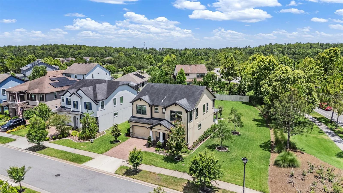
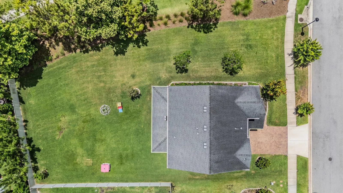
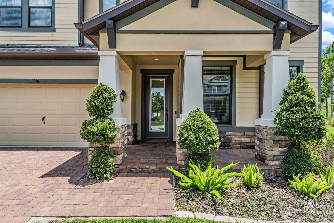
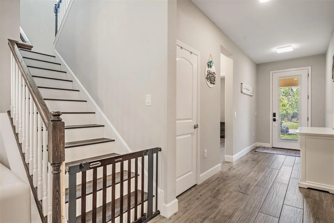
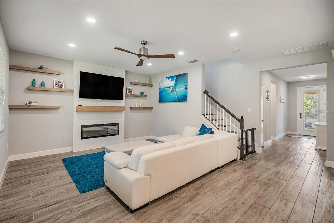
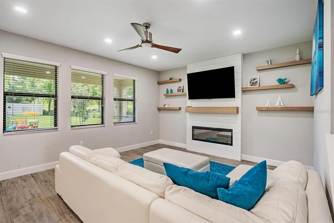
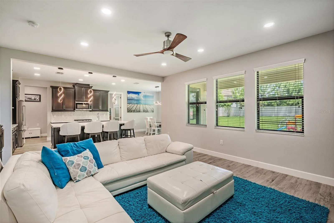
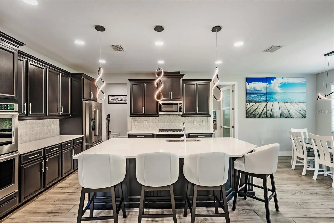
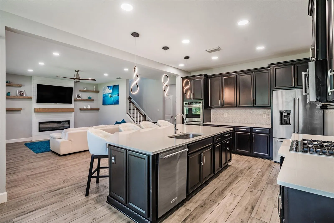
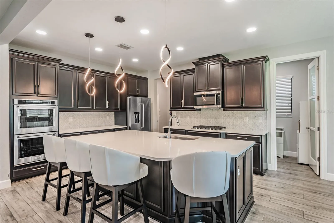
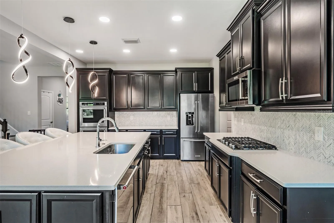
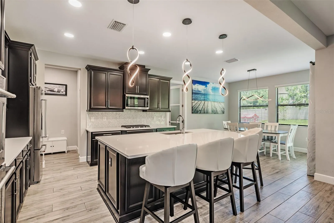
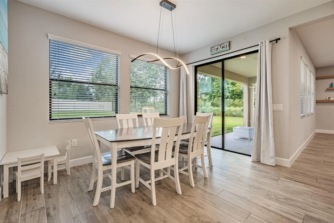
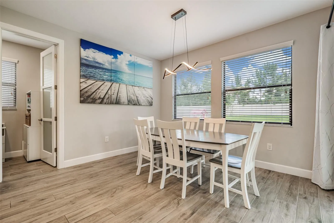
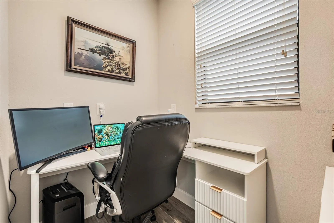
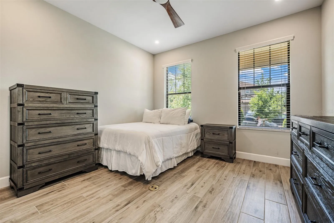
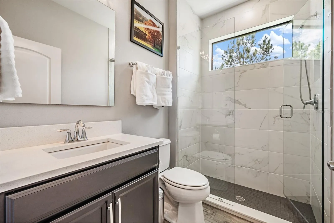
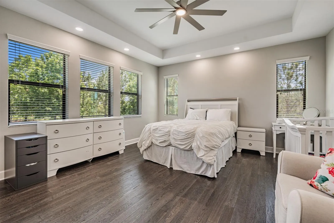
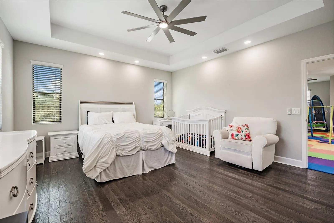
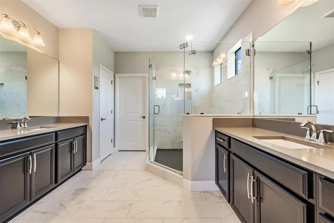
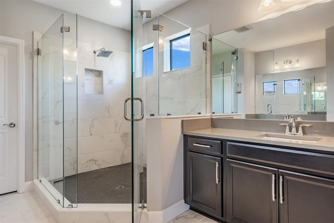
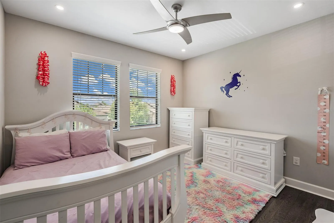
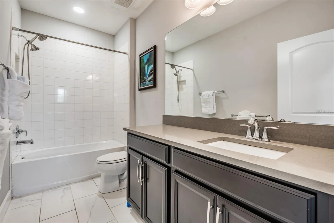
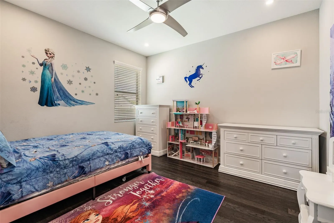
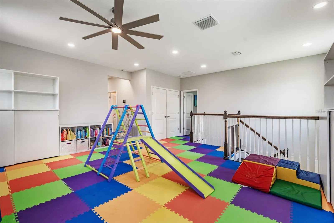
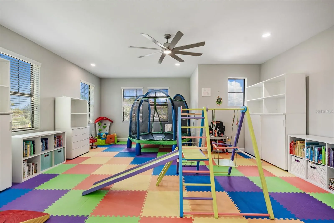
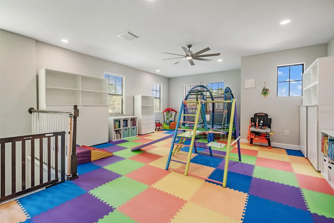
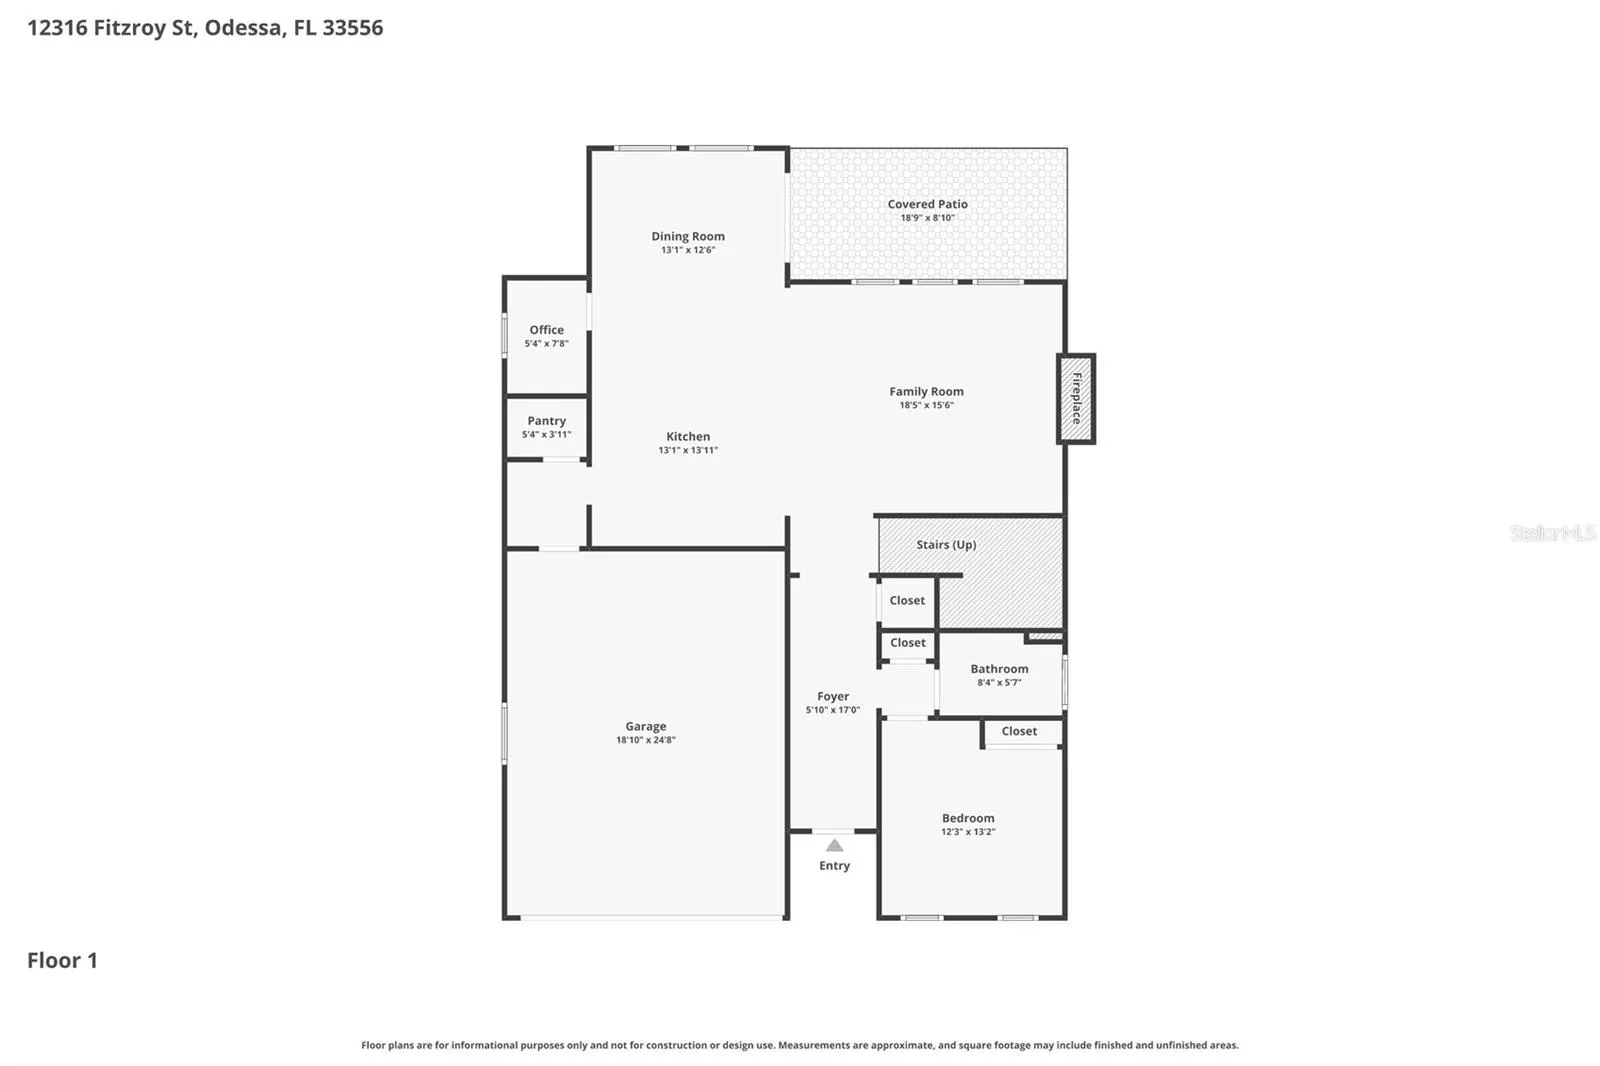
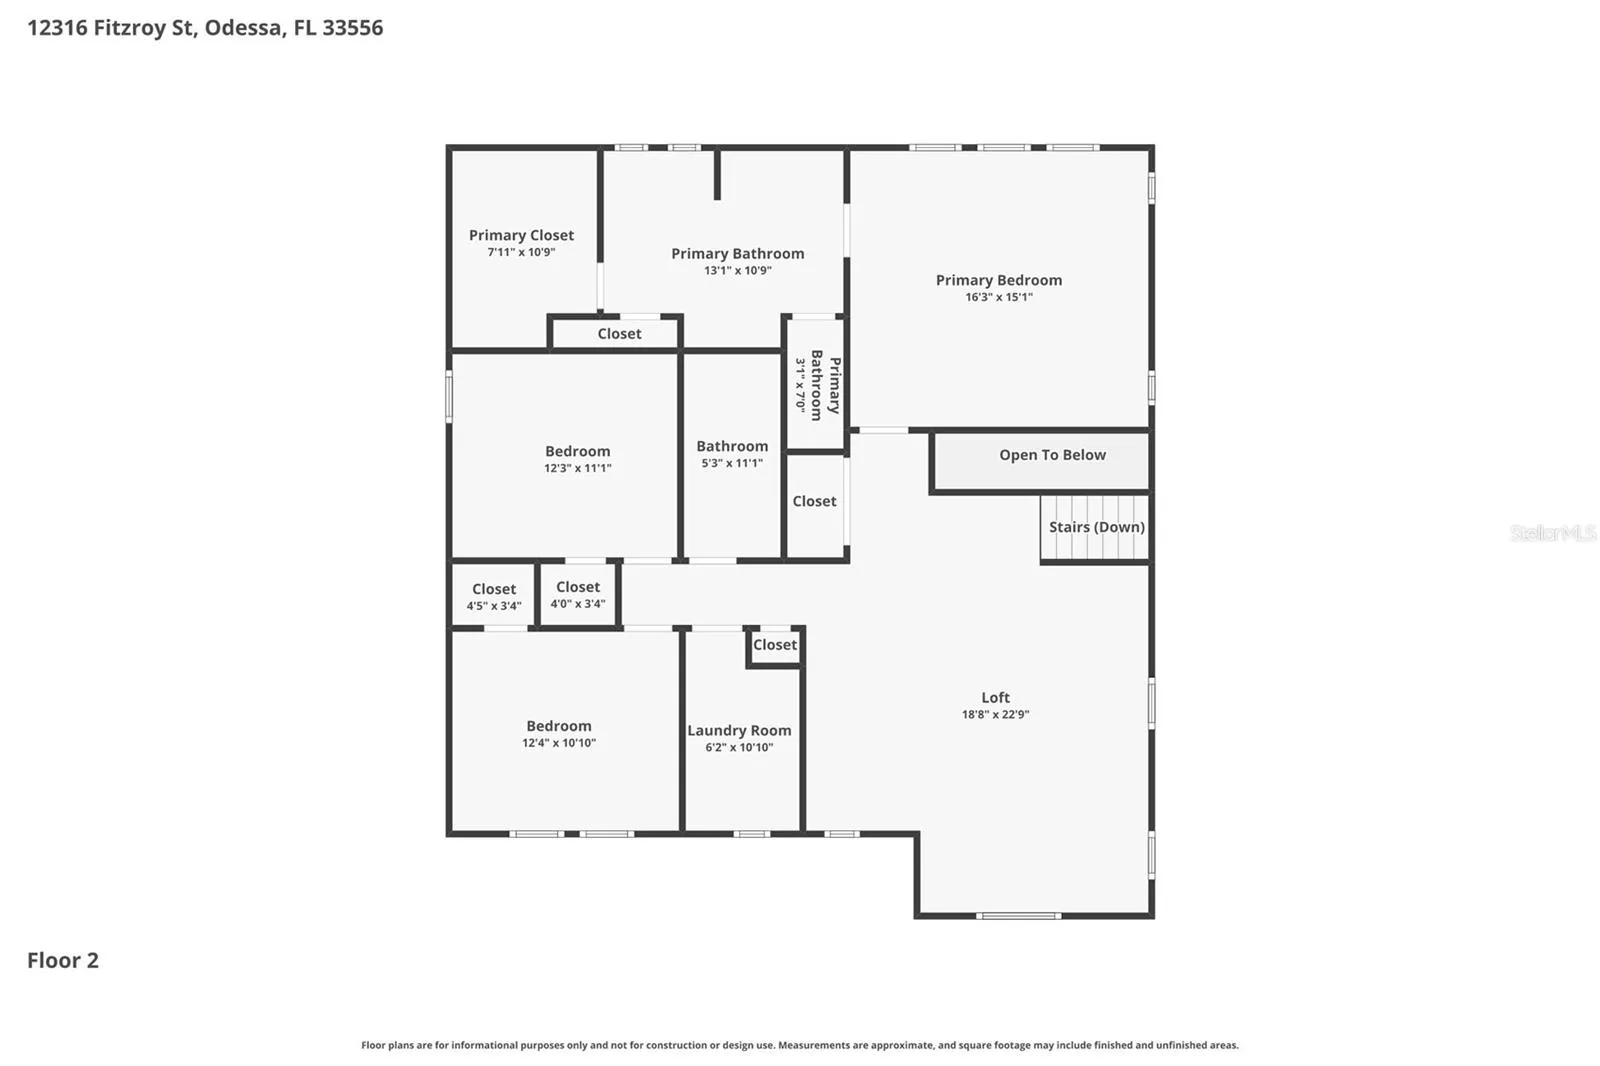
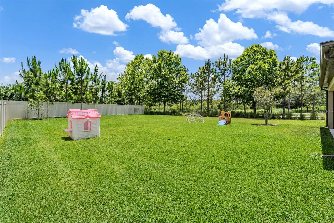
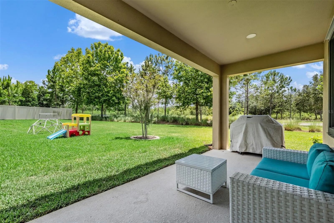
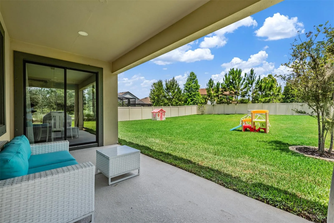
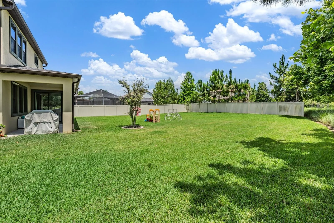
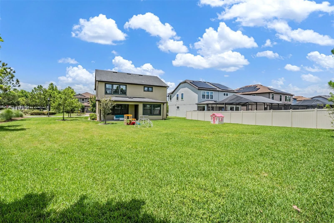
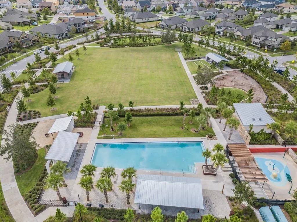
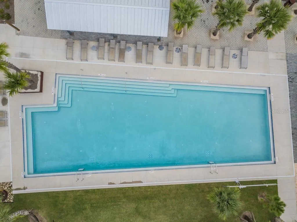
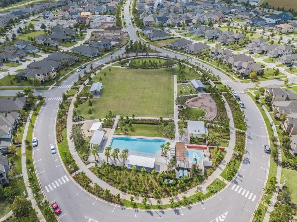
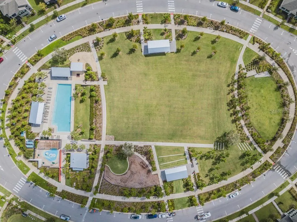
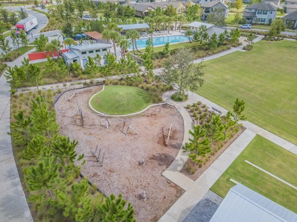
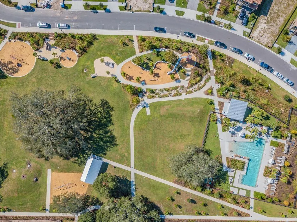
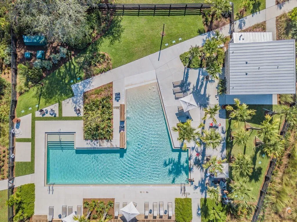
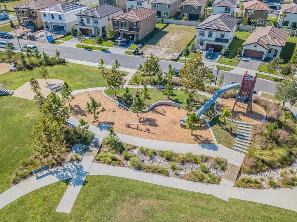
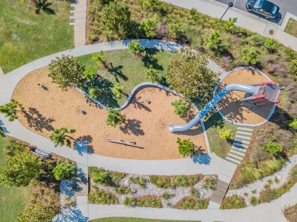
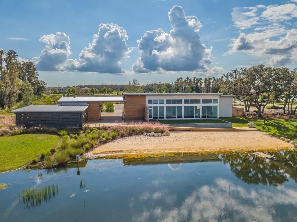
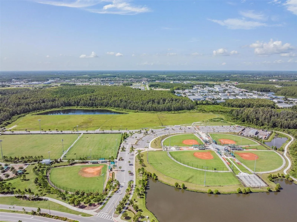
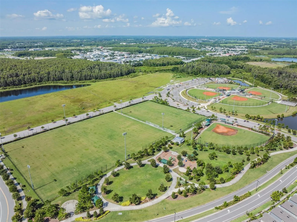
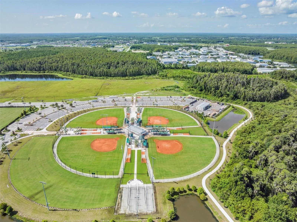
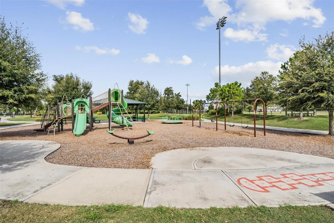
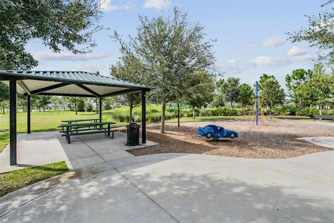
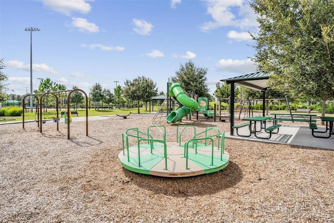
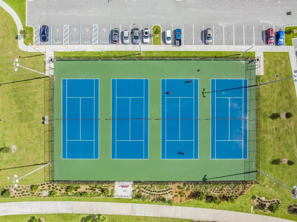
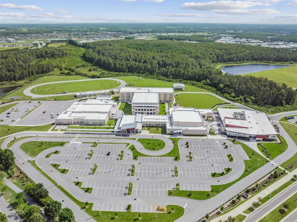
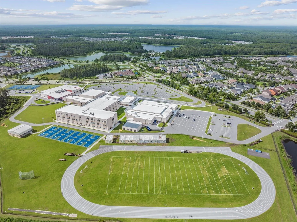
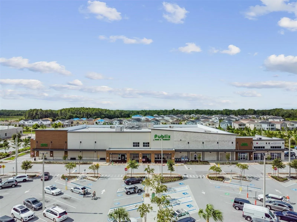
Imagine a life where your morning commute is just a quick stroll to the highly-rated Starkey Ranch K-8, and your evenings are spent unwinding in a backyard that actually has room to breathe. This stunning 4-bedroom, 3-bath rental offers the perfect blend of modern style and functional family space in the heart of one of the area’s most sought-after communities. Inside, the layout is designed for real life. The main floor features beautiful wood-look tile that stands up to kids and pets, leading you into an expansive open kitchen that’s truly the heart of the home. Whether you’re hosting a holiday dinner or just keeping an eye on homework while prepping a meal, this space flows effortlessly into the living area, anchored by a cozy electric fireplace—perfect for those rare chilly Florida nights. Need a dedicated workspace? There’s a smaller but quiet office downstairs. Want a spot for movie marathons or a playroom? The massive upstairs bonus loft is ready for whatever your family needs. You’ll also find gorgeous wood flooring throughout the second level, adding a touch of warmth and luxury to the private quarters. One of the rarest finds in Starkey Ranch is a yard this size. The extra-large backyard is a blank canvas for weekend BBQs, games of catch, or simply soaking up the sun. Living here means more than just a great house; it’s about the lifestyle. You’re steps away from activities for your enjoyment including 3 community pools, splash pad, miles of outdoor walking/biking trails, parks/playgrounds, a community building on the lake. As if that wasn’t enough, the district park located within Starkey Ranch offer tennis courts, baseball fields, soccer fields, concession stand and playground. With easy access to major highways, shopping, dining, entertainment options, Downtown Tampa, Tampa International Airport, and beaches, this home’s location offers the ultimate ease and convenience. Space, style, and a location that can’t be beaten—this one is ready for you to move in and start making memories.
Features
- Heating System:
- Central
- Cooling System:
- Central Air
- Fireplace:
- Family Room, Electric
- Flooring:
- Tile
- Interior Features:
- Ceiling Fans(s), Open Floorplan, Walk-In Closet(s), Split Bedroom, Stone Counters, PrimaryBedroom Upstairs
- Laundry Features:
- Inside
- Sewer:
- Public Sewer
- Utilities:
- Electricity Connected, BB/HS Internet Available, Natural Gas Connected
Appliances
- Appliances:
- Dishwasher, Refrigerator, Washer, Dryer, Microwave, Built-In Oven, Cooktop
Address Map
- Country:
- US
- State:
- FL
- County:
- Pasco
- City:
- Odessa
- Subdivision:
- STARKEY RANCH VILLAGE I PH 2A
- Zipcode:
- 33556
- Street:
- FITZROY
- Street Number:
- 12316
- Street Suffix:
- STREET
- Longitude:
- W83° 23' 18.3''
- Latitude:
- N28° 11' 57.3''
- Directions:
- SR 54 to Heart Pine (Starkey Ranch entrance), to round-a-bout, to left to Long Spur, to right on Fitzroy, house is on the right.
- Mls Area Major:
- 33556 - Odessa
Additional Information
- Water Source:
- Public
- Virtual Tour:
- https://show.tours/e/qKBHrZR
- Stories Total:
- 2
- On Market Date:
- 2026-05-29
- Lot Features:
- Corner Lot, Oversized Lot
- Levels:
- Two
- Garage:
- 2
- Community Features:
- Sidewalks, Clubhouse, Pool, Park, Playground, Golf Carts OK, Dog Park, Tennis Court(s)
- Building Size:
- 3516
- Attached Garage Yn:
- 1
Financial
- Association Yn:
- 1
Listing Information
- Co List Agent Full Name:
- Mike Wertz
- Co List Agent Mls Id:
- 261520114
- Co List Office Mls Id:
- 249532121
- Co List Office Name:
- COMPASS FLORIDA LLC
- List Agent Mls Id:
- 261520115
- List Office Mls Id:
- 249532121
- Mls Status:
- Active
- Modification Timestamp:
- 2026-05-29T21:00:10Z
- Originating System Name:
- Stellar
- Status Change Timestamp:
- 2026-05-29T20:56:08Z
Residential Lease For Rent
12316 Fitzroy St, Odessa, Florida 33556
4 Bedrooms
3 Bathrooms
2,781 Sqft
$4,400
Listing ID #TB8513715
Basic Details
- Property Type :
- Residential Lease
- Listing Type :
- For Rent
- Listing ID :
- TB8513715
- Price :
- $4,400
- Bedrooms :
- 4
- Bathrooms :
- 3
- Square Footage :
- 2,781 Sqft
- Year Built :
- 2018
- Lot Area :
- 0.30 Acre
- Full Bathrooms :
- 3
- Property Sub Type :
- Single Family Residence








