
Property Description
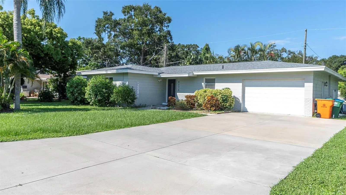
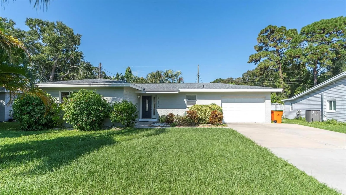
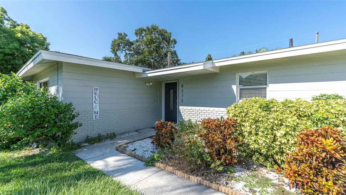
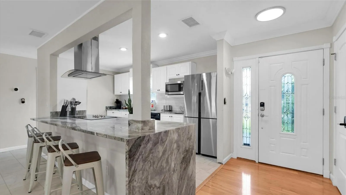
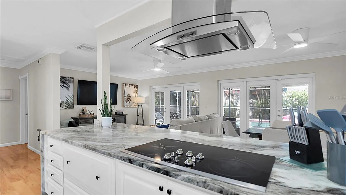
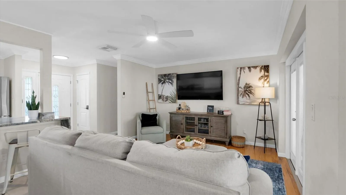
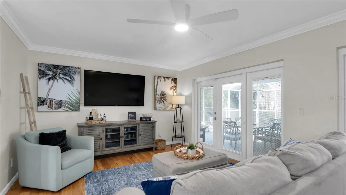
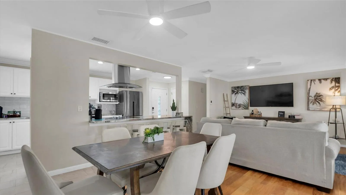
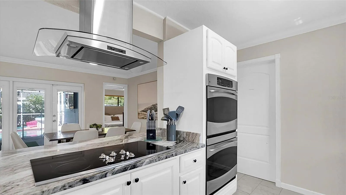
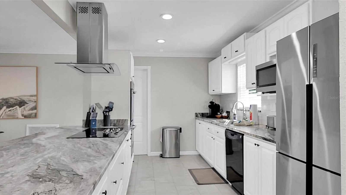
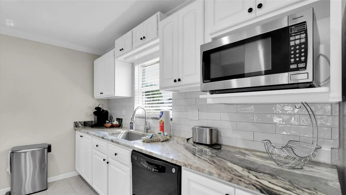
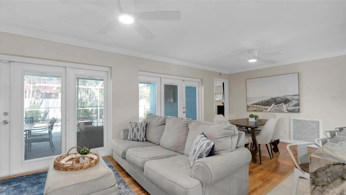
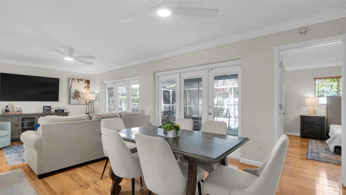
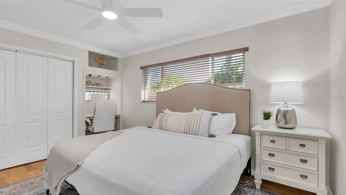
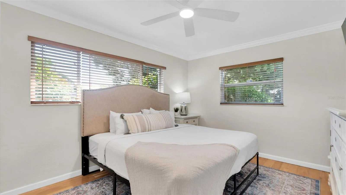
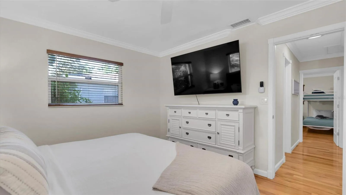
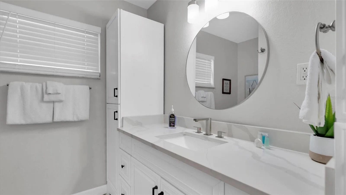
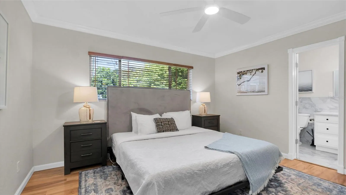
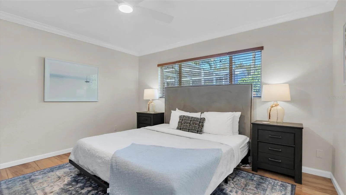
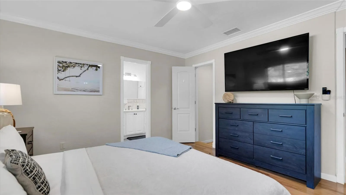
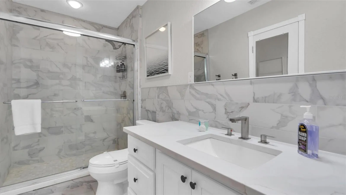
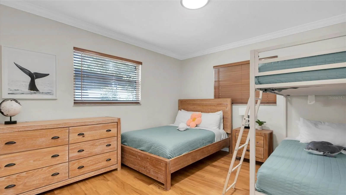
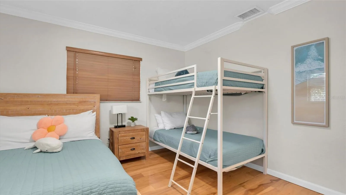
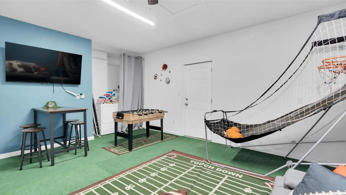
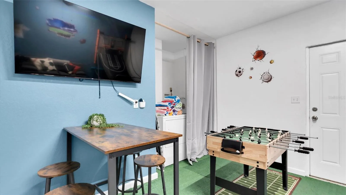
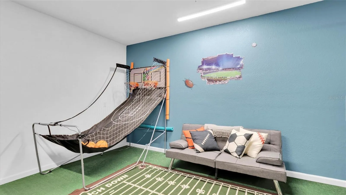
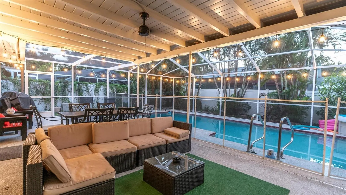
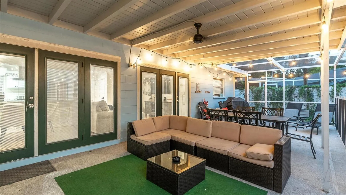
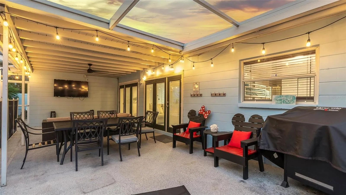
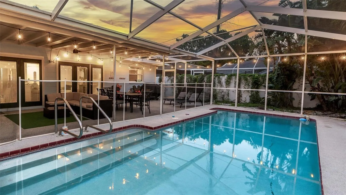
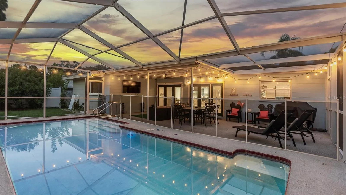
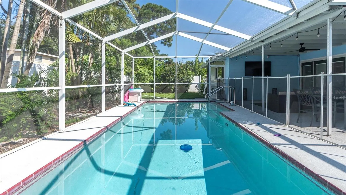
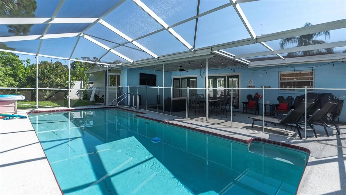
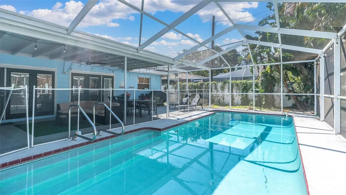
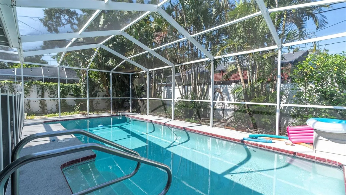
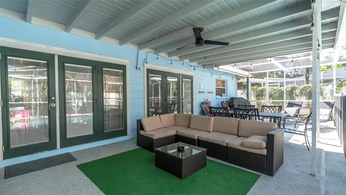
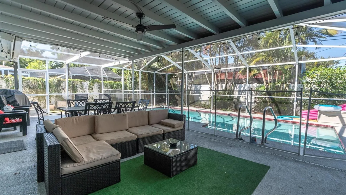
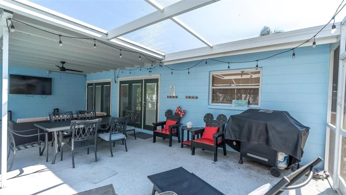
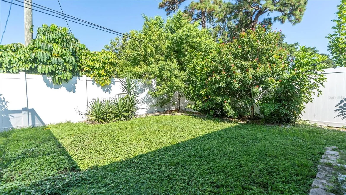
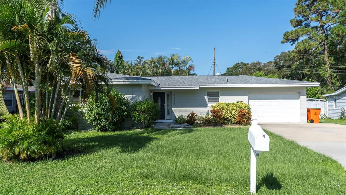
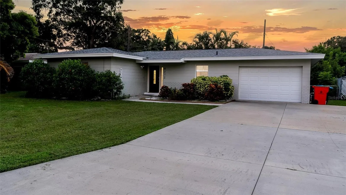
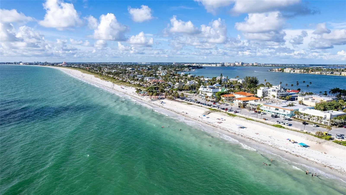
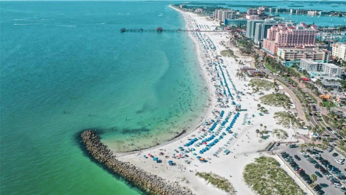
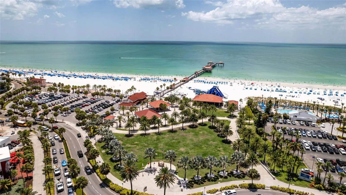
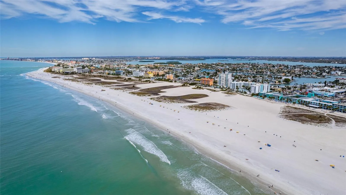
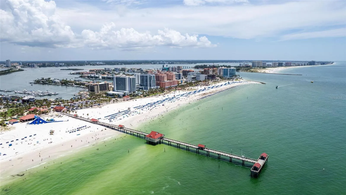
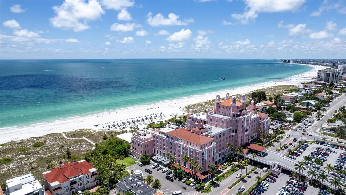
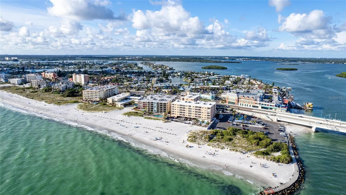
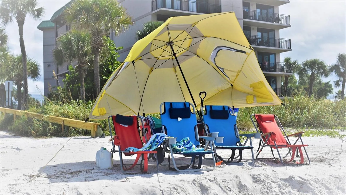
Welcome to your own private Seminole retreat! This beautifully renovated 3-bedroom, 2-bath pool home offers the perfect blend of comfort, style, and entertainment just minutes from Madeira Beach, Redington Beach, Indian Rocks Beach, and the Gulf Coast’s top attractions. Designed with both relaxation and hosting in mind, the home features an open and inviting layout with a fully updated kitchen complete with modern appliances, double ovens, a large island with seating, and spacious dining areas ideal for gathering with family and friends. The dedicated game room is an entertainer’s dream, featuring foosball, electronic basketball, board games, a large Smart TV, and additional flexible sleeping space. Throughout the home, enjoy high-speed WiFi, central AC, and thoughtfully updated finishes that create a warm yet modern atmosphere. Step outside into your private backyard oasis where a large screened-in lanai surrounds the heated pool, offering year-round enjoyment. Outdoor amenities include lounge seating, dining space, BBQ grill, and a 62-inch outdoor TV perfect for game days or relaxing evenings under the Florida sky. The spacious primary suite features a king bed and private ensuite bath with a walk-in shower, while additional bedrooms provide comfortable accommodations for guests and family alike. Conveniently located near Fort De Soto Park, Clearwater Pier, downtown St. Petersburg, shopping, dining, breweries, parks, and world-famous beaches, this property offers exceptional versatility as a primary residence, vacation home, or income-producing investment opportunity. Additional highlights include a full-size washer and dryer, keypad entry, parking for up to 4 vehicles, screened enclosure, pet-friendly accommodations, and proximity to endless outdoor recreation including boating, fishing, horseback riding, museums, and entertainment. Experience the best of Florida Gulf Coast living in this turnkey Seminole escape!
Features
- Swimming Pool:
- In Ground
- Heating System:
- Central
- Cooling System:
- Central Air
- Exterior Features:
- Sidewalk
- Flooring:
- Wood, Tile
- Interior Features:
- Ceiling Fans(s), Thermostat
- Laundry Features:
- Inside
- Pool Private Yn:
- 1
- Sewer:
- Public Sewer
- Utilities:
- Public
Appliances
- Appliances:
- Dishwasher, Refrigerator, Washer, Dryer, Microwave, Built-In Oven, Cooktop
Address Map
- Country:
- US
- State:
- FL
- County:
- Pinellas
- City:
- Seminole
- Subdivision:
- BOCA CIEGA RIDGE 2ND ADD
- Zipcode:
- 33776
- Street:
- 127TH
- Street Number:
- 8272
- Street Suffix:
- STREET
- Longitude:
- W83° 11' 11.1''
- Latitude:
- N27° 50' 54.5''
- Direction Faces:
- East
- Directions:
- From St. Pete–Clearwater International Airport, take Roosevelt Blvd/FL-686 W toward the Gulf beaches. Merge onto US-19 N, then take the exit for Ulmerton Rd/FL-688 W. Continue west on Ulmerton Rd, then turn left onto 125th St N. Turn right onto 82nd Ave N, then left onto 127th St N. The home will be on the right.
- Mls Area Major:
- 33776 - Seminole/Largo
- Zoning:
- R-3
Neighborhood
- Elementary School:
- Bauder Elementary-PN
- High School:
- Seminole High-PN
- Middle School:
- Seminole Middle-PN
Additional Information
- Water Source:
- Public
- Virtual Tour:
- https://www.propertypanorama.com/instaview/stellar/TB8510194
- On Market Date:
- 2026-05-29
- Levels:
- One
- Garage:
- 1
- Foundation Details:
- Slab
- Construction Materials:
- Block, Concrete
- Building Size:
- 2016
- Attached Garage Yn:
- 1
Financial
- Tax Annual Amount:
- 7943
Listing Information
- List Agent Mls Id:
- 261015298
- List Office Mls Id:
- 260033445
- Listing Term:
- Cash, Conventional, FHA, Other, VA Loan
- Mls Status:
- Active
- Modification Timestamp:
- 2026-05-30T10:52:16Z
- Originating System Name:
- Stellar
- Special Listing Conditions:
- None
- Status Change Timestamp:
- 2026-05-29T16:24:39Z
Residential For Sale
8272 127th St, Seminole, Florida 33776
3 Bedrooms
2 Bathrooms
1,358 Sqft
$595,000
Listing ID #TB8510194
Basic Details
- Property Type :
- Residential
- Listing Type :
- For Sale
- Listing ID :
- TB8510194
- Price :
- $595,000
- Bedrooms :
- 3
- Bathrooms :
- 2
- Square Footage :
- 1,358 Sqft
- Year Built :
- 1964
- Lot Area :
- 0.16 Acre
- Full Bathrooms :
- 2
- Property Sub Type :
- Single Family Residence
- Roof:
- Shingle








