
Property Description
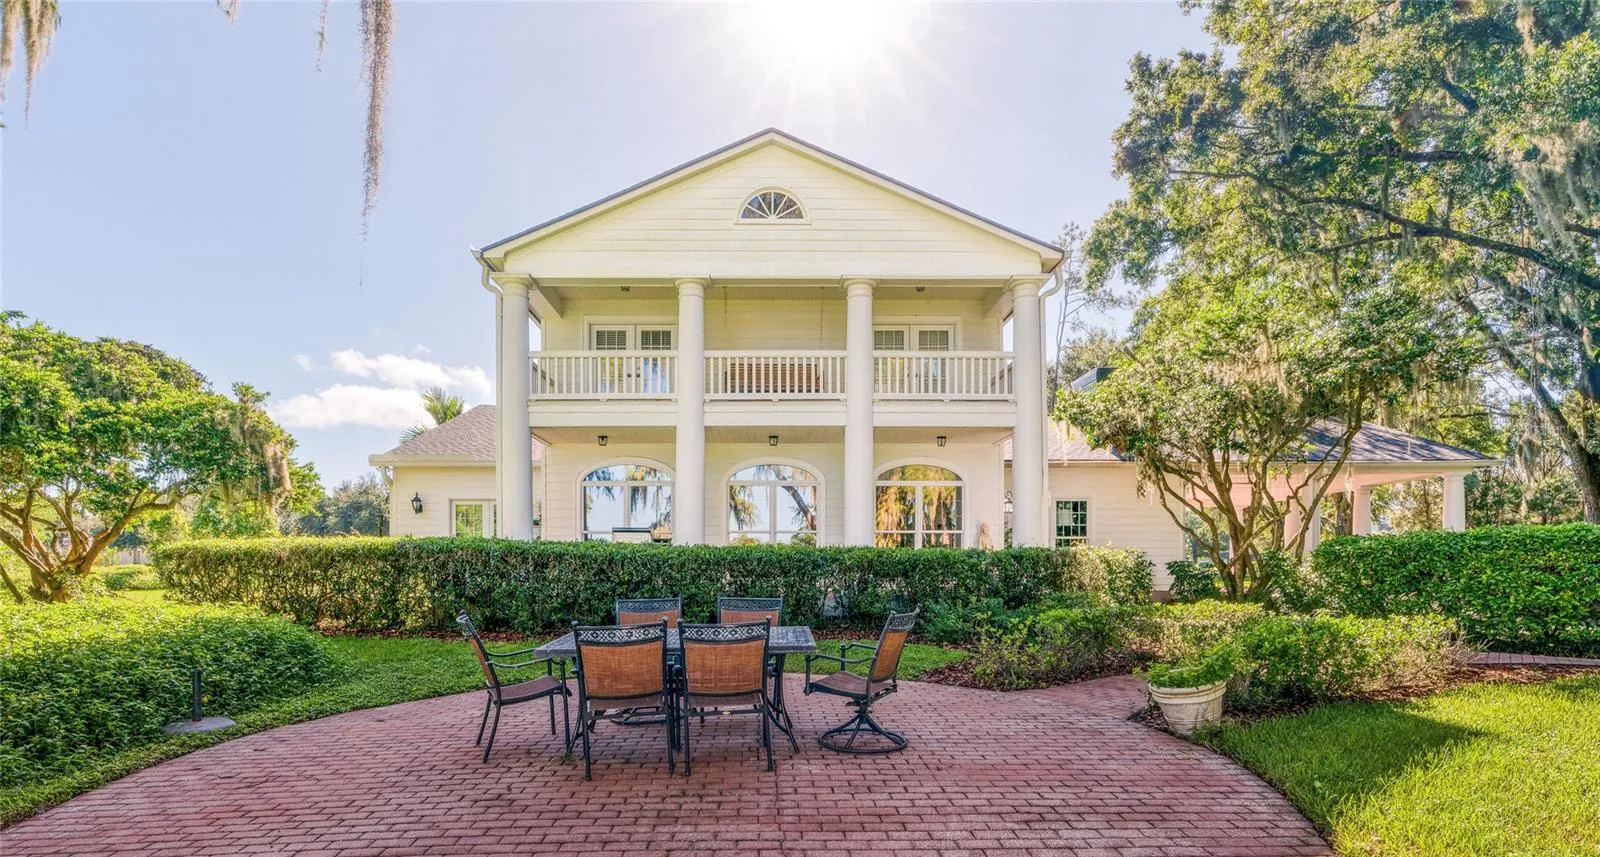
Gorgeous 4bed 3.5bath estate nestled on a 4.23 acre, lake front lot in the highly desirable and privately gated community of Howell Park. This home was fully rebuilt in 1986 and designed by the renowned architect Harry “Bo” MacEwen, known for his designs at Tampa’s famous Stovall House on Bayshore Blvd. The main home is very spacious with 3, 881 sqft and features a downstairs master suite with large walk-in closets, duel vanities, a soaking tub, and separate shower. The main level is mostly finished in beautiful parquet flooring while upstairs is covered in woven natural seagrass carpeting. The kitchen has a large walk-in pantry and access through a butler’s door to the formal dining room which is a perfect setup for hosting dinner parties and entertaining. Enjoy views of beautiful Halfmoon Lake from 1st and 2nd level verandas of the main home. The property also has a large 6 bay garage with an attached workshop as well as a separate 2bed 1.5 bath dwelling on the second floor. The 1, 241 sqft garage apartment is furnished with a full kitchen, living room dining area, and laundry. This property is situated only minutes from the Citrus Park Mall, Veterans Movie theatre, a ton of dining and entertainment options and just 15 minutes from Tampa International Airport. This location keeps you close to everything while allowing you to escape the city and slow life down. Call to schedule your private showing today!
Features
- Heating System:
- Central
- Cooling System:
- Central Air
- Fireplace:
- Wood Burning
- Parking:
- Covered, Driveway
- Carport Spaces:
- 1
- Exterior Features:
- Private Mailbox
- Flooring:
- Parquet
- Interior Features:
- Ceiling Fans(s), Crown Molding, Open Floorplan, Walk-In Closet(s), Primary Bedroom Main Floor, Split Bedroom, Window Treatments, High Ceilings, Built-in Features, Skylight(s)
- Laundry Features:
- Inside, Laundry Room
- Sewer:
- Public Sewer
- Utilities:
- Cable Available, BB/HS Internet Available
- Waterfront Features:
- Lake Front
Appliances
- Appliances:
- Range, Dishwasher, Refrigerator, Microwave
Address Map
- Country:
- US
- State:
- FL
- County:
- Hillsborough
- City:
- Tampa
- Subdivision:
- HOWELL PARK SUB
- Zipcode:
- 33625
- Street:
- HOWELL PARK
- Street Number:
- 15612
- Street Suffix:
- LANE
- Longitude:
- W83° 27' 12.5''
- Latitude:
- N28° 5' 43.3''
- Direction Faces:
- South
- Directions:
- From downtown go North on Veterans Expy/FL-589, Take the Hutchison Rd exit, EXIT 12, Turn left onto Hutchison Rd, Turn left onto Half Moon Lake Rd, Turn Left on Rye, Turn left on Howell Park.
- Mls Area Major:
- 33625 - Tampa / Carrollwood
- Zoning:
- PD
Neighborhood
- Elementary School:
- Northwest-HB
- High School:
- Steinbrenner High School
- Middle School:
- Hill-HB
Additional Information
- Water Source:
- Public
- On Market Date:
- 2024-11-01
- Levels:
- Two
- Garage:
- 6
- Foundation Details:
- Slab
- Construction Materials:
- Wood Frame
- Community Features:
- Gated Community - No Guard
- Building Size:
- 5051
Financial
- Association Fee:
- 205
- Association Fee Frequency:
- Monthly
- Association Yn:
- 1
- Tax Annual Amount:
- 480
Listing Information
- Co List Agent Full Name:
- Larry Mendez
- Co List Agent Mls Id:
- 261506101
- Co List Office Mls Id:
- 616100
- Co List Office Name:
- SMITH & ASSOCIATES REAL ESTATE
- List Agent Mls Id:
- 261550020
- List Office Mls Id:
- 616100
- Mls Status:
- Expired
- Modification Timestamp:
- 2025-04-01T04:23:09Z
- Originating System Name:
- Stellar
- Special Listing Conditions:
- None
- Status Change Timestamp:
- 2025-04-01T04:22:50Z
Residential For Sale
15612 Howell Park Ln, Tampa, Florida 33625
4 Bedrooms
4 Bathrooms
3,881 Sqft
$1,550,000
Listing ID #TB8316283
Basic Details
- Property Type :
- Residential
- Listing Type :
- For Sale
- Listing ID :
- TB8316283
- Price :
- $1,550,000
- Bedrooms :
- 4
- Bathrooms :
- 4
- Half Bathrooms :
- 1
- Square Footage :
- 3,881 Sqft
- Year Built :
- 1947
- Lot Area :
- 4.23 Acre
- Full Bathrooms :
- 3
- Property Sub Type :
- Single Family Residence
- Roof:
- Shingle
- Waterfront Yn :
- 1








