






















Property Description
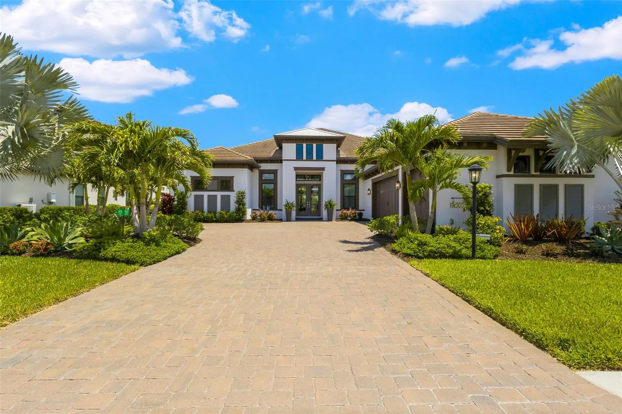
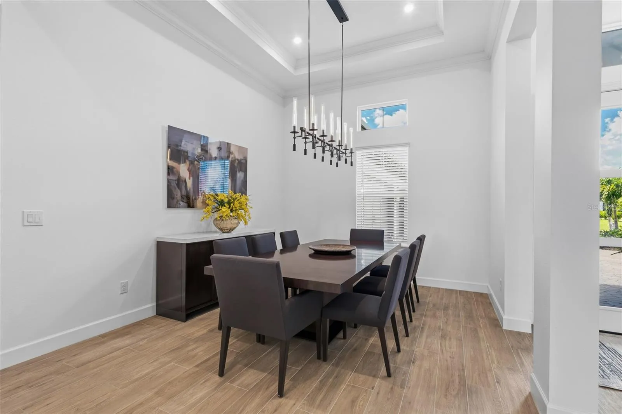
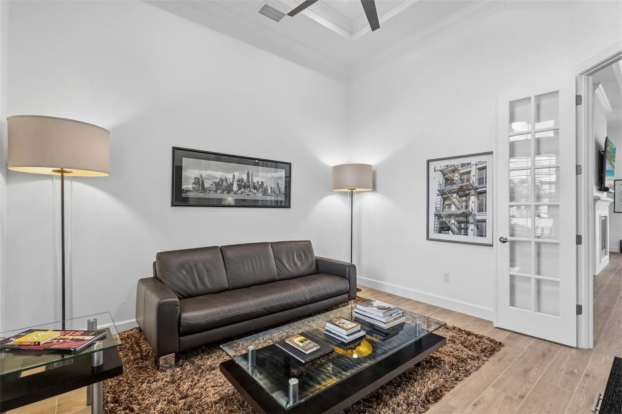
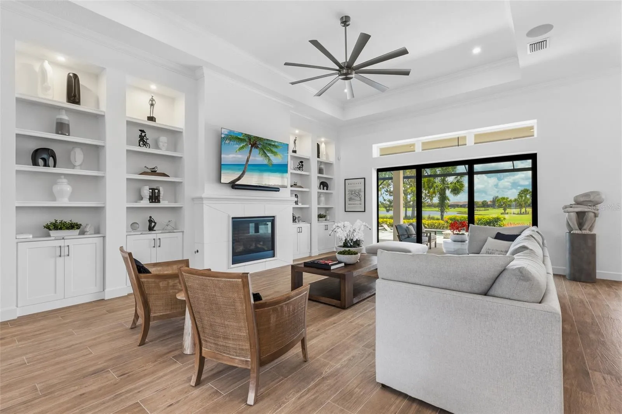
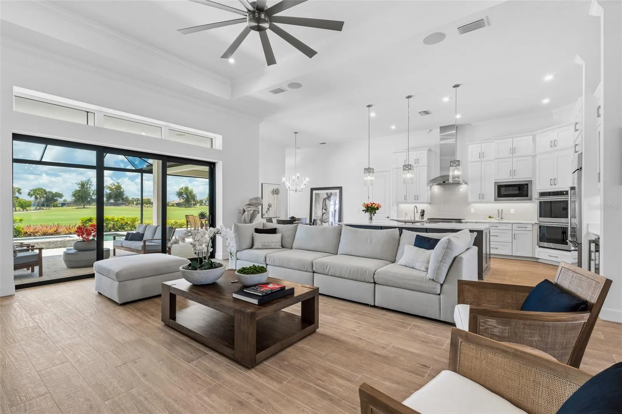
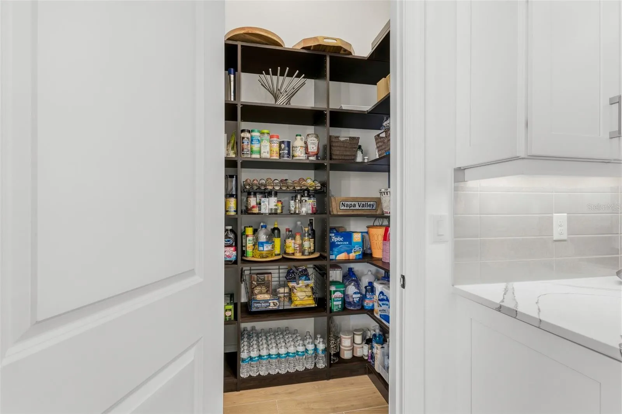
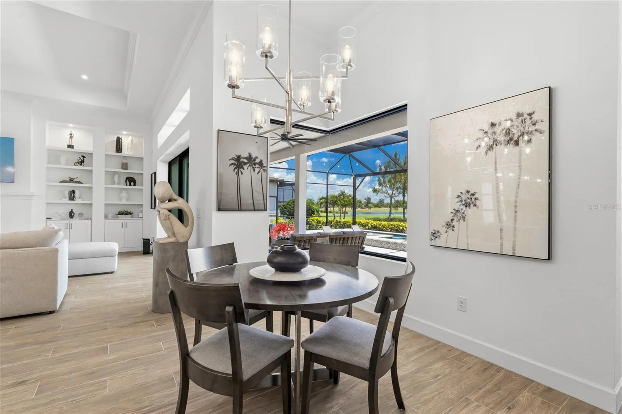
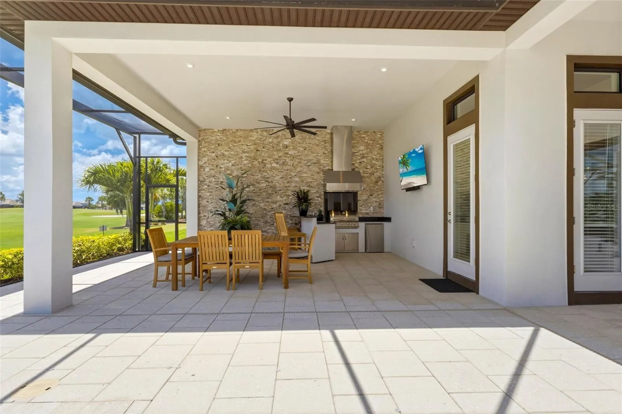
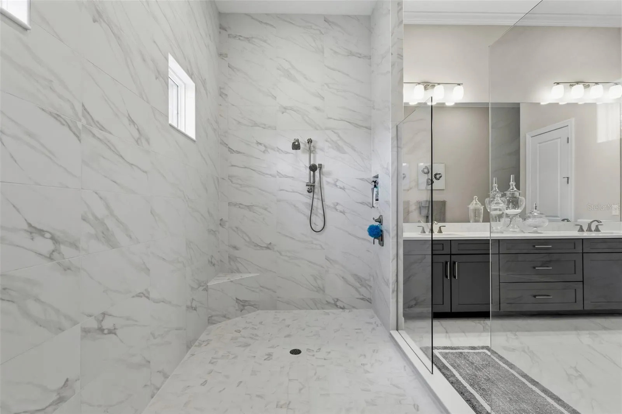
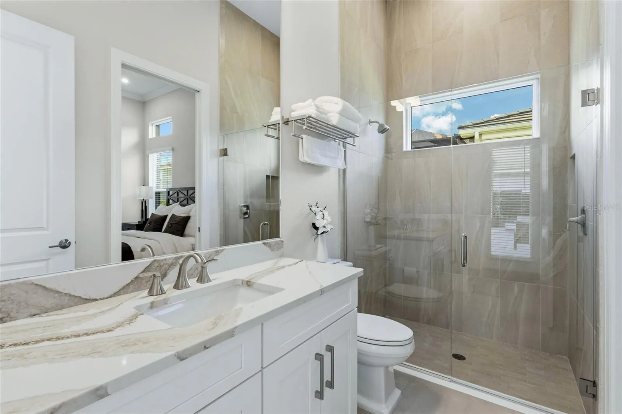
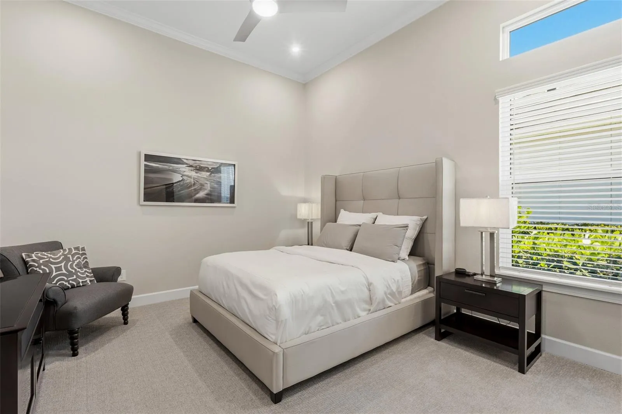
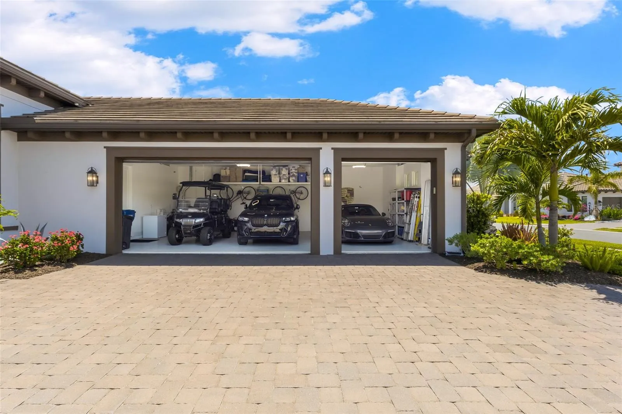
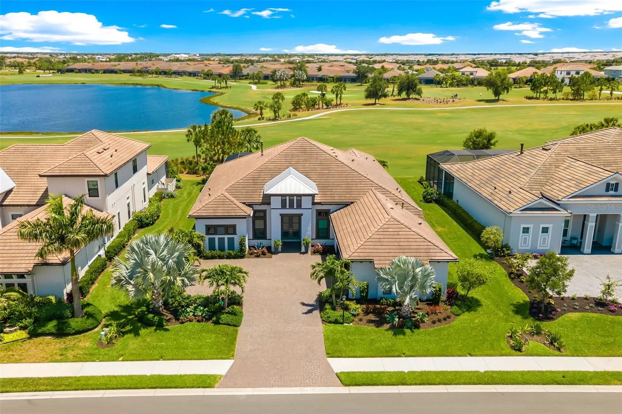
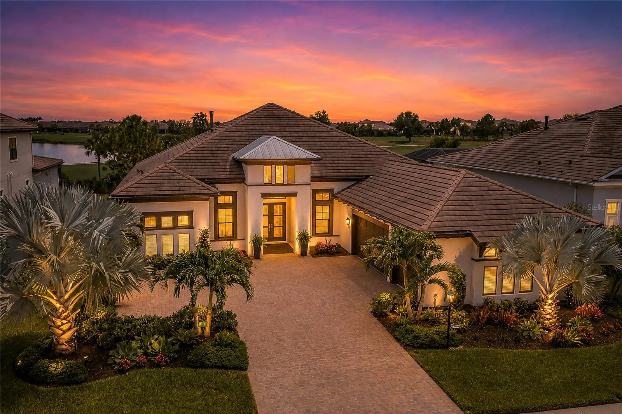
Now offered in the highly desirable Esplanade at Azario in Lakewood Ranch, a Premier Gated, Resort-Style, Golf Course Community in the Lakewood Ranch area. This GOLF DEEDED Beacon model delivers luxury living with outstanding panoramic golf and water views. A West Indies inspired estate home features over 3, 300+ sq ft under air, including 3 bedrooms, 3.5 baths. One of the community’s most sought-after and no-longer-available floor plans. From the moment you arrive, the home makes a statement with a courtyard-entry garage, paver driveway, lush tropical landscaping, and epoxy-finished 3-car garage. Inside, the residence showcases designer upgrades throughout, including a dramatic gas fireplace, custom built-ins, tray ceilings, 12′ ceilings throughout main living, upgraded light fixtures and upgraded tile flooring, and an open-concept layout designed for modern luxury living. Impact-rated windows and doors, plus pocketing hurricane-rated sliding glass doors, seamlessly connect indoor and outdoor spaces. The chef’s kitchen is both elevated and functional, featuring all GE Monogram stainless steel appliances, Double wall ovens & microwave, 36” refrigerator + beverage refrigerator, oversized center island, Custom cabinetry with stacked uppers, statement stainless vent hood, Tile backsplash, under counter lighting, casual dining area, and Custom walk-in pantry. This plan also features formal dining area and separate study/den. The primary suite is a private retreat overlooking the pool and golf course, complete with custom dual closets and a spa-style bath featuring spacious vanity and cabinets, and an oversized walk-in shower with dual shower heads. A desirable split floor plan includes two additional main-level ensuites. Outdoor living is exceptional with one of the best and oversized homesites in the community. The expansive screened lanai with clear-view screening captures both long lake and golf course views. Highlights include oversized heated saltwater pool and spa, outdoor custom kitchen with stainless gas grill & hood, sink, beverage fridge, granite countertops, dry stack stone accent wall, and ample covered lanai areas. Additional features include two-zone HVAC systems. Residents of Esplanade at Azario enjoy world-class amenities, including 18-hole championship golf course, resort-style pool & Bahama Bar, Culinary Center with teaching kitchen, Full-service fitness center & spa, Tennis, pickleball & bocce, 24-hour gated security. This is luxury golf and waterfront living at its finest in Lakewood Ranch. Schedule your private showing and start living the good life – the Azario lifestyle.
Features
- Swimming Pool:
- Salt Water, Screen Enclosure, Heated
- Heating System:
- Central
- Cooling System:
- Central Air
- Fireplace:
- Family Room, Gas, Non Wood Burning
- Patio:
- Enclosed, Patio, Screened
- Parking:
- Driveway, Garage Door Opener, Garage Faces Side, Oversized
- Architectural Style:
- Ranch, Other
- Exterior Features:
- Rain Gutters, Sidewalk, Sliding Doors, Outdoor Kitchen
- Flooring:
- Tile
- Interior Features:
- Ceiling Fans(s), Crown Molding, Open Floorplan, Thermostat, Walk-In Closet(s), Eat-in Kitchen, Kitchen/Family Room Combo, Primary Bedroom Main Floor, Split Bedroom, Window Treatments, High Ceilings, Solid Wood Cabinets, Solid Surface Counters, Tray Ceiling(s), Built-in Features
- Laundry Features:
- Inside, Laundry Room, Electric Dryer Hookup, Washer Hookup
- Pool Private Yn:
- 1
- Sewer:
- Public Sewer
- Utilities:
- Public, Cable Connected, Electricity Connected, Sewer Connected, Underground Utilities, Water Connected, BB/HS Internet Available, Sprinkler Recycled, Natural Gas Connected, Fire Hydrant
- Window Features:
- Shutters, Blinds, Window Treatments
Appliances
- Appliances:
- Dishwasher, Refrigerator, Washer, Dryer, Microwave, Built-In Oven, Cooktop, Disposal, Range Hood, Gas Water Heater, Wine Refrigerator
Address Map
- Country:
- US
- State:
- FL
- County:
- Manatee
- City:
- Bradenton
- Subdivision:
- AZARIO ESPLANADE PH II SUBPH C-O
- Zipcode:
- 34211
- Street:
- DERNA
- Street Number:
- 15016
- Street Suffix:
- TERRACE
- Longitude:
- W83° 36' 39.5''
- Latitude:
- N27° 27' 34.5''
- Direction Faces:
- Northwest
- Directions:
- From I75: Take SR 70 towards Lakewood Ranch, turn left onto Lorraine Road, Turn Right onto 44th Ave. Turn left into main entrance of Azario. Take the first exit at the roundabout, turn left onto Derna Terrace. House is on your left.
- Mls Area Major:
- 34211 - Bradenton/Lakewood Ranch Area
- Zoning:
- RES
Neighborhood
- Elementary School:
- Gullett Elementary
- High School:
- Lakewood Ranch High
- Middle School:
- Dr Mona Jain Middle
Additional Information
- Water Source:
- Public
- Virtual Tour:
- https://youtu.be/H4YKgbcwruY
- Stories Total:
- 1
- On Market Date:
- 2026-05-28
- Lot Features:
- Sidewalk, Paved, Landscaped, Oversized Lot, On Golf Course
- Levels:
- One
- Garage:
- 3
- Foundation Details:
- Slab
- Construction Materials:
- Block, Stucco
- Community Features:
- Sidewalks, Clubhouse, Pool, Deed Restrictions, Park, Playground, Golf Carts OK, Golf, Fitness Center, Gated Community - Guard, Wheelchair Access, Irrigation-Reclaimed Water, Community Mailbox, Dog Park, Restaurant, Tennis Court(s)
- Building Size:
- 5138
- Attached Garage Yn:
- 1
- Association Amenities:
- Clubhouse, Fitness Center, Gated, Golf Course, Park, Pickleball Court(s), Playground, Pool, Recreation Facilities, Security, Tennis Court(s), Trail(s), Wheelchair Access
Financial
- Association Fee:
- 2321.56
- Association Fee Frequency:
- Quarterly
- Association Fee Includes:
- Maintenance Grounds, Pool, Escrow Reserves Fund, Management, Recreational Facilities, Guard - 24 Hour, Security
- Association Yn:
- 1
- Tax Annual Amount:
- 13861.59
Listing Information
- List Agent Mls Id:
- 396531221
- List Office Mls Id:
- 281515992
- Listing Term:
- Cash, Conventional
- Mls Status:
- Active
- Modification Timestamp:
- 2026-05-28T19:47:12Z
- Originating System Name:
- Stellar
- Special Listing Conditions:
- None
- Status Change Timestamp:
- 2026-05-28T17:37:44Z
Residential For Sale
15016 Derna Ter, Bradenton, Florida 34211
3 Bedrooms
4 Bathrooms
3,316 Sqft
$1,985,000
Listing ID #A4694187
Basic Details
- Property Type :
- Residential
- Listing Type :
- For Sale
- Listing ID :
- A4694187
- Price :
- $1,985,000
- View :
- Golf Course, Water
- Bedrooms :
- 3
- Bathrooms :
- 4
- Half Bathrooms :
- 1
- Square Footage :
- 3,316 Sqft
- Year Built :
- 2022
- Lot Area :
- 0.31 Acre
- Full Bathrooms :
- 3
- Property Sub Type :
- Single Family Residence
- Roof:
- Metal, Tile








