
Property Description
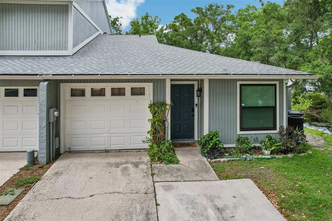
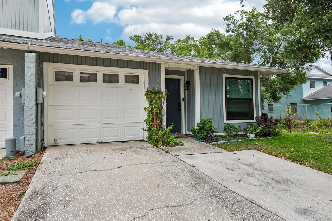
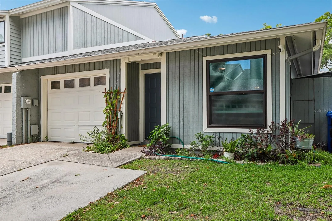
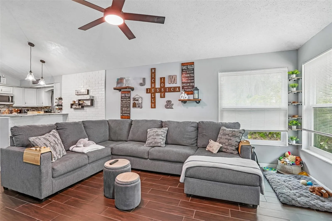
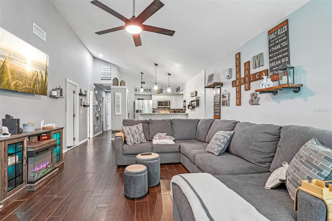
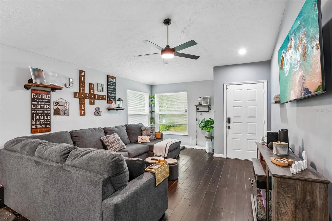
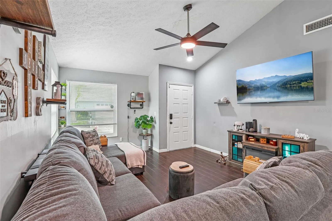
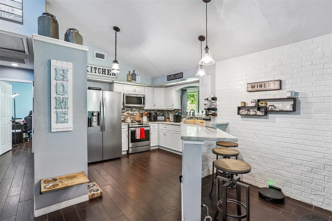
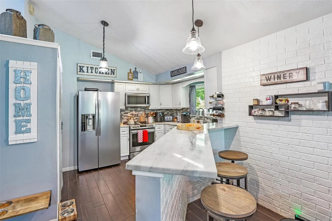
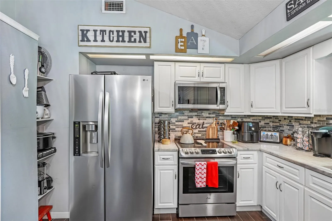
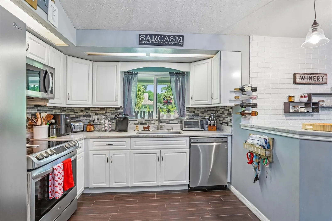
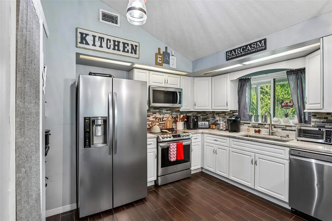
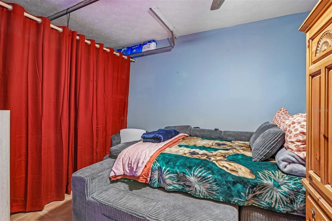
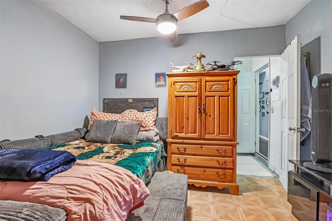
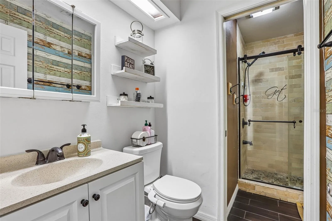
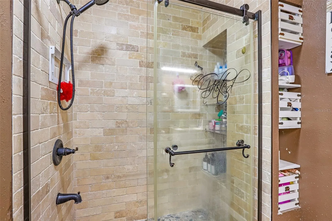
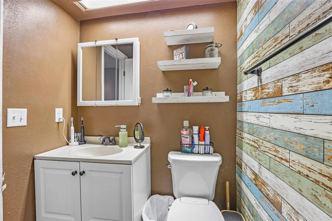
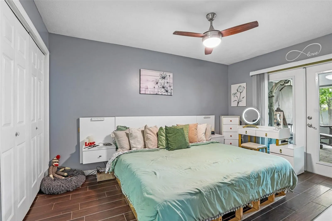
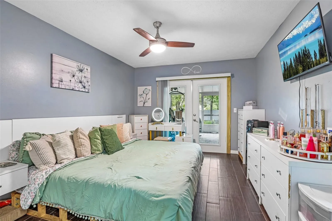
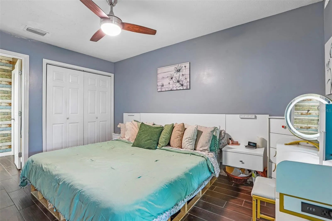
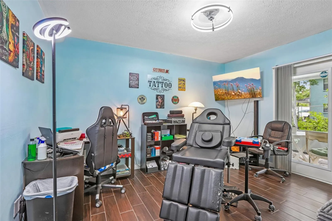
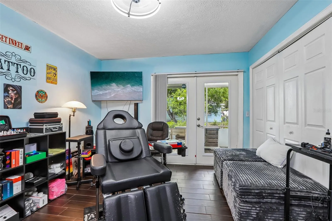
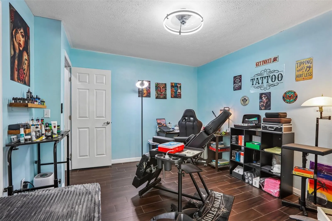
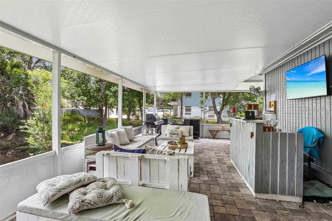
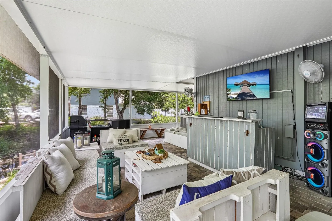
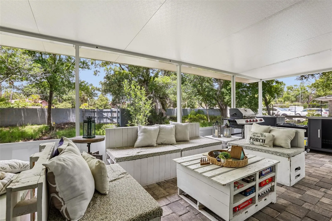
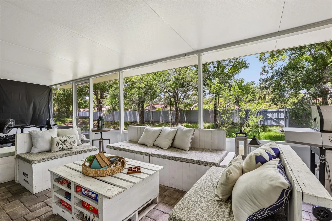
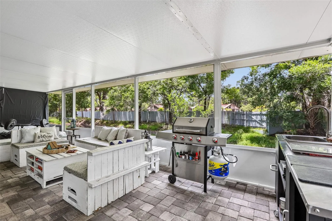
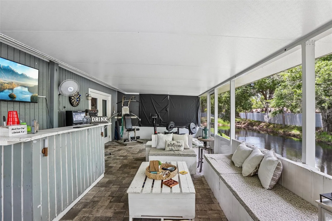
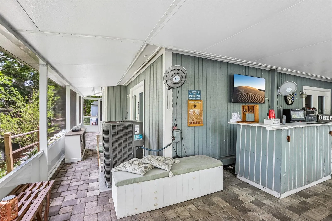
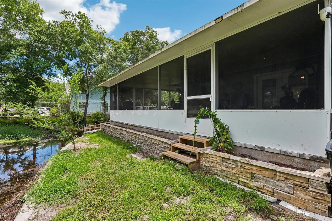
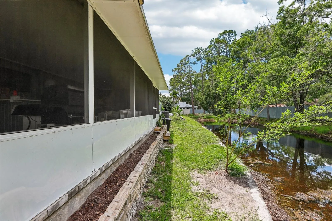
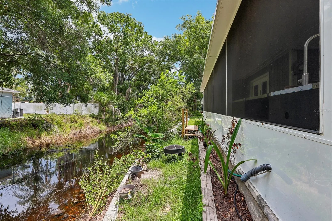
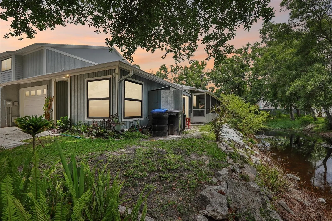
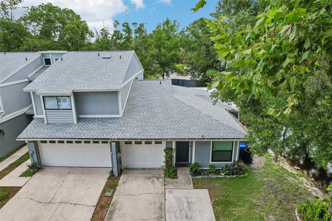
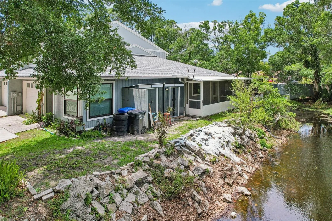
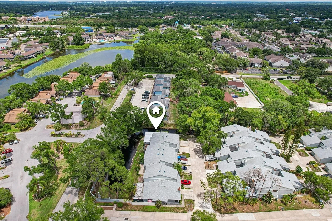
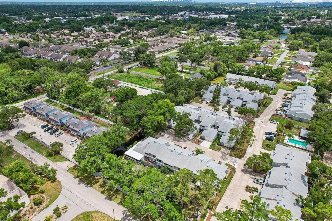
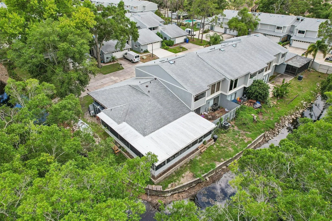
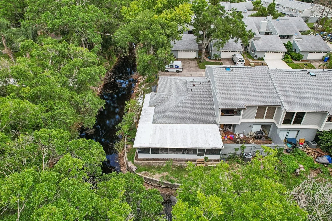
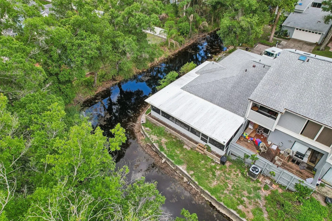
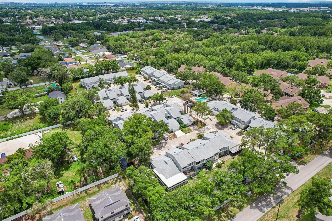
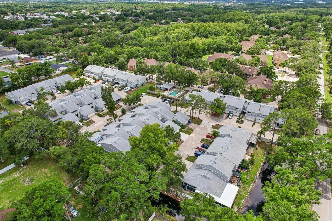
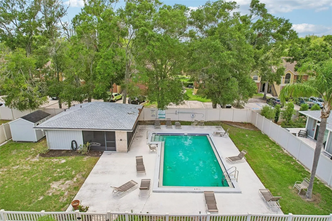
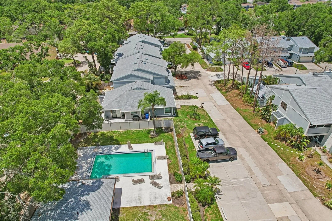
Updated and move-in ready home in Jasmine Pond with stylish finishes and amazing outdoor living. Open great room with vaulted ceilings and wood-look tile flows into a refreshed kitchen with white cabinets, solid-surface counters, stainless appliances, and breakfast bar. Both baths are updated with modern tile and fixtures. Huge screened patio overlooks the water, creating a true outdoor living room for relaxing, grilling, and entertaining. Partially converted, air-conditioned garage provides flexible bonus space for office, gym, or studio, with the option to return to a traditional garage. Community pool and a convenient central Tampa location close to shopping and major routes.
Features
- Heating System:
- Electric
- Cooling System:
- Central Air
- Patio:
- Covered, Patio, Screened, Deck, Wrap Around
- Parking:
- Driveway, Garage Door Opener, Guest
- Exterior Features:
- Storage, Private Mailbox, Rain Gutters, Sliding Doors
- Flooring:
- Tile
- Interior Features:
- Ceiling Fans(s), Thermostat, High Ceilings, Vaulted Ceiling(s), Stone Counters
- Laundry Features:
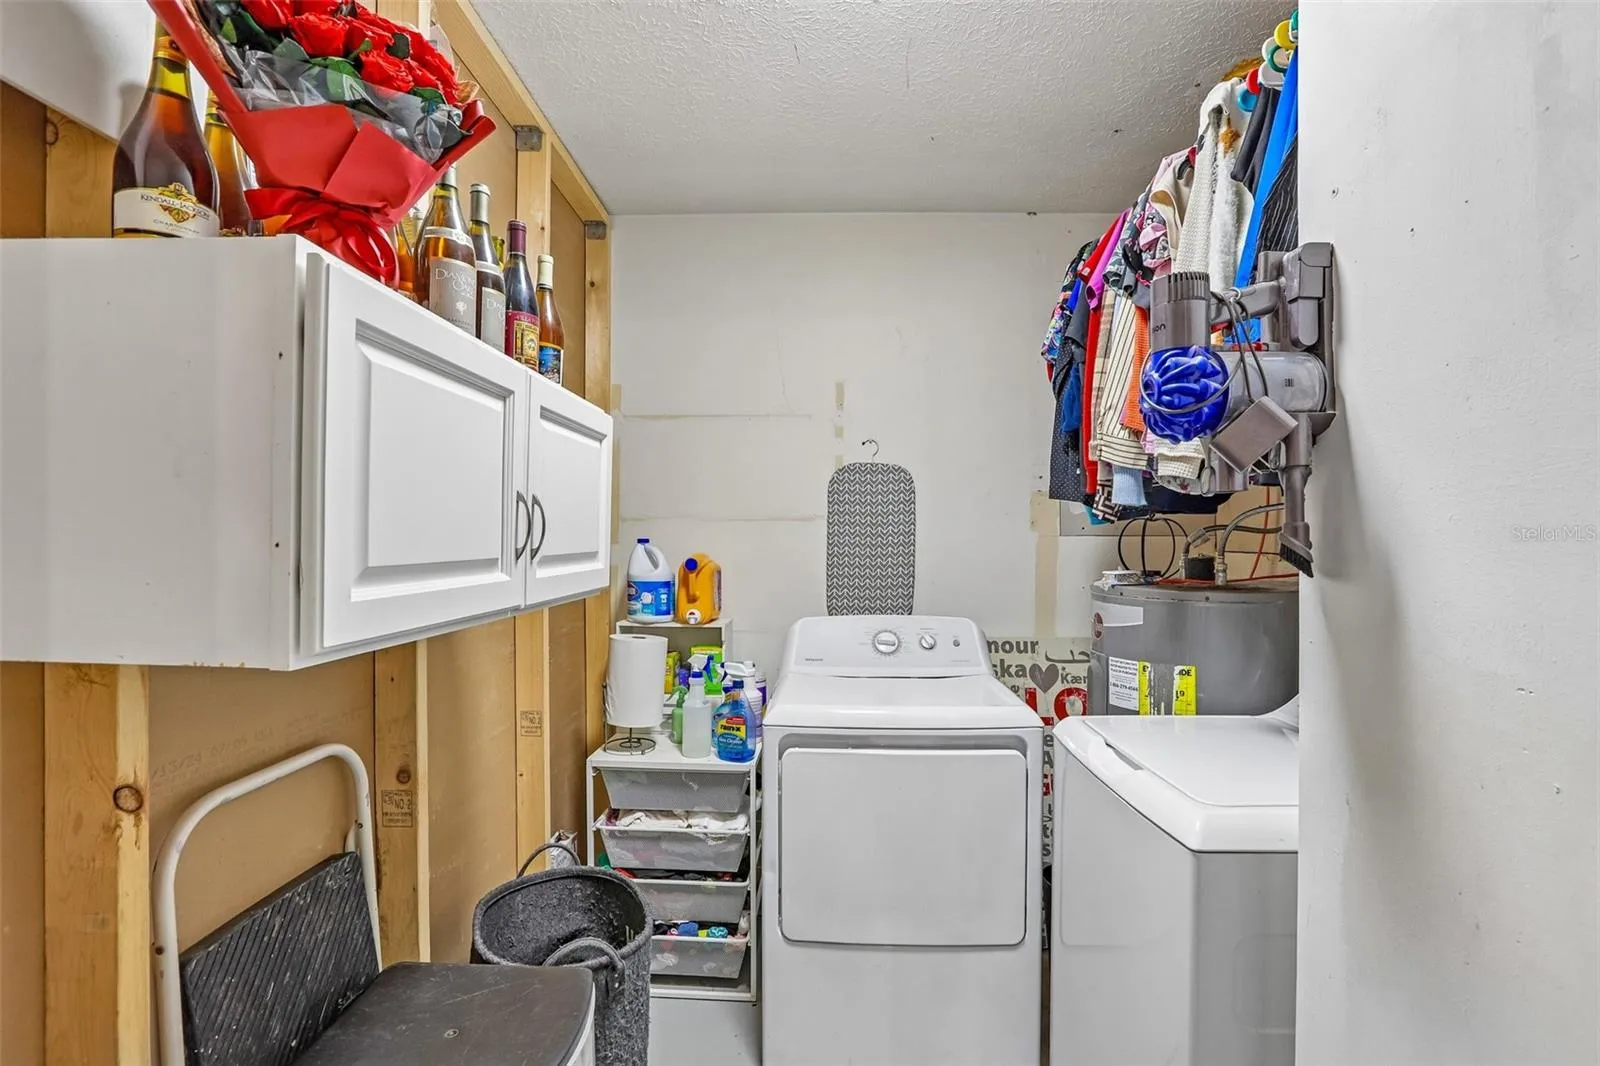
- Laundry Room, Electric Dryer Hookup, Washer Hookup
- Sewer:
- Public Sewer
- Utilities:
- Public, Electricity Connected, Sewer Connected, Water Connected, BB/HS Internet Available
- Waterfront Features:
- Pond
- Window Features:
- Double Pane Windows
Appliances
- Appliances:
- Dishwasher, Refrigerator, Washer, Dryer, Electric Water Heater, Microwave, Cooktop, Disposal
Address Map
- Country:
- US
- State:
- FL
- County:
- Hillsborough
- City:
- Tampa
- Subdivision:
- JASMINE POND
- Zipcode:
- 33614
- Street:
- BAINWOOD
- Street Number:
- 4001
- Street Suffix:
- COURT
- Longitude:
- W83° 29' 23.4''
- Latitude:
- N28° 1' 56.8''
- Direction Faces:
- South
- Directions:
- From N Dale Mabry Hwy, head west on Humphrey St. Turn right on Himes Ave, then left into Jasmine Pond. Follow Jasmine Pond Dr and turn left on Bainwood Ct. Home is on the left.
- Mls Area Major:
- 33614 - Tampa
- Zoning:
- PD
Neighborhood
- Elementary School:
- Crestwood-HB
- High School:
- Leto-HB
- Middle School:
- Pierce-HB
Additional Information
- Water Source:
- Public
- Water Body Name:
- JASMINE POND
- Virtual Tour:
- https://www.zillow.com/view-imx/ff537a32-82d0-4f8b-ad96-5f4ef4dc8f8b?wl=true&setAttribution=mls&initialViewType=pano
- On Market Date:
- 2026-05-28
- Lot Features:
- Paved
- Levels:
- One
- Garage:
- 1
- Foundation Details:
- Slab
- Construction Materials:
- Block, Stucco
- Community Features:
- Pool
- Building Size:
- 1255
- Attached Garage Yn:
- 1
- Association Amenities:
- Maintenance, Pool
Financial
- Association Fee:
- 365
- Association Fee Frequency:
- Monthly
- Association Fee Includes:
- Pool, Maintenance Structure
- Association Yn:
- 1
- Tax Annual Amount:
- 2161
Listing Information
- List Agent Mls Id:
- 261555616
- List Office Mls Id:
- 635400
- Listing Term:
- Cash, Conventional, FHA, VA Loan
- Mls Status:
- Active
- Modification Timestamp:
- 2026-05-28T10:01:10Z
- Originating System Name:
- Stellar
- Special Listing Conditions:
- None
- Status Change Timestamp:
- 2026-05-28T09:45:30Z
Residential For Sale
4001 Bainwood Ct, Tampa, Florida 33614
2 Bedrooms
2 Bathrooms
1,003 Sqft
$260,000
Listing ID #TB8509702
Basic Details
- Property Type :
- Residential
- Listing Type :
- For Sale
- Listing ID :
- TB8509702
- Price :
- $260,000
- View :
- Trees/Woods, Water
- Bedrooms :
- 2
- Bathrooms :
- 2
- Half Bathrooms :
- 1
- Square Footage :
- 1,003 Sqft
- Year Built :
- 1982
- Lot Area :
- 0.05 Acre
- Full Bathrooms :
- 1
- Property Sub Type :
- Townhouse
- Roof:
- Shingle
- Waterfront Yn :
- 1








