
Property Description
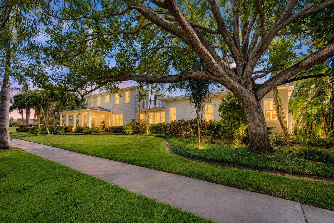
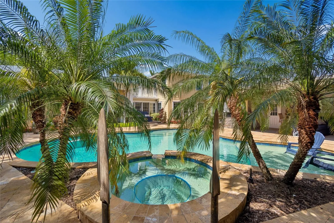
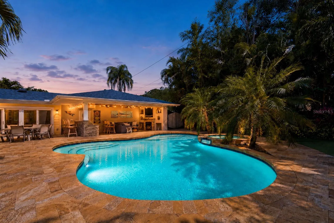
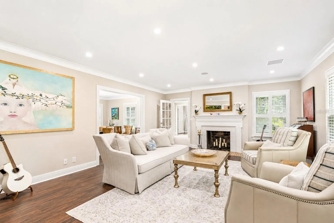
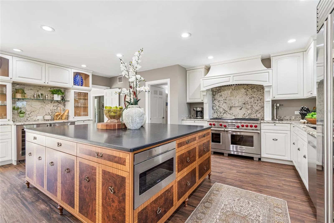
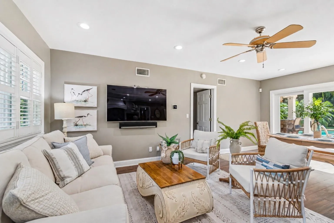
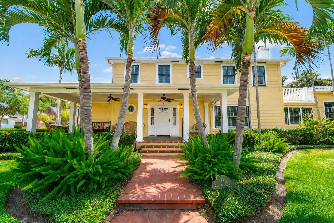
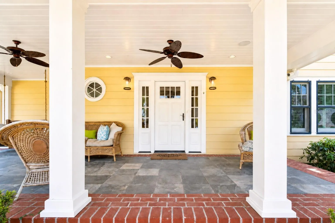
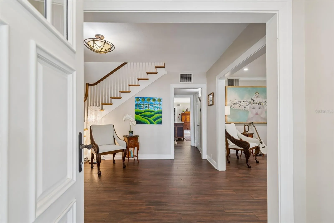
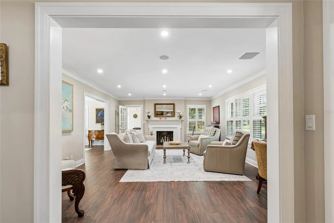
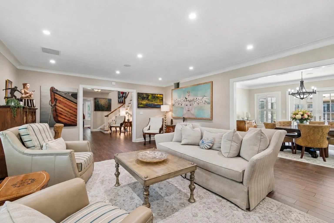
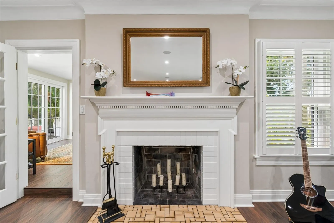
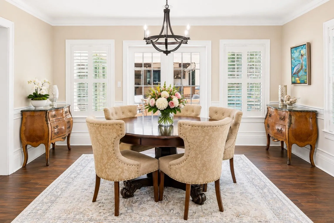
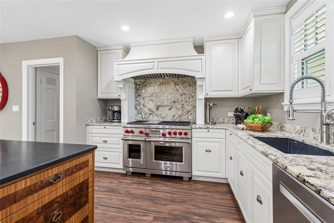
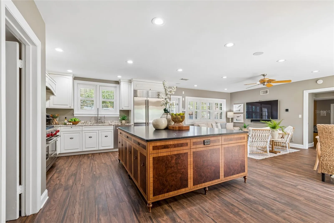
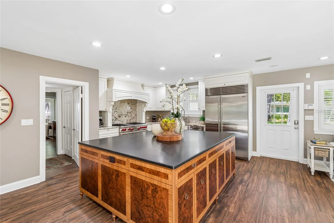
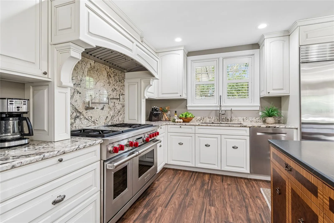
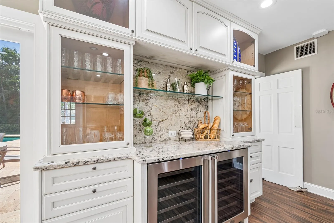
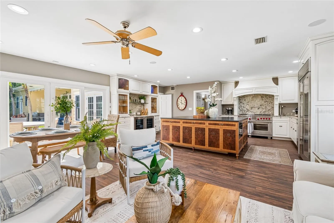
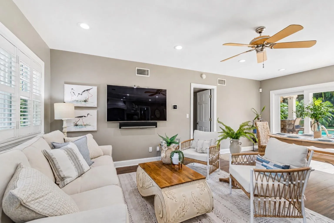
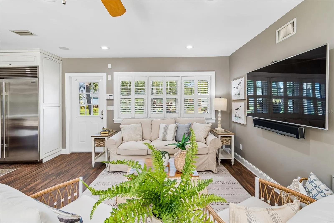
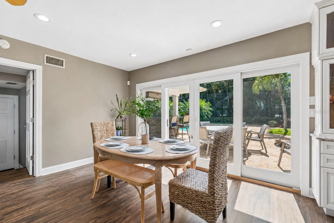
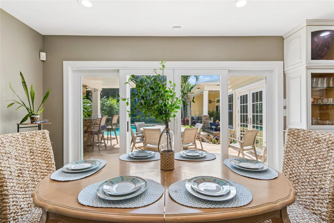
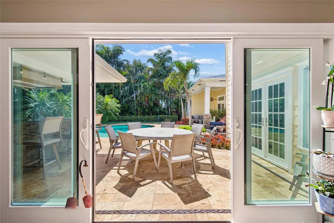
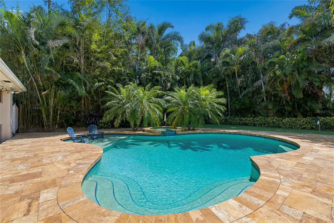
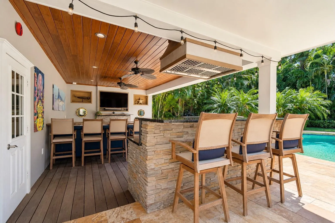
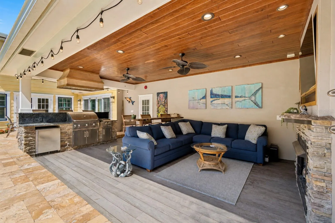
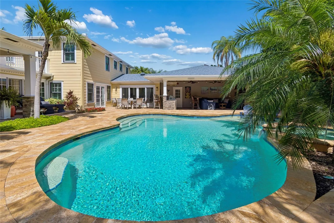
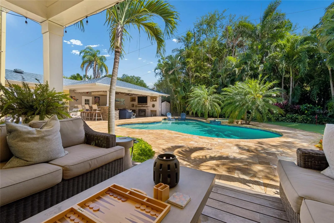
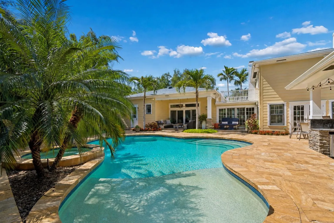
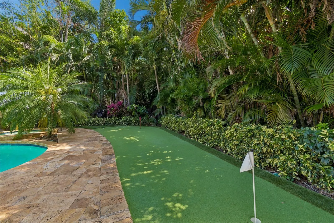
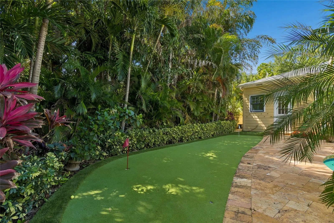
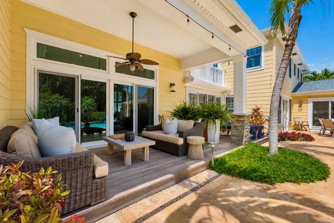
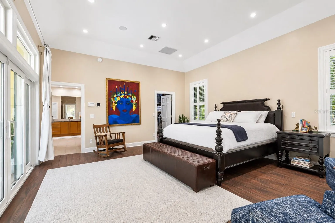
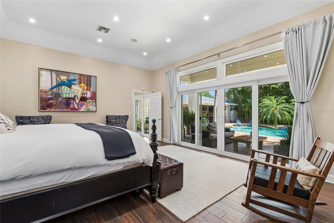
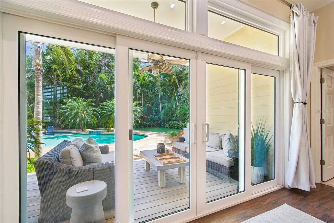
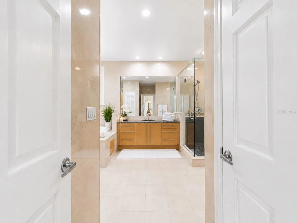
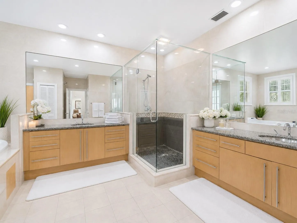
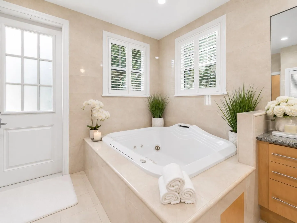
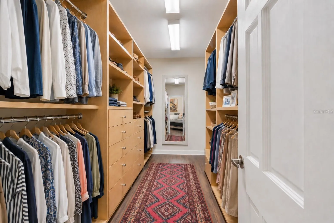
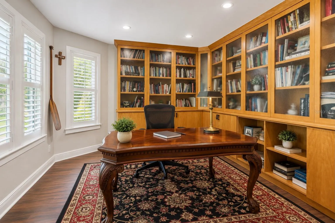
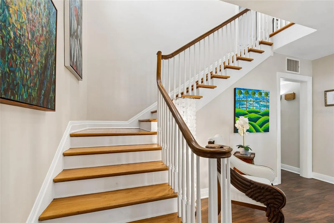
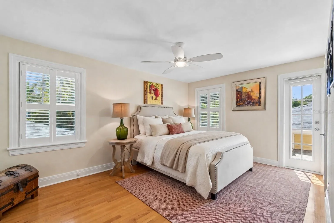
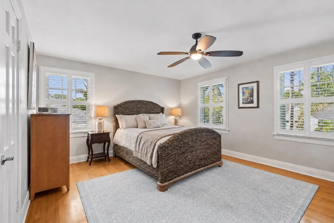
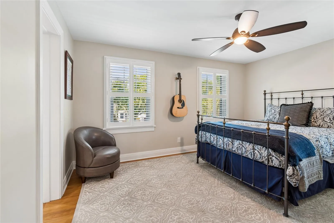
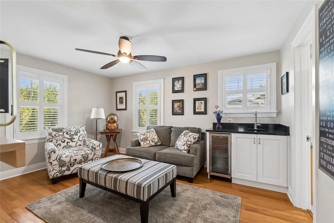
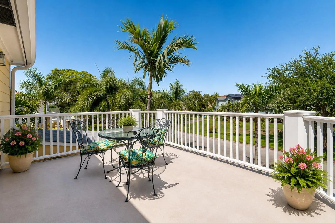
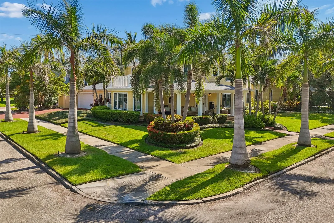
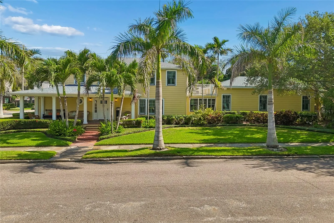
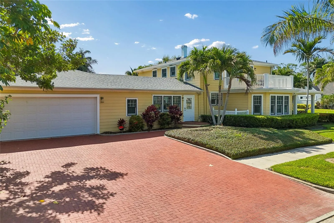
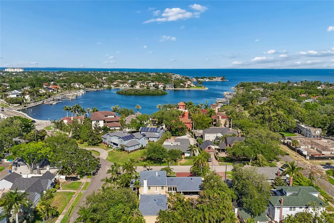
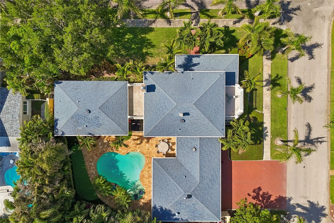
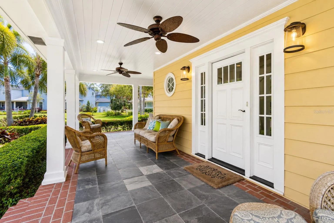
Located in the heart of historic Old Northeast and one block from scenic Coffee Pot Bayou; this exceptional estate home offers the perfect blend of classic character and elevated Florida living. Situated on a rare double corner lot with lush mature landscaping, the home welcomes you with an inviting front porch. Just inside, a large foyer and formal living room start the classic flow off right. The heart of the home, a large custom kitchen with artfully inspired island features a dual fuel Wolf range, SubZero refrigerator and built-in buffet/bar plus informal living and dining space to create a comfortable hub for everyday living. The backyard delivers something genuinely unique and special for Old Northeast. A covered outdoor living area with a gas fireplace sets the mood for cool evenings. The outdoor kitchen includes built-in grill and generous serving counter stand ready for everything from a casual Sunday cookout to a full celebration. A sparkling saltwater pool shimmers at the center of it all, with additional deck space surrounding it, equally suited to a quiet night in or a party that spills well past sundown. The first-floor primary suite is private, spacious, and finished to a standard in keeping with the rest of the home. Italian marble, a seamless glass shower, a Jacuzzi tub, and double vanity define the spa-inspired bath. Soaring ceilings, a small living room and large walk-in closet complete the retreat-like space. Three bedrooms plus bonus room upstairs – potentially a fourth upstairs bedroom – are spacious and bright; two rooms feature a balcony overlooking the pool or yard. A downstairs home office and laundry room complete the interior. Schedule a showing today!
Features
- Swimming Pool:
- In Ground, Gunite, Salt Water
- Heating System:
- Central, Electric
- Cooling System:
- Central Air
- Fireplace:
- Gas, Living Room, Wood Burning, Outside
- Patio:
- Covered, Front Porch
- Architectural Style:
- Traditional, Key West
- Exterior Features:
- Sidewalk, Sliding Doors, Outdoor Grill, Outdoor Kitchen
- Flooring:
- Wood
- Interior Features:
- Thermostat, Walk-In Closet(s), Kitchen/Family Room Combo, Primary Bedroom Main Floor, Split Bedroom, Stone Counters
- Laundry Features:
- Laundry Room
- Pool Private Yn:
- 1
- Sewer:
- Public Sewer
- Utilities:
- Cable Connected
Appliances
- Appliances:
- Range, Dishwasher, Refrigerator, Washer, Dryer, Electric Water Heater, Microwave, Disposal, Exhaust Fan, Ice Maker, Gas Water Heater, Freezer
Address Map
- Country:
- US
- State:
- FL
- County:
- Pinellas
- City:
- St Petersburg
- Subdivision:
- SNELL & HAMLETTS NORTH SHORE ADD
- Zipcode:
- 33704
- Street:
- 21ST
- Street Number:
- 556
- Street Suffix:
- AVENUE
- Longitude:
- W83° 22' 19.2''
- Latitude:
- N27° 47' 28.2''
- Direction Faces:
- North
- Directions:
- From 22nd Ave N to the Snell Isle bridge, turn right. Home is located ahead. Sign in yard.
- Mls Area Major:
- 33704 - St Pete/Euclid
- Street Dir Suffix:
- NE
Additional Information
- Lot Size Dimensions:
- 120x110
- Water Source:
- Public, None
- Virtual Tour:
- https://www.propertypanorama.com/instaview/stellar/TB8505179
- Stories Total:
- 2
- On Market Date:
- 2026-05-27
- Levels:
- Two
- Garage:
- 2
- Foundation Details:
- Crawlspace
- Construction Materials:
- HardiPlank Type, Frame
- Building Size:
- 5481
- Attached Garage Yn:
- 1
Financial
- Association Yn:
- 1
- Tax Annual Amount:
- 23936.1
Listing Information
- Co List Agent Full Name:
- Kara Brooks
- Co List Agent Mls Id:
- 260053486
- Co List Office Mls Id:
- 260032769
- Co List Office Name:
- DOUGLAS ELLIMAN
- List Agent Mls Id:
- 260020147
- List Office Mls Id:
- 260032769
- Listing Term:
- Cash, Conventional, VA Loan
- Mls Status:
- Active
- Modification Timestamp:
- 2026-05-28T02:47:09Z
- Originating System Name:
- Stellar
- Special Listing Conditions:
- None
- Status Change Timestamp:
- 2026-05-27T20:59:35Z
Residential For Sale
556 21st Ave Ne, St Petersburg, Florida 33704
4 Bedrooms
5 Bathrooms
3,976 Sqft
$2,695,000
Listing ID #TB8505179
Basic Details
- Property Type :
- Residential
- Listing Type :
- For Sale
- Listing ID :
- TB8505179
- Price :
- $2,695,000
- Bedrooms :
- 4
- Bathrooms :
- 5
- Half Bathrooms :
- 1
- Square Footage :
- 3,976 Sqft
- Year Built :
- 1936
- Lot Area :
- 0.30 Acre
- Full Bathrooms :
- 4
- Property Sub Type :
- Single Family Residence
- Roof:
- Shingle








