
Property Description
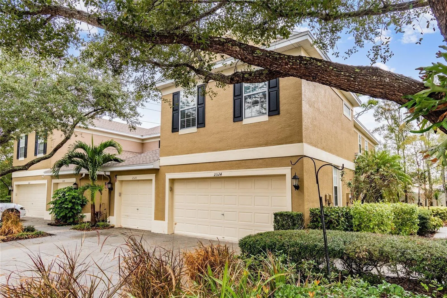
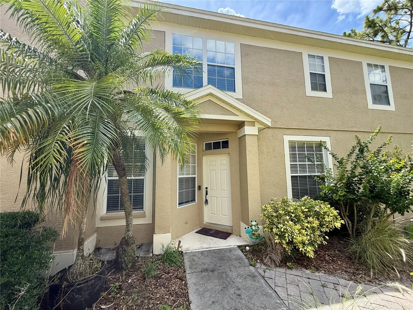
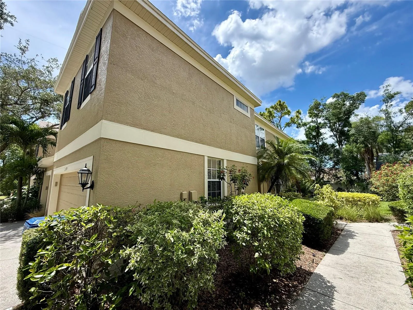
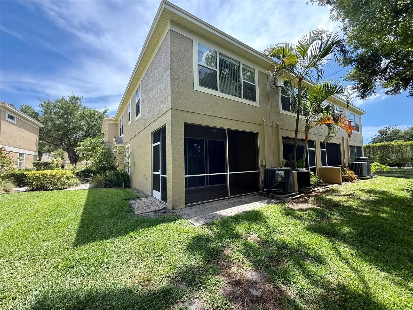
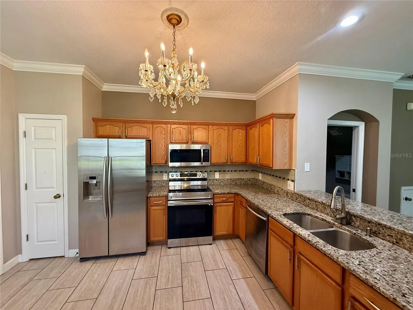
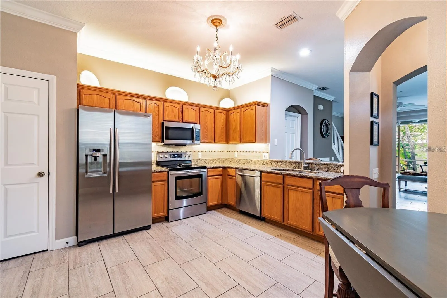
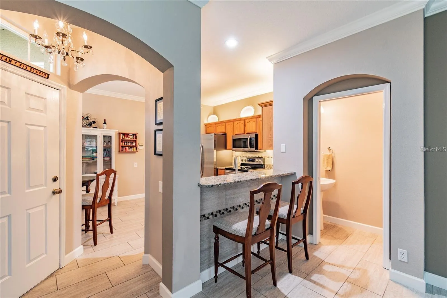
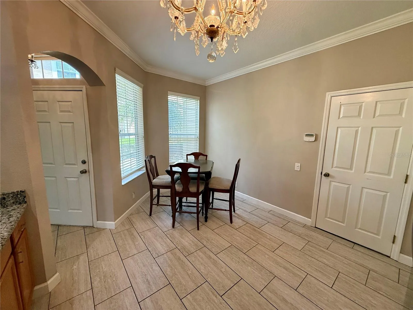
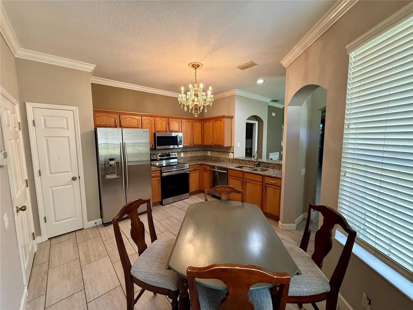
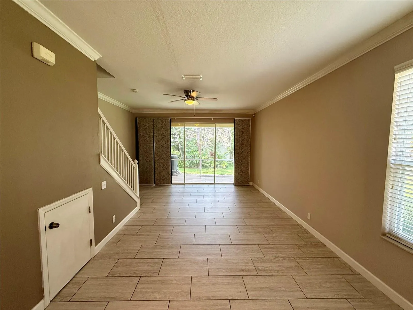
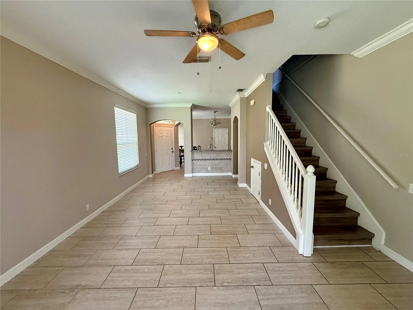
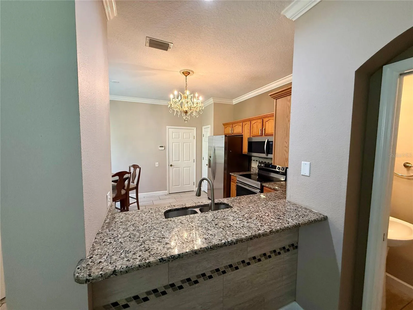
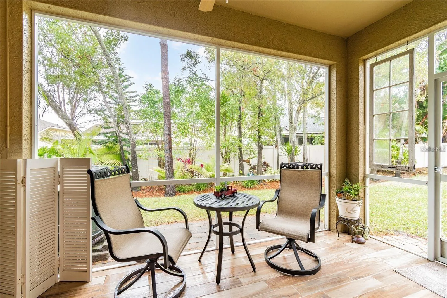
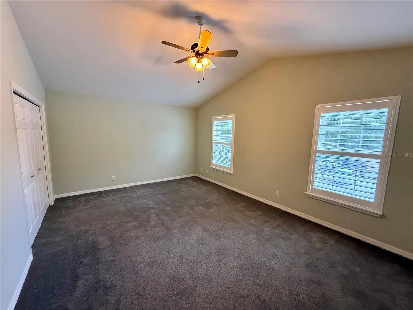
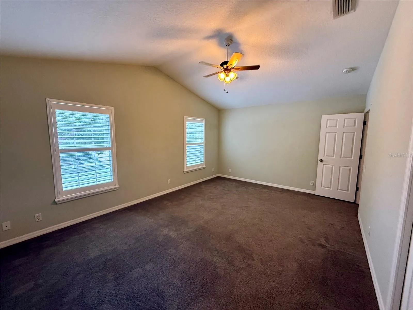
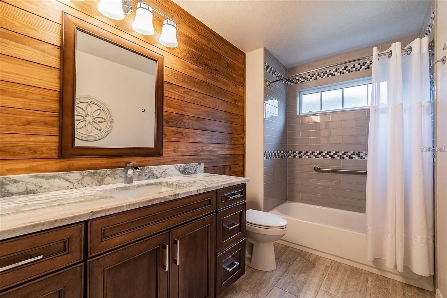
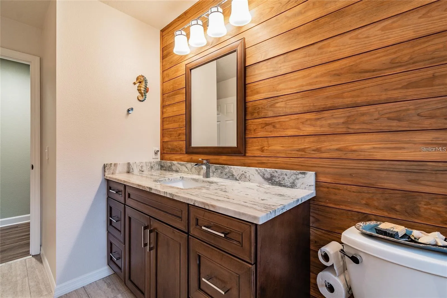
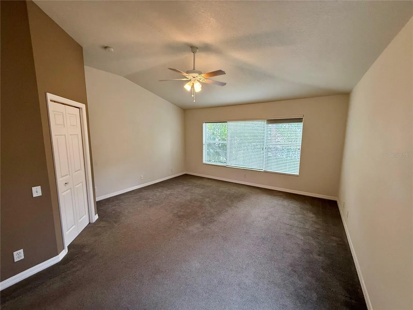
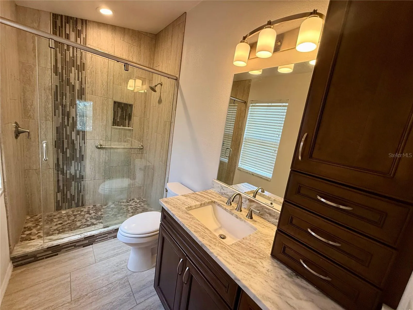
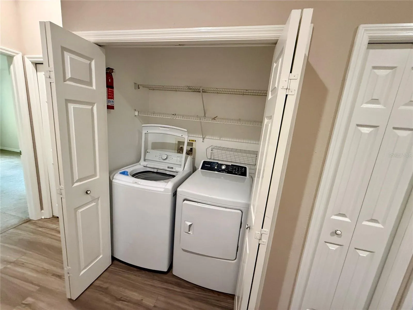
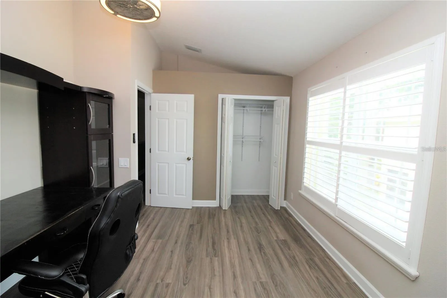
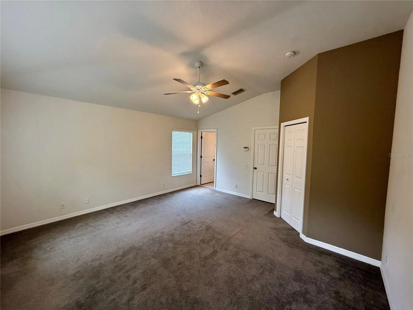
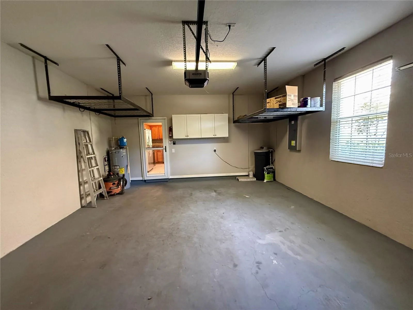
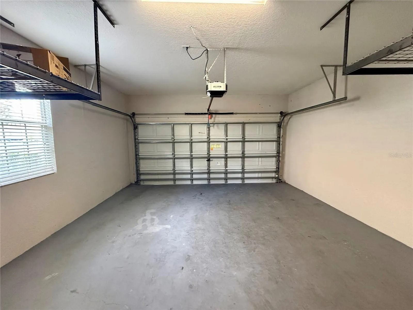
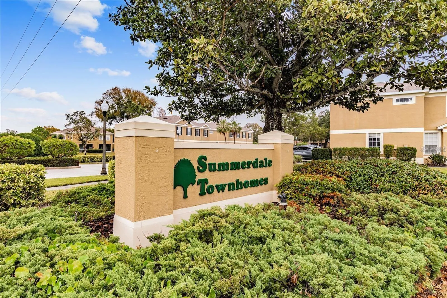
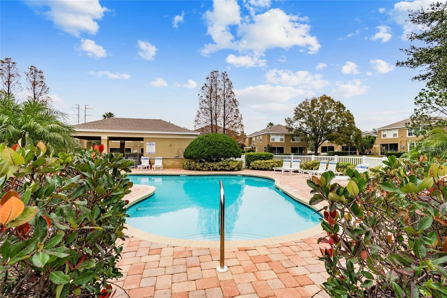
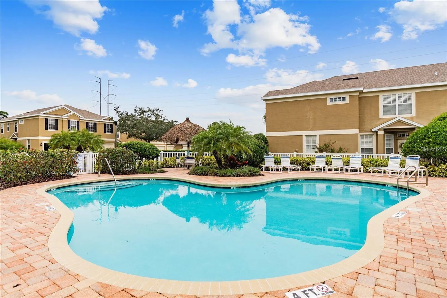
WELCOME TO SUMMERDALE – ONE OF THE MOST DESIRABLE LOCATIONS IN THE HEART OF COUNTRYSIDE! This spacious townhome has been impeccably maintained and tastefully updated throughout. The first-floor living area features soaring 9-foot ceilings, elegant porcelain tile flooring, 5 1/4-inch crown molding, and 4 1/4-inch baseboards throughout the main living spaces. The updated kitchen offers wood cabinetry, stainless steel appliances, granite countertops, tile backsplash, LED above and under-cabinet lighting, and a charming eat-in dining area. The downstairs half bath features custom porcelain tile and a pedestal sink. Sliding glass doors lead to the screened lanai, creating the perfect space for relaxing or entertaining guests. Upstairs, you’ll find new luxury vinyl flooring on the staircase and in the third bedroom, along with vaulted ceilings that create a bright and airy feel throughout. The spacious primary suite includes blackout shades and a beautifully updated bathroom completed in 2018 featuring custom tile work, granite countertops, a frameless Ultra Glide shower door system, and a new vanity with soft-close drawers and a storage tower. The second upstairs bathroom, conveniently located adjacent to the second bedroom, was updated in 2020 with new tile work, granite countertops, a new vanity, and a stylish nickel slotted shiplap accent wall, making the second bedroom ideal for use as an additional primary suite. Additional upgrades include plantation shutters, ceiling fans throughout, a full-size washer and dryer, water softener, and a two-car garage with a newer garage door opener. Enjoy the Community Pool and offers mature landscaping! Minimum 1-year lease.
Features
- Swimming Pool:
- In Ground, Gunite
- Heating System:
- Central
- Cooling System:
- Central Air
- Patio:
- Covered, Patio, Rear Porch, Porch
- Flooring:
- Ceramic Tile
- Interior Features:
- Ceiling Fans(s), Walk-In Closet(s), Living Room/Dining Room Combo, Eat-in Kitchen, Kitchen/Family Room Combo, Window Treatments, High Ceilings, Solid Wood Cabinets, Solid Surface Counters, PrimaryBedroom Upstairs
- Laundry Features:
- In Garage
- Pool Private Yn:
- 1
- Sewer:
- Public Sewer
- Window Features:
- Blinds
Appliances
- Appliances:
- Range, Dishwasher, Refrigerator, Washer, Dryer, Microwave, Disposal
Address Map
- Country:
- US
- State:
- FL
- County:
- Pinellas
- City:
- Clearwater
- Subdivision:
- SUMMERDALE TWNHMS
- Zipcode:
- 33761
- Street:
- NEWBERN
- Street Number:
- 2524
- Street Suffix:
- AVENUE
- Longitude:
- W83° 16' 0.2''
- Latitude:
- N28° 1' 25.5''
- Directions:
- SR 580, North on Summerdale Drive, turn right on Newbern Ave
- Mls Area Major:
- 33761 - Clearwater
Additional Information
- On Market Date:
- 2026-05-26
- Levels:
- Two
- Garage:
- 2
- Community Features:
- Sidewalks, Pool
- Building Size:
- 1740
- Attached Garage Yn:
- 1
Financial
- Association Yn:
- 1
Listing Information
- List Agent Mls Id:
- 260016954
- List Office Mls Id:
- 260033913
- Mls Status:
- Active
- Modification Timestamp:
- 2026-05-26T22:12:09Z
- Originating System Name:
- Stellar
- Status Change Timestamp:
- 2026-05-26T22:09:17Z
Residential Lease For Rent
2524 Newbern Ave, Clearwater, Florida 33761
3 Bedrooms
3 Bathrooms
1,740 Sqft
$2,800
Listing ID #TB8512439
Basic Details
- Property Type :
- Residential Lease
- Listing Type :
- For Rent
- Listing ID :
- TB8512439
- Price :
- $2,800
- Bedrooms :
- 3
- Bathrooms :
- 3
- Half Bathrooms :
- 1
- Square Footage :
- 1,740 Sqft
- Year Built :
- 2002
- Lot Area :
- 0.05 Acre
- Full Bathrooms :
- 2
- Property Sub Type :
- Townhouse








