





Property Description
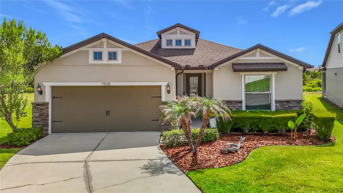
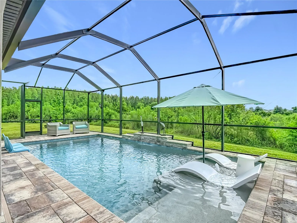
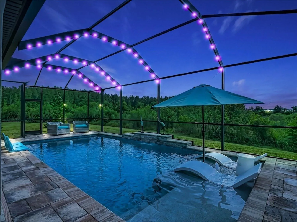
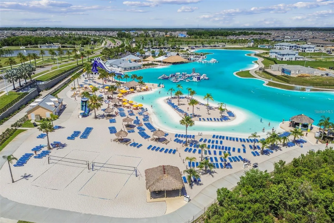
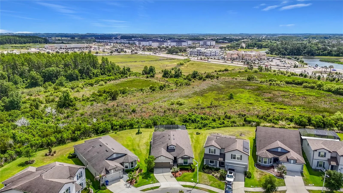
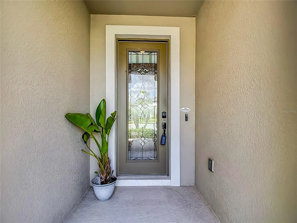
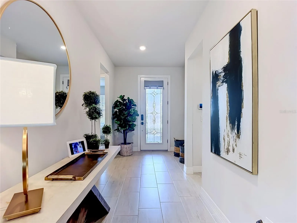
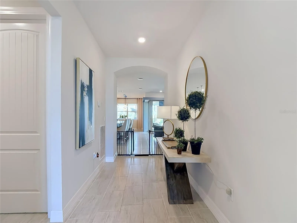
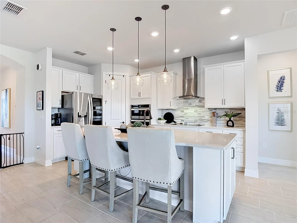
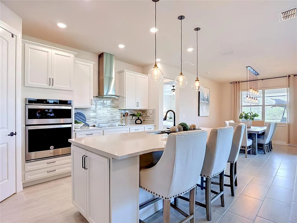
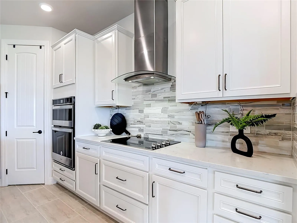
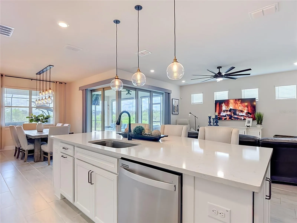
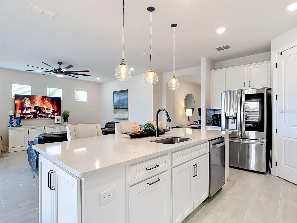
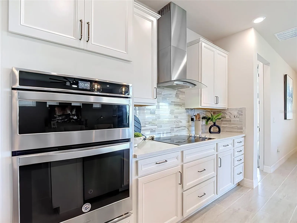
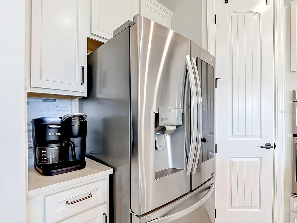
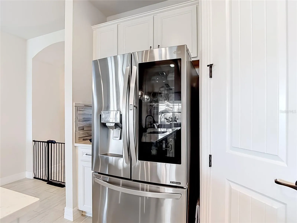
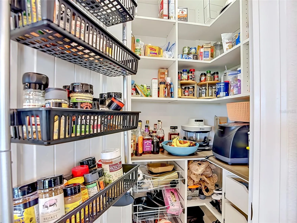
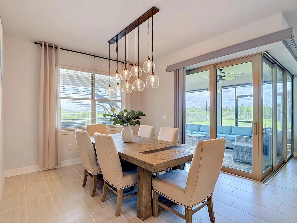
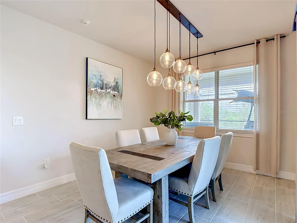
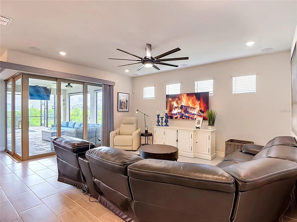
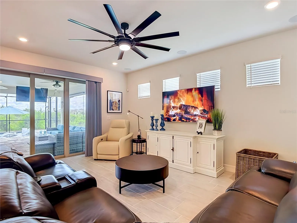
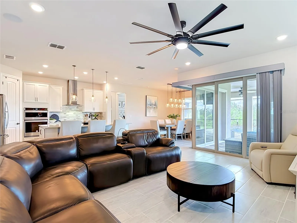
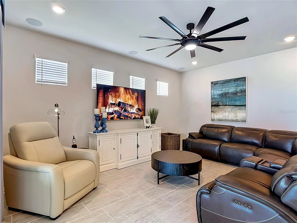
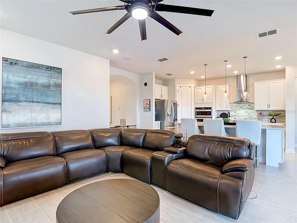
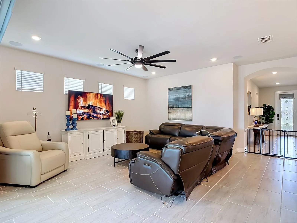
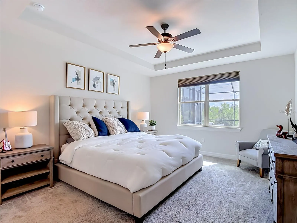
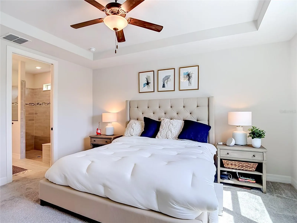
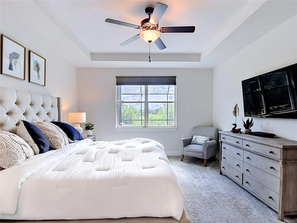
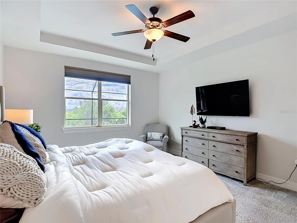
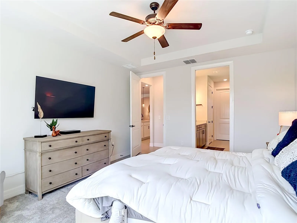
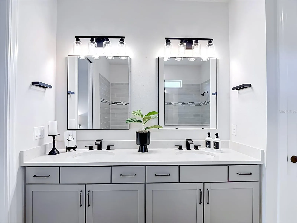
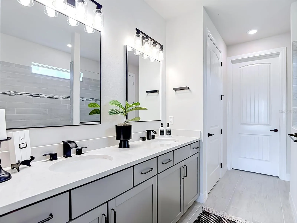
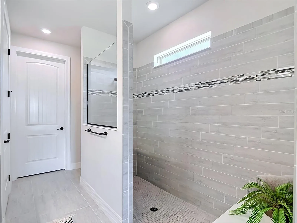
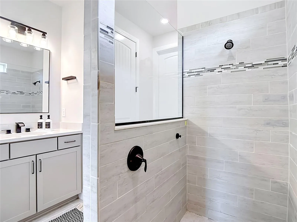
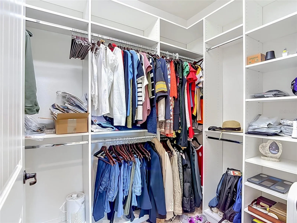
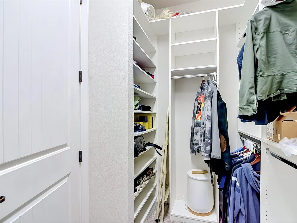
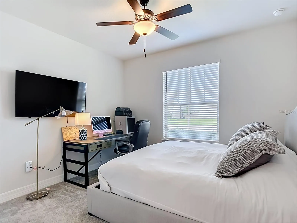
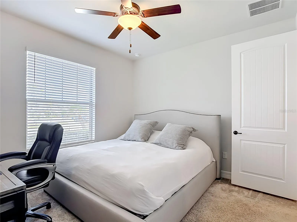
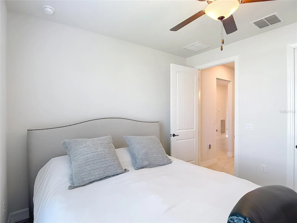
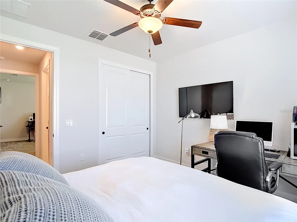
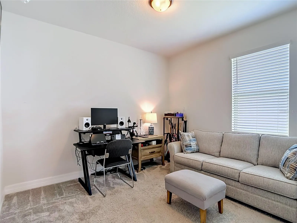
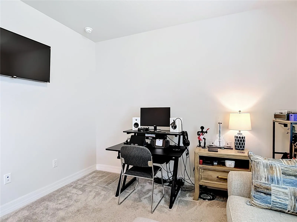
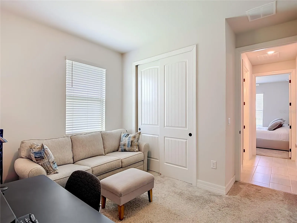
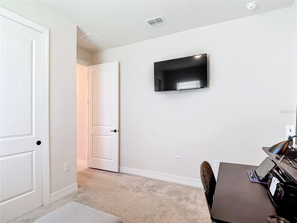
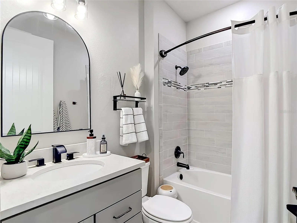
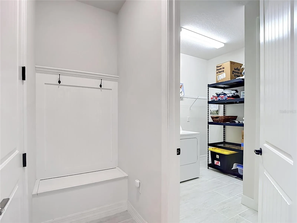
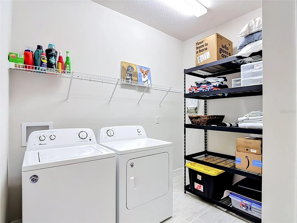
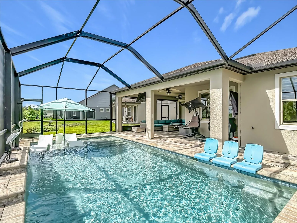
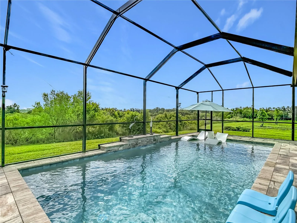
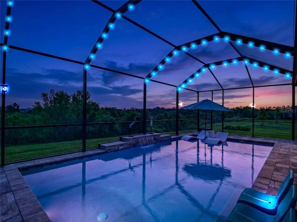
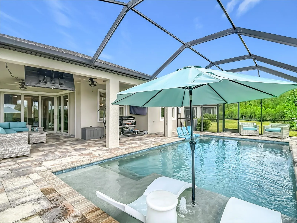
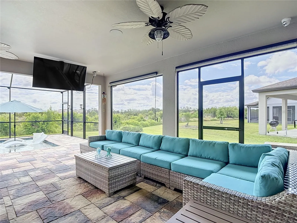
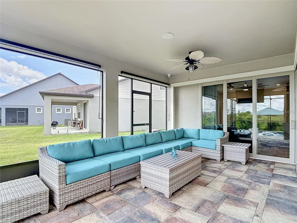
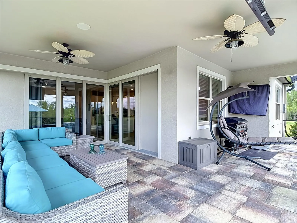
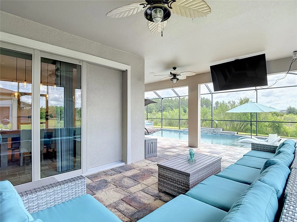
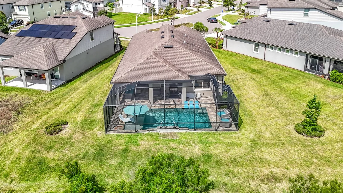
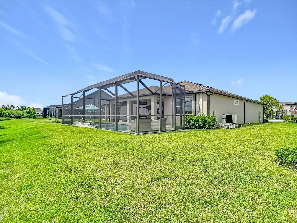
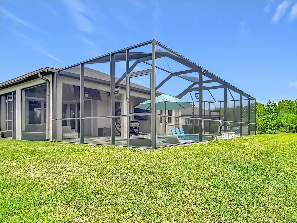
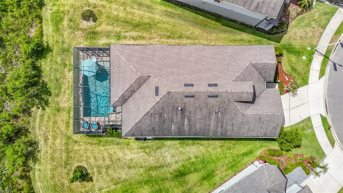
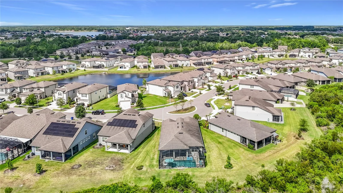
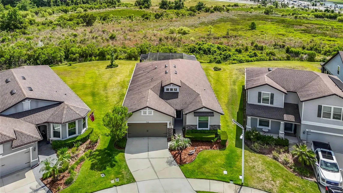
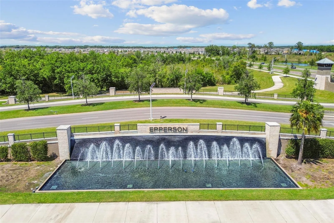
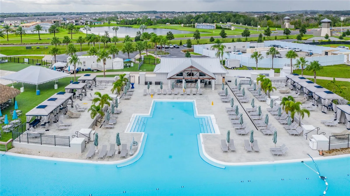
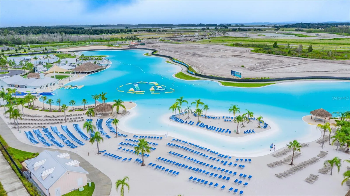
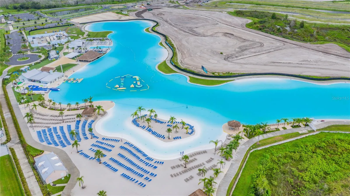
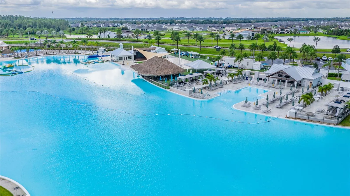
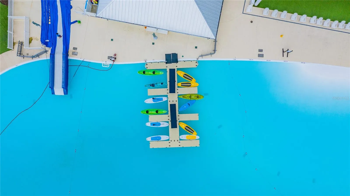
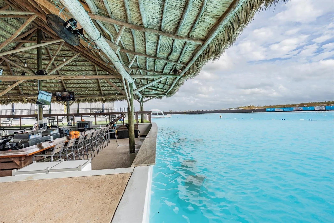
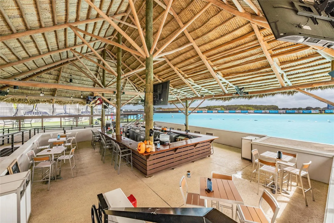
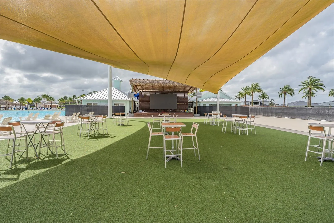
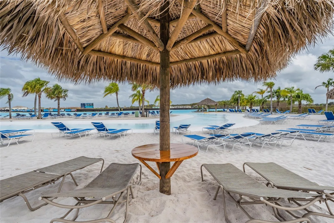
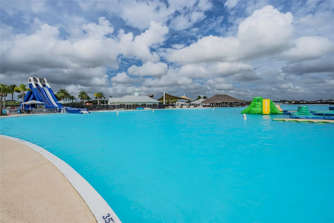
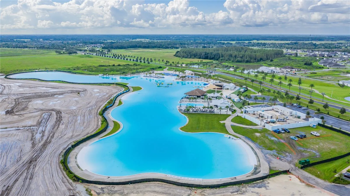
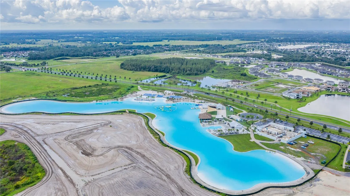
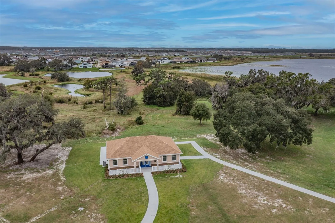
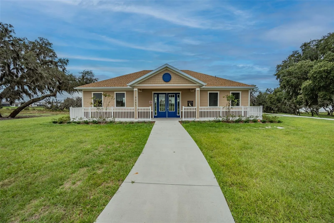
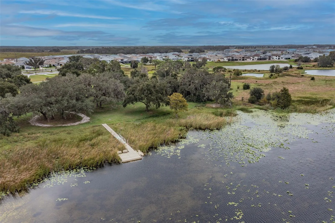
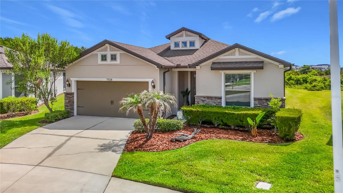
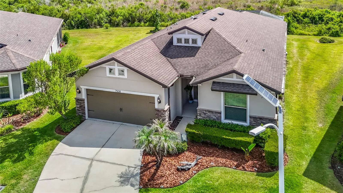
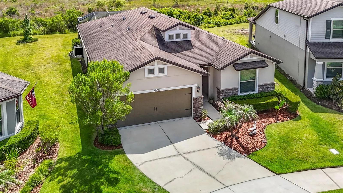
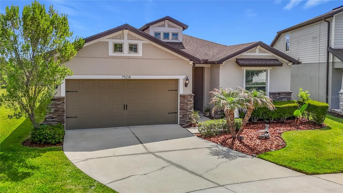
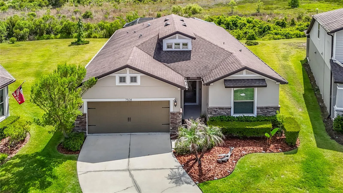
WELCOME TO FLORIDA- YOU WILL LOVE THIS POOL HOME IN A GATED, LAGOON COMMUNITY- EPPERSON! This beautifully upgraded 3-bedroom, 2-bath, 2.5- Car Garage which includes space for a golf cart or extra storage. There is 1, 871 square feet of thoughtfully designed living space and the perfect blend of luxury, comfort, and Florida lifestyle. Step inside through the etched glass front door and be greeted by a large foyer leading to an open-concept layout. The heart of the home is a stunning gourmet kitchen featuring a cooktop range with hood, custom backsplash, large quartz island with pendant lighting. You will enjoy the spacious custom pantry that offers plenty of storage. The living area is enhanced with surround sound and expansive zero corner sliders that open to an extended covered lanai with privacy screens, overlooking a peaceful conservation view. Take a dip in your private pool, beautifully accented with trim lighting for the ultimate evening ambiance which also includes the sound of the pool waterfall along with surround sound speakers. The primary suite is a true retreat, complete with a tray ceiling, ensuite bathroom and a custom-designed closet for optimal organization. The primary bathroom has dual sinks, a linen closet along with a “super shower”. The front hall has a “drop zone” to hang coats and store shoes, and it leads to an large laundry room which has plenty of extra storage space . Additional features include 8-FOOT DOORS, EV CHARGER, GUTTERS, WATER SOFTENER, and a SECURITY SYSTEM for added peace of mind. All TVs with mounts are included—making this home truly move-in ready. The HOA fee of $261/quarterly ($87/month) includes Cable and UltraFi high-speed internet, offering a low-maintenance lifestyle. Residents enjoy exclusive access to the Epperson Lagoon, featuring sandy beaches, cabanas, a swim-up bar, paddle-boarding, kayaking, AquaBanas, obstacle course and a full calendar of year-round community events. The golf cart community offers playgrounds, dog parks, Eagle’s Nest Park, and scenic golf cart paths. You can drive your golf cart to the Lagoon, Publix, Chick-fil-A and Starbucks. Epperson is conveniently located approximately 35 minutes from Downtown Tampa, 45 minutes to Tampa International Airport, and approximately one hour to the Gulf beaches and the Orlando area. Nearby top-rated schools include Innovation Preparatory Academy and Kirkland Ranch Academy of Innovation. All information is deemed accurate. Buyer and Buyer’s agent should be verify.
Features
- Swimming Pool:
- Lighting, Gunite, Salt Water, Screen Enclosure, Heated
- Heating System:
- Central
- Cooling System:
- Central Air
- Patio:
- Covered, Enclosed, Patio, Screened
- Exterior Features:
- Sidewalk, Sliding Doors
- Flooring:
- Carpet, Ceramic Tile
- Interior Features:
- Ceiling Fans(s), Open Floorplan, Walk-In Closet(s), Living Room/Dining Room Combo, Kitchen/Family Room Combo, Primary Bedroom Main Floor, Split Bedroom, Window Treatments, High Ceilings, Solid Surface Counters, Tray Ceiling(s)
- Laundry Features:
- Laundry Room
- Pool Private Yn:
- 1
- Sewer:
- Public Sewer
- Utilities:
- Cable Connected, Electricity Connected, Sewer Connected, Water Connected, Sprinkler Recycled
Appliances
- Appliances:
- Dishwasher, Refrigerator, Washer, Dryer, Electric Water Heater, Microwave, Cooktop, Disposal
Address Map
- Country:
- US
- State:
- FL
- County:
- Pasco
- City:
- Wesley Chapel
- Subdivision:
- EPPERSON RANCH SOUTH PH 3B & 3
- Zipcode:
- 33545
- Street:
- POOL COMPASS
- Street Number:
- 7508
- Street Suffix:
- LOOP
- Longitude:
- W83° 42' 33.9''
- Latitude:
- N28° 15' 58''
- Direction Faces:
- Southwest
- Directions:
- I-75 NORTH, EXIT OVERPASS RD., TURN RIGHT, EPPERSON BLD, TURN RIGHT, LEFT ON YALE HARBOR, TURN LEFT ON POOL COMPASS LOOP. HOUSE WILL BE ON THE LEFT SIDE IN CUL-DE-SAC.
- Mls Area Major:
- 33545 - Wesley Chapel
- Zoning:
- MPUD
Neighborhood
- Elementary School:
- Wesley Chapel Elementary-PO
- High School:
- Pasco High-PO
- Middle School:
- Thomas E Weightman Middle-PO
Additional Information
- Water Source:
- Public
- Virtual Tour:
- https://web-player.walkly.app/UXcLYzkt4WF2JsrWHKt7/9Ca2u9KMFM5GsumIhKTG/ww/logos
- Video Url:
- https://web-player.walkly.app/UXcLYzkt4WF2JsrWHKt7/9Ca2u9KMFM5GsumIhKTG/ww/logos
- On Market Date:
- 2026-05-26
- Lot Features:
- Sidewalk, Conservation Area, Cul-De-Sac
- Levels:
- One
- Garage:
- 2
- Foundation Details:
- Slab
- Construction Materials:
- Block, Stucco
- Community Features:
- Sidewalks, Street Lights, Pool, Park, Playground, Golf Carts OK, Irrigation-Reclaimed Water, Dog Park
- Building Size:
- 2886
- Attached Garage Yn:
- 1
- Association Amenities:
- Cable TV, Park, Pool
Financial
- Association Fee:
- 261
- Association Fee Frequency:
- Quarterly
- Association Fee Includes:
- Pool, Cable TV, Internet
- Association Yn:
- 1
- Tax Annual Amount:
- 4589
Listing Information
- List Agent Mls Id:
- 260043151
- List Office Mls Id:
- 261010944
- Listing Term:
- Cash, Conventional, FHA, VA Loan
- Mls Status:
- Active
- Modification Timestamp:
- 2026-05-26T20:07:10Z
- Originating System Name:
- Stellar
- Special Listing Conditions:
- None
- Status Change Timestamp:
- 2026-05-26T17:31:39Z
Residential For Sale
7508 Pool Compass Loop, Wesley Chapel, Florida 33545
3 Bedrooms
2 Bathrooms
1,871 Sqft
$535,000
Listing ID #TB8499035
Basic Details
- Property Type :
- Residential
- Listing Type :
- For Sale
- Listing ID :
- TB8499035
- Price :
- $535,000
- View :
- Trees/Woods
- Bedrooms :
- 3
- Bathrooms :
- 2
- Square Footage :
- 1,871 Sqft
- Year Built :
- 2020
- Lot Area :
- 0.26 Acre
- Full Bathrooms :
- 2
- Property Sub Type :
- Single Family Residence
- Roof:
- Shingle








