
Property Description
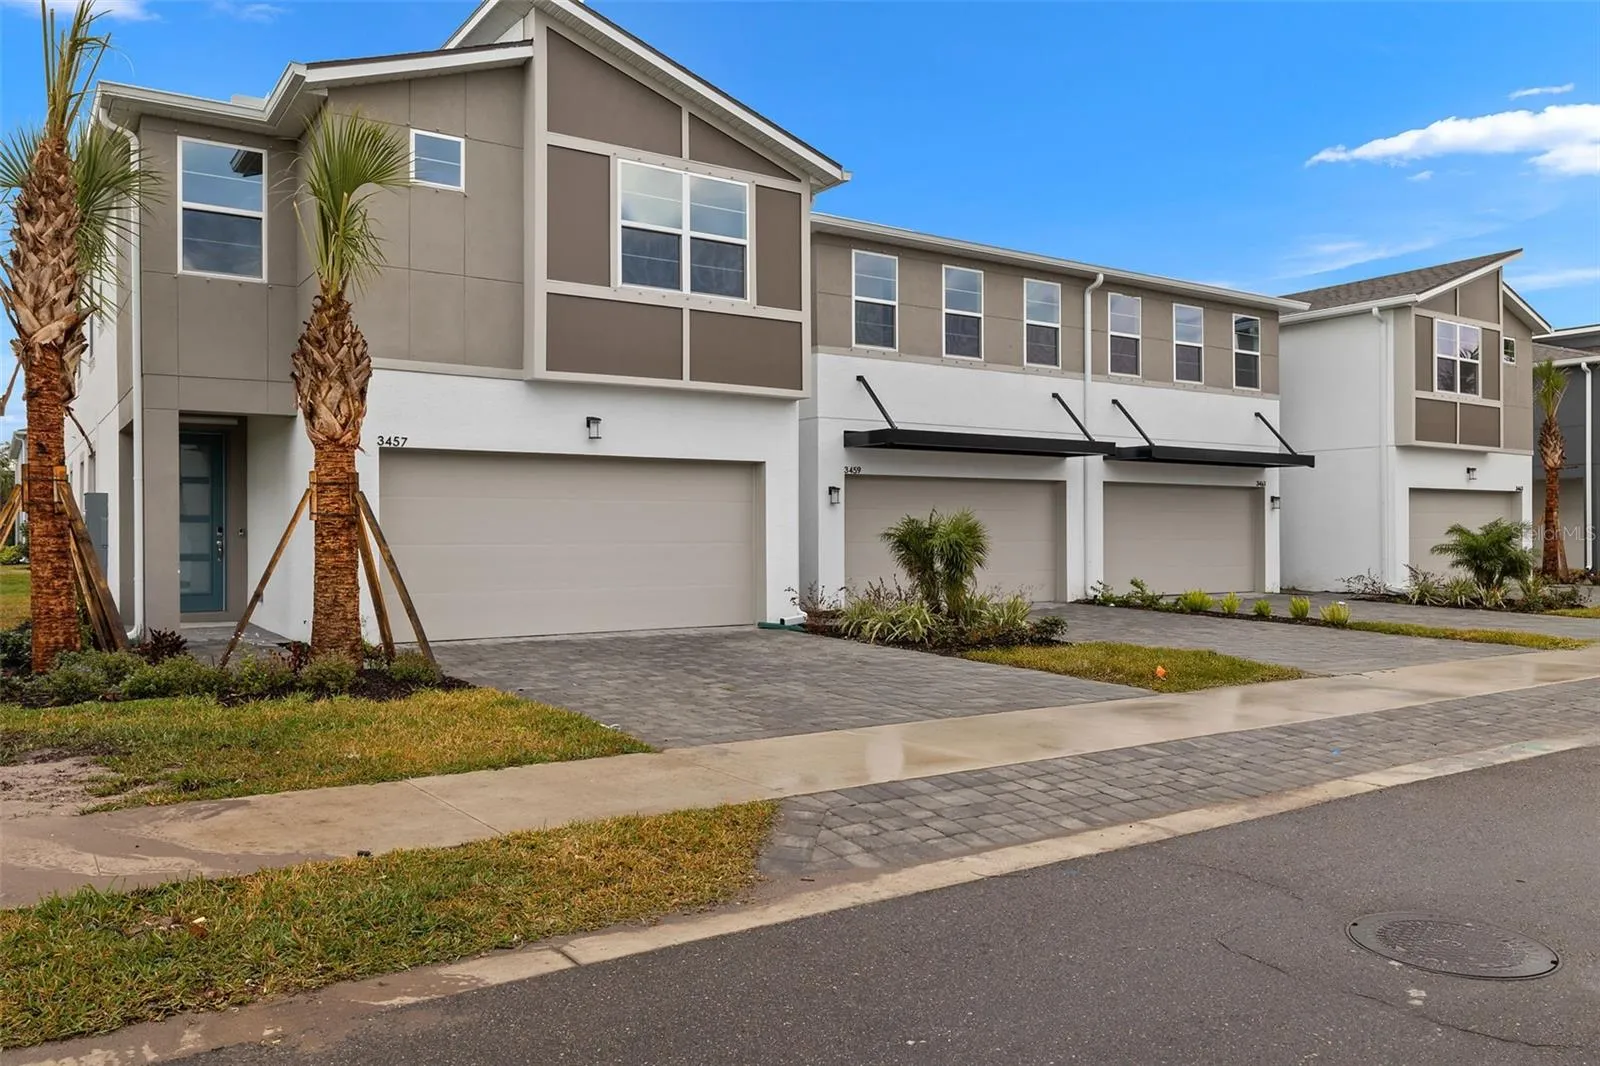
This 2, 586 square foot home features 4 bedrooms, 3 baths, loft, game room, 2 car garage. The Venice is in SE Brandon bordering Valrico. This plan welcomes you into a large foyer featuring lofty ceilings luxury vinyl floors which flows seamlessly throughout the main entertaining spaces. The open kitchen is complete with 42″ Sinclair Painted White cabinets, New Carrara Marmi counter tops, 50/50 Brickset backsplash in light gray subway tile and stainless appliances (including the refrigerator. The cook of the home will enjoy this spacious, open kitchen, with a large center island layout which makes it ideal for entertaining or meal prep. Just off the great room you will find a large, screen enclosed lanai with paver stones, connected by an 8′ sliding glass door. Upstairs, the owners retreat, separate from the secondary rooms offers a large walk-n closet, double sink raised vanity with extra large glass enclosed shower. Also, upstairs is a huge game room and loft area, perfect for entertaining, studying or simply relaxing. The secondary bedrooms feature walk-in closets and share a large bathroom with double sink vanity and separate linen closet out in the hallway. The 4th bedroom is on the main floor and is adjacent to the 3rd full bath. This room is perfect to use as a guest suite or a home office. The home also features an oversized laundry room upstairs, complete with washer and dryer, and for added convenience you’ll find a built-in stop & drop at the garage entry to keep life organized. All our homes are wired with the latest in Smart Home Technology and boast many energy efficient features like double pane lo-E, vinyl windows. Bloomingdale Townes falls into the school district of Bloomingdale High School, less than 1 mile away. Bloomingdale Townes is a gated community with a large pool and BBQ area. No CDD Fees! Photos, renderings and plans are for illustrative purposes only and should never be relied upon and may vary from the actual home. Pricing, dimensions and features can change at any time without notice or obligation. The photos are from the home offered for sale. Taxes are approx as it is new construction.
Features
- Swimming Pool:
- Other
- Heating System:
- Central, Electric
- Cooling System:
- Central Air
- Patio:
- Covered, Rear Porch, Screened
- Parking:
- Garage Door Opener
- Architectural Style:
- Contemporary
- Exterior Features:
- Sidewalk, Sliding Doors
- Flooring:
- Carpet, Luxury Vinyl, Tile
- Interior Features:
- Open Floorplan, Thermostat, Walk-In Closet(s), Eat-in Kitchen, Solid Surface Counters, In Wall Pest System, PrimaryBedroom Upstairs, Pest Guard System
- Laundry Features:
- Inside, Laundry Room
- Sewer:
- Public Sewer
- Utilities:
- Cable Available, Public, Electricity Connected, Phone Available, Sewer Connected, Underground Utilities, Water Connected, BB/HS Internet Available
- Waterfront Features:
- Pond
- Window Features:
- Insulated Windows, Low-Emissivity Windows
Appliances
- Appliances:
- Range, Dishwasher, Refrigerator, Washer, Dryer, Electric Water Heater, Microwave, Disposal
Address Map
- Country:
- US
- State:
- FL
- County:
- Hillsborough
- City:
- Brandon
- Subdivision:
- BLOOMINGDALE TOWNES
- Zipcode:
- 33511
- Street:
- TIMBER CROSSING
- Street Number:
- 3457
- Street Suffix:
- AVENUE
- Longitude:
- W83° 44' 2.3''
- Latitude:
- N27° 53' 46.3''
- Direction Faces:
- South
- Directions:
- 75N to exit 254 to US-301S towards Riverview. Merge onto US-301S. Use the 3 left lanes to turn onto Bloomingdale Ave. Turn left onto Bell Shoals Road. Turn right into Bloomingdale Townes just before Knowles Road on the right.
- Mls Area Major:
- 33511 - Brandon
- Zoning:
- PD
Neighborhood
- Elementary School:
- Brooker-HB
- High School:
- Bloomingdale-HB
- Middle School:
- Burns-HB
Additional Information
- Water Source:
- Public
- Virtual Tour:
- https://www.propertypanorama.com/instaview/stellar/TB8326713
- Previous Price:
- 459149
- On Market Date:
- 2024-12-03
- Lot Features:
- Sidewalk, Paved, Level
- Levels:
- Two
- Garage:
- 2
- Foundation Details:
- Slab
- Construction Materials:
- Block, Stucco, Frame
- Community Features:
- Sidewalks, Street Lights, Pool, Gated Community - No Guard, Deed Restrictions
- Building Size:
- 3176
- Attached Garage Yn:
- 1
- Association Amenities:
- Gated, Pool
Financial
- Association Fee:
- 293
- Association Fee Frequency:
- Monthly
- Association Fee Includes:
- Maintenance Grounds, Pool
- Association Yn:
- 1
- Tax Annual Amount:
- 150
Listing Information
- List Agent Mls Id:
- 261560223
- List Office Mls Id:
- 781119
- Listing Term:
- Cash, Conventional, FHA, VA Loan
- Mls Status:
- Sold
- Modification Timestamp:
- 2026-02-28T21:50:08Z
- Originating System Name:
- Stellar
- Special Listing Conditions:
- None
- Status Change Timestamp:
- 2026-02-28T21:49:03Z
Residential For Sale
3457 Timber Crossing Ave, Brandon, Florida 33511
4 Bedrooms
3 Bathrooms
2,586 Sqft
$454,149
Listing ID #TB8326713
Basic Details
- Property Type :
- Residential
- Listing Type :
- For Sale
- Listing ID :
- TB8326713
- Price :
- $454,149
- View :
- Water
- Bedrooms :
- 4
- Bathrooms :
- 3
- Square Footage :
- 2,586 Sqft
- Year Built :
- 2024
- Lot Area :
- 0.08 Acre
- Full Bathrooms :
- 3
- New Construction Yn :
- 1
- Property Sub Type :
- Townhouse
- Roof:
- Shingle
- Waterfront Yn :
- 1








