
Property Description
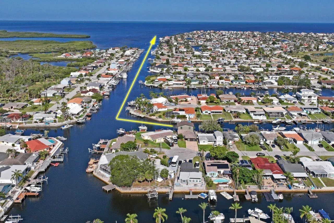
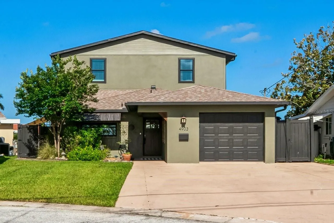
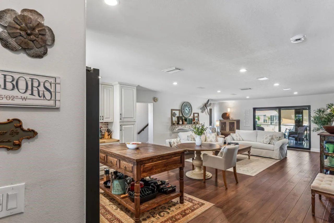
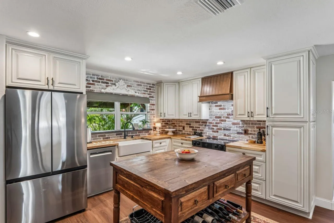
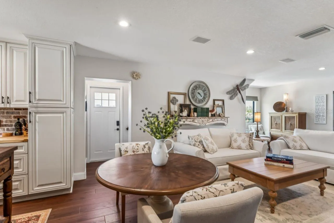
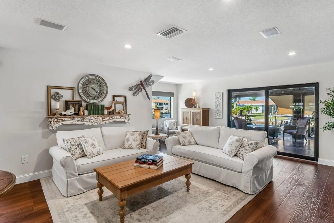
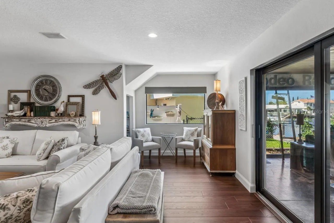
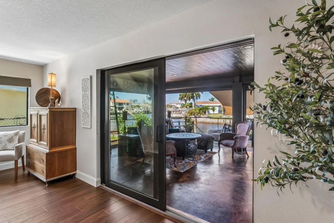
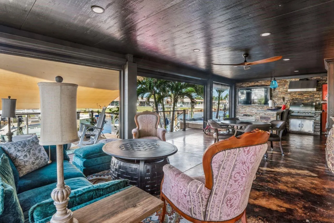
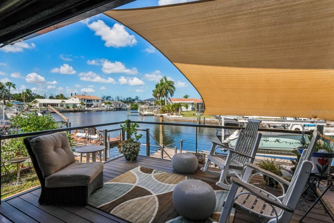
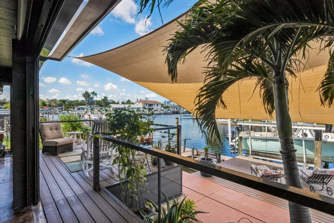
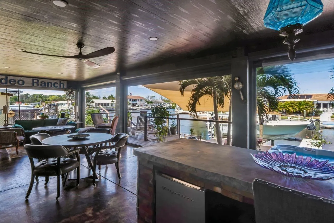
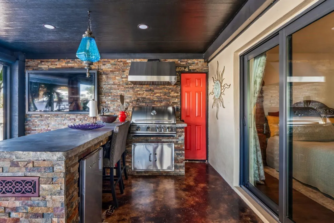
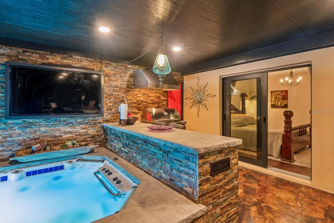
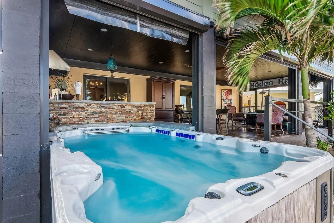
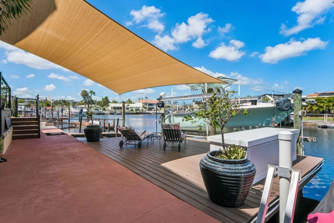
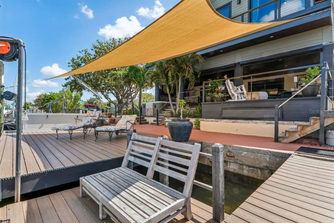
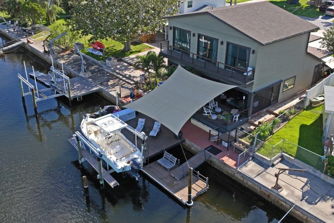
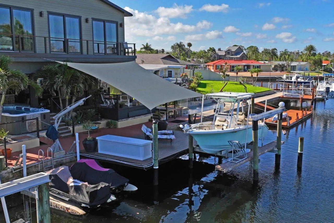
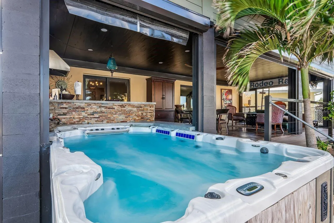
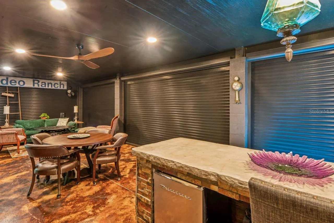
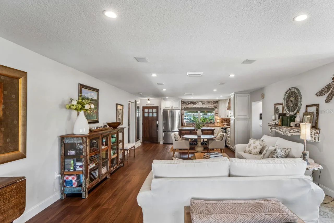
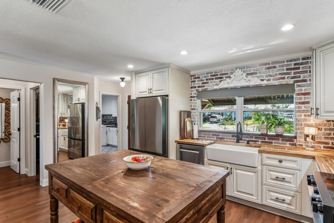
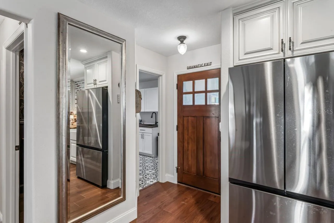
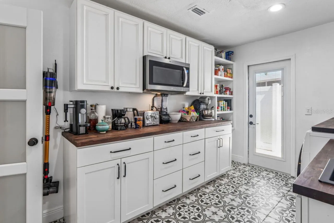
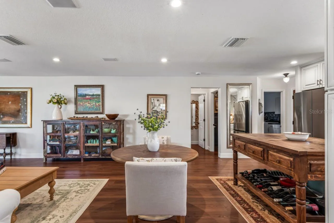
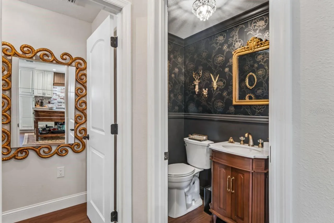
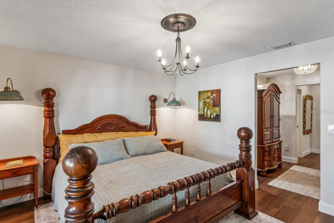
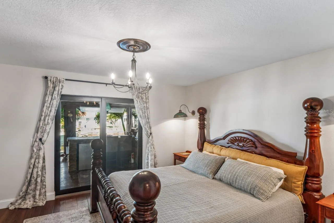
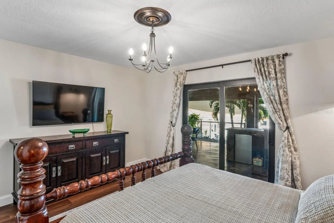
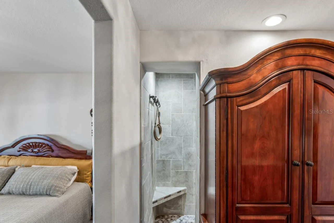
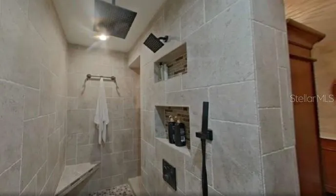
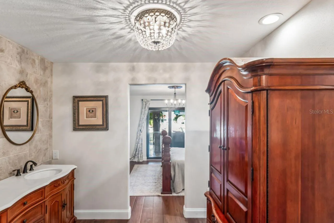
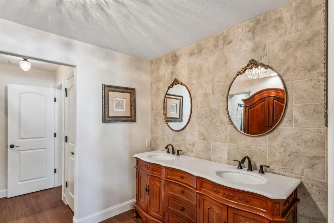
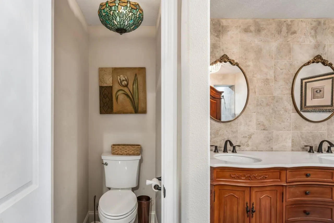
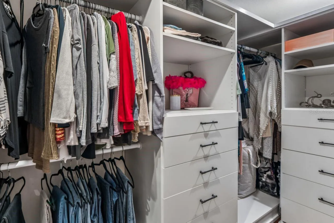
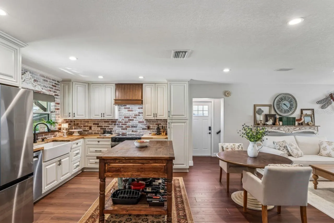
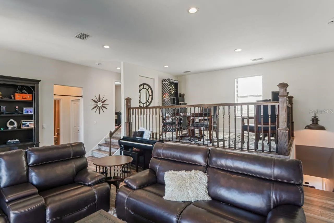
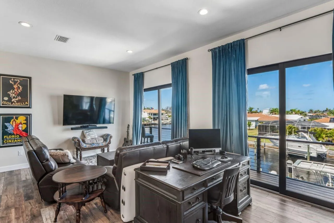
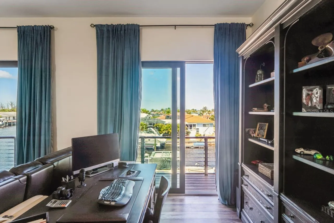
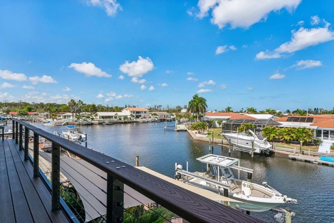
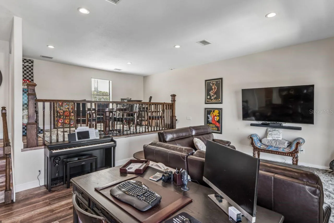
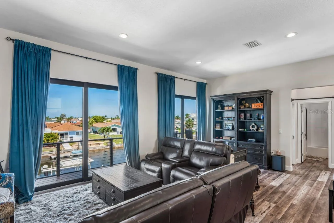
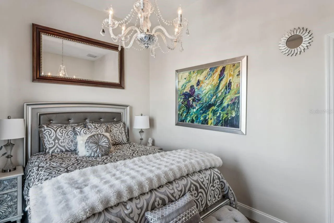
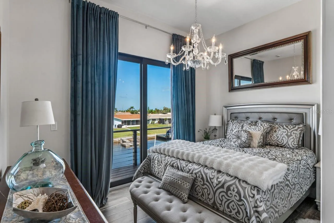
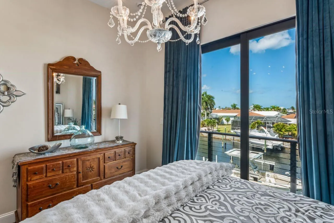
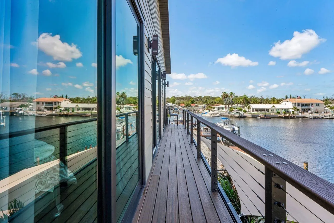
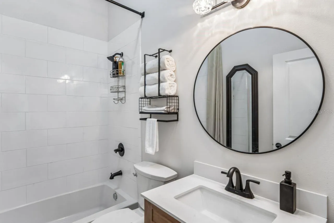
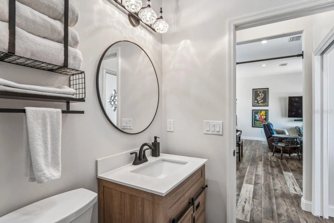
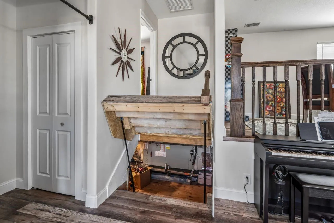
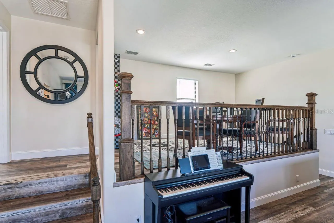
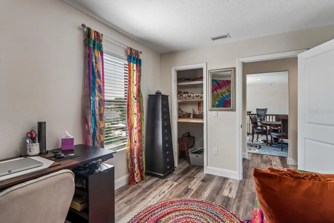
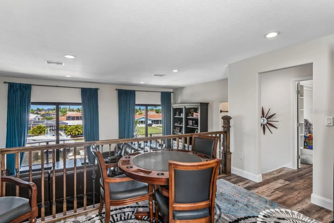
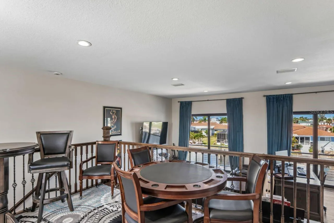
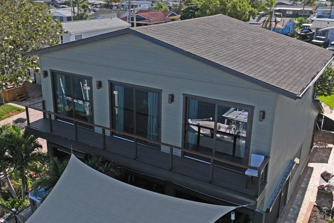
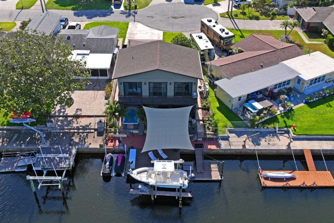
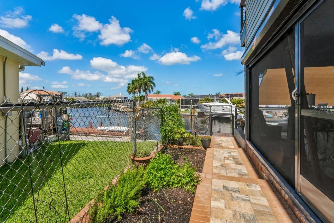
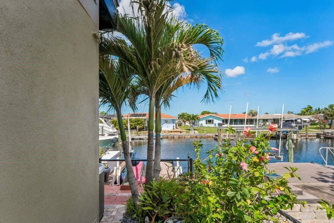
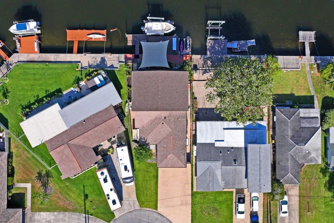
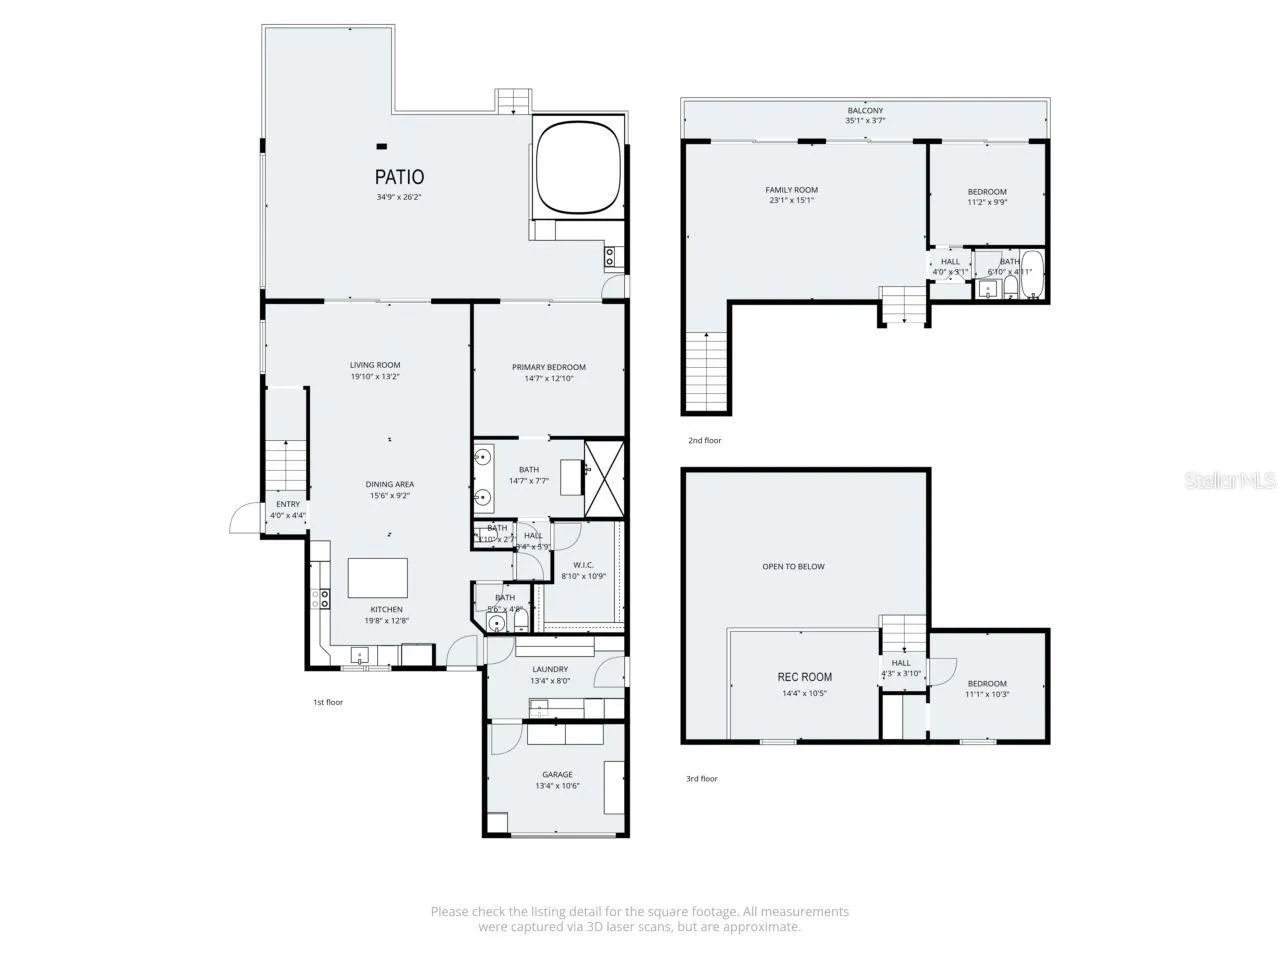
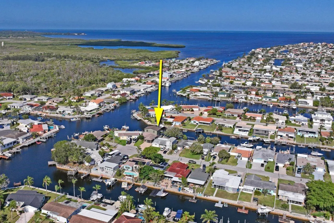
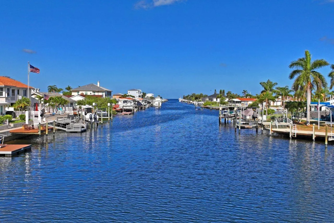
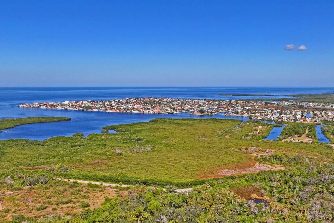
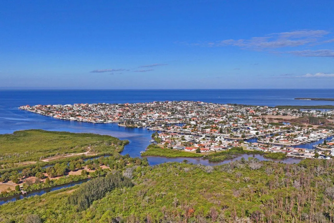
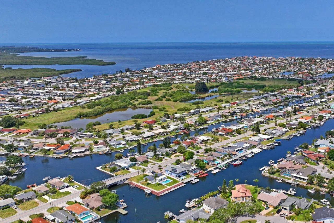
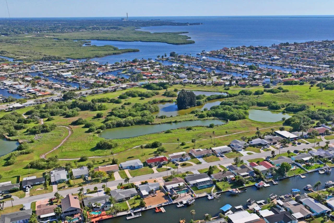
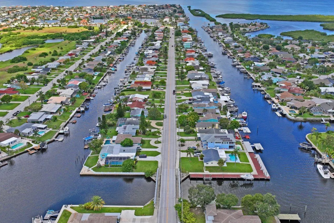
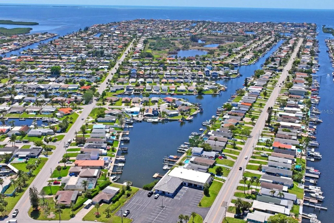
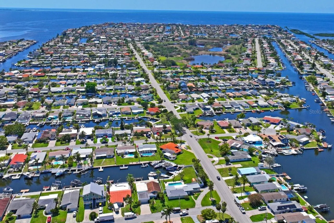
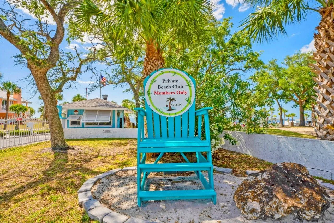
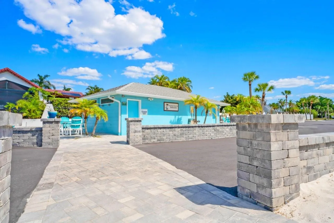
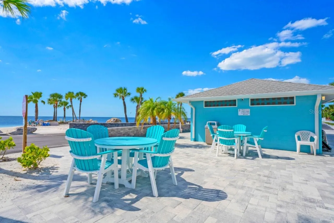
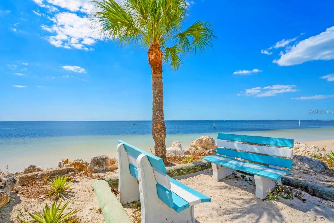
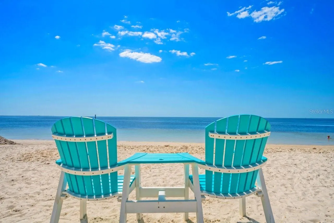
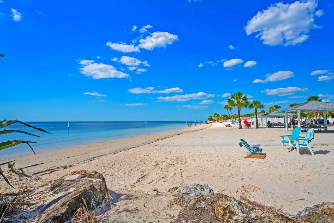
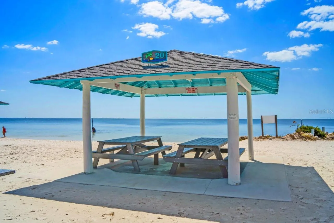
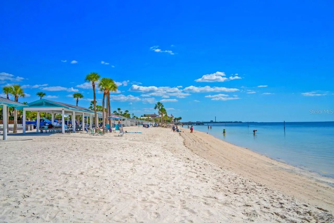
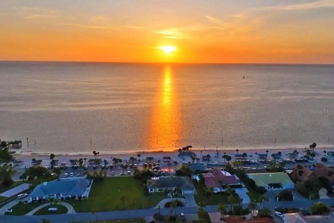
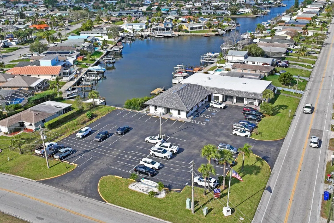
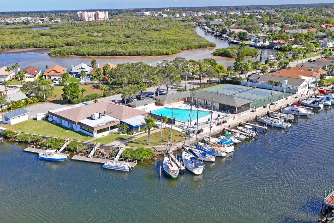
LUXURY PARADISE HOME WITH SUPERIOR WATER VIEWS AND THE BOAT IS INCLUDED! at full list price. The open floor plan is perfectly laid out with superior quality from top to bottom. This home has been completely remodeled and a second floor added in 2025 with the degree of excellence that shows in every aspect. The gourmet kitchen includes creamy light cabinetry, a farm sink and a hand-crafted kitchen island that gives this home that special touch. There is also a separate butler pantry/laundry room with additional cabinetry and counter space. The dreamy living room includes special touches that include a cozy book reading nook, a child’s cubby play area under the staircase, and blue tooth speakers in the ceiling. Once you walk through the living room’s sliding glass doors, you walk out to the large Lanai with stained concrete flooring, plenty of seating areas, a stone outdoor kitchen, a spa pool, and electric-powered screens and shutters. Additional outer living space leads to a lower level with a sunshade and composite wood decking. Further, all of the aluminum railings have pine tar coating to ensure no rusting. The 50’ seawall includes a composite wood dock with a 4-year old boat lift and remote that lifts up to 12, 000 pounds, a floating wood dock, and a dual wave runner floating dock. The powder room and primary bedroom are located just off of the living room and the bedroom not only has a very large walk-in closet with custom cabinetry, an en-suite with a separate luxury walk-in shower, solid-wood and stone dual sink vanity, and a private water closet, but it also has a sliding glass doors that lead out to the Lanai. The same superior quality extends to the 2nd floor which has multi levels. The lower level has a combination family room/office, a bedroom, and a full bathroom. The upper level has a game room and another bedroom. The western side of this 2nd floor has sliding glass doors that lead to a balcony to enjoy those gorgeous views even more. The 2nd floor also offers a secret access by hydraulic stairs between the lower and upper levels that lead to the finished attic with additional storage. The entire home was sprayed with foam insulation, all the walls, windows, doors, ducting, electric, plumbing, water heater, appliances, lighting, and fixtures were replaced in 2025. Additional quality of construction includes floated floors that are sealed to the concrete and flood dam doors. The Gulf Harbor Community is a golf-cart-friendly community that offers a Community Center and 2 boat ramps at an optional annual fee. This community, of course, is located on the Gulf of America, is within walking or golf cart distance to shopping, a short distance to Gulf Harbor Yacht Club, downtown New Port Richey, nature preserves, and major roads that lead to other Florida destinations. This home has it ALL! Call me for immediate access and start living your dream.
Features
- Swimming Pool:
- Screen Enclosure, Heated, Lap
- Heating System:
- Central, Electric
- Cooling System:
- Central Air
- Fence:
- Fenced
- Patio:
- Covered, Enclosed, Screened, Deck
- Parking:
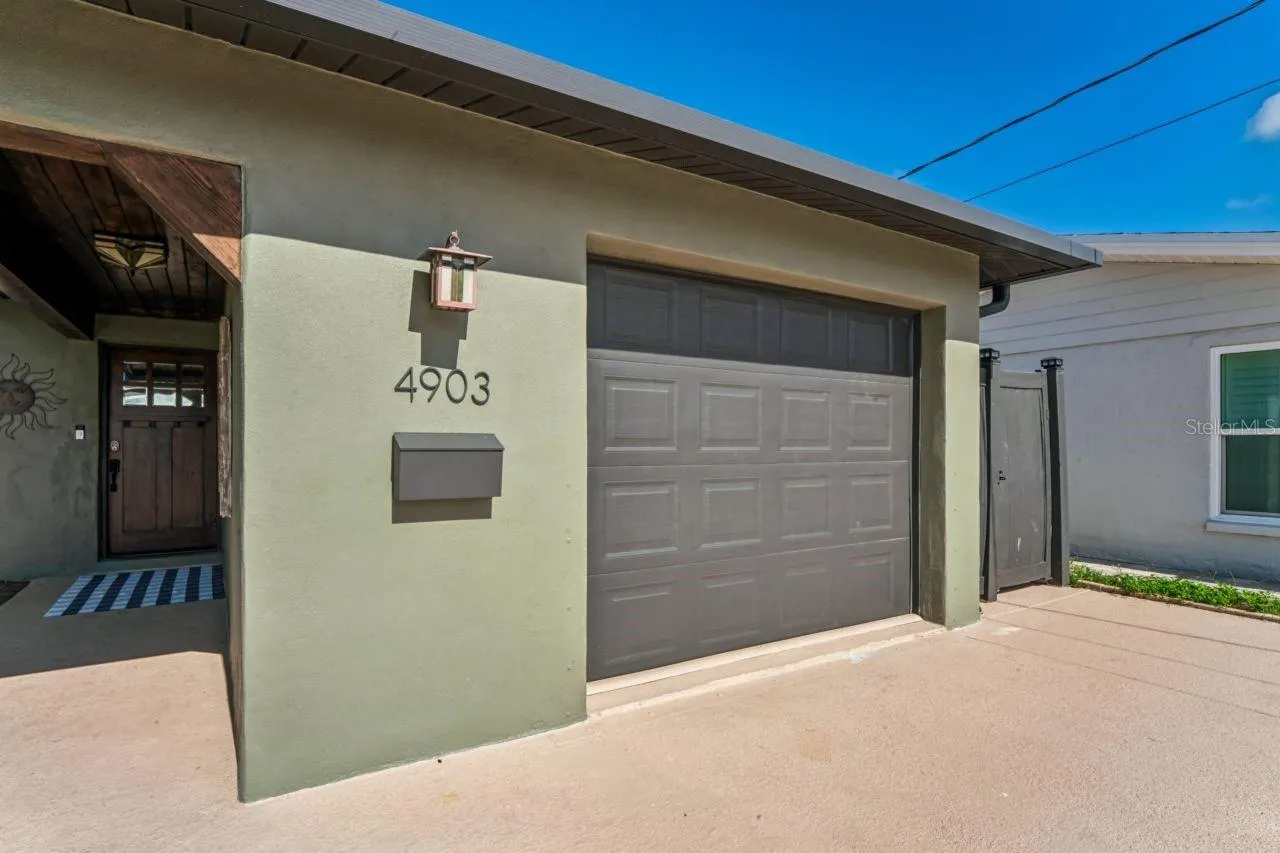
- Converted Garage
- Architectural Style:
- Coastal
- Exterior Features:
- Balcony, Sliding Doors, Outdoor Grill, Outdoor Kitchen, Awning(s), Shade Shutter(s)
- Flooring:
- Ceramic Tile, Vinyl
- Interior Features:
- Open Floorplan, Walk-In Closet(s), Primary Bedroom Main Floor, Split Bedroom, Window Treatments, Other, Solid Wood Cabinets, Solid Surface Counters, Accessibility Features
- Laundry Features:
- Inside
- Pool Private Yn:
- 1
- Sewer:
- Public Sewer
- Utilities:
- Cable Available, Public, Electricity Connected, Sewer Connected, Water Connected, BB/HS Internet Available
- Waterfront Features:
- Canal - Saltwater
- Window Features:
- Double Pane Windows, Insulated Windows, Storm Window(s), Low-Emissivity Windows
Appliances
- Appliances:
- Range, Dishwasher, Refrigerator, Washer, Dryer, Electric Water Heater, Microwave, Disposal, Range Hood
Address Map
- Country:
- US
- State:
- FL
- County:
- Pasco
- City:
- New Port Richey
- Subdivision:
- FLOR A MAR
- Zipcode:
- 34652
- Street:
- BLUE HERON
- Street Number:
- 4903
- Street Suffix:
- DRIVE
- Longitude:
- W83° 15' 24.9''
- Latitude:
- N28° 13' 48.5''
- Direction Faces:
- West
- Directions:
- US Highway 19 (just south of Marine Parkway) to Floramar Terrace (west) to Topsail Trail (south, then west) to Blue Heron Dr (south) to property on west side.
- Mls Area Major:
- 34652 - New Port Richey
- Zoning:
- R4
Additional Information
- Water Source:
- Public
- Virtual Tour:
- https://www.hommati.com/3DTour-AerialVideo/unbranded/4903-Blue-Heron-Drive-New-Port-Richey-Fl-34652--HPI72383321
- Stories Total:
- 2
- On Market Date:
- 2026-05-25
- Lot Features:
- In County, Paved, Flood Insurance Required, FloodZone, Street Dead-End
- Levels:
- Two
- Garage:
- 1
- Foundation Details:
- Slab
- Construction Materials:
- Block, Frame
- Community Features:
- Golf Carts OK
- Building Size:
- 3419
- Attached Garage Yn:
- 1
- Association Amenities:
- Clubhouse
Financial
- Association Fee:
- 100
- Association Fee Frequency:
- Annually
- Association Yn:
- 1
- Tax Annual Amount:
- 4926
Listing Information
- List Agent Mls Id:
- 285513603
- List Office Mls Id:
- 285500556
- Listing Term:
- Cash, Conventional
- Mls Status:
- Active
- Modification Timestamp:
- 2026-05-25T18:16:09Z
- Originating System Name:
- Stellar
- Special Listing Conditions:
- None
- Status Change Timestamp:
- 2026-05-25T17:53:54Z
Residential For Sale
4903 Blue Heron Dr, New Port Richey, Florida 34652
3 Bedrooms
3 Bathrooms
2,286 Sqft
$975,000
Listing ID #W7885929
Basic Details
- Property Type :
- Residential
- Listing Type :
- For Sale
- Listing ID :
- W7885929
- Price :
- $975,000
- View :
- Water
- Bedrooms :
- 3
- Bathrooms :
- 3
- Half Bathrooms :
- 1
- Square Footage :
- 2,286 Sqft
- Year Built :
- 1981
- Lot Area :
- 0.12 Acre
- Full Bathrooms :
- 2
- New Construction Yn :
- 1
- Property Sub Type :
- Single Family Residence
- Roof:
- Shingle
- Waterfront Yn :
- 1








