
Property Description
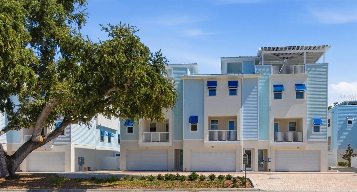
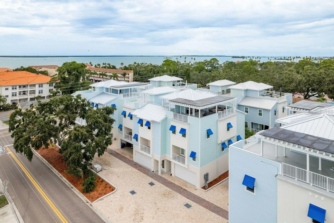
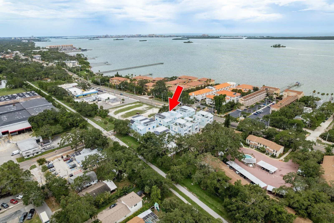
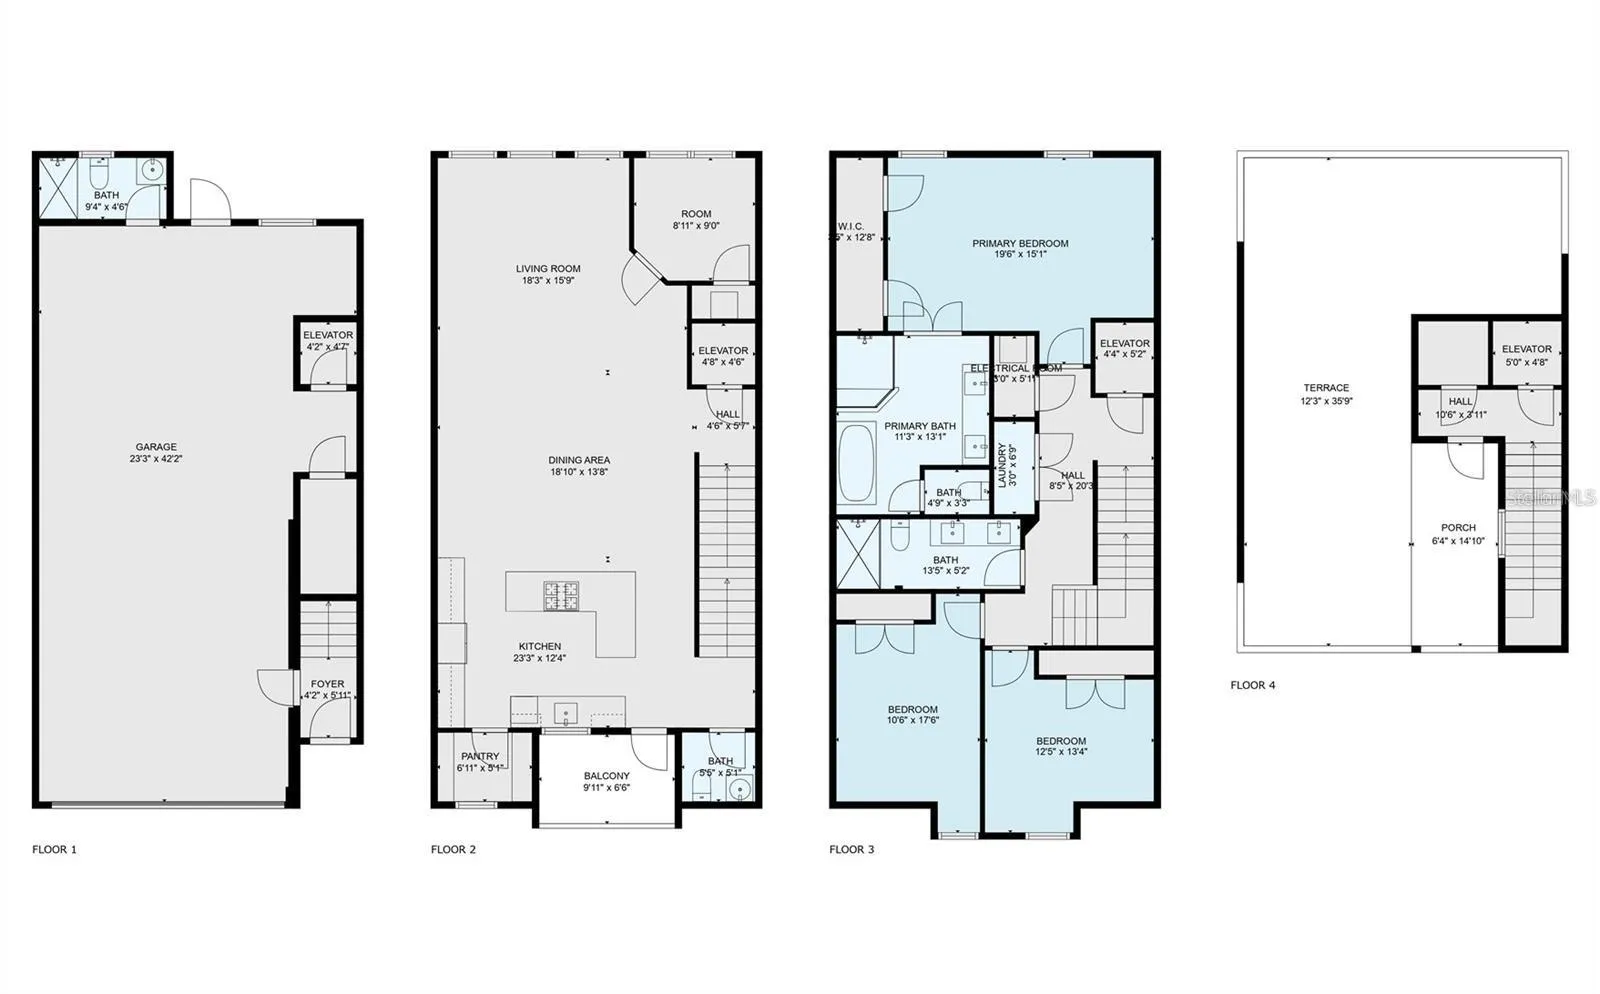
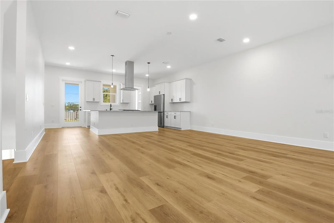
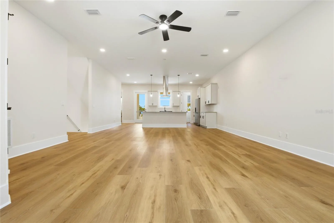
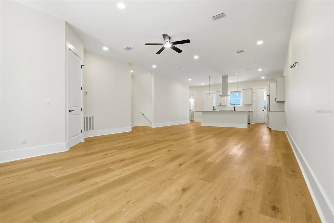
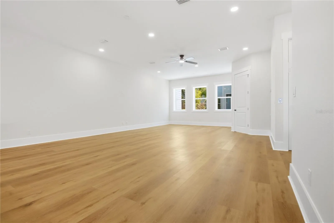
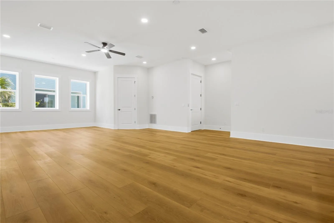
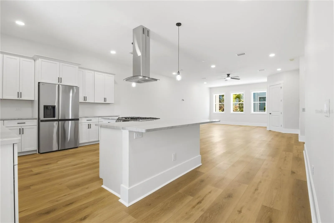
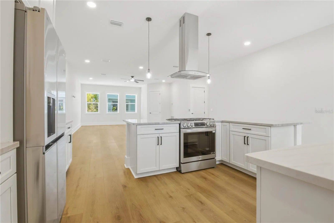
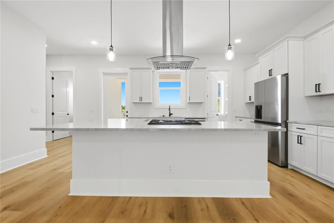
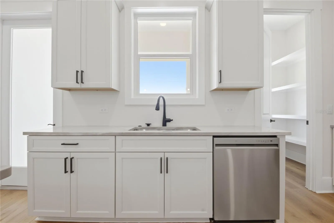
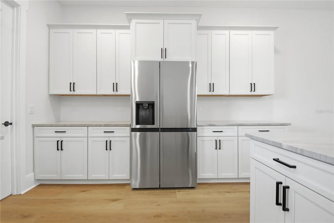
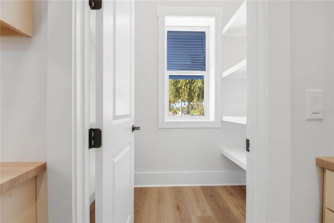
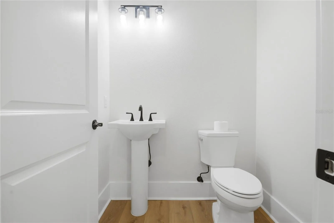
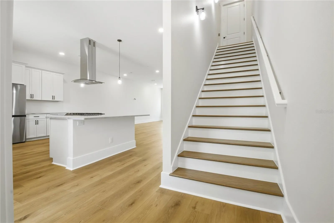
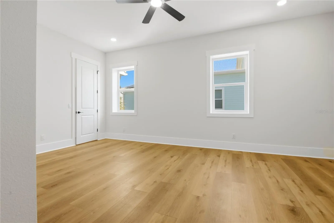
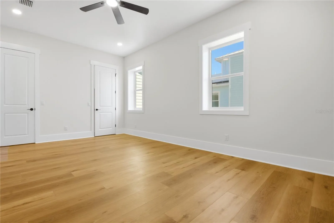
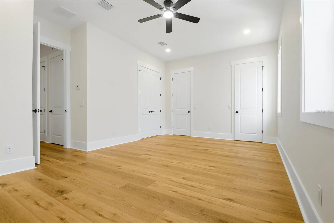
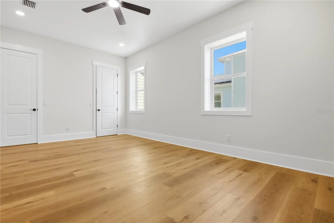
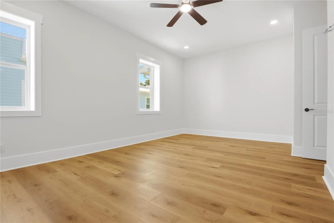
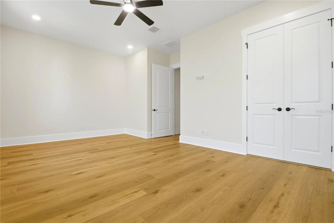
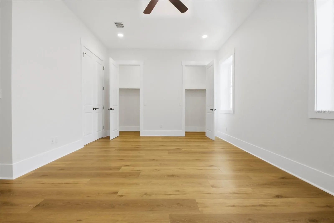
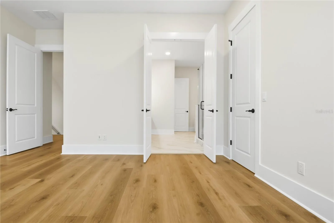
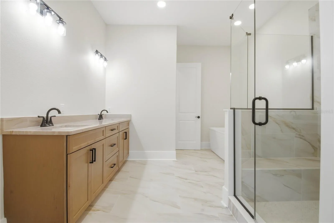
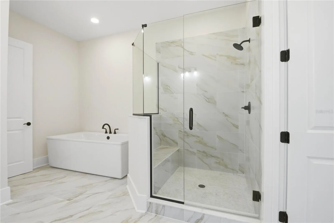
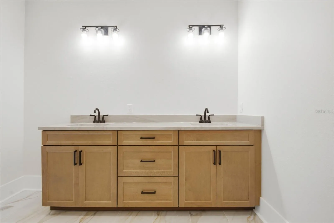
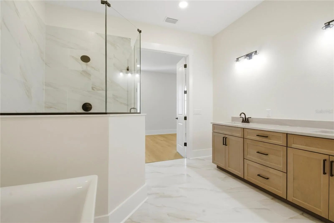
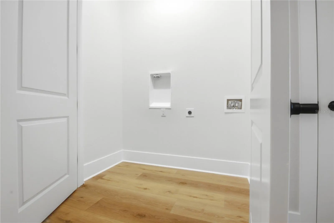
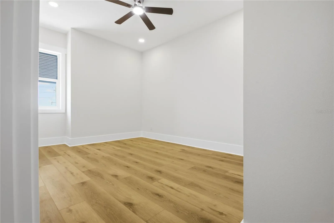
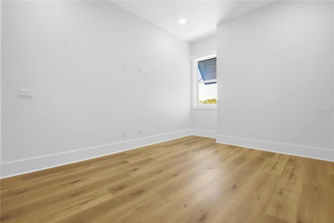
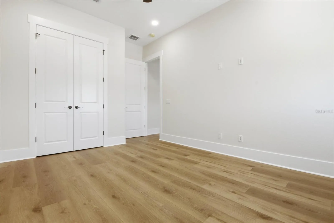
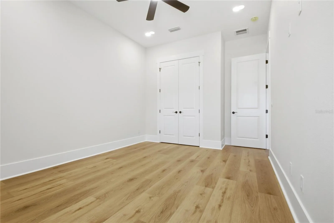
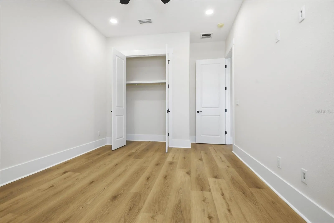
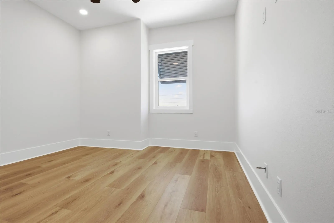
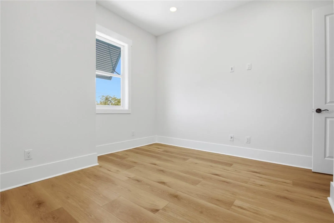
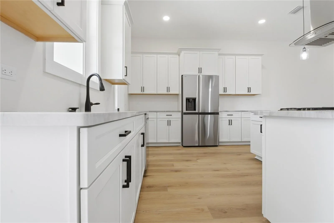
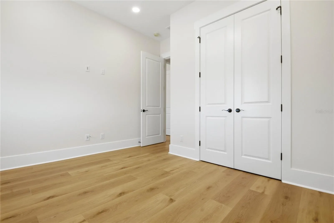
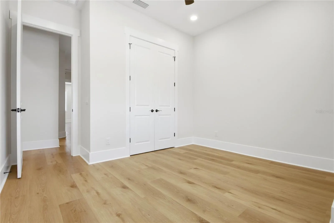
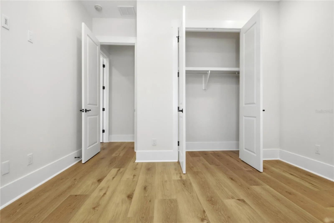
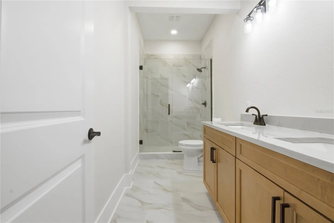
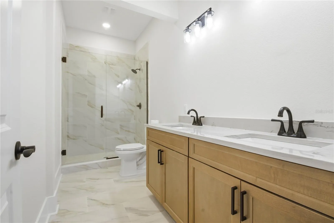
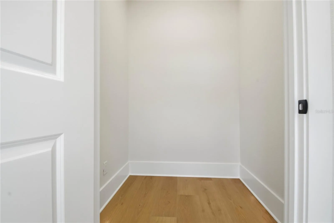
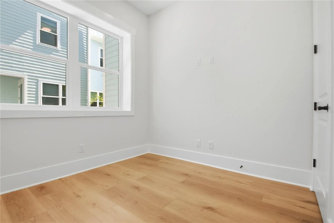
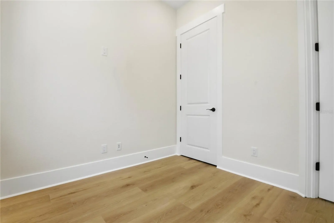
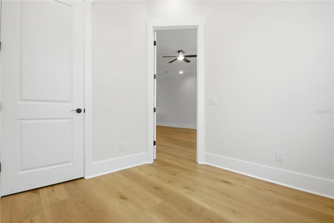
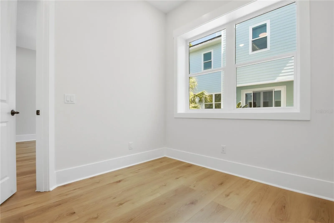
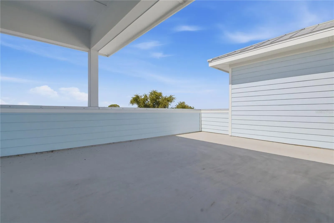
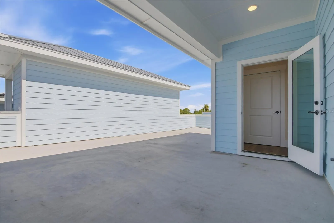
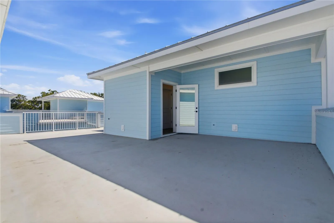
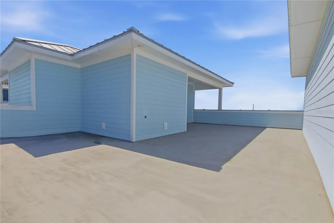
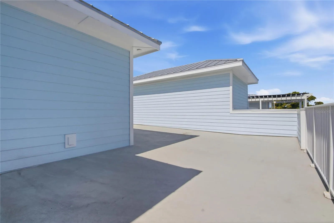
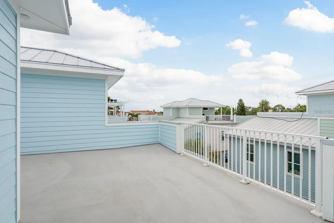
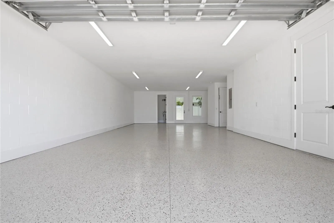
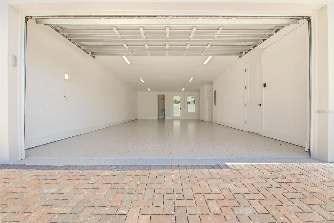
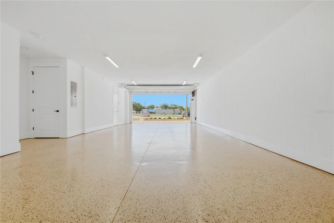
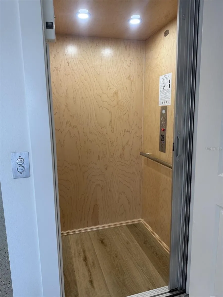
Desirable Dunedin! This is a your opportunity to lease a brand-new, never-lived-in 2025 townhome in this boutique waterfront-inspired community. This fantastic townhome was built with durability, style, and everyday comfort in mind, this impressive ICF-built townhome offers 2, 759 square feet across four spacious levels, complete with a private 4-stop elevator running from the oversized 4-car garage all the way to the rooftop terrace. From the top level, enjoy incredible partial views of Clearwater Beach, Caladesi Island, and the Intracoastal Waterway. The main living level was designed for gathering and entertaining, featuring 10-foot ceilings, engineered wood flooring, smooth-finish walls, and an open-concept layout filled with natural light. The kitchen includes granite countertops, real wood shaker cabinetry, upgraded stainless appliances, a large center island with gas range, and a walk-in pantry. This floor also offers two balconies, a half bath, and a flexible office or bonus space. Upstairs, the owner’s suite includes two built-in closets, a large bath with soaking tub, frameless glass shower, and dual vanities. Two additional bedrooms, another full bath, and a conveniently located laundry area complete the third floor. At the top, the private rooftop terrace is the perfect spot to relax, entertain, or catch one of Dunedin’s beautiful sunsets over the Gulf. Mira Vista homes are constructed using Insulated Concrete Form (ICF) construction, offering exceptional energy efficiency, sound reduction, moisture resistance, and hurricane protection with a 235-mph wind rating. Additional upgrades include Miami-Dade impact windows and doors, 8-foot solid-core interior doors, LED lighting, Hardie siding, and oversized gutters. The community features a private paved street, coastal-inspired architecture, Florida-friendly landscaping, and small private yards perfect for entertaining or pets. Located along the Pinellas Trail, Mira Vista is just a short walk or bike ride to downtown Dunedin, Honeymoon and Caladesi Islands, local restaurants, marinas, and waterfront spots.
Features
- Heating System:
- Central, Electric, Natural Gas
- Cooling System:
- Central Air
- Parking:
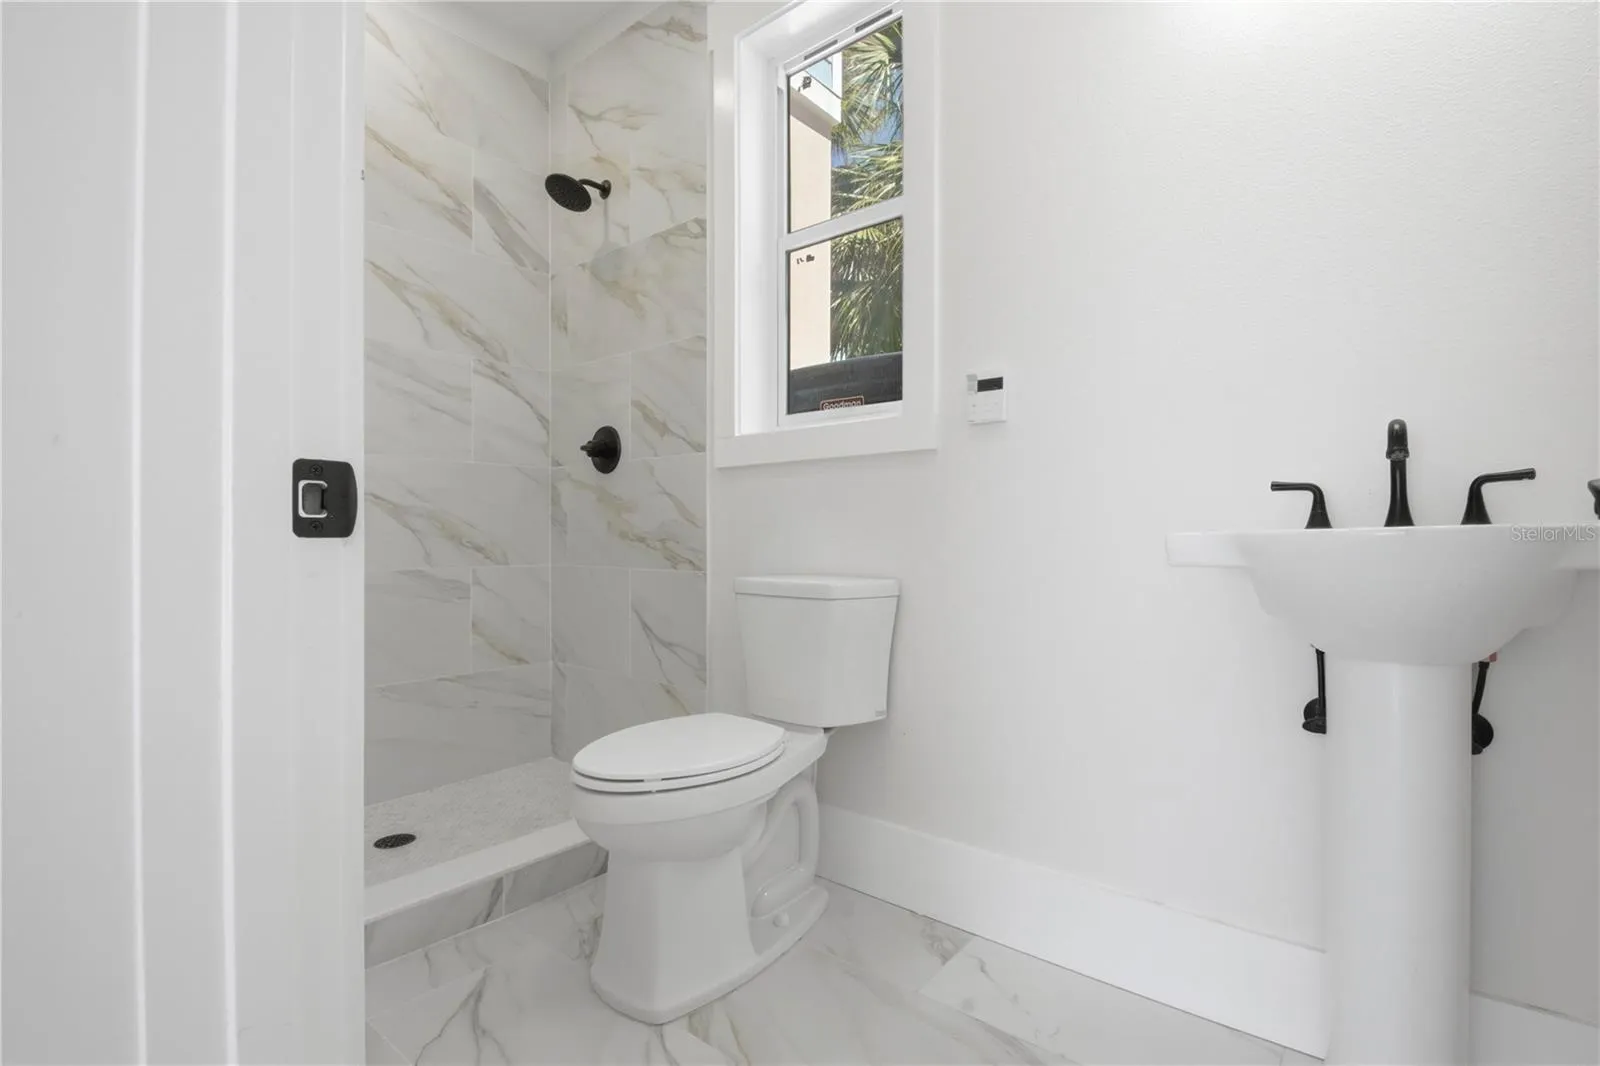
- Garage Door Opener, Ground Level, Oversized, Bath In Garage
- Interior Features:
- Ceiling Fans(s), Elevator, Open Floorplan, Thermostat, Walk-In Closet(s), Kitchen/Family Room Combo, High Ceilings, Stone Counters, Solid Wood Cabinets
- Laundry Features:
- Inside
Appliances
- Appliances:
- Range, Dishwasher, Refrigerator, Disposal, Range Hood, Gas Water Heater, Tankless Water Heater
Address Map
- Country:
- US
- State:
- FL
- County:
- Pinellas
- City:
- Dunedin
- Subdivision:
- MIRA VISTA TWNHMS PH II
- Zipcode:
- 34698
- Street:
- BAYSHORE
- Street Number:
- 1413
- Street Suffix:
- BOULEVARD
- Longitude:
- W83° 12' 38.7''
- Latitude:
- N28° 1' 25.5''
- Directions:
- West on 580 to Bayshore to address.
- Mls Area Major:
- 34698 - Dunedin
- Unit Number:
- 11
Neighborhood
- Elementary School:
- San Jose Elementary-PN
- High School:
- Dunedin High-PN
- Middle School:
- Palm Harbor Middle-PN
Additional Information
- Virtual Tour:
- https://www.propertypanorama.com/instaview/stellar/TB8512075
- Stories Total:
- 4
- On Market Date:
- 2026-05-25
- Levels:
- Three Or More
- Garage:
- 4
- Community Features:
- Golf Carts OK, No Truck/RV/Motorcycle Parking
- Building Size:
- 4099
- Attached Garage Yn:
- 1
Financial
- Association Yn:
- 1
Listing Information
- List Agent Mls Id:
- 260011074
- List Office Mls Id:
- 260030843
- Mls Status:
- Active
- Modification Timestamp:
- 2026-05-26T05:01:16Z
- Originating System Name:
- Stellar
- Status Change Timestamp:
- 2026-05-25T19:40:28Z
Residential Lease For Rent
1413 Bayshore Blvd #11, Dunedin, Florida 34698
3 Bedrooms
3 Bathrooms
2,615 Sqft
$5,500
Listing ID #TB8512075
Basic Details
- Property Type :
- Residential Lease
- Listing Type :
- For Rent
- Listing ID :
- TB8512075
- Price :
- $5,500
- Bedrooms :
- 3
- Bathrooms :
- 3
- Half Bathrooms :
- 1
- Square Footage :
- 2,615 Sqft
- Year Built :
- 2025
- Lot Area :
- 0.06 Acre
- Full Bathrooms :
- 2
- New Construction Yn :
- 1
- Property Sub Type :
- Townhouse








