
Property Description
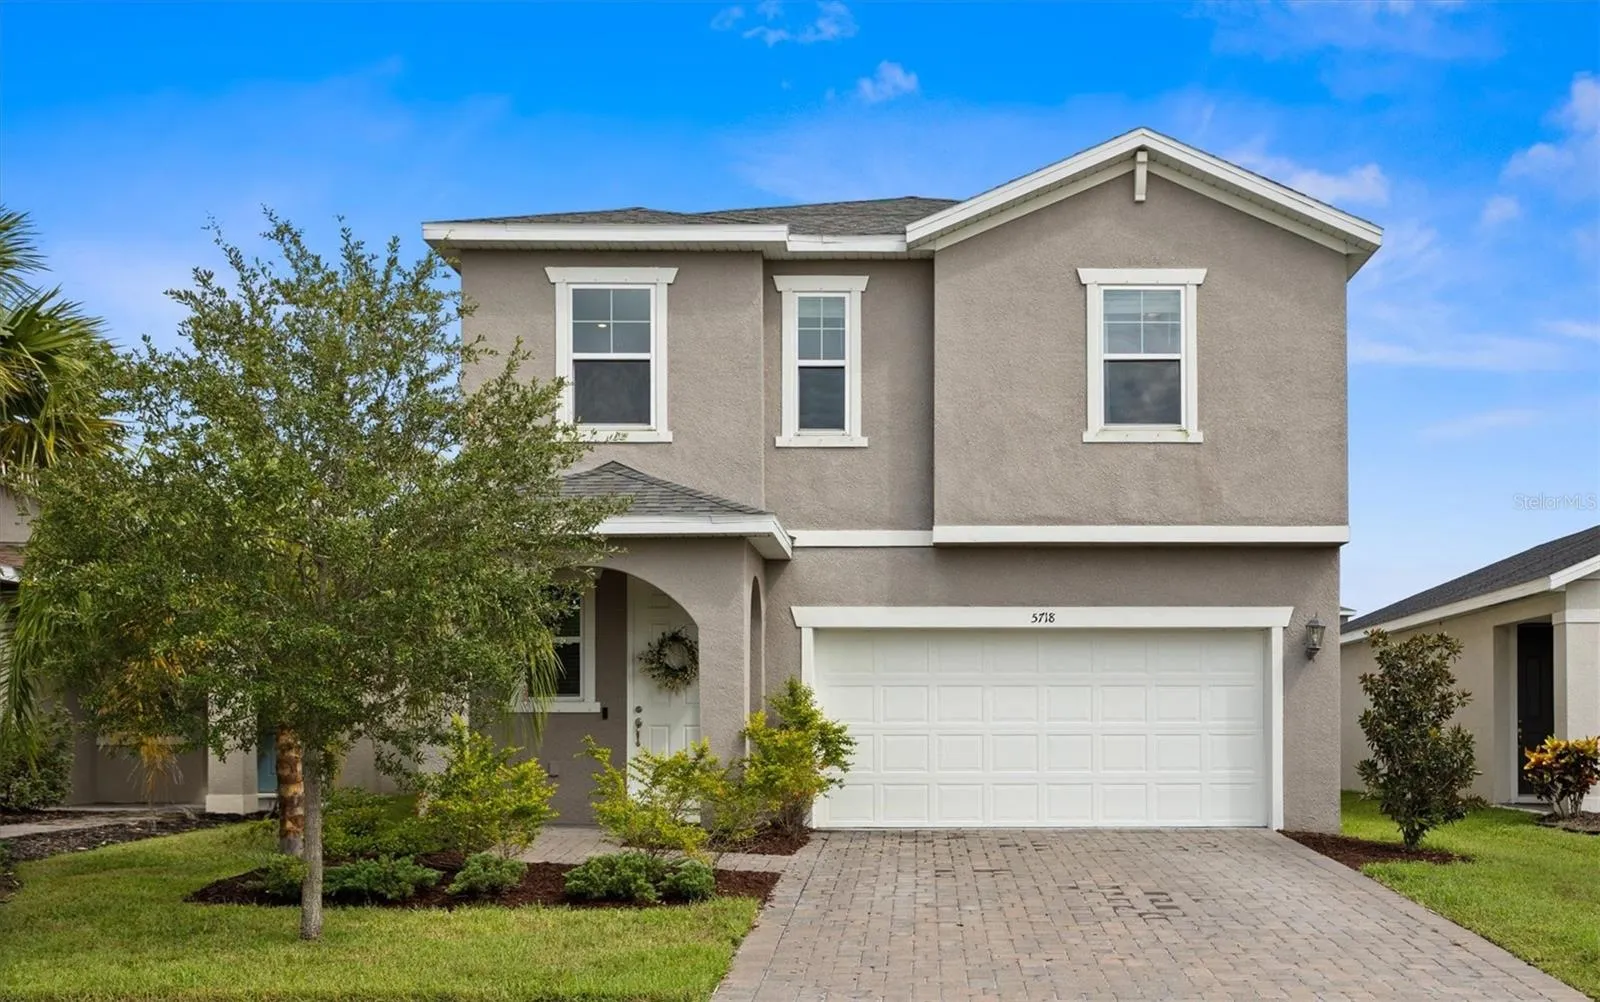
Home can be leased fully furnished for an extra $150/month ($2, 900). Welcome to your dream home, built in 2020, located in the highly sought-after community of Eaves Bend at Artisan Lakes. This beautifully designed residence offers 3 bedrooms, 2.5 baths, and a spacious 2, 024 square feet of luxurious living space. With a 2-car garage and a bonus loft space, this home is perfect for families or anyone seeking extra room to spread out. Step inside to discover brand new luxury vinyl flooring and fresh interior paint that creates a welcoming ambiance throughout. The high ceilings and open-concept floorplan seamlessly connect the living, dining, and kitchen areas, making it an ideal space for entertaining and everyday living. The heart of this home is the expansive kitchen, featuring stunning granite countertops, ample storage and pantry space, a center island with a breakfast bar, and high-end stainless steel appliances, including a gas range. Convenience is key with the laundry room located on the second floor, close to the bedrooms. The primary suite is a true retreat, complete with a spacious layout, a luxurious en suite bathroom featuring a dual vanity, a large walk-in shower, a private water closet, and a massive walk-in closet that will satisfy all your storage needs. The fully fenced backyard provides privacy and security, with a covered lanai perfect for outdoor relaxation or entertaining. Additional features include hurricane shutters, a new epoxy garage floor, and a tankless water heater, ensuring efficiency and peace of mind. The garage and loft come equipped with storage/shelving that may convey with an acceptable offer. Eaves Bend at Artisan Lakes offers resort-style living with fantastic amenities, including two playgrounds, three dog parks, a basketball court, a sports field, walking trails, and a community amenity center featuring a resort-style pool, gym, billiards room, and a variety of social activities. Flood insurance is not required in this area, providing additional peace of mind. Situated in the up-and-coming Palmetto, FL, this home offers convenient access to the interstate, making commuting a breeze. Explore nearby restaurants, shopping, and more, all just a short drive away. Utilities are low. HOA fees will be paid by the Landlord, not the Tenant. $50 application fee is required and up to 3 pets are welcome for a nonrefundable pet deposit of $250 per pet. First month ($2, 750) and a security deposit ($2, 750) is due prior to move in. Landlord prefers a 7 month lease (minimum per the HOA rules). Survey, disclosures, and floor plan are available. Don’t miss your chance to rent this exceptional home in a vibrant community! Schedule your private showing today!
Features
- Swimming Pool:
- In Ground
- Heating System:
- Central
- Cooling System:
- Central Air
- Fence:
- Fenced
- Patio:
- Covered, Rear Porch, Front Porch
- Parking:
- Driveway, Garage Door Opener
- Exterior Features:
- Lighting, Sidewalk, Sliding Doors, Hurricane Shutters
- Flooring:
- Carpet, Luxury Vinyl, Tile
- Interior Features:
- Ceiling Fans(s), Open Floorplan, Thermostat, Walk-In Closet(s), Living Room/Dining Room Combo, Eat-in Kitchen, Kitchen/Family Room Combo, High Ceilings, PrimaryBedroom Upstairs
- Laundry Features:
- Inside, Laundry Room, Upper Level
- Sewer:
- Public Sewer
- Utilities:
- Cable Available, Public, Electricity Connected, Sewer Connected, Water Connected, Natural Gas Connected
- Window Features:
- Double Pane Windows, Shutters, Blinds
Appliances
- Appliances:
- Range, Dishwasher, Refrigerator, Washer, Dryer, Microwave, Disposal, Tankless Water Heater
Address Map
- Country:
- US
- State:
- FL
- County:
- Manatee
- City:
- Palmetto
- Subdivision:
- ARTISAN LAKES EAVES BEND PH I SP A-K
- Zipcode:
- 34221
- Street:
- LOS ROBLES
- Street Number:
- 5718
- Street Suffix:
- COURT
- Longitude:
- W83° 29' 43.4''
- Latitude:
- N27° 36' 19.9''
- Direction Faces:
- East
- Directions:
- From I-75, Take exit 229 toward Parrish. Turn Right onto 97th St E/Moccasin Wallow Rd. Turn right onto Gateway Blvd. Turn right onto Los Robles Ct. Home will be on the left.
- Mls Area Major:
- 34221 - Palmetto/Rubonia
Neighborhood
- Elementary School:
- James Tillman Elementary
- High School:
- Palmetto High
- Middle School:
- Buffalo Creek Middle
Additional Information
- Water Source:
- Public
- Virtual Tour:
- https://www.propertypanorama.com/instaview/stellar/TB8311984
- Stories Total:
- 2
- On Market Date:
- 2024-10-17
- Lot Features:
- Sidewalk, Paved, Landscaped
- Levels:
- Two
- Garage:
- 2
- Community Features:
- Sidewalks, Clubhouse, Pool, Park, Playground, Fitness Center, Dog Park
- Building Size:
- 2634
- Attached Garage Yn:
- 1
- Association Amenities:
- Basketball Court, Clubhouse, Fitness Center, Park, Playground, Pool, Trail(s)
Financial
- Association Yn:
- 1
Listing Information
- List Agent Mls Id:
- 260041301
- List Office Mls Id:
- 261016803
- Mls Status:
- Leased
- Modification Timestamp:
- 2025-06-09T21:50:15Z
- Originating System Name:
- Stellar
- Status Change Timestamp:
- 2024-10-22T18:58:01Z
Residential Lease For Rent
5718 Los Robles Ct, Palmetto, Florida 34221
3 Bedrooms
3 Bathrooms
2,024 Sqft
$2,750
Listing ID #TB8311984
Basic Details
- Property Type :
- Residential Lease
- Listing Type :
- For Rent
- Listing ID :
- TB8311984
- Price :
- $2,750
- Bedrooms :
- 3
- Bathrooms :
- 3
- Half Bathrooms :
- 1
- Square Footage :
- 2,024 Sqft
- Year Built :
- 2020
- Lot Area :
- 0.13 Acre
- Full Bathrooms :
- 2
- Property Sub Type :
- Single Family Residence








