




Property Description
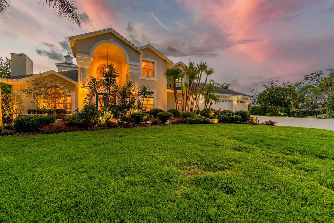
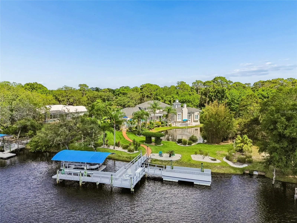
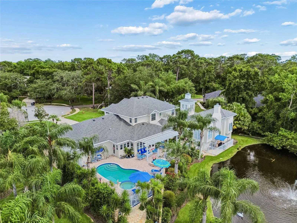
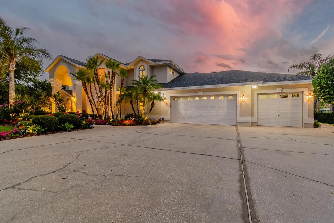
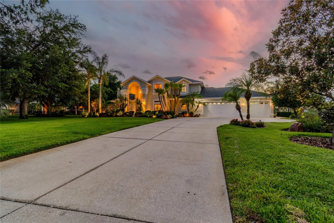
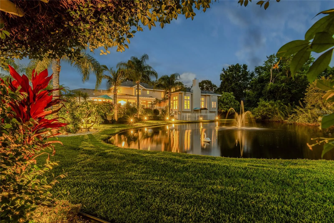
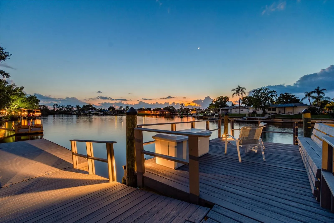
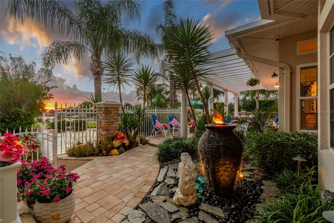
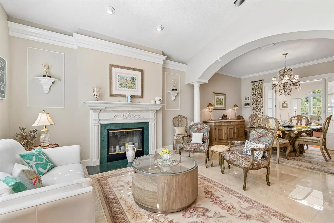
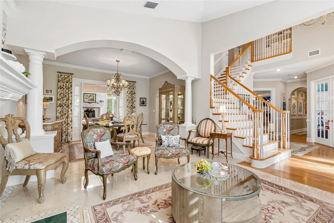
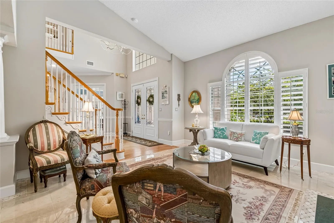
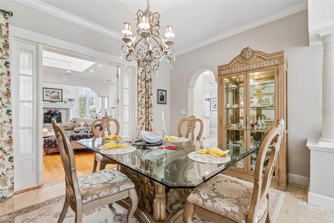
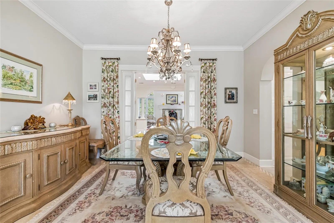
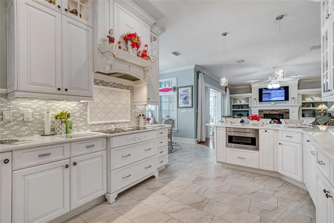
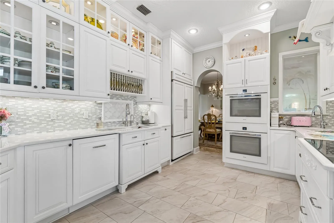
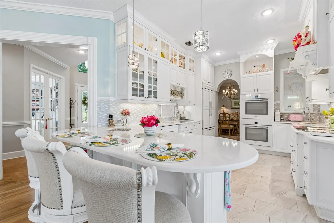
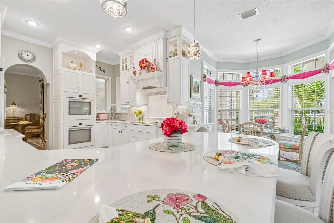
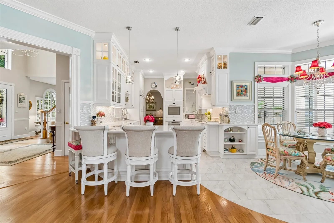
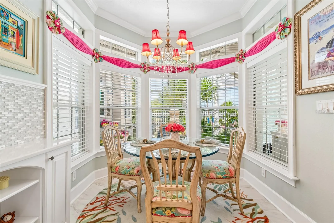
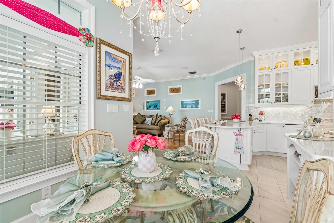
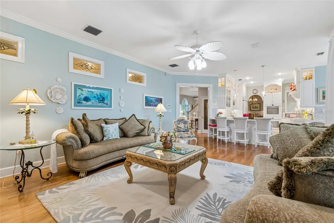
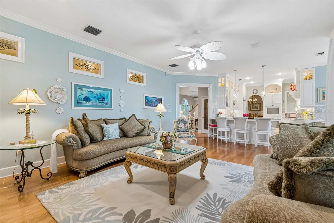
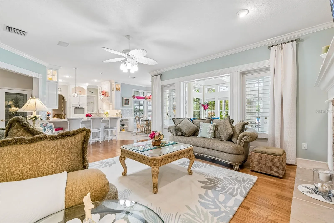
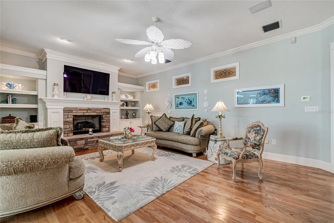
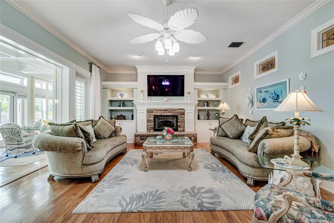
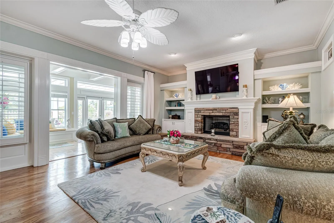
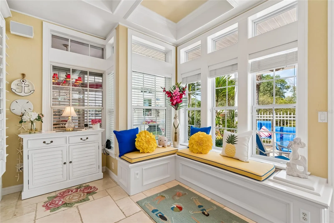
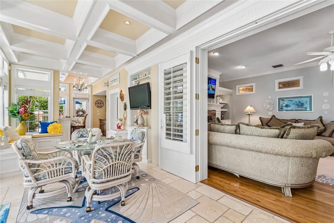
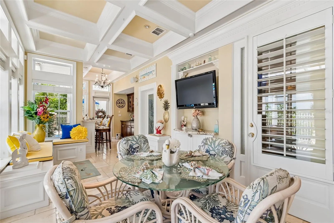
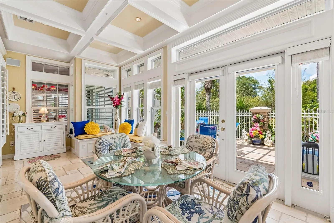
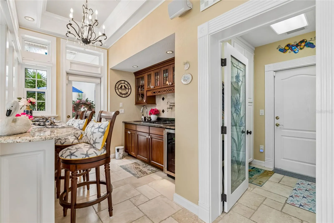
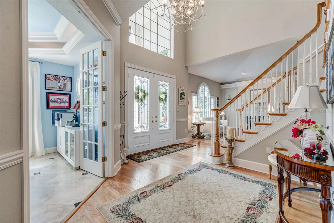
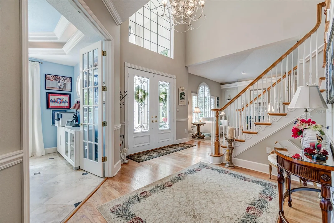
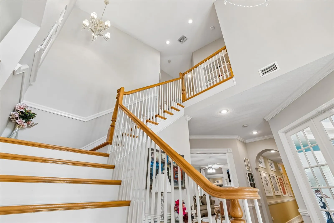
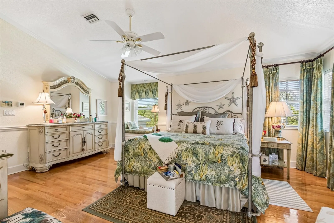
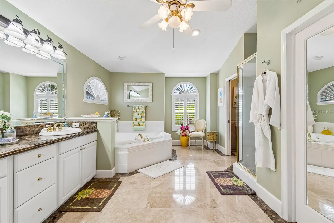
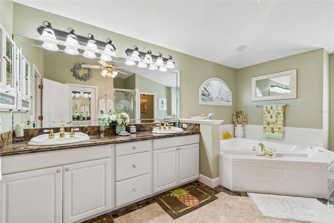
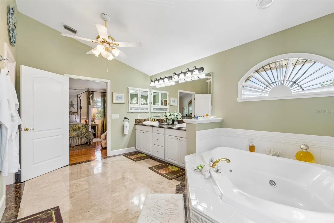
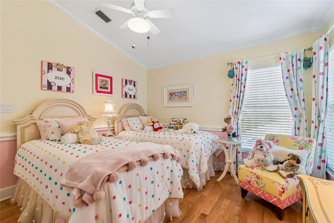
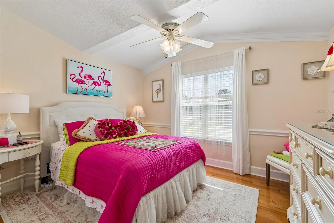
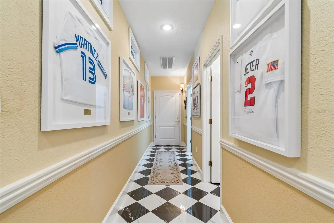
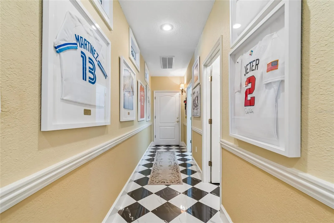
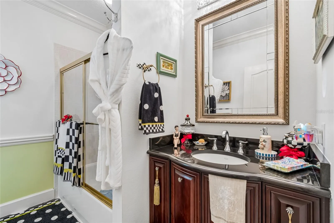
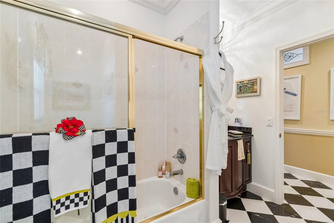
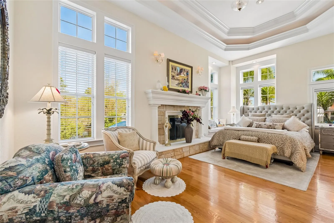
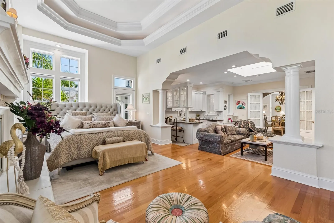
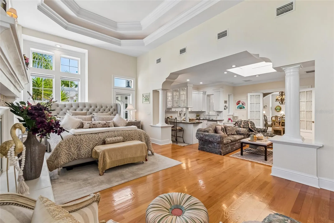
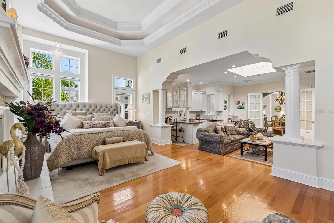
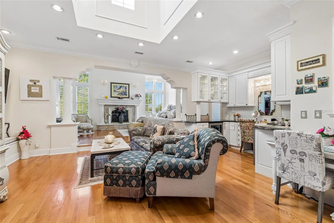
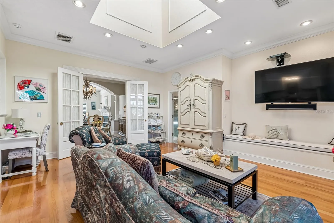
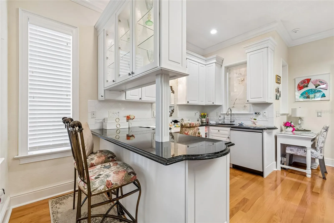
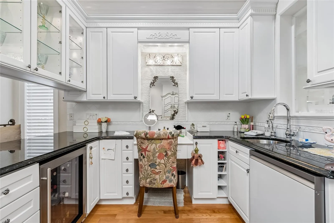
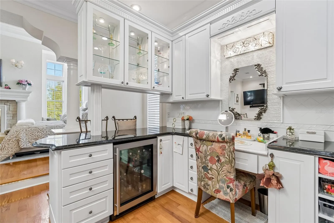
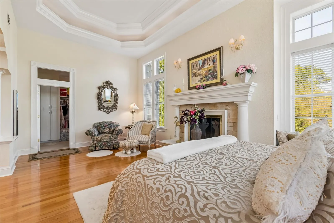
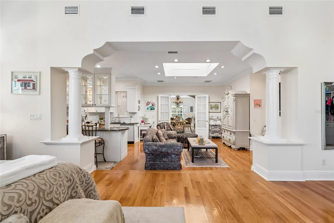
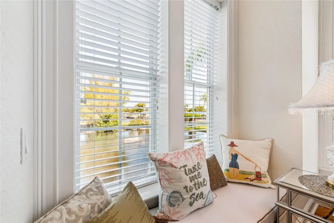
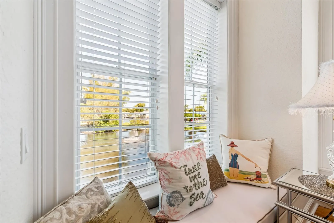
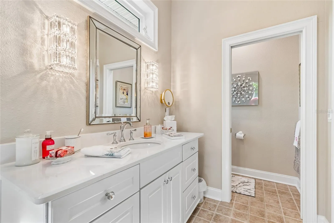
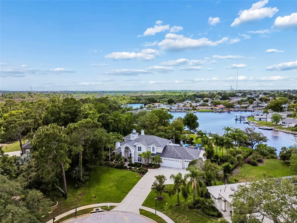
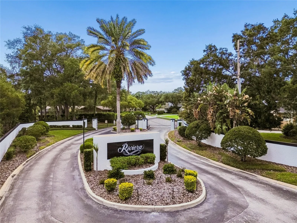
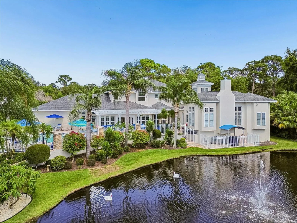
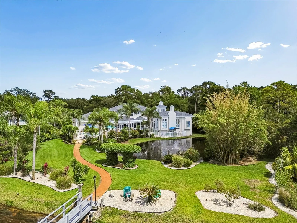
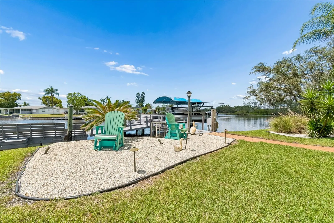
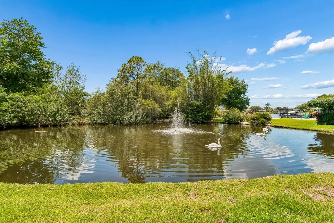
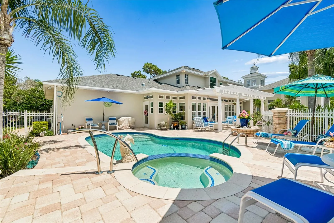
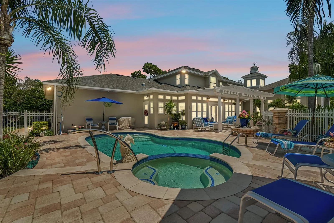
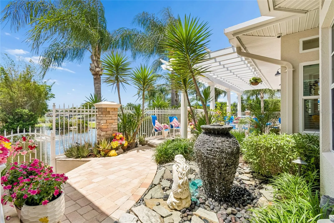
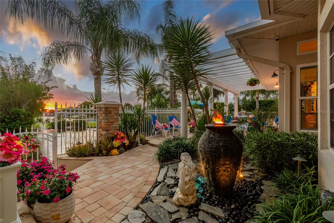
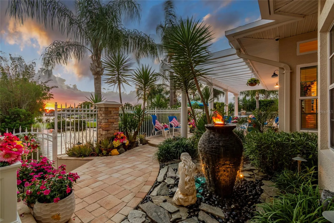
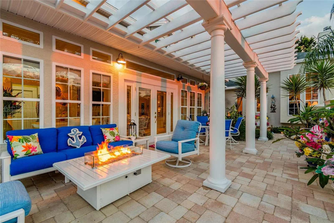
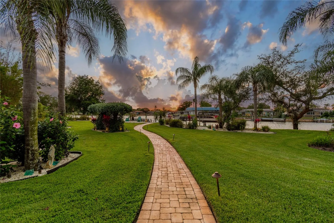
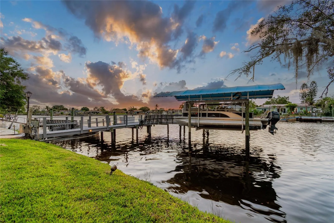
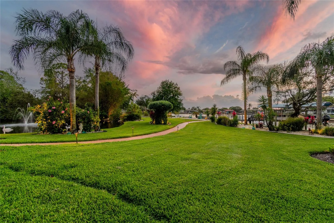
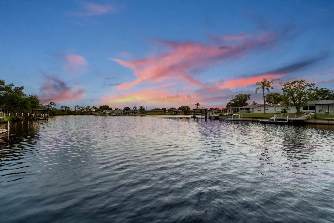
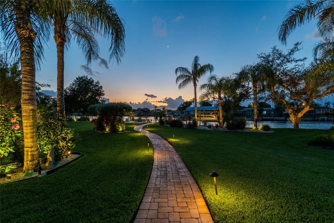
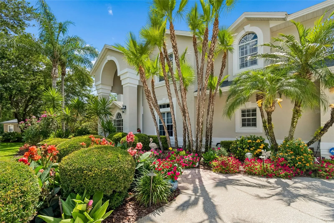
Nestled within the exclusive gated enclave of Riviera, this stunning waterfront estate sits on nearly one acre at the end of a private cul-de-sac with over 140 feet of direct waterfrontage, your own private pond, and Gulf access via the Anclote River. From the moment you arrive, soaring coffered ceilings, rich hardwood floors in every bedroom, elegant tile throughout the main living areas, and exquisite double crown molding set the tone for the level of quality and craftsmanship found at every turn. The recently upgraded chef’s kitchen is appointed with quartz countertops, professional-grade Miele appliances, and a Thermador glass cooktop — ideal for entertaining at any scale. A second full kitchen in the sunroom extends your entertaining possibilities even further, offering panoramic views of the lush, meticulously manicured landscaping that surrounds this magnificent estate. Three fireplaces — a gas fireplace in the living room and two classic wood-burning fireplaces — add warmth and architectural elegance to the living spaces, while the open layout flows effortlessly throughout, perfectly suited for large family gatherings. A thoughtfully designed in-law suite on the main level is currently owner-occupied as the primary bedroom, while a full second-floor primary suite offers additional flexibility — ideal for multi-generational families or those who simply desire options. Additional highlights include a whole-house water filtration system and generator hookup for added comfort and peace of mind. Outside, stepping into the backyard is an experience unto itself — a truly tranquil retreat where the sounds of nature, shimmering water views, and lush surroundings instantly melt the day away. A heated saltwater pool serves as the centerpiece of a resort-style backyard framed by breathtaking waterfront scenery. The 10, 000 lb covered boat lift and floating dock provide direct Gulf access via the Anclote River — putting the Tarpon Springs Sponge Docks, Caladesi Island, and the open Gulf within easy reach. A new tubular seawall reinforces and protects this exceptional waterfront property for years to come. Dolphins, manatees, and native wildlife are frequent visitors to this remarkable setting. Located just minutes from Trinity shopping, dining, and medical facilities. Zoned for top-rated Trinity-area schools. This is a rare opportunity to own one of the finest waterfront estates in all of Tampa Bay.
Features
- Swimming Pool:
- In Ground, Heated
- Heating System:
- Central
- Cooling System:
- Central Air
- Fireplace:
- Family Room, Gas, Living Room, Decorative
- Patio:
- Patio, Rear Porch, Deck
- Exterior Features:
- Lighting
- Flooring:
- Ceramic Tile
- Interior Features:
- Ceiling Fans(s), Crown Molding, Walk-In Closet(s), Eat-in Kitchen, Kitchen/Family Room Combo, Primary Bedroom Main Floor, Window Treatments, High Ceilings, Vaulted Ceiling(s), PrimaryBedroom Upstairs, Coffered Ceiling(s)
- Laundry Features:
- Inside, Laundry Room
- Pool Private Yn:
- 1
- Sewer:
- Septic Tank
- Utilities:
- Cable Available, Electricity Available, Cable Connected, Electricity Connected, Sprinkler Recycled, Natural Gas Connected, Sprinkler Meter
- Waterfront Features:
- Pond, Canal - Saltwater
- Window Features:
- Shutters, Blinds, Shades
Appliances
- Appliances:
- Range, Dishwasher, Refrigerator, Washer, Dryer, Microwave, Built-In Oven, Cooktop, Disposal, Water Filtration System, Freezer, Kitchen Reverse Osmosis System
Address Map
- Country:
- US
- State:
- FL
- County:
- Pasco
- City:
- New Port Richey
- Subdivision:
- RIVIERA
- Zipcode:
- 34655
- Street:
- CACHETTE DE RIVIERA
- Street Number:
- 5851
- Street Suffix:
- COURT
- Longitude:
- W83° 16' 57.1''
- Latitude:
- N28° 10' 26.9''
- Direction Faces:
- East
- Directions:
- N E Lake Rd, left Collingswood Ct, R. Riviera, L. Chachette De Riviera.
- Mls Area Major:
- 34655 - New Port Richey/Seven Springs/Trinity
- Zoning:
- R1
Additional Information
- Water Source:
- Public, Well
- Virtual Tour:
- https://www.zillow.com/view-imx/d22b7fe4-3141-4900-bd84-a070c6336f2d?wl=true&setAttribution=mls&initialViewType=pano
- Stories Total:
- 2
- On Market Date:
- 2026-05-25
- Lot Features:
- Paved, Private, Cul-De-Sac, Flood Insurance Required, FloodZone, Landscaped
- Levels:
- Two
- Garage:
- 3
- Foundation Details:
- Slab
- Construction Materials:
- Block, Stucco
- Building Size:
- 5767
- Attached Garage Yn:
- 1
Financial
- Association Fee:
- 605
- Association Fee Frequency:
- Quarterly
- Association Yn:
- 1
- Tax Annual Amount:
- 7386
Listing Information
- List Agent Mls Id:
- 285511027
- List Office Mls Id:
- 260015430
- Listing Term:
- Cash, Conventional, VA Loan
- Mls Status:
- Active
- Modification Timestamp:
- 2026-05-25T16:21:09Z
- Originating System Name:
- Stellar
- Special Listing Conditions:
- None
- Status Change Timestamp:
- 2026-05-25T04:17:25Z
Residential For Sale
5851 Cachette De Riviera Ct, New Port Richey, Florida 34655
4 Bedrooms
4 Bathrooms
4,457 Sqft
$2,100,000
Listing ID #W7886062
Basic Details
- Property Type :
- Residential
- Listing Type :
- For Sale
- Listing ID :
- W7886062
- Price :
- $2,100,000
- View :
- Pool, Water
- Bedrooms :
- 4
- Bathrooms :
- 4
- Square Footage :
- 4,457 Sqft
- Year Built :
- 1998
- Lot Area :
- 0.83 Acre
- Full Bathrooms :
- 4
- Property Sub Type :
- Single Family Residence
- Roof:
- Shingle
- Waterfront Yn :
- 1








