







Property Description
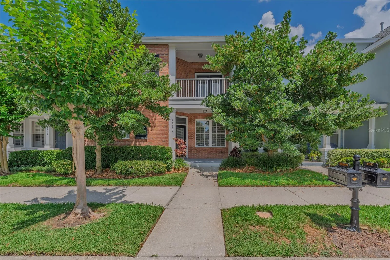
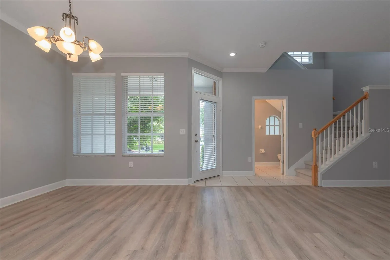
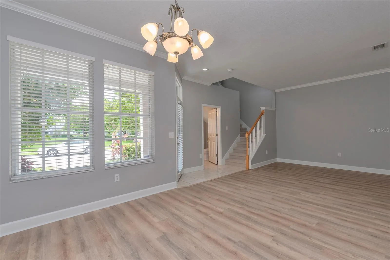
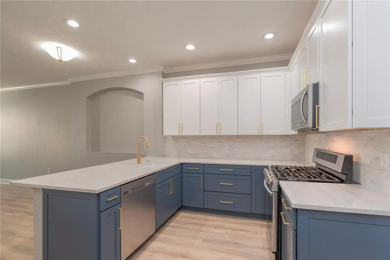
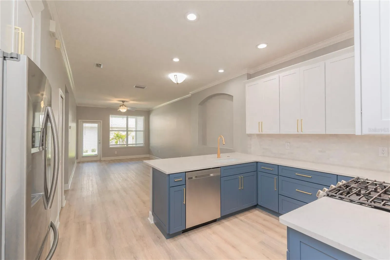
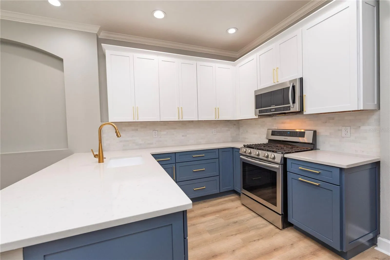
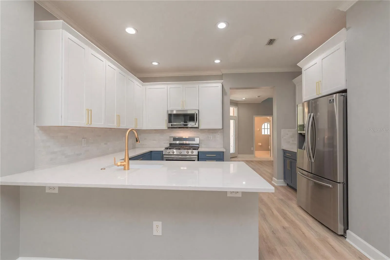
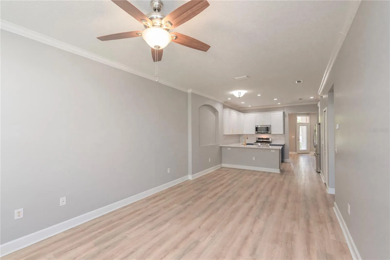
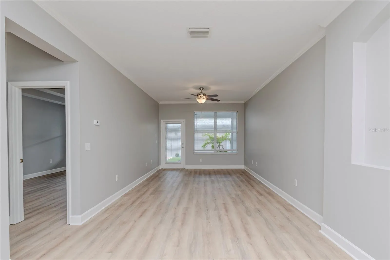
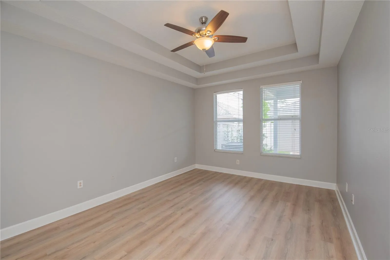
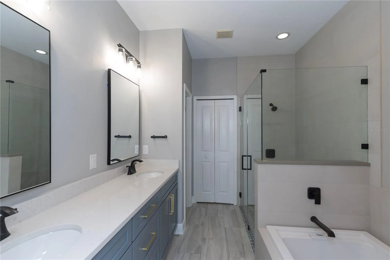
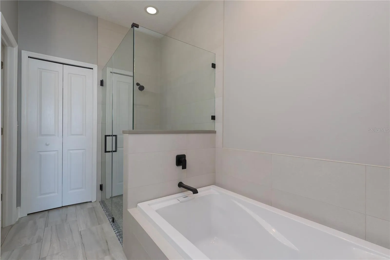
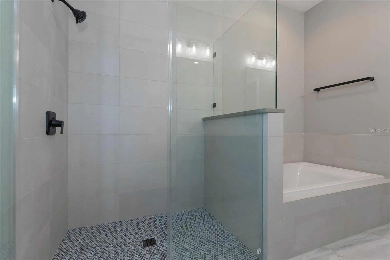
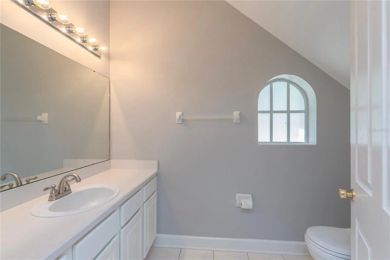
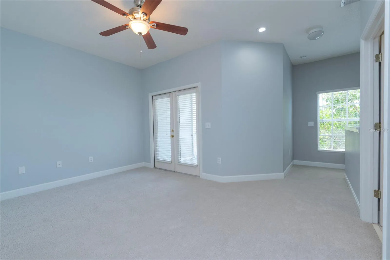
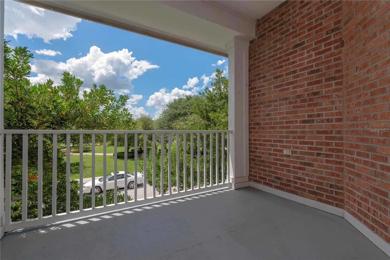
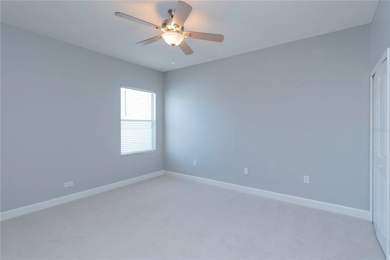
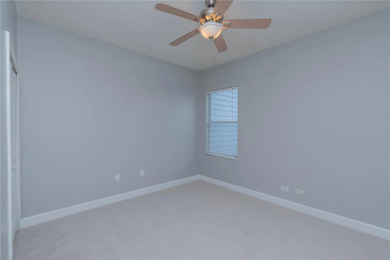
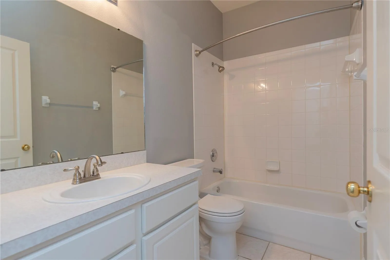
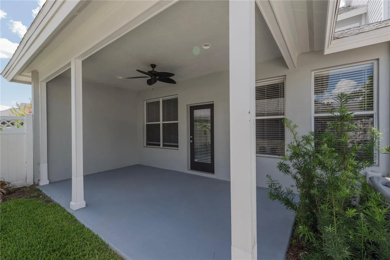
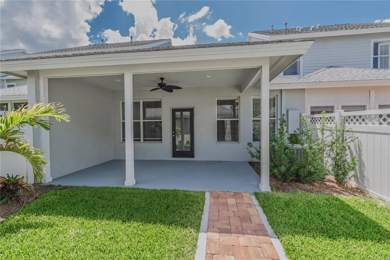
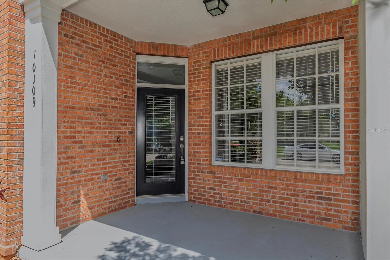
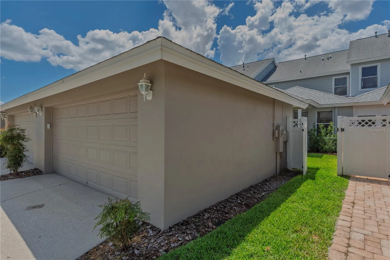
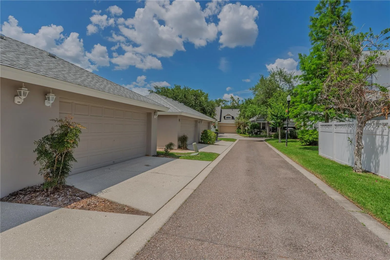
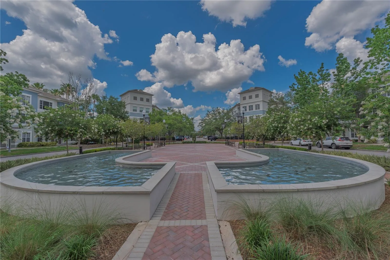
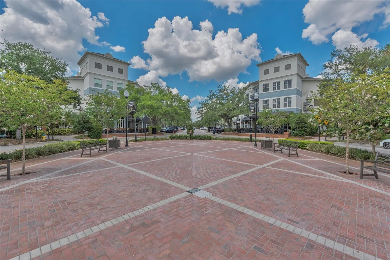
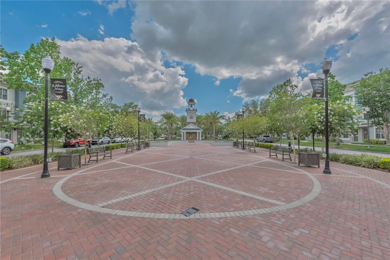
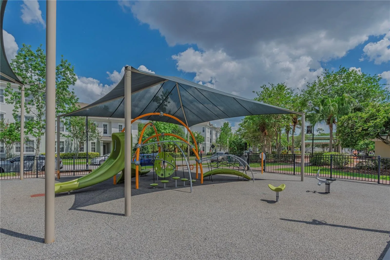
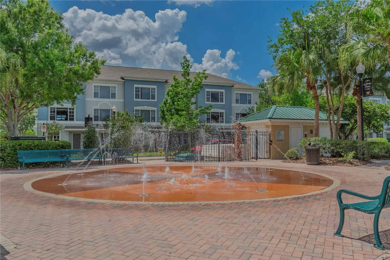
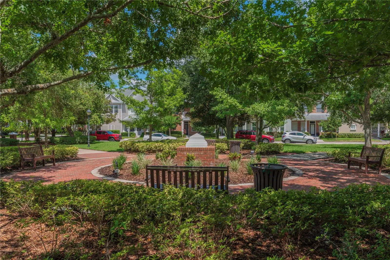
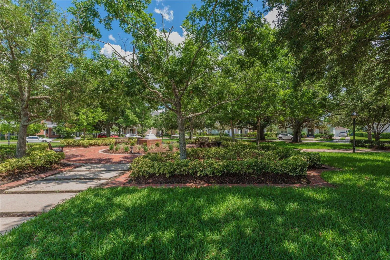
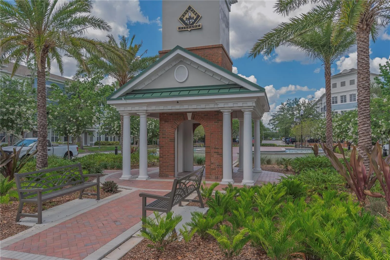
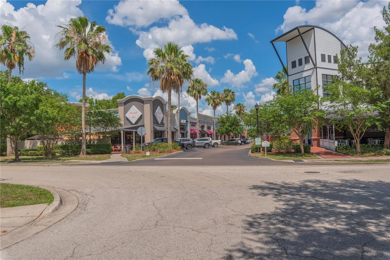
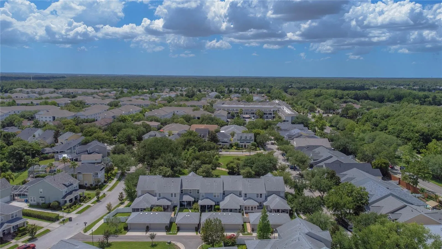
Welcome to sought-after West Park Village in Westchase, where timeless charm meets stylish modern updates in this beautifully refreshed 3-bedroom, 2.5-bath townhome offering 2, 013 square feet of thoughtfully designed living space. Featuring a classic brick façade, covered front porch, and detached 2-car garage, this home combines curb appeal with an ideal floor plan in one of Tampa Bay’s most desirable master-planned communities. Step inside to discover formal living and dining spaces that create an elegant first impression, while the open-concept kitchen and family room provide the perfect setting for everyday living and entertaining. The completely updated kitchen shines with quartz countertops, upgraded cabinetry, stainless steel appliances, a breakfast bar, pantry, and designer finishes that blend style and functionality. The spacious first-floor primary suite offers privacy and comfort with luxury vinyl flooring (2026), a large walk-in closet with a custom closet system, and a stunning fully renovated ensuite bath featuring dual vanities, a soaking tub, and separate walk-in shower — all updated in 2026. Upstairs, you’ll find bedrooms two guest bedrooms, a full bathroom, laundry room, and a versatile loft space ideal for a home office, media room, or play area. French doors lead from the loft to a covered balcony, creating an inviting indoor-outdoor retreat. Enjoy Florida living year-round in the fenced backyard featuring new landscaping (2025), a covered lanai, and the private courtyard space between the home and two-car detached garage — perfect for entertaining, grilling, pets, or relaxing outdoors. Additional highlights include: Luxury vinyl flooring installed in 2026, Covered front porch and covered rear lanai, Detached 2-car garage, Ample storage throughout, Move-in ready condition with extensive updates. Located in the heart of Westchase, residents enjoy access to outstanding Westchase CDD amenities including two community pools, tennis courts, pickleball courts, playgrounds, parks, sports fields, walking trails, and beautifully maintained green spaces. This prime location places you near top-rated schools, golf courses, shopping, dining, Tampa International Airport, Downtown Tampa, and the award-winning Gulf beaches of Pinellas County. This is the perfect opportunity to enjoy low-maintenance living with space, style, and an unbeatable location in one of Tampa Bay’s premier communities.
Features
- Heating System:
- Central, Electric
- Cooling System:
- Central Air
- Fence:
- Vinyl
- Patio:
- Covered, Rear Porch
- Parking:
- Driveway, Garage Door Opener, Ground Level, On Street
- Exterior Features:
- Sidewalk, French Doors, Private Yard, Private Entrance
- Flooring:
- Carpet, Luxury Vinyl, Tile
- Interior Features:
- Ceiling Fans(s), Open Floorplan, Thermostat, Walk-In Closet(s), Living Room/Dining Room Combo, Kitchen/Family Room Combo, Primary Bedroom Main Floor, Split Bedroom, High Ceilings, Solid Surface Counters
- Laundry Features:
- Inside, Laundry Room
- Sewer:
- Public Sewer
- Utilities:
- Public
Appliances
- Appliances:
- Range, Dishwasher, Refrigerator, Washer, Dryer, Microwave, Disposal
Address Map
- Country:
- US
- State:
- FL
- County:
- Hillsborough
- City:
- Tampa
- Subdivision:
- WESTCHASE SEC 324
- Zipcode:
- 33626
- Street:
- HAYFIELD
- Street Number:
- 10109
- Street Suffix:
- WAY
- Longitude:
- W83° 24' 19.8''
- Latitude:
- N28° 2' 34''
- Direction Faces:
- West
- Directions:
- From Linebaugh Ave, turn south on Bentley Way, turn right on Royce Dr, turn left on Hayfield Way. Property is on the Left. Street parking in front of property.
- Mls Area Major:
- 33626 - Tampa/Northdale/Westchase
- Zoning:
- PD
Neighborhood
- Elementary School:
- Westchase-HB
- High School:
- Alonso-HB
- Middle School:
- Davidsen-HB
Additional Information
- Lot Size Dimensions:
- 25x115
- Water Source:
- Public
- Virtual Tour:
- https://my.matterport.com/show/?m=sx3RSthvm6b
- Stories Total:
- 2
- On Market Date:
- 2026-05-24
- Lot Features:
- Near Golf Course, Sidewalk, Paved, Landscaped, Unincorporated
- Levels:
- Two
- Garage:
- 2
- Foundation Details:
- Slab
- Construction Materials:
- Frame
- Community Features:
- Sidewalks, Pool, Deed Restrictions, Golf, Tennis Court(s)
- Building Size:
- 2787
- Association Amenities:
- Fence Restrictions, Maintenance, Pool, Tennis Court(s), Vehicle Restrictions
Financial
- Association Fee:
- 399
- Association Fee Frequency:
- Monthly
- Association Fee Includes:
- Maintenance Grounds, Pool, Maintenance Structure, Management
- Association Yn:
- 1
- Tax Annual Amount:
- 8893
Listing Information
- List Agent Mls Id:
- 260039379
- List Office Mls Id:
- 260010721
- Listing Term:
- Cash, Conventional, FHA, VA Loan
- Mls Status:
- Active
- Modification Timestamp:
- 2026-05-25T10:52:19Z
- Originating System Name:
- Stellar
- Special Listing Conditions:
- None
- Status Change Timestamp:
- 2026-05-25T00:43:25Z
Residential For Sale
10109 Hayfield Way, Tampa, Florida 33626
3 Bedrooms
3 Bathrooms
2,013 Sqft
$600,000
Listing ID #TB8511928
Basic Details
- Property Type :
- Residential
- Listing Type :
- For Sale
- Listing ID :
- TB8511928
- Price :
- $600,000
- Bedrooms :
- 3
- Bathrooms :
- 3
- Half Bathrooms :
- 1
- Square Footage :
- 2,013 Sqft
- Year Built :
- 2001
- Lot Area :
- 0.07 Acre
- Full Bathrooms :
- 2
- Property Sub Type :
- Townhouse
- Roof:
- Shingle








