







Property Description
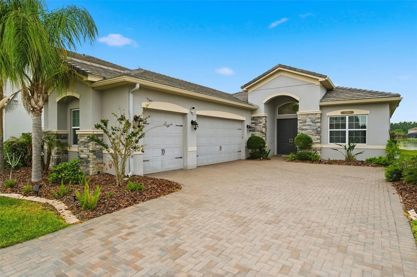
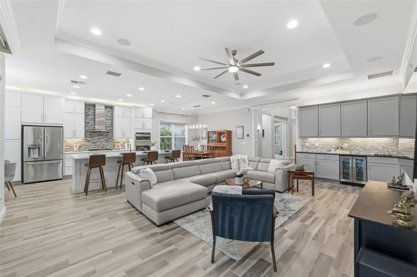
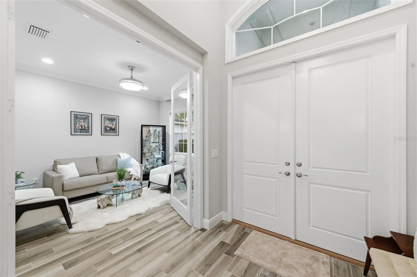
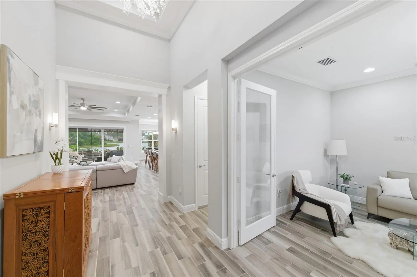
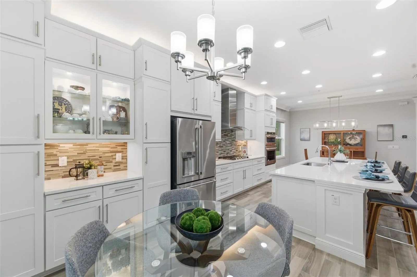
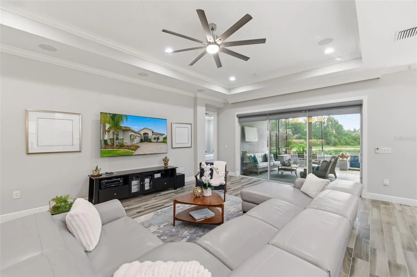
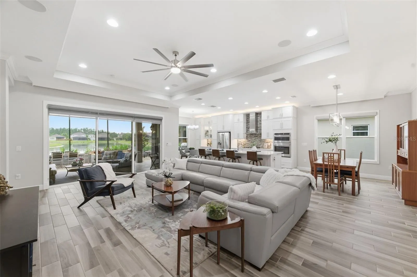
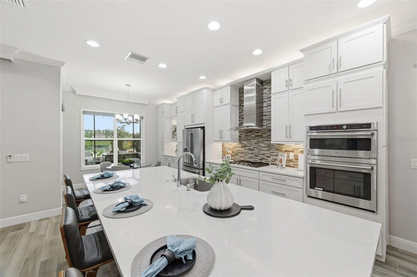
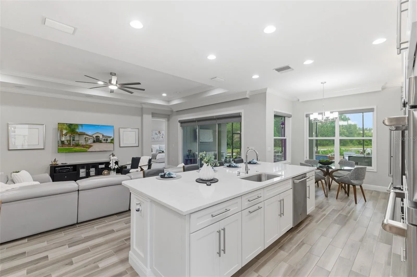
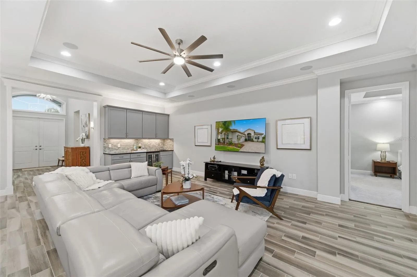
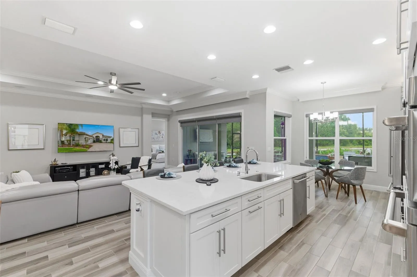
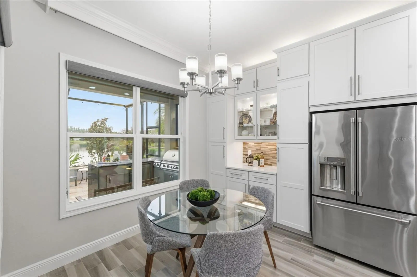
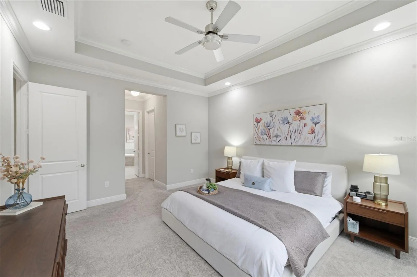
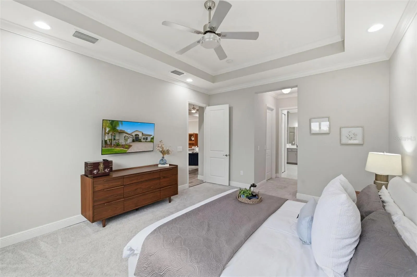
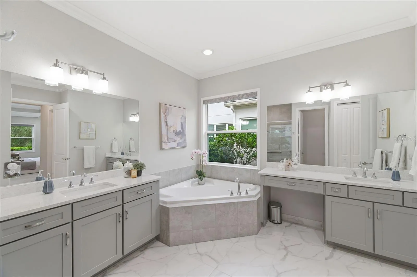
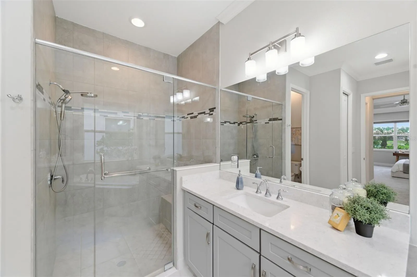
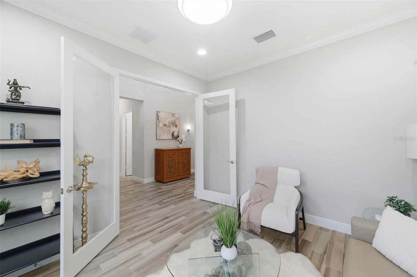
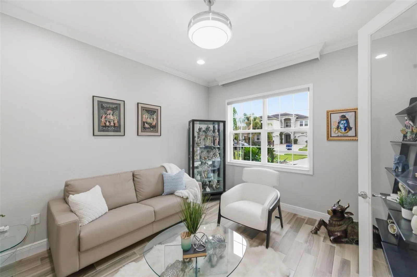
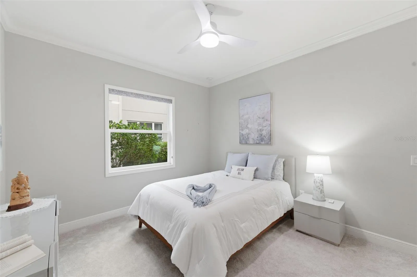
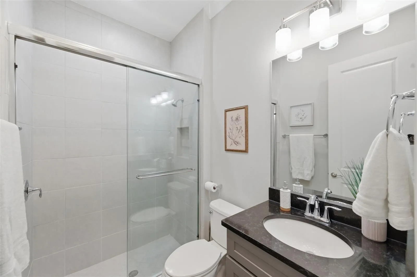
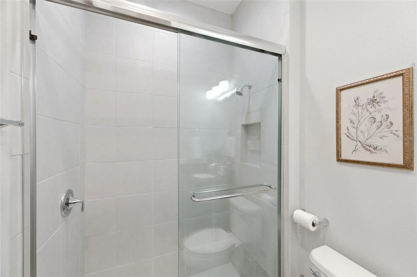
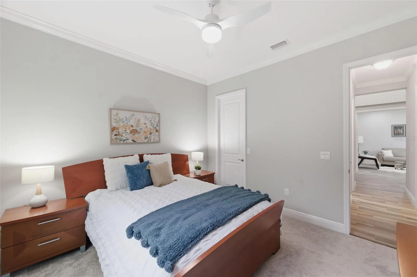
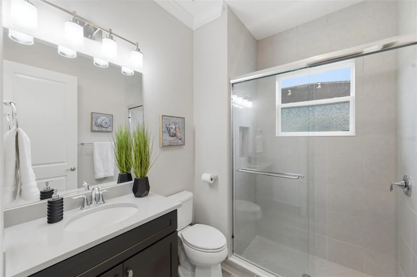
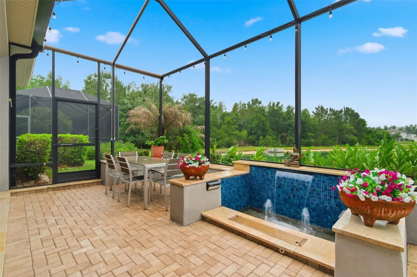
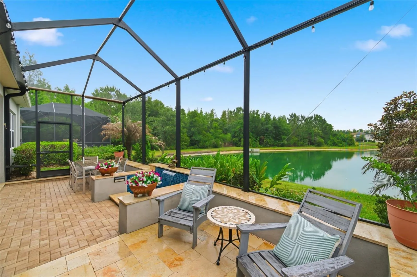
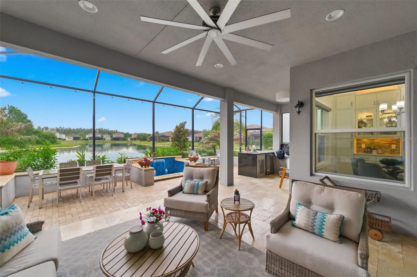
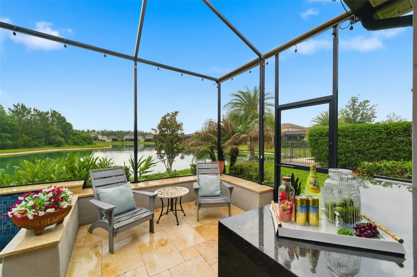
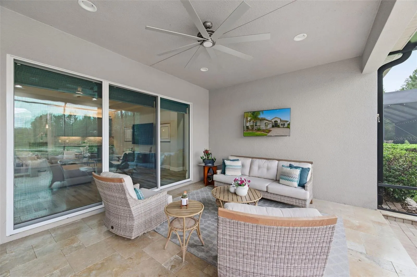
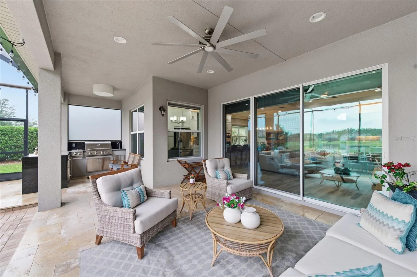
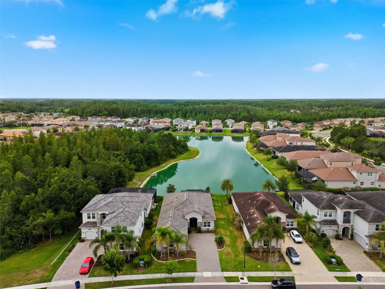
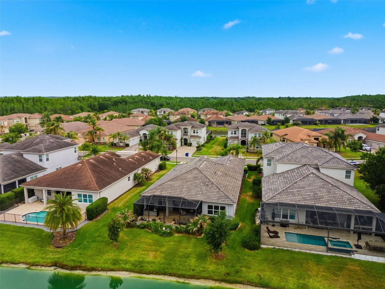
Located within the prestigious The Ridge at Wiregrass Ranch, this impeccably upgraded residence offers approximately 2, 500 square feet under air with 3 bedrooms, 3 full bathrooms, a private den, and a spacious 3-car garage, all perfectly positioned on a picturesque pond view homesite. Designed with an elevated blend of luxury, comfort, and functionality, this home showcases exceptional indoor-outdoor living in one of Wesley Chapel’s premier gated communities. A grand double-door entry welcomes you into an expansive open-concept floor plan featuring wood-look tile flooring, crown molding, surround sound, designer finishes, and a custom wet bar ideal for entertaining. The gourmet kitchen serves as the centerpiece of the home and is appointed with quartz countertops, extended cabinetry, glass inlay accents, a gas cooktop, statement chimney hood, double wall ovens, and an oversized island overlooking the main living and dining spaces. The outdoor living area was thoughtfully designed to maximize the stunning water views and Florida lifestyle. The extended screened lanai and patio create a seamless extension of the home and feature a custom outdoor kitchen, tranquil water feature, fire pit, and multiple spaces for relaxing and entertaining while overlooking the serene pond setting. The luxurious primary suite offers a private retreat, while the split-bedroom floor plan and separate den provide both flexibility and privacy. Combining designer upgrades, architectural detail, and an exceptional homesite, this move-in-ready residence delivers refined living within the sought-after community of The Ridge at Wiregrass Ranch. Residents of The Ridge at Wiregrass Ranch enjoy an exceptional resort-style lifestyle with world-class amenities including a zero-entry pool, lap pool, water slide, splash/play area, professional tennis courts, indoor sports court, outdoor basketball courts, sand volleyball court, fitness center, fitness studio, gathering room, and a 24-hour guard-gated entrance. HOA fees include lawn and grounds maintenance for added convenience and low-maintenance living. Ideally located near top-rated schools, exceptional healthcare, premier shopping and dining, and convenient highway access, The Ridge at Wiregrass Ranch continues to be one of Wesley Chapel’s most sought-after luxury communities.
Features
- Heating System:
- Central, Electric, Natural Gas
- Cooling System:
- Central Air
- Fireplace:
- Gas, Outside
- Patio:
- Covered, Screened
- Exterior Features:
- Rain Gutters, Sidewalk, Sliding Doors, Outdoor Kitchen, Fire Pit
- Flooring:
- Carpet, Ceramic Tile
- Interior Features:
- Ceiling Fans(s), Crown Molding, Open Floorplan, Thermostat, Walk-In Closet(s), Eat-in Kitchen, Split Bedroom, High Ceilings, Stone Counters, Wet Bar, Coffered Ceiling(s)
- Laundry Features:
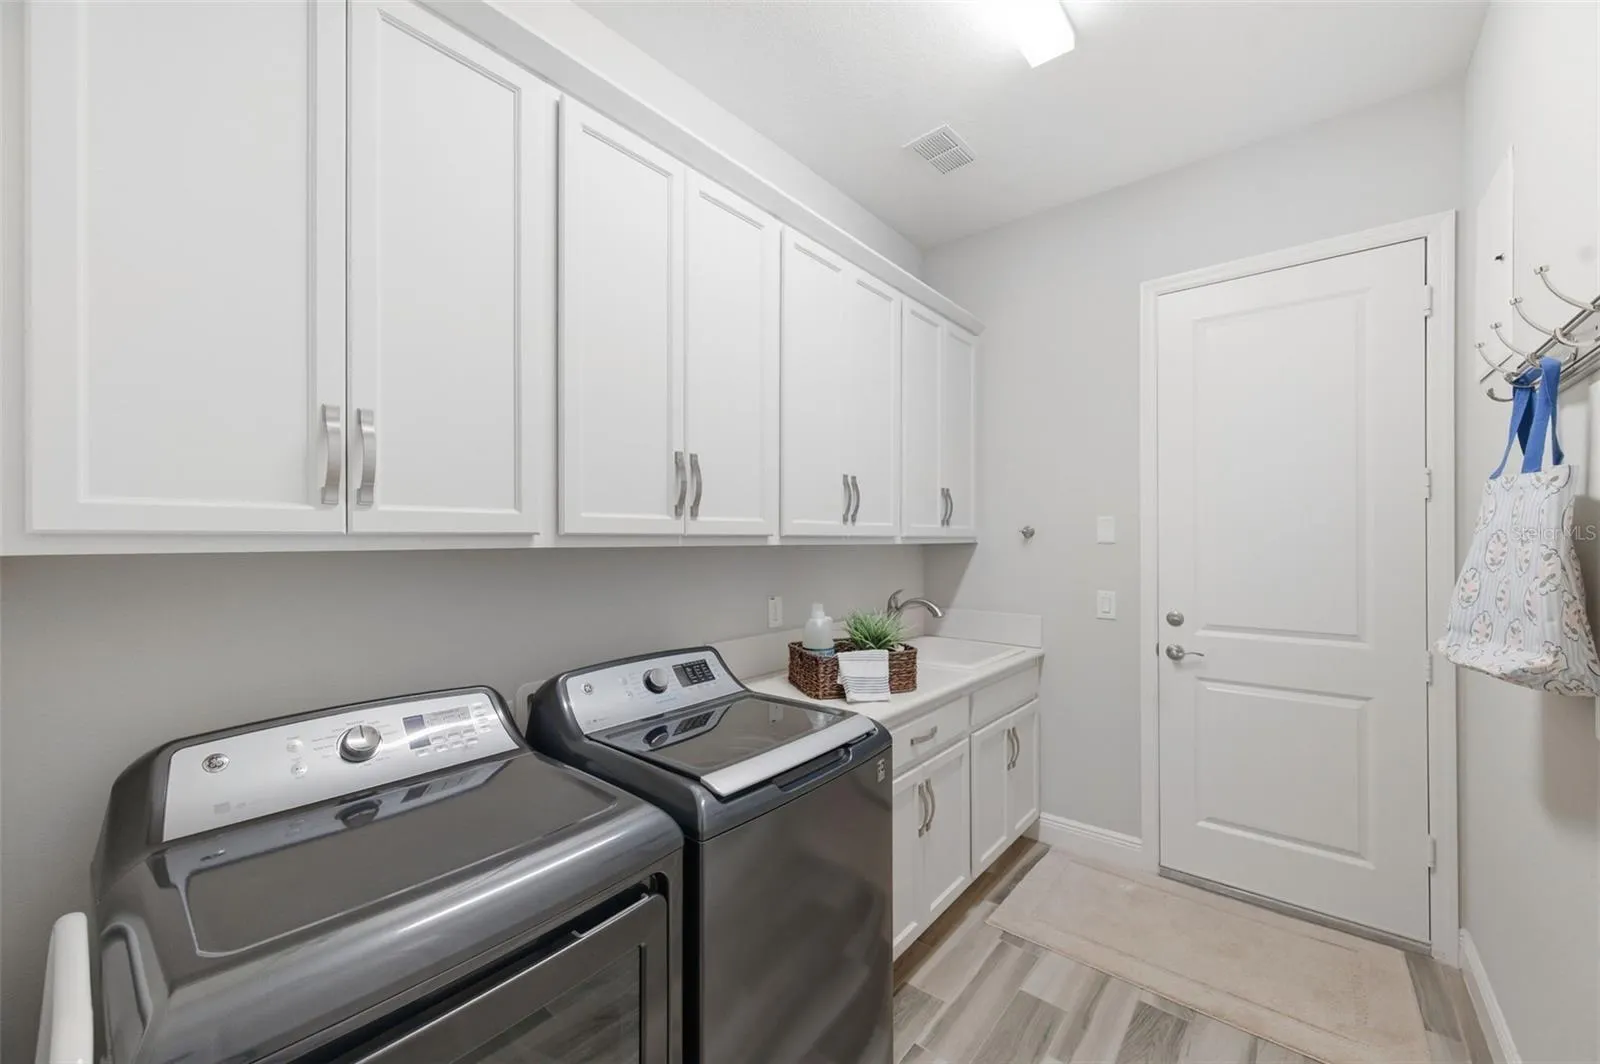
- Laundry Room
- Sewer:
- Public Sewer
- Utilities:
- Cable Connected, Electricity Connected, Sewer Connected, Underground Utilities, Water Connected, Sprinkler Recycled, Natural Gas Connected
- Window Features:
- Double Pane Windows, Rods, Shades
Appliances
- Appliances:
- Dishwasher, Refrigerator, Washer, Dryer, Microwave, Cooktop, Disposal, Range Hood, Water Softener, Ice Maker, Gas Water Heater, Freezer, Tankless Water Heater
Address Map
- Country:
- US
- State:
- FL
- County:
- Pasco
- City:
- Wesley Chapel
- Subdivision:
- WIREGRASS M23-PH 2
- Zipcode:
- 33543
- Street:
- CHESAPEAKE BAY
- Street Number:
- 31469
- Street Suffix:
- DRIVE
- Longitude:
- W83° 41' 36.3''
- Latitude:
- N28° 11' 21.5''
- Direction Faces:
- West
- Directions:
- From I-75, take Exit 256 (State Road 56) and head east. Use the main entrance on State Road 56 to enter The Ridge at Wiregrass Ranch. Turn right onto Oakwood Preserve Drive. Proceed through guest entrance at the gate (ID required), and continue into the community. Make a left on Chesapeake Bay Drive. Make a right on Chesapeake Bay Drive. Property will be on the right. GPS may direct you to the resident-only gate off Mansfield Blvd. Entry is not permitted at that location.
- Mls Area Major:
- 33543 - Zephyrhills/Wesley Chapel
- Zoning:
- MPUD
Neighborhood
- Elementary School:
- Wiregrass Elementary
- High School:
- Wiregrass Ranch High-PO
- Middle School:
- John Long Middle-PO
Additional Information
- Water Source:
- Public
- Stories Total:
- 1
- On Market Date:
- 2026-05-24
- Lot Features:
- Sidewalk, Paved
- Levels:
- One
- Garage:
- 3
- Foundation Details:
- Slab, Block
- Construction Materials:
- Block, Stucco
- Community Features:
- Sidewalks, Street Lights, Clubhouse, Pool, Association Recreation - Owned, Playground, Golf Carts OK, Fitness Center, Gated Community - Guard, Irrigation-Reclaimed Water, Community Mailbox, Tennis Court(s)
- Building Size:
- 3504
- Attached Garage Yn:
- 1
- Association Amenities:
- Basketball Court, Clubhouse, Fitness Center, Playground, Pool, Security, Tennis Court(s)
Financial
- Association Fee:
- 1416.65
- Association Fee Frequency:
- Quarterly
- Association Fee Includes:
- Maintenance Grounds, Pool, Common Area Taxes, Management, Guard - 24 Hour, Security
- Association Yn:
- 1
- Tax Annual Amount:
- 8531.53
Listing Information
- List Agent Mls Id:
- 276532194
- List Office Mls Id:
- 249532121
- Listing Term:
- Cash, Conventional, FHA, VA Loan
- Mls Status:
- Pending
- Modification Timestamp:
- 2026-05-24T14:01:09Z
- Originating System Name:
- Stellar
- Special Listing Conditions:
- None
- Status Change Timestamp:
- 2026-05-24T13:49:09Z
Residential For Sale
31469 Chesapeake Bay Dr, Wesley Chapel, Florida 33543
3 Bedrooms
3 Bathrooms
2,451 Sqft
$685,000
Listing ID #TB8511902
Basic Details
- Property Type :
- Residential
- Listing Type :
- For Sale
- Listing ID :
- TB8511902
- Price :
- $685,000
- View :
- Water
- Bedrooms :
- 3
- Bathrooms :
- 3
- Square Footage :
- 2,451 Sqft
- Year Built :
- 2019
- Lot Area :
- 0.21 Acre
- Full Bathrooms :
- 3
- Property Sub Type :
- Single Family Residence
- Roof:
- Tile, Concrete








