

Property Description
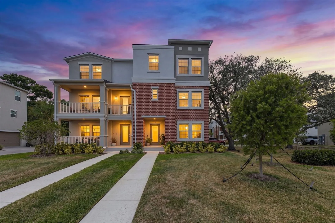
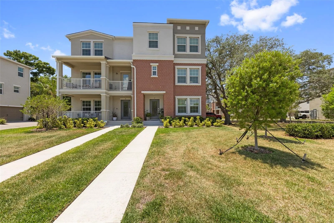
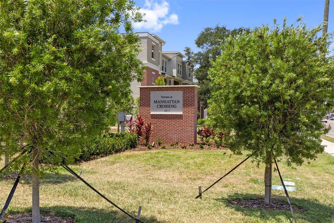
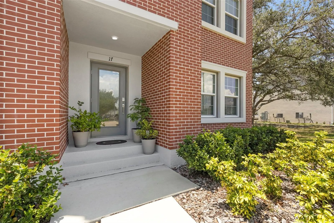
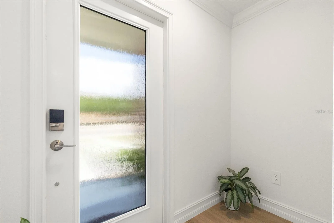
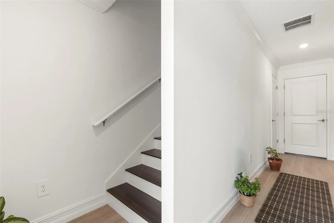
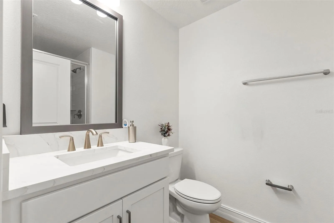
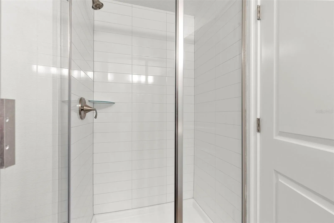
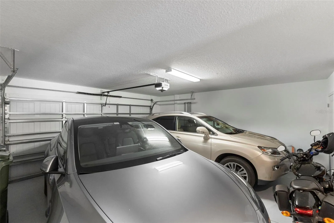
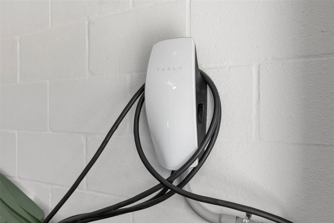
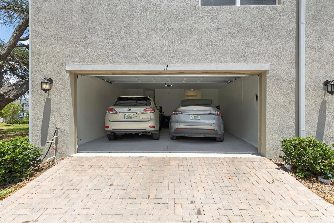
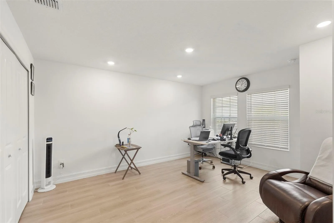
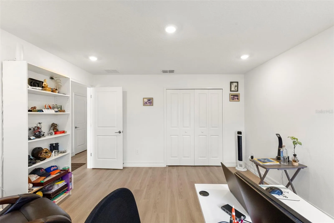
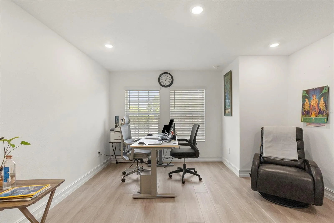
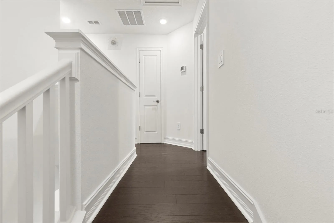
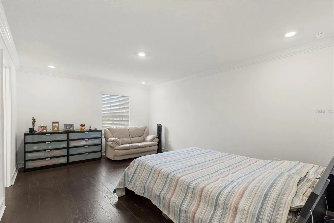
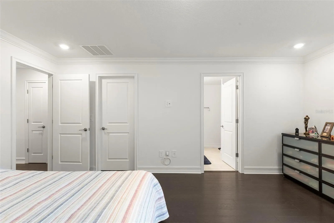
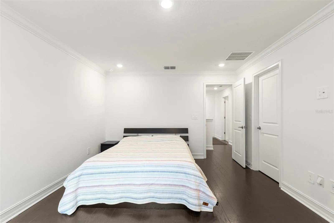
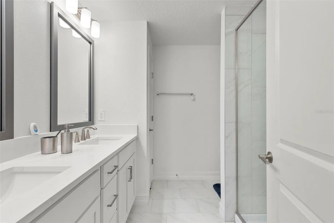
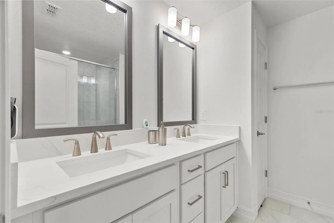
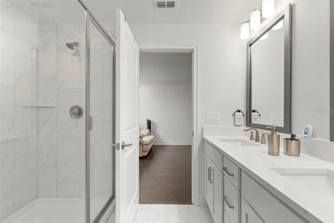
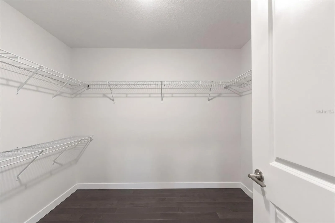
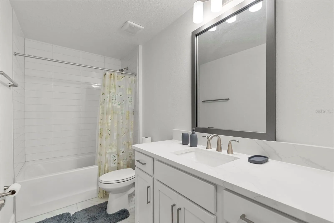
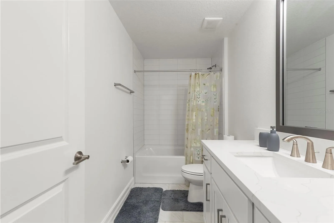
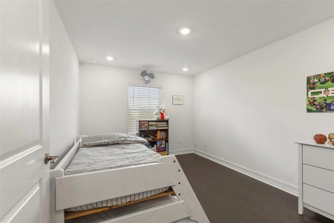
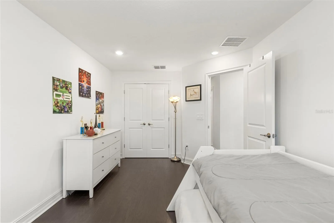
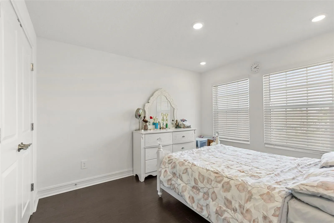
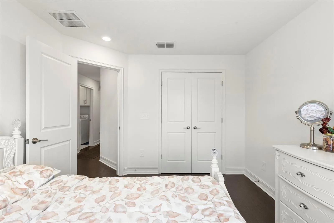
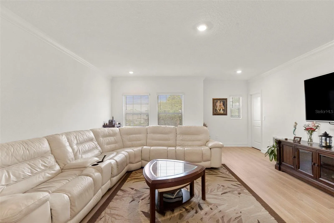
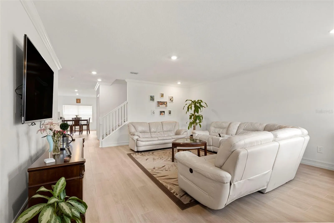
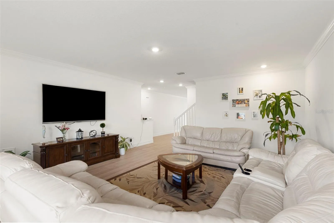
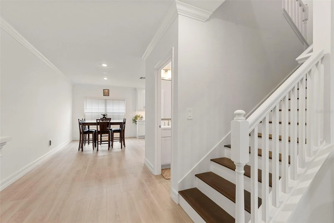
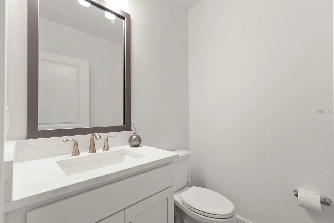
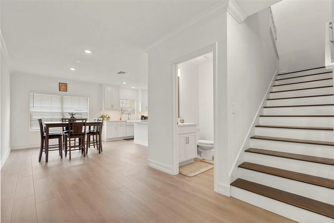
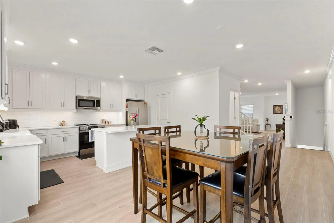
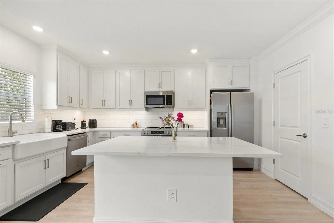
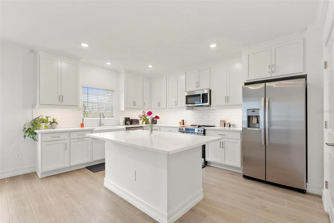
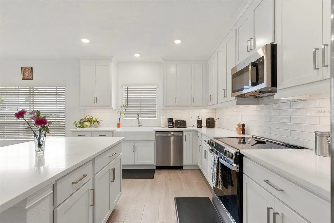
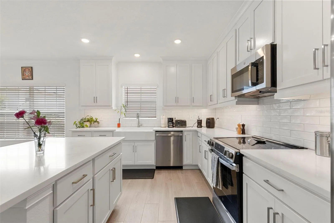
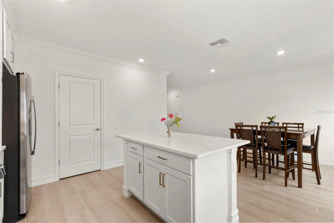
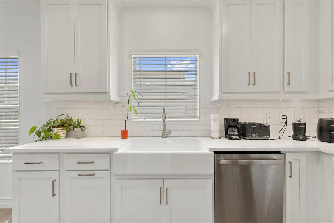
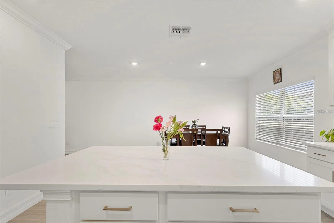
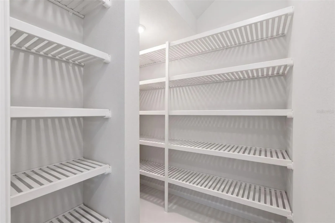
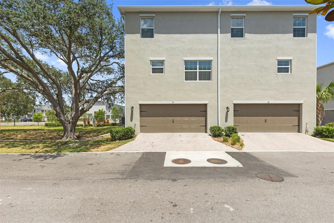
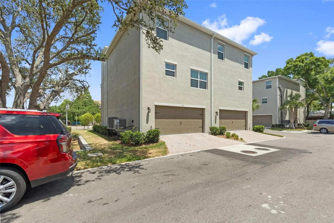
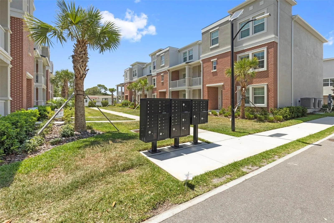
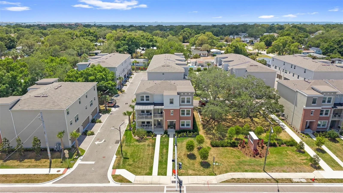
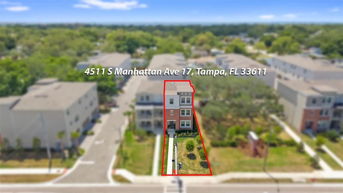
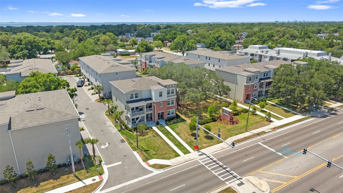
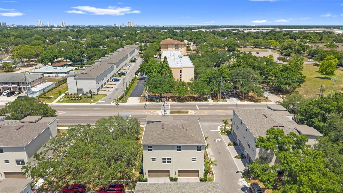
Good as new and beautifully maintained, this 2025 three-story South Tampa townhome offers modern living at its finest. This spacious corner unit features 4 bedrooms and 3.5 bathrooms, with the added benefit of sharing minimal walls for enhanced privacy. The sellers have thoughtfully upgraded the home with a water softener and a Tesla charger, adding convenience and long-term value. Inside, you’ll find no carpet anywhere—the first and second floor showcases stylish wood-look tile, while the third floors feature wood flooring. The layout is ideal: the primary suite and two additional bedrooms are located on the third floor, while a fourth bedroom with a full bath sits on the ground level—perfect for guests, multigenerational living, or a private home office. Although the property is in a flood zone, the ground elevation is 12ft. and allowed the builder to keep the foundation just two steps above grade, making the ground floor easily accessible. The second floor offers an open, modern kitchen with seamless flow to the dining and living areas—an excellent setup for entertaining. Outside, the well-maintained grounds create a park-like setting as you step out your front door, and ample guest parking adds convenience for visitors. Located in one of South Tampa’s most desirable areas, this home offers unbeatable proximity to MacDill AFB, top-rated Robinson High School, Adum K-8 manget school, shopping, dining, and major commuter routes. A pristine, move-in-ready home in a prime location—this one truly has it all.
Features
- Heating System:
- Electric
- Cooling System:
- Central Air
- Exterior Features:
- Sidewalk, Hurricane Shutters
- Flooring:
- Luxury Vinyl, Tile
- Interior Features:
- Ceiling Fans(s), Crown Molding, Open Floorplan, Thermostat, High Ceilings, L Dining, PrimaryBedroom Upstairs
- Laundry Features:
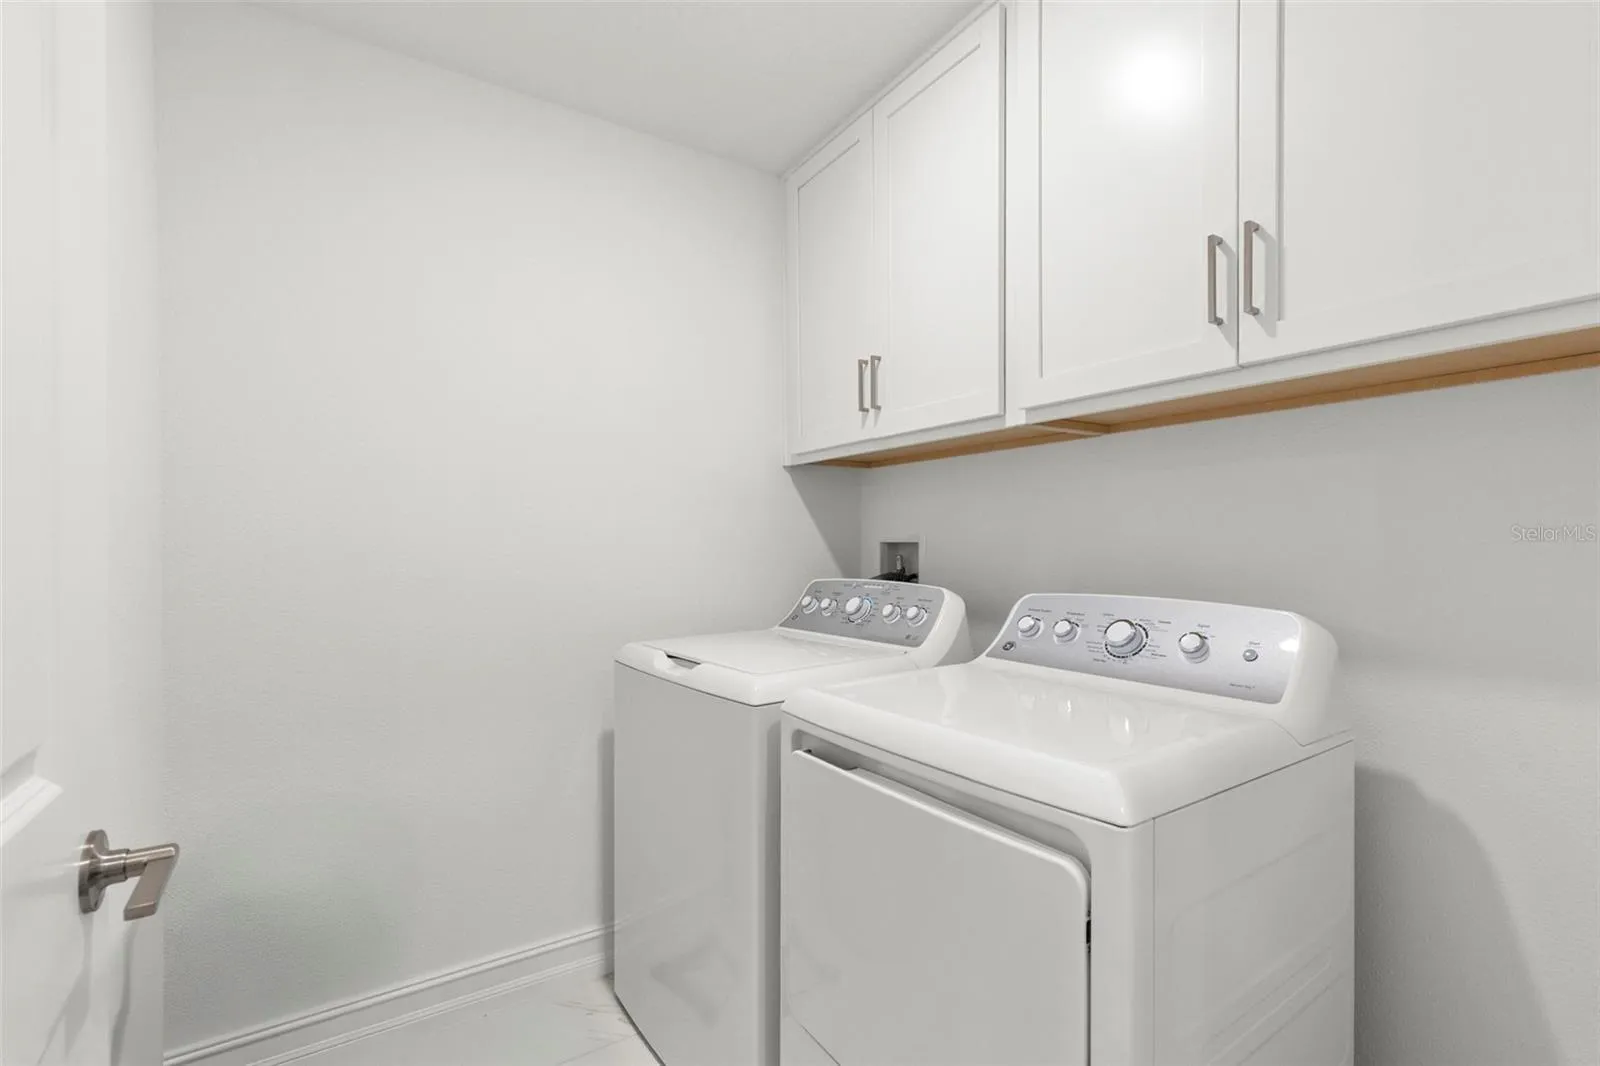
- Laundry Closet
- Sewer:
- Public Sewer
- Utilities:
- Cable Available
Appliances
- Appliances:
- Range, Dishwasher, Refrigerator, Washer, Dryer, Electric Water Heater, Microwave, Disposal, Range Hood, Water Softener, Water Filtration System
Address Map
- Country:
- US
- State:
- FL
- County:
- Hillsborough
- City:
- Tampa
- Subdivision:
- MANHATTAN WEST TWNHMS
- Zipcode:
- 33611
- Street:
- MANHATTAN
- Street Number:
- 4511
- Street Suffix:
- AVENUE
- Longitude:
- W83° 28' 51.5''
- Latitude:
- N27° 53' 59.1''
- Direction Faces:
- East
- Directions:
- Property is North of Gandy Blvd South of Euclid. Use GPS to find location. Parking is available on site to the south of the home
- Mls Area Major:
- 33611 - Tampa
- Street Dir Prefix:
- S
- Unit Number:
- 17
- Zoning:
- CG
Neighborhood
- Elementary School:
- Anderson-HB
- High School:
- Robinson-HB
- Middle School:
- Madison-HB
Additional Information
- Water Source:
- None
- Virtual Tour:
- https://www.propertypanorama.com/instaview/stellar/TB8511449
- Stories Total:
- 3
- On Market Date:
- 2026-05-24
- Lot Features:
- Corner Lot, Landscaped, City Limits
- Levels:
- Three Or More
- Garage:
- 2
- Foundation Details:
- Slab
- Construction Materials:
- Stucco, Brick
- Community Features:
- Sidewalks
- Building Size:
- 2502
- Attached Garage Yn:
- 1
Financial
- Association Fee:
- 355.82
- Association Fee Frequency:
- Monthly
- Association Fee Includes:
- Maintenance Grounds, Internet, Maintenance Structure, Management, Sewer, Water
- Association Yn:
- 1
- Tax Annual Amount:
- 2221.97
Listing Information
- List Agent Mls Id:
- 261520001
- List Office Mls Id:
- 281515992
- Mls Status:
- Active
- Modification Timestamp:
- 2026-05-24T20:09:09Z
- Originating System Name:
- Stellar
- Special Listing Conditions:
- None
- Status Change Timestamp:
- 2026-05-24T13:02:02Z
Residential For Sale
4511 S Manhattan Ave #17, Tampa, Florida 33611
4 Bedrooms
4 Bathrooms
2,502 Sqft
$695,000
Listing ID #TB8511449
Basic Details
- Property Type :
- Residential
- Listing Type :
- For Sale
- Listing ID :
- TB8511449
- Price :
- $695,000
- Bedrooms :
- 4
- Bathrooms :
- 4
- Half Bathrooms :
- 1
- Square Footage :
- 2,502 Sqft
- Year Built :
- 2025
- Lot Area :
- 0.06 Acre
- Full Bathrooms :
- 3
- Property Sub Type :
- Townhouse
- Roof:
- Shingle








