
Property Description
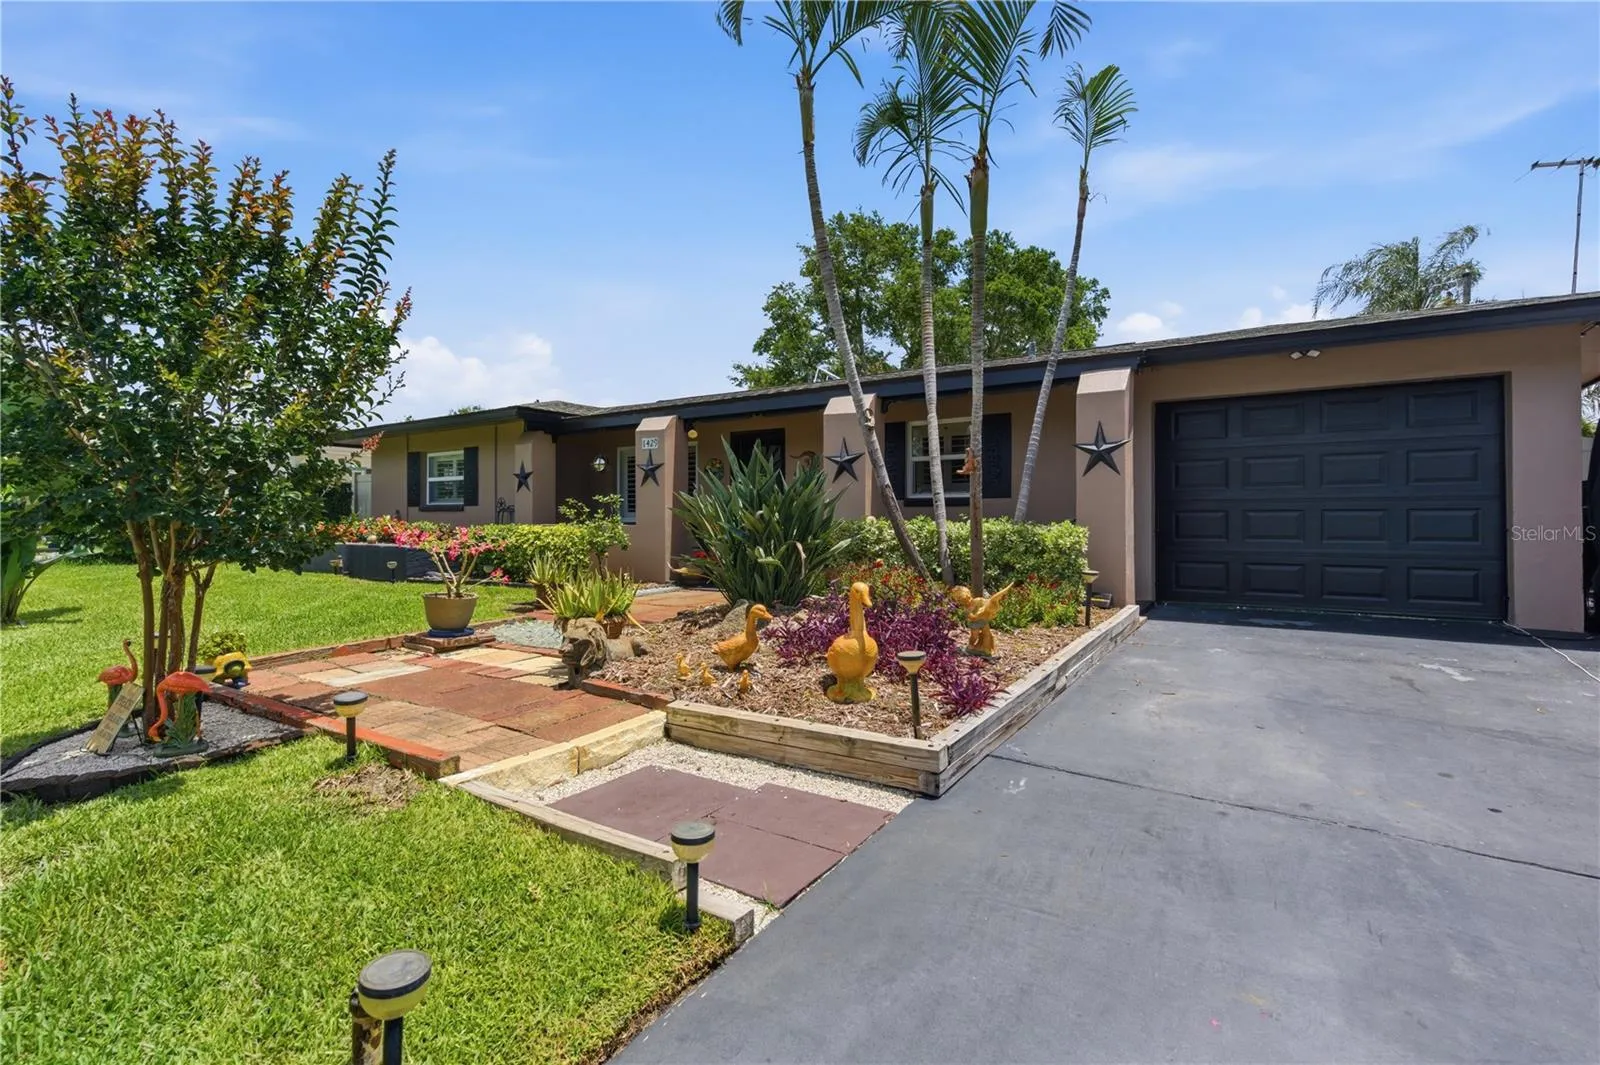
Seller welcomes back up offers! Sellers have identified their next home and are HIGHLY MOTIVATED to consider reasonable offers. Live the Dunedin lifestyle in this move-in-ready pool home located in one of Tampa Bay’s most desirable golf-cart communities. Just one mile from vibrant downtown Dunedin and minutes from the Pinellas Trail, waterfront parks, breweries, restaurants, and award-winning Gulf beaches, this home offers the perfect blend of convenience and Florida living. Featuring 2 bedrooms, 1 bath, and 1, 364 square feet, the flexible floor plan includes a bonus room ideal for a home office, fitness space, or guest retreat. The updated kitchen opens to the living and dining areas, creating an easy flow for everyday living and entertaining. Step outside to your private backyard oasis with a screened lanai, sparkling pool, tropical landscaping, and fully fenced yard—perfect for relaxing or hosting family and friends. Buyers will appreciate the rare combination of a non-flood Zone X location, no HOA, newer roof (2021), whole-house repipe, new A/C (2026), hurricane-impact sliding door (2026), and deep-well irrigation. Whether you’re looking for a full-time residence, seasonal getaway, or low-maintenance Florida retreat, this home delivers the lifestyle buyers are searching for.
Features
- Swimming Pool:
- In Ground, Lighting, Gunite
- Heating System:
- Central
- Cooling System:
- Central Air
- Fence:
- Vinyl
- Patio:
- Covered, Rear Porch, Screened, Front Porch
- Architectural Style:
- Ranch
- Exterior Features:
- Lighting, Storage, Private Mailbox, Rain Gutters, Sliding Doors, Private Yard
- Flooring:
- Tile
- Interior Features:
- Ceiling Fans(s), Crown Molding, Open Floorplan, Thermostat, Eat-in Kitchen, Primary Bedroom Main Floor, Window Treatments, Stone Counters
- Laundry Features:
- In Garage
- Pool Private Yn:
- 1
- Sewer:
- Public Sewer
- Utilities:
- Public, Electricity Connected, Sewer Connected, Water Connected, BB/HS Internet Available, Sprinkler Well
- Window Features:
- Double Pane Windows, Shutters, Blinds
Appliances
- Appliances:
- Range, Dishwasher, Refrigerator, Washer, Dryer, Electric Water Heater, Microwave, Disposal
Address Map
- Country:
- US
- State:
- FL
- County:
- Pinellas
- City:
- Dunedin
- Subdivision:
- DUNEDIN ISLES ESTATES
- Zipcode:
- 34698
- Street:
- SAN CHARLES
- Street Number:
- 1429
- Street Suffix:
- DRIVE
- Longitude:
- W83° 13' 0.3''
- Latitude:
- N28° 1' 26.4''
- Direction Faces:
- West
- Directions:
- Heading south on Alt 19/Bayshore Dr., turn left (east) onto San Salvador and right (south) on San Charles Dr. Home will be on your left.
- Mls Area Major:
- 34698 - Dunedin
Neighborhood
- Elementary School:
- San Jose Elementary-PN
- High School:
- Dunedin High-PN
- Middle School:
- Palm Harbor Middle-PN
Additional Information
- Lot Size Dimensions:
- 70x106
- Water Source:
- Public, Well
- Virtual Tour:
- https://www.zillow.com/view-imx/f6d951f8-17fc-4709-bdbb-6d87a611afd8?setAttribution=mls&wl=true&initialViewType=pano&utm_source=dashboard
- Stories Total:
- 1
- Previous Price:
- 525000
- On Market Date:
- 2026-05-21
- Lot Features:
- Private, Landscaped, City Limits
- Levels:
- One
- Garage:
- 1
- Foundation Details:
- Slab
- Construction Materials:
- Block, Stucco
- Community Features:
- Street Lights
- Building Size:
- 1992
- Attached Garage Yn:
- 1
Financial
- Tax Annual Amount:
- 1537.2
Listing Information
- Co List Agent Full Name:
- Bel Whitten
- Co List Agent Mls Id:
- 260060698
- Co List Office Mls Id:
- 260000797
- Co List Office Name:
- SELECT PROPERTIES INC
- List Agent Mls Id:
- 260052708
- List Office Mls Id:
- 260000797
- Listing Term:
- Cash, Conventional, FHA, VA Loan
- Mls Status:
- Sold
- Modification Timestamp:
- 2026-07-30T20:00:10Z
- Originating System Name:
- Stellar
- Special Listing Conditions:
- None
- Status Change Timestamp:
- 2026-07-30T18:23:43Z
Residential For Sale
1429 San Charles Dr, Dunedin, Florida 34698
2 Bedrooms
1 Bathrooms
1,364 Sqft
$510,000
Listing ID #TB8509463
Basic Details
- Property Type :
- Residential
- Listing Type :
- For Sale
- Listing ID :
- TB8509463
- Price :
- $510,000
- Bedrooms :
- 2
- Bathrooms :
- 1
- Square Footage :
- 1,364 Sqft
- Year Built :
- 1958
- Lot Area :
- 0.17 Acre
- Full Bathrooms :
- 1
- Property Sub Type :
- Single Family Residence
- Roof:
- Shingle








