
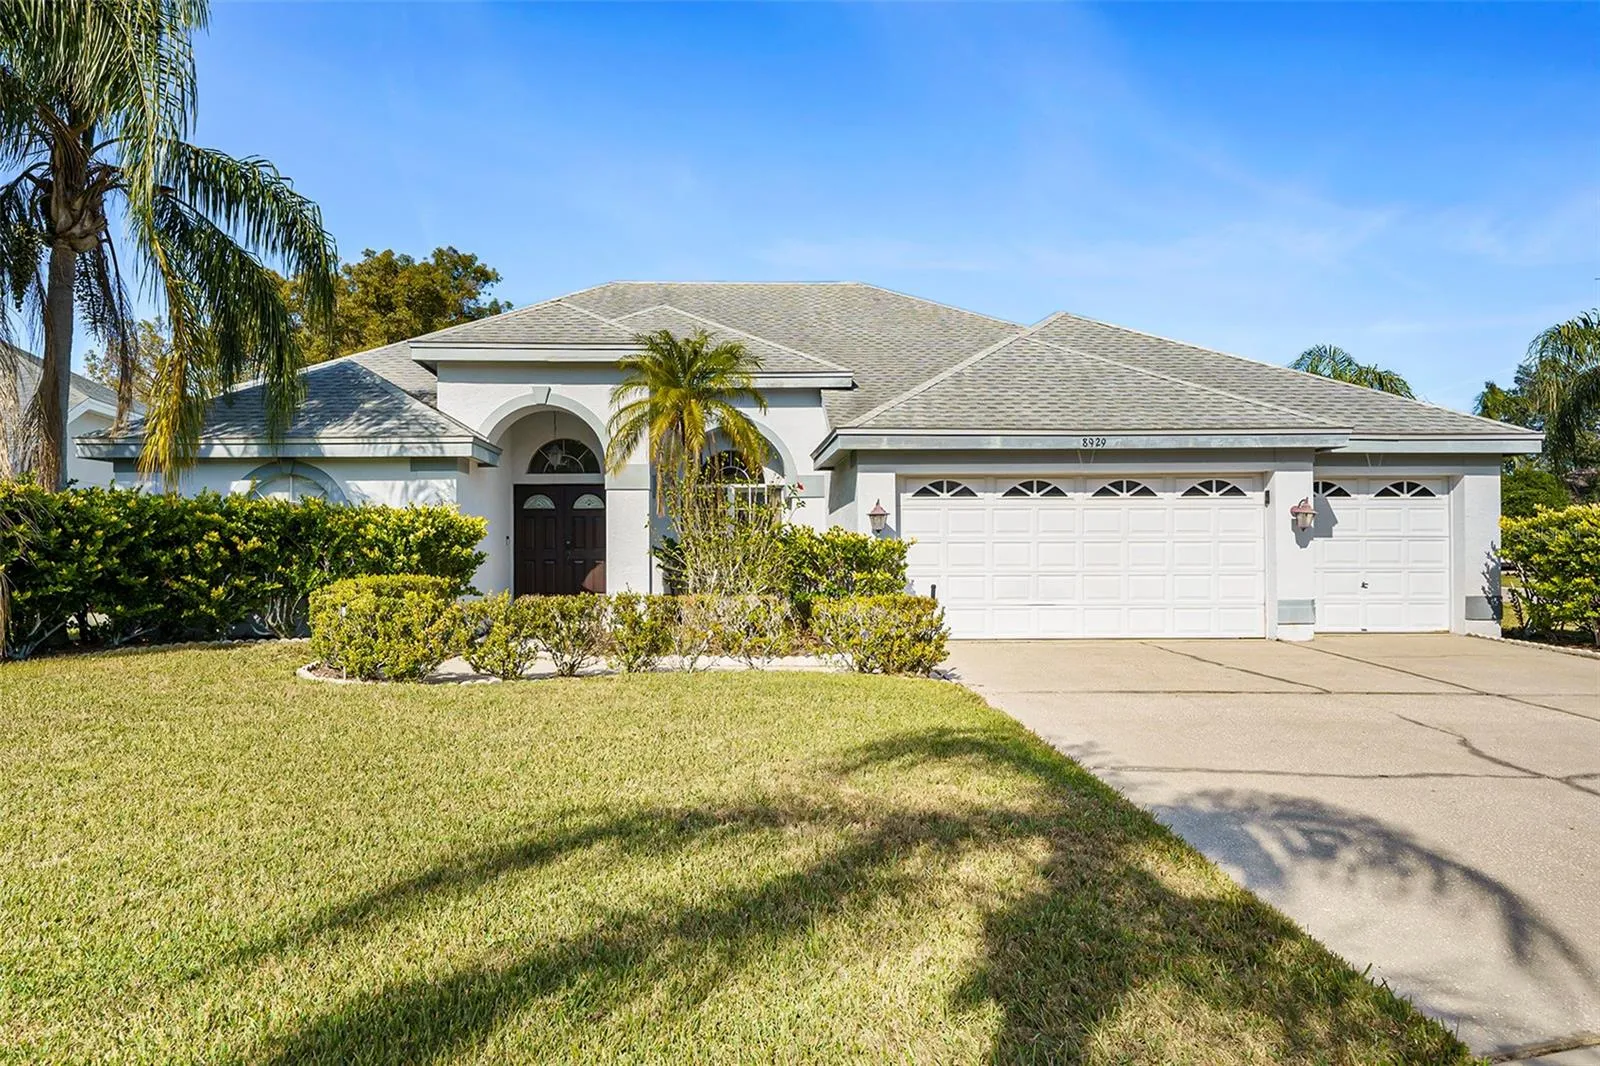
Property Description
This beautiful 4-bedroom, 3-bathroom home is situated on a corner lot in a quiet cul-de-sac. Nearby amenities include Starkey Park, a peaceful preservation area and a top-rated golf course in the highly desirable Trinity neighborhood. Offering over 2, 500 square feet of living space, this home boasts an open-concept layout filled with lots of natural light and modern finishes throughout. Upon entering, you’ll be greeted by a spacious formal living and dining area that flows seamlessly into the heart of the home. The updated kitchen is a chef’s dream, featuring granite countertops, upgraded appliances, a large center island, and ample cabinet space. The kitchen overlooks the cozy family room, perfect for gatherings and entertaining. The expansive master suite is your private retreat, complete with a walk-in closet and an en-suite bathroom that includes dual vanities, a soaking tub, and a separate shower. The additional bedrooms are generously sized and offer plenty of closet space. Step outside to your backyard oasis, where you’ll find a screened-in lanai, a sparkling pool, and a poolside kitchen—perfect for outdoor dining and entertaining. The property is fully fenced for privacy and offers plenty of outdoor space for relaxation or play. Additional highlights include a 3-car garage, a dedicated laundry room, and easy access to top-rated schools, shopping, dining, and recreational facilities.
Features
- Swimming Pool:
- In Ground, Heated
- Heating System:
- Central, Electric
- Cooling System:
- Central Air
- Exterior Features:
- Lighting, Private Mailbox, Sidewalk, Sliding Doors, Outdoor Grill, Outdoor Kitchen
- Flooring:
- Carpet, Tile, Vinyl
- Interior Features:
- Ceiling Fans(s), Open Floorplan, Thermostat, Walk-In Closet(s), Living Room/Dining Room Combo, Eat-in Kitchen, High Ceilings, Solid Surface Counters, Built-in Features
- Laundry Features:
- Laundry Room
- Pool Private Yn:
- 1
- Sewer:
- Public Sewer
- Utilities:
- Electricity Connected, Sewer Connected, Water Connected
Appliances
- Appliances:
- Range, Dishwasher, Refrigerator, Washer, Dryer, Electric Water Heater
Address Map
- Country:
- US
- State:
- FL
- County:
- Pasco
- City:
- Trinity
- Subdivision:
- VILLAGES AT FOX HOLLOW WEST
- Zipcode:
- 34655
- Street:
- CASHELLA
- Street Number:
- 8929
- Street Suffix:
- COURT
- Longitude:
- W83° 19' 59.8''
- Latitude:
- N28° 10' 27.8''
- Direction Faces:
- South
- Directions:
- Take SR, 54 West from the Suncoast Expressway, turn left onto CR 966 W/Trinity Blvd, turn left onto Tamarind Blvd. Turn rignt onto Robert Trent Jones Parkway, then left onto Callaway Drive right on to 8929 Cashella Court
- Mls Area Major:
- 34655 - New Port Richey/Seven Springs/Trinity
- Zoning:
- MPUD
Additional Information
- Water Source:
- Public
- Previous Price:
- 620000
- On Market Date:
- 2024-10-11
- Levels:
- Two
- Garage:
- 3
- Foundation Details:
- Slab
- Construction Materials:
- Stucco, Frame
- Community Features:
- Street Lights
- Building Size:
- 3880
- Attached Garage Yn:
- 1
Financial
- Association Fee:
- 91
- Association Fee Frequency:
- Monthly
- Association Yn:
- 1
- Tax Annual Amount:
- 4286.52
Listing Information
- List Agent Mls Id:
- 261568434
- List Office Mls Id:
- 261019292
- Mls Status:
- Sold
- Modification Timestamp:
- 2025-06-09T21:48:19Z
- Originating System Name:
- Stellar
- Special Listing Conditions:
- None
- Status Change Timestamp:
- 2025-05-12T18:53:36Z
Residential For Sale
8929 Cashella Ct, Trinity, Florida 34655
4 Bedrooms
3 Bathrooms
2,860 Sqft
$610,000
Listing ID #TB8310200
Basic Details
- Property Type :
- Residential
- Listing Type :
- For Sale
- Listing ID :
- TB8310200
- Price :
- $610,000
- Bedrooms :
- 4
- Bathrooms :
- 3
- Square Footage :
- 2,860 Sqft
- Year Built :
- 1996
- Lot Area :
- 0.27 Acre
- Full Bathrooms :
- 3
- Property Sub Type :
- Single Family Residence
- Roof:
- Shingle








