
Property Description
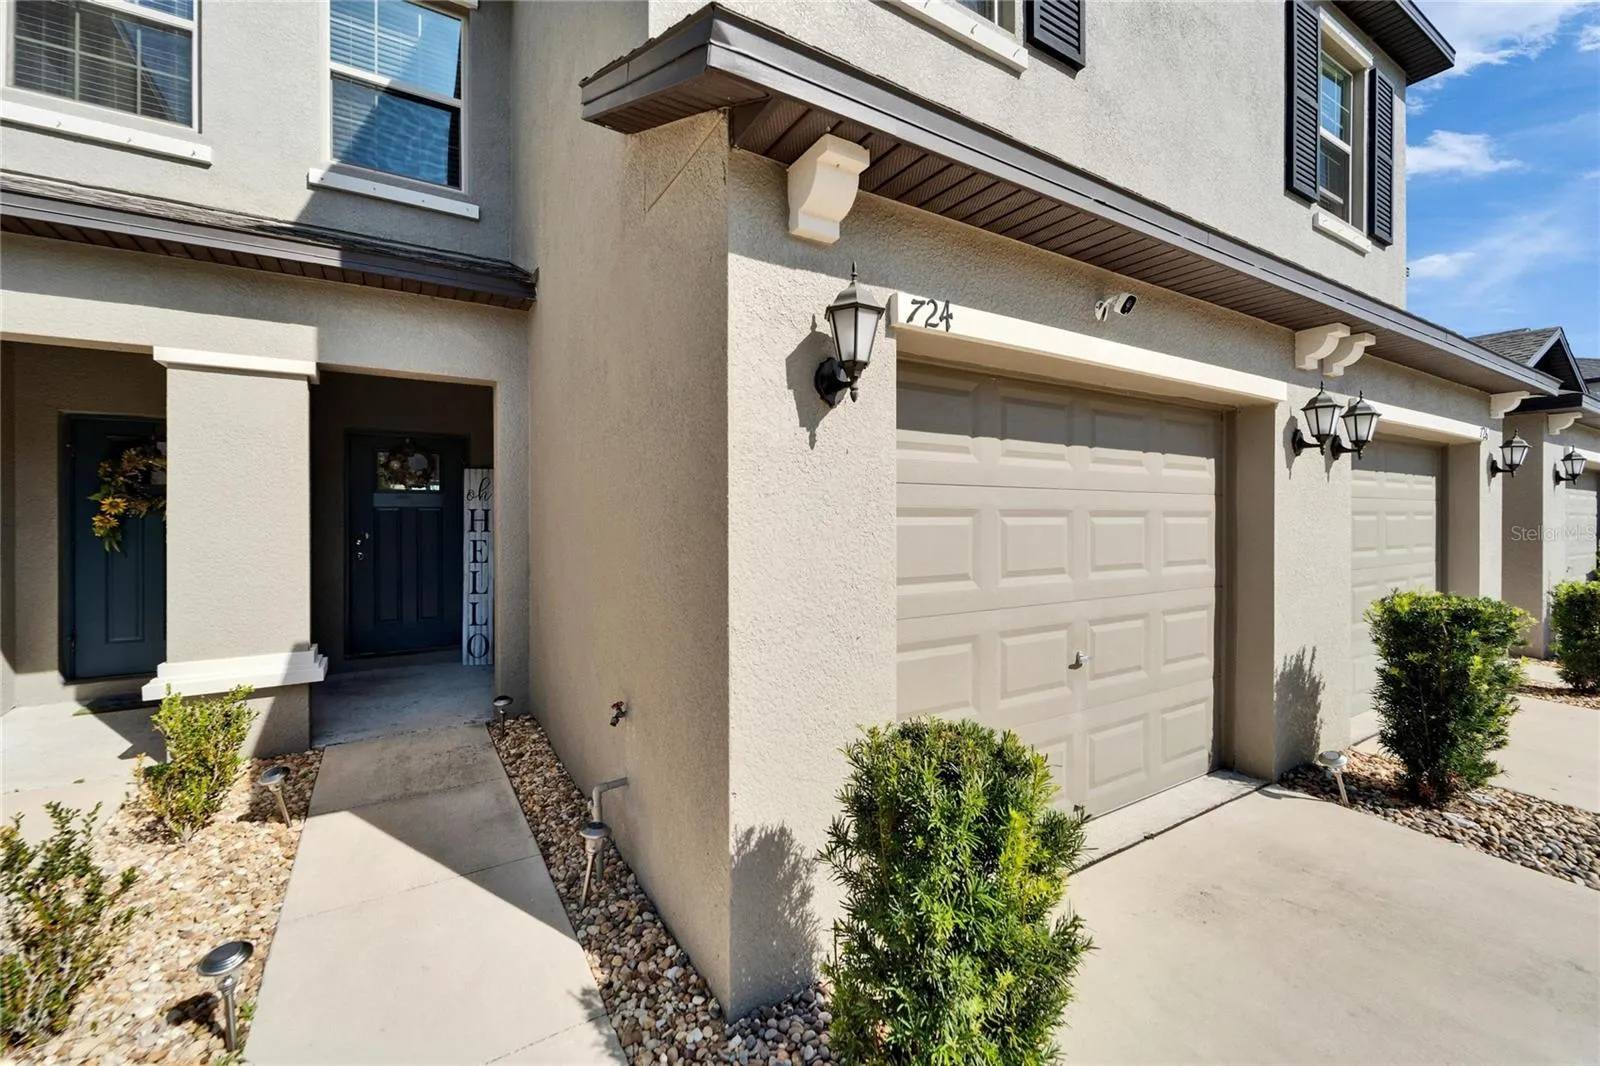
Welcome to Glencove At Bay Park Townhomes where you’ll find a one of a kind 3-bedroom, 2.5-bathroom townhome with lots of space and charm. Built in 2021 this unit boast of over 1, 796 interior square ft. High ceilings, an open concept floor plan and lots of natural light featuring a beautiful pond view – NO FLOOD INSURANCE IS REQUIRED. Tastefully updated kitchen backsplash, granite countertops, stainless steel appliances, ceiling fans, light fixtures, high ceilings along with fresh interior paint which makes this home turn-key ready. A half bath on the main level offers convenience for guests and homeowners alike. A sliding door leads to the private screen -in lanai, a perfect spot to enjoy the stunning pond view over a cup of coffee. On the second floor, you’ll find the highlight of the home which is a massive large owners suite overlooking pond with two large walk -in closets, a linen closet along with a spacious primary bathroom suite featuring a sunken tub, separate shower and dual sinks. You will enjoy separation from the two additional bedrooms, the guest bathroom and the laundry closet. This home also features an oversize 1 car garage with a flat screen TV that will convey with the sale. Located within short miles of I-75, shops, dining, beaches and more!
Features
- Heating System:
- Central, Electric
- Cooling System:
- Central Air
- Patio:
- Covered, Enclosed, Patio, Rear Porch, Screened
- Architectural Style:
- Contemporary, Traditional
- Exterior Features:
- Sidewalk, Sliding Doors, Hurricane Shutters
- Flooring:
- Carpet, Ceramic Tile
- Interior Features:
- Ceiling Fans(s), Open Floorplan, Walk-In Closet(s), Kitchen/Family Room Combo, High Ceilings
- Laundry Features:
- Laundry Closet
- Sewer:
- Public Sewer
- Utilities:
- BB/HS Internet Available
- Window Features:
- Double Pane Windows, Blinds, ENERGY STAR Qualified Windows
Appliances
- Appliances:
- Range, Dishwasher, Refrigerator, Washer, Dryer, Electric Water Heater, Microwave, Disposal
Address Map
- Country:
- US
- State:
- FL
- County:
- Hillsborough
- City:
- Ruskin
- Subdivision:
- GLENCOVE AT BAY PARK
- Zipcode:
- 33570
- Street:
- ROYAL EMPRESS
- Street Number:
- 724
- Street Suffix:
- DRIVE
- Longitude:
- W83° 34' 26.2''
- Latitude:
- N27° 43' 29.6''
- Direction Faces:
- Northeast
- Directions:
- From Tampa travel S on I 75. Exit 240B Ruskin/Sun City exit. Keep R onto 674W (College Ave). R onto 24th St SE. L onto Shell Point Rd E. R onto 9th St NE. L onto 7th Ave NE. R onto Cove Pond Ct. L Royal Empress Dr. Arrive on your R 724 Royal Empress Dr.
- Mls Area Major:
- 33570 - Ruskin/Apollo Beach
- Zoning:
- PD
Neighborhood
- Elementary School:
- Thompson Elementary
- High School:
- Lennard-HB
- Middle School:
- Shields-HB
Additional Information
- Water Source:
- Public
- Virtual Tour:
- https://www.propertypanorama.com/instaview/stellar/TB8333266
- On Market Date:
- 2024-12-28
- Levels:
- Two
- Garage:
- 1
- Foundation Details:
- Block
- Construction Materials:
- Block, Concrete, Stucco
- Community Features:
- Pool, Deed Restrictions, Park, Playground, Irrigation-Reclaimed Water
- Building Size:
- 2212
- Attached Garage Yn:
- 1
Financial
- Association Fee:
- 240
- Association Fee Frequency:
- Monthly
- Association Fee Includes:
- Maintenance Grounds, Pool, Insurance, Maintenance Structure, Recreational Facilities
- Association Yn:
- 1
- Tax Annual Amount:
- 3560
Listing Information
- List Agent Mls Id:
- 261553401
- List Office Mls Id:
- 781263
- Listing Term:
- Assumable, Cash, Conventional, FHA, VA Loan
- Mls Status:
- Sold
- Modification Timestamp:
- 2025-06-09T22:11:13Z
- Originating System Name:
- Stellar
- Special Listing Conditions:
- None
- Status Change Timestamp:
- 2025-03-20T17:50:20Z
Residential For Sale
724 Royal Empress Dr, Ruskin, Florida 33570
3 Bedrooms
3 Bathrooms
1,796 Sqft
$287,500
Listing ID #TB8333266
Basic Details
- Property Type :
- Residential
- Listing Type :
- For Sale
- Listing ID :
- TB8333266
- Price :
- $287,500
- Bedrooms :
- 3
- Bathrooms :
- 3
- Half Bathrooms :
- 1
- Square Footage :
- 1,796 Sqft
- Year Built :
- 2021
- Lot Area :
- 0.03 Acre
- Full Bathrooms :
- 2
- Property Sub Type :
- Townhouse
- Roof:
- Shingle








