
Property Description
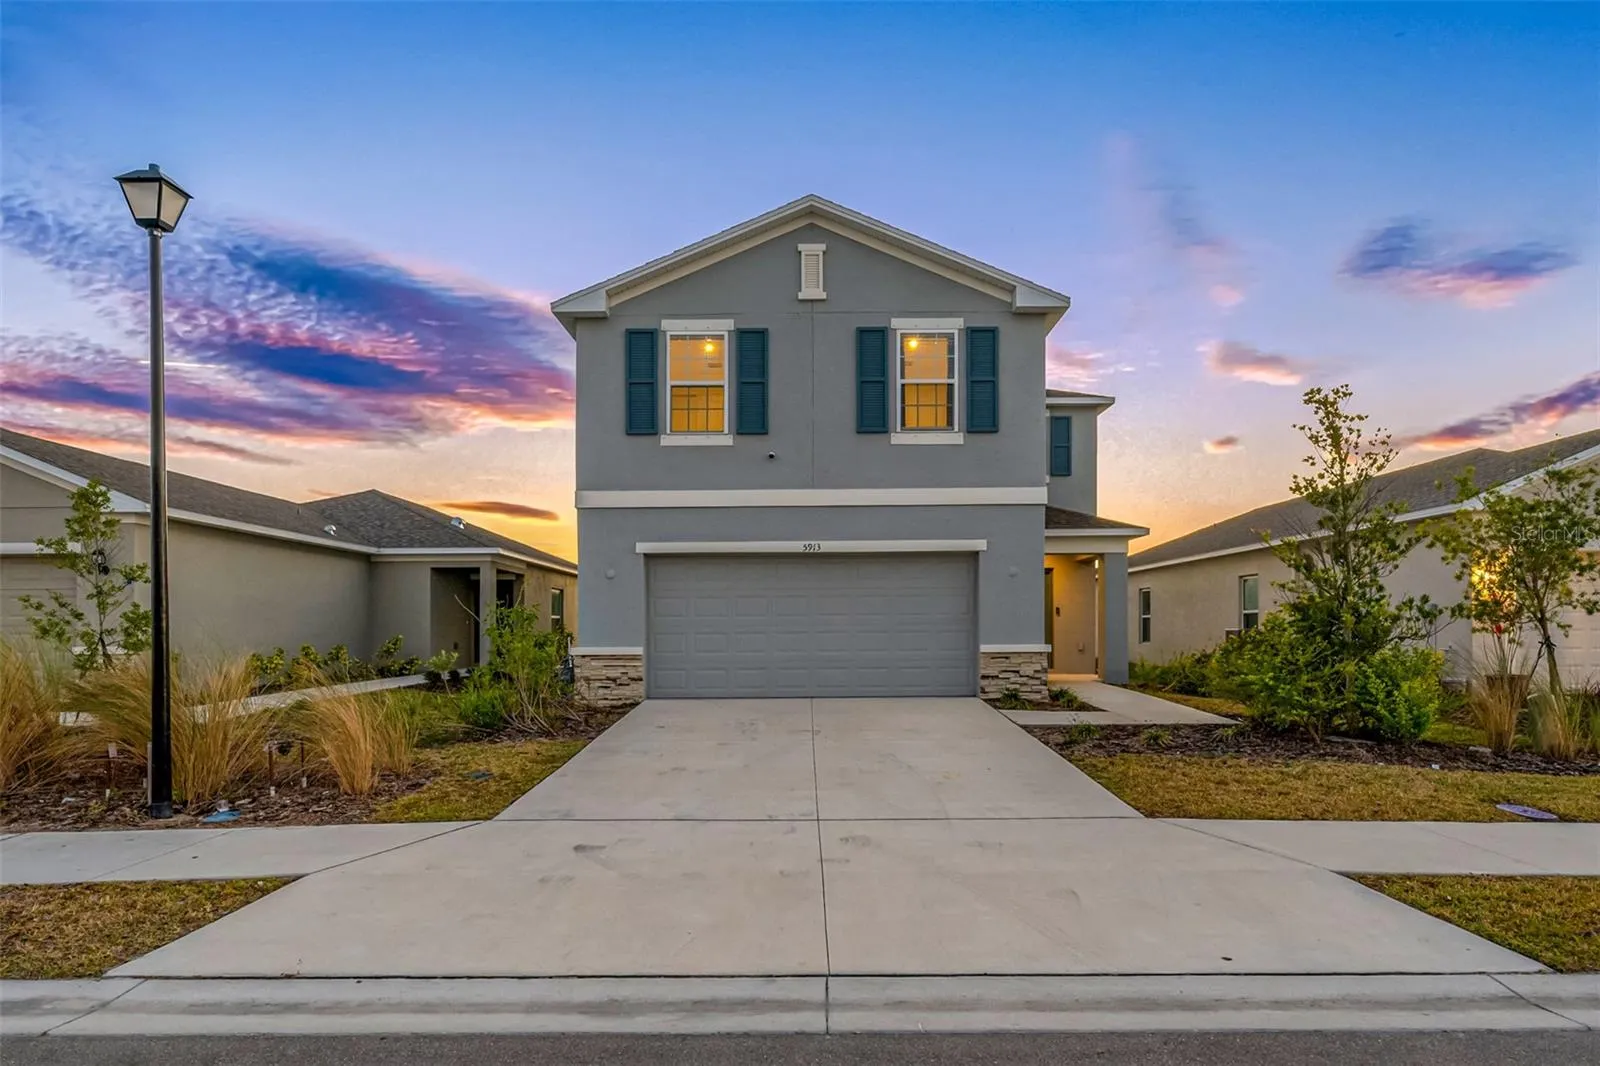
One or more photo(s) has been virtually staged. HUGE price reduction. Seller said “time to sell it”!. Beautiful 2 stories home with 5 bedrooms, 3.5 bathrooms, a 2 car garage. This floor plan epitomizes timeless elegance and functionality, crafted to deliver an exceptional living experience. The ground floor seamlessly integrates the kitchen, informal dining space, a soaring two-story living room, and a formal dining area. The well-appointed kitchen features a unique angled island, breakfast bar, stainless steel appliances, decorative backsplash, cabinetry with molding, and a pantry. The upstairs Owner’s Suite exemplifies comfort, seclusion, and sophistication, featuring dual walk-in closets, a luxurious ensuite bath with dual sinks, a private commode, a separate shower and an inviting garden. Upstairs, a loft area overlooks the living room, perfect for a study nook or relaxation space. Adjoining the loft is a study, while three spacious bedrooms share two full baths. Outside, a delightful screened patio. The expansive sliding glass doors effortlessly connect the living room to the outdoor patio space. Situated in the master-planned community of Artisan Lakes in Eave’s Bend, this residence offers a resort-style Florida lifestyle. Residents can relish in the amenities of the community center, including a shimmering pool, basketball court, clubhouse, dog park, fitness center, and park. This remarkable property is a must-see and sure to captivate discerning buyers. Bedroom Closet Type: Walk-in Closet (Primary Bedroom).
Features
- Heating System:
- Central
- Cooling System:
- Central Air
- Architectural Style:
- Contemporary
- Exterior Features:
- Sliding Doors, Hurricane Shutters, Sprinkler Metered
- Flooring:
- Carpet, Ceramic Tile
- Interior Features:
- Thermostat
- Laundry Features:
- Laundry Room
- Sewer:
- Public Sewer
- Utilities:
- Cable Available, Electricity Available, Cable Connected, Electricity Connected
Appliances
- Appliances:
- Range, Refrigerator, Microwave
Address Map
- Country:
- US
- State:
- FL
- County:
- Manatee
- City:
- Palmetto
- Subdivision:
- ARTISAN LAKES EAVES BEND PH II SUBPH A,
- Zipcode:
- 34221
- Street:
- LAURELCREST
- Street Number:
- 5913
- Street Suffix:
- GLEN
- Longitude:
- W83° 29' 48.9''
- Latitude:
- N27° 36' 48.8''
- Direction Faces:
- East
- Directions:
- From I-75, take exit 229 and head west on to Moccasin Wallow Road. In 1.5 miles, turn right on Artisan Lakes Parkway, head straight. Once you enter Artisan Lakes Parkway - Follow the signs to the Taylor Morrison - Eave's Bend at Artisan Lakes model homes. You will pass Eave's Bend Park on your right - continue heading straight, then turn right onto Fieldstone Drive. Right on Maidenstone Way, the home will be on your left.
- Mls Area Major:
- 34221 - Palmetto/Rubonia
- Zoning:
- NONE
Additional Information
- Water Source:
- None
- Virtual Tour:
- https://www.propertypanorama.com/instaview/stellar/TB8339420
- Previous Price:
- 414999
- On Market Date:
- 2025-01-17
- Lot Features:
- Cleared
- Levels:
- Two
- Garage:
- 2
- Foundation Details:
- Slab
- Construction Materials:
- Stucco
- Community Features:
- Clubhouse, Deed Restrictions, Fitness Center
- Building Size:
- 2890
- Attached Garage Yn:
- 1
- Association Amenities:
- Clubhouse
Financial
- Association Fee:
- 495
- Association Fee Frequency:
- Quarterly
- Association Yn:
- 1
- Tax Annual Amount:
- 6779
Listing Information
- List Agent Mls Id:
- 471500784
- List Office Mls Id:
- 781263
- Listing Term:
- Cash, Conventional, FHA
- Mls Status:
- Expired
- Modification Timestamp:
- 2025-06-21T10:52:09Z
- Originating System Name:
- Stellar
- Special Listing Conditions:
- None
- Status Change Timestamp:
- 2025-06-18T04:11:56Z
Residential For Sale
5913 Laurelcrest Gln, Palmetto, Florida 34221
5 Bedrooms
4 Bathrooms
2,574 Sqft
$404,999
Listing ID #TB8339420
Basic Details
- Property Type :
- Residential
- Listing Type :
- For Sale
- Listing ID :
- TB8339420
- Price :
- $404,999
- Bedrooms :
- 5
- Bathrooms :
- 4
- Half Bathrooms :
- 1
- Square Footage :
- 2,574 Sqft
- Year Built :
- 2022
- Lot Area :
- 0.13 Acre
- Full Bathrooms :
- 3
- Property Sub Type :
- Single Family Residence
- Roof:
- Shingle








