
Property Description
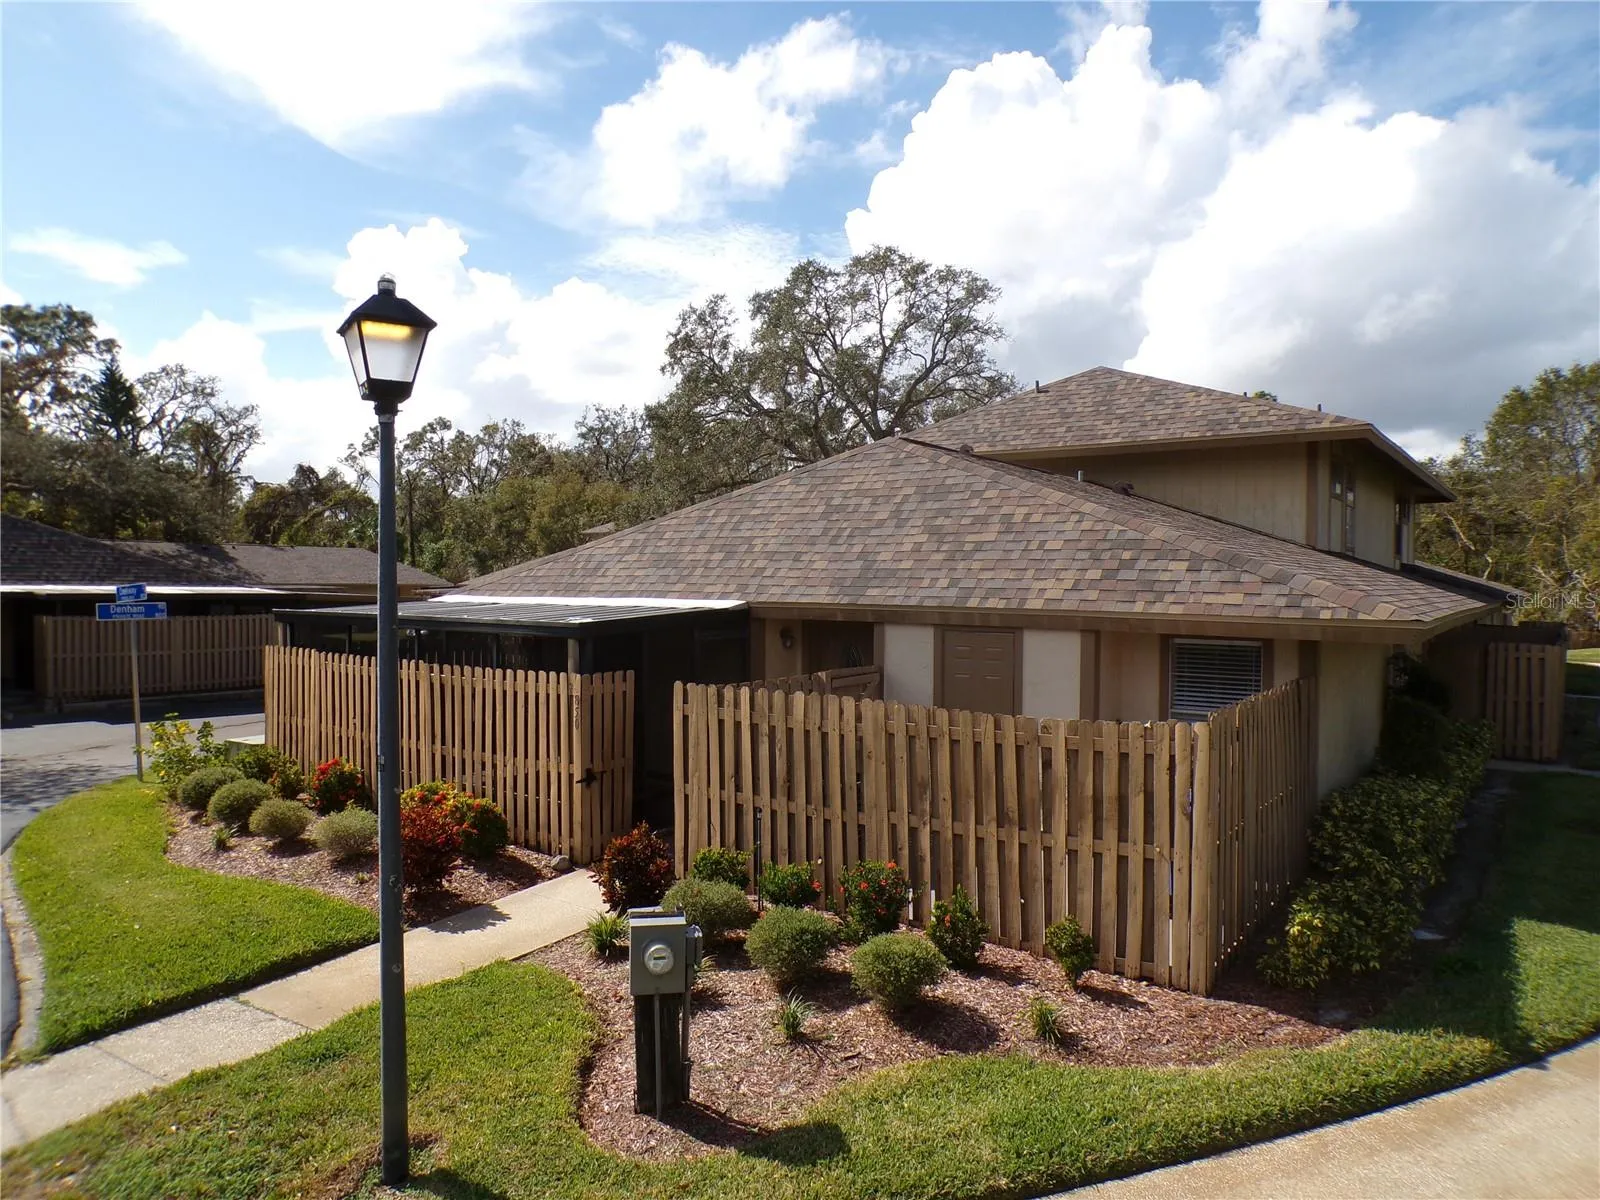
One or more photo(s) has been virtually staged. MOVE IN READY!! This ONE STORY END UNIT 2 Bedroom, 1 Bath VILLA HOME won’t disappoint, it’s been well maintained and updated throughout the years. PERFECT floorplan with a large living room, loads of closet and storage space, inside laundry closet with room for full sized units, split bedrooms, open concept living, dining, and kitchen with breakfast bar and pantry closet and so much more. UPDATES 2023-2024 included a NEW A/C, Complete BRAND NEW Kitchen with white Shaker cabinets, Granite Counters, Undermount sink and faucet, NEW Stainless Steel Appliances, Freshly painted interior, and NEW Luxury Vinyl Plank Floors in Great Room and Bedroom 1. The ROOF was new in 2021. Other Features include a Screened Patio, Fenced Courtyard with Storage closet, Crown moldings in main living areas, chair rail at dining, ceramic tile in the bath and bedroom 2, the bathroom was updated with a new vanity and granite, bath with safety grab bars, ceiling fans, and more! The Community is well maintained, features a POOL, has lots of sidewalks for walking, lots of exterior lighting, and is pet friendly! LOW monthly HOA fee of $249 includes grounds maintenance, roof reserves and repairs, building exterior maintenance, exterior painting, fence repairs, community pool, and basic cable! This unit has 2 assigned parking spaces, one is directly in front of the home, the carport space is just to the left. PERFECT location in South Brandon with easy access to Kings Ave, Bloomingdale Ave, Hwy 301, I-75, Hwy 60, convenient to schools (walk to Kingswood Elem), shopping, restaurants, medical, hospital, and Paul Sanders Park & Playground is nearby across Kings Ave. SUPER CUTE and RARE ONE STORY VILLA UNIT!! CLEAN 4pt Inspection Report! Call today for your private tour…”You’ll Just Love It!
Features
- Heating System:
- Heat Pump, Central
- Cooling System:
- Central Air
- Fence:
- Wood, Fenced
- Patio:
- Covered, Screened
- Parking:
- Assigned, Guest, Curb Parking
- Architectural Style:
- Cottage, Bungalow
- Carport Spaces:
- 1
- Exterior Features:
- Lighting, Sidewalk, Sliding Doors, Courtyard
- Flooring:
- Ceramic Tile, Luxury Vinyl
- Interior Features:
- Ceiling Fans(s), Crown Molding, Open Floorplan, Kitchen/Family Room Combo, Split Bedroom, Solid Surface Counters, Chair Rail
- Laundry Features:
- Laundry Closet
- Sewer:
- Public Sewer
- Utilities:
- Public, Cable Connected
Appliances
- Appliances:
- Range, Dishwasher, Refrigerator, Electric Water Heater, Microwave
Address Map
- Country:
- US
- State:
- FL
- County:
- Hillsborough
- City:
- Brandon
- Subdivision:
- BUCKHORN CREEK UNIT 2
- Zipcode:
- 33511
- Street:
- CREEKWAY
- Street Number:
- 850
- Street Suffix:
- COURT
- Longitude:
- W83° 42' 14.9''
- Latitude:
- N27° 53' 50.6''
- Direction Faces:
- East
- Directions:
- From HWY 60 - Go South on Kings Ave, Turn Right on Denham Rd (Just past the Kingswood Elementary School), 850 Creekway Ct will be directly in front of you and circle. You can park in the assigned space that is directly in front of the unit, or the assigned carport space just to the left, or any of the visitor spaces in the circle.
- Mls Area Major:
- 33511 - Brandon
- Zoning:
- PD
Neighborhood
- Elementary School:
- Kingswood-HB
- High School:
- Brandon-HB
- Middle School:
- Rodgers-HB
Additional Information
- Water Source:
- Public
- Virtual Tour:
- https://www.propertypanorama.com/instaview/stellar/TB8312837
- Stories Total:
- 1
- Previous Price:
- 239000
- On Market Date:
- 2024-10-20
- Lot Features:
- Cul-De-Sac
- Levels:
- One
- Foundation Details:
- Slab
- Construction Materials:
- Block, Stucco
- Community Features:
- Sidewalks, Pool, Deed Restrictions, Community Mailbox
- Building Size:
- 1246
Financial
- Association Fee:
- 259
- Association Fee Frequency:
- Monthly
- Association Fee Includes:
- Maintenance Grounds, Pool, Cable TV, Escrow Reserves Fund, Maintenance Structure, Private Road
- Association Yn:
- 1
- Tax Annual Amount:
- 1441.11
Listing Information
- List Agent Mls Id:
- 261501633
- List Office Mls Id:
- 711900
- Listing Term:
- Cash, Conventional, FHA, VA Loan
- Mls Status:
- Sold
- Modification Timestamp:
- 2025-06-09T21:50:48Z
- Originating System Name:
- Stellar
- Special Listing Conditions:
- None
- Status Change Timestamp:
- 2025-02-28T18:19:50Z
Residential For Sale
850 Creekway Ct, Brandon, Florida 33511
2 Bedrooms
1 Bathrooms
998 Sqft
$234,900
Listing ID #TB8312837
Basic Details
- Property Type :
- Residential
- Listing Type :
- For Sale
- Listing ID :
- TB8312837
- Price :
- $234,900
- Bedrooms :
- 2
- Bathrooms :
- 1
- Square Footage :
- 998 Sqft
- Year Built :
- 1976
- Lot Area :
- 0.05 Acre
- Full Bathrooms :
- 1
- Property Sub Type :
- Villa
- Roof:
- Shingle








