


Property Description
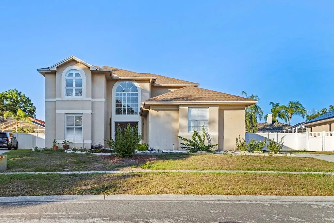
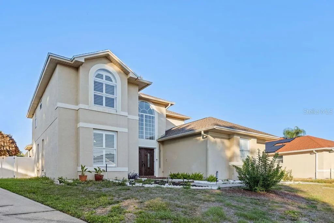
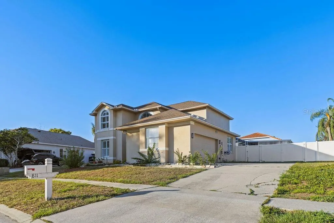
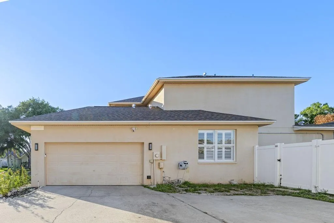
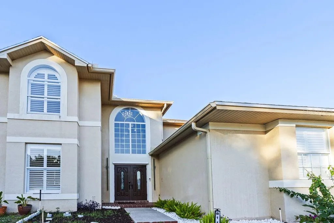
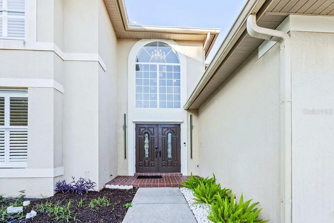
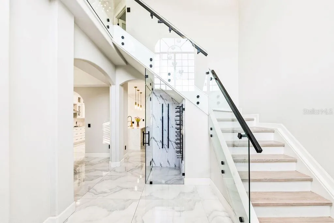
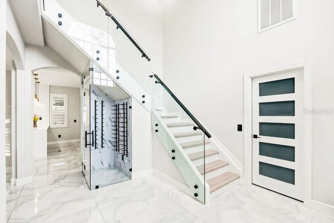
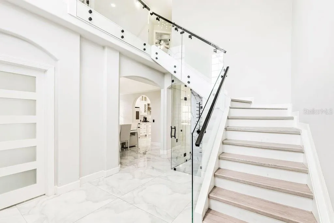
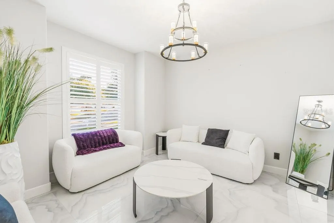
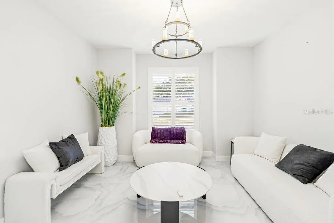
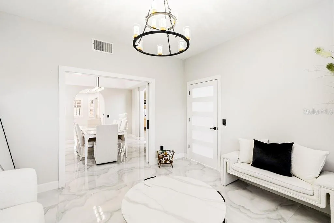
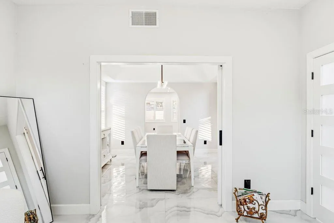
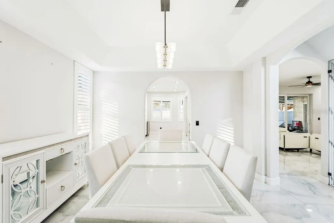
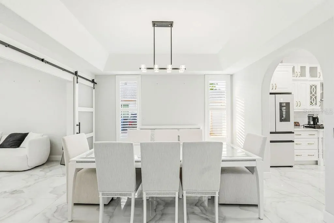
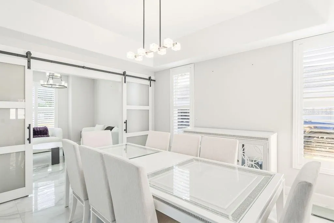
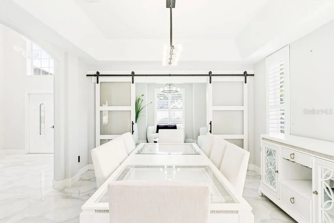
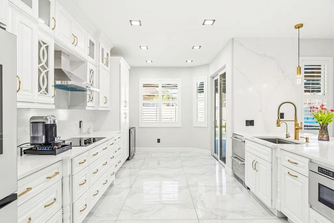
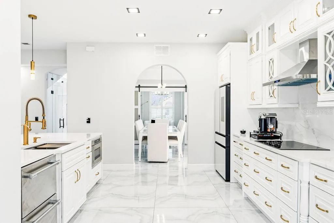
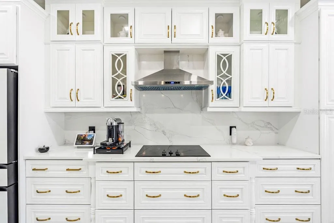
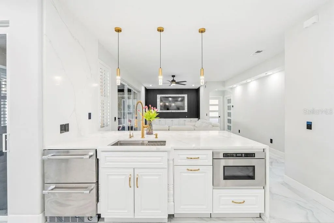
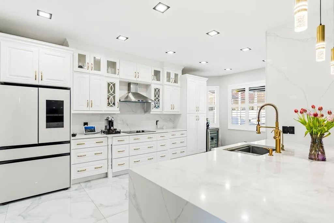
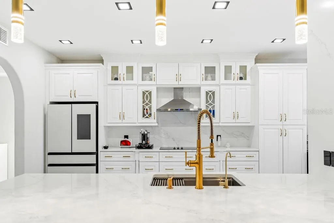
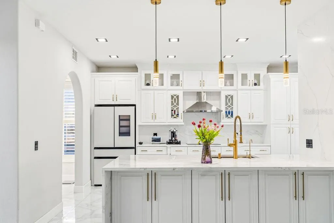
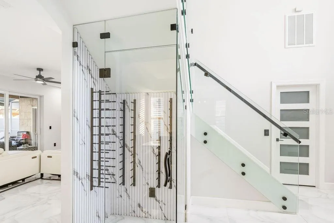
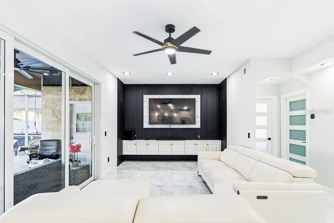
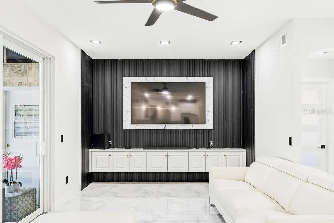
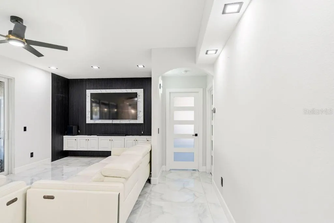
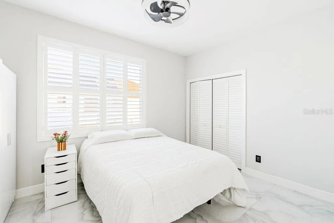
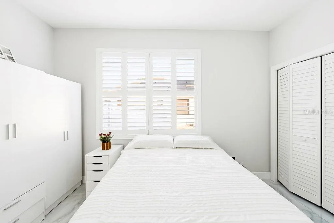
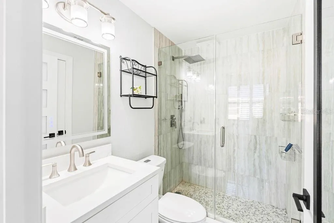
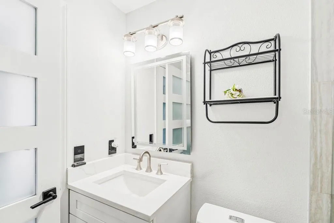
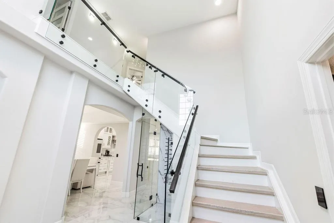
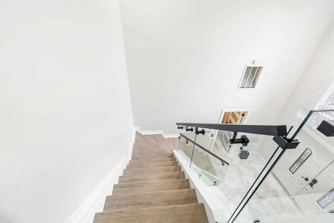
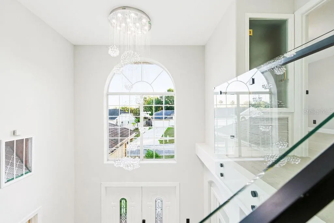
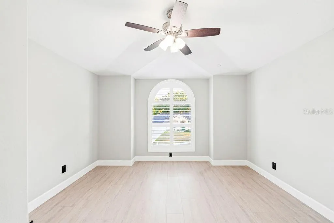
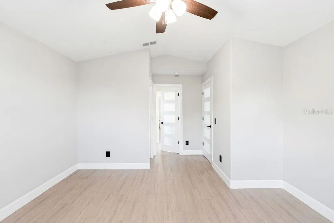
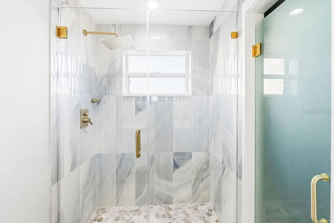
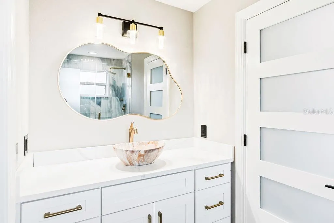
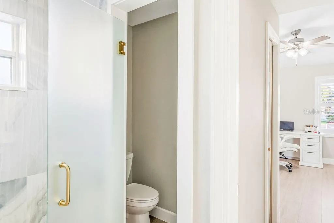
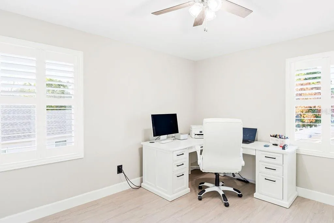
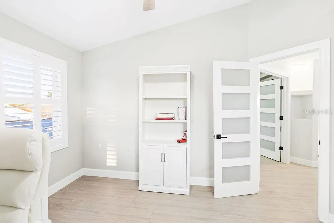
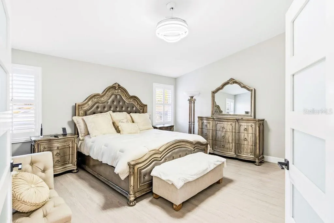
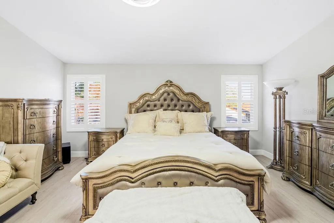
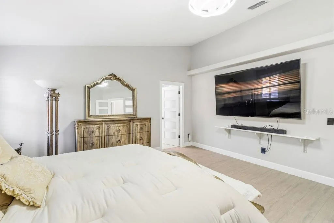
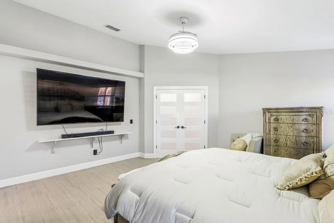
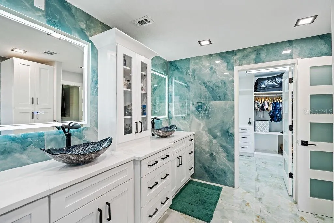
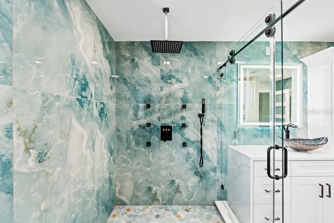
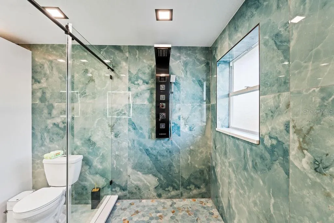
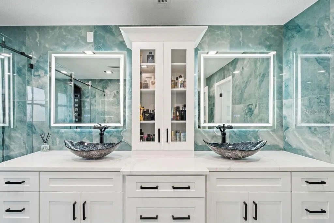
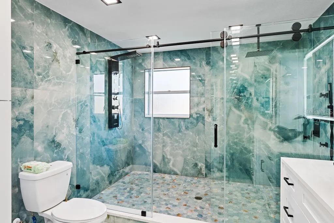
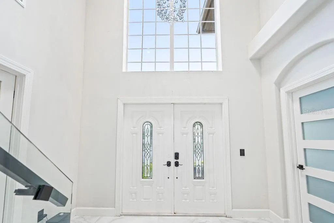
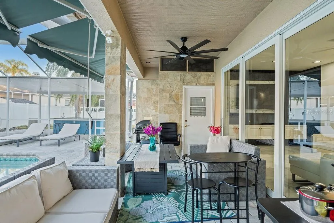
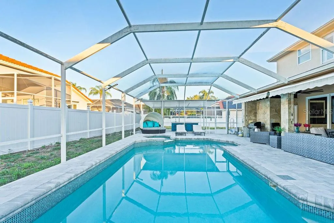
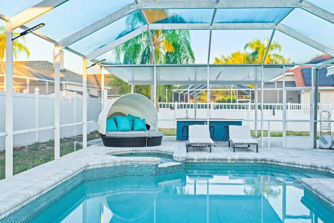
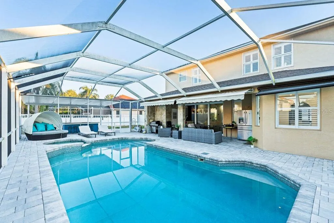
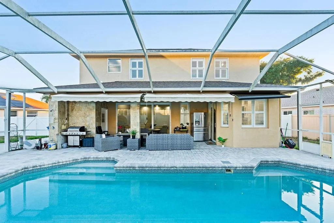
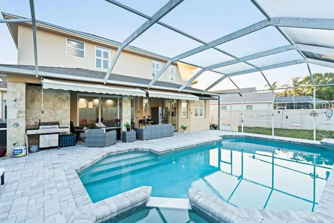
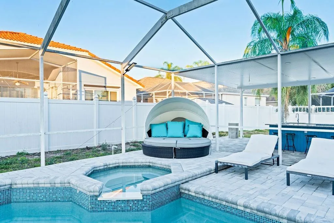
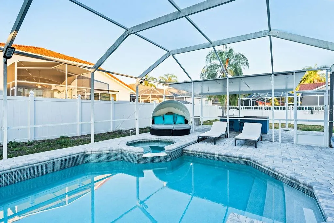
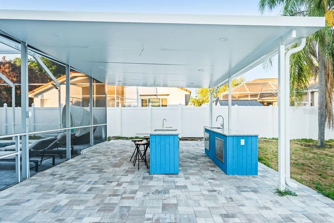
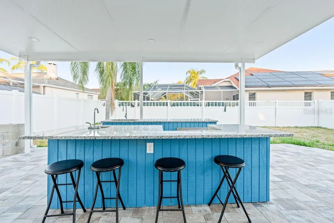
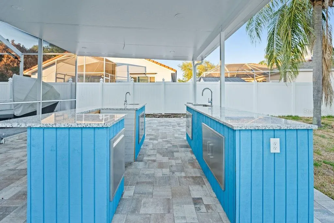
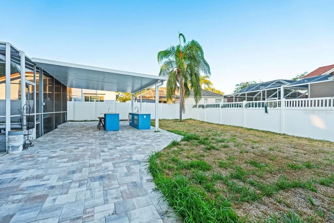
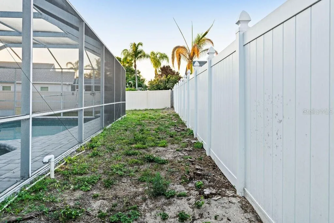
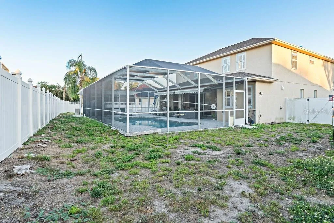
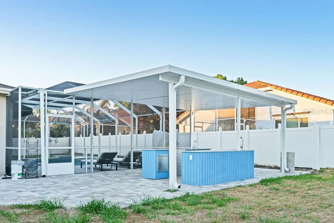
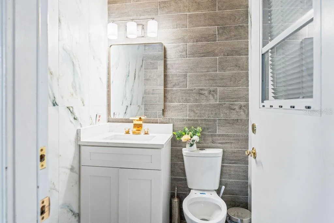
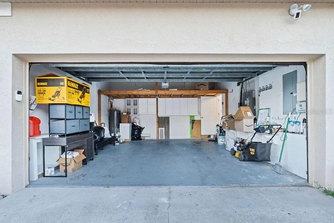
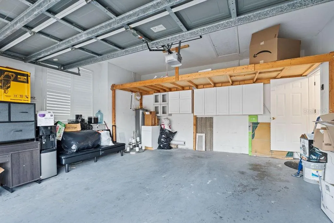
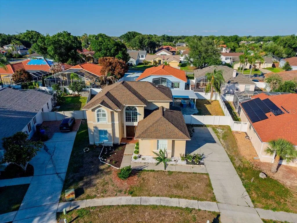
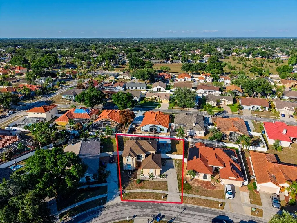
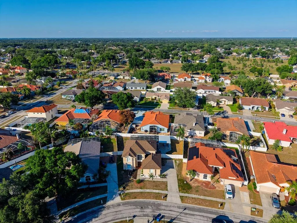
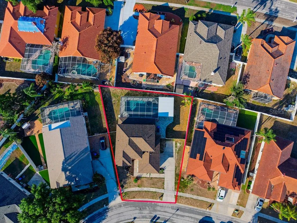
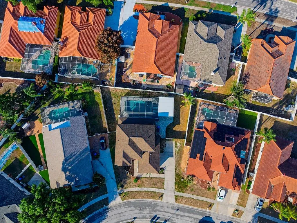
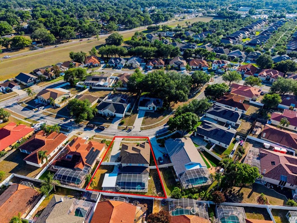
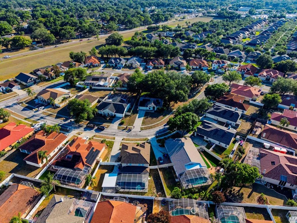
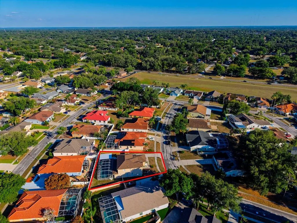
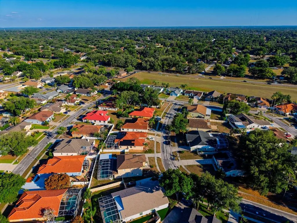
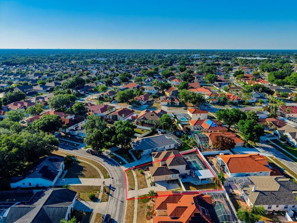
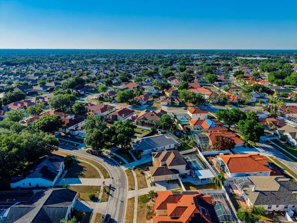
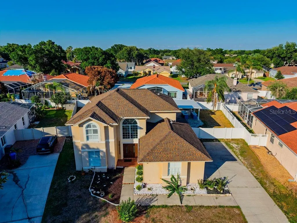
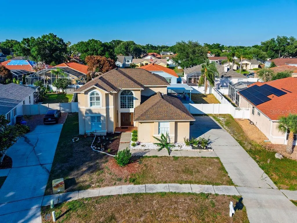
Welcome to this home, luxuriously updated in 2024. The entryway is distinguished by a cascading “rain-style” chandelier that is visible from the street. Inside, a glass-enclosed wine closet showcases your curated selection. The home is equipped with high-end appliances and features sleek glass-finish touch-sensor outlets throughout (the master bathroom outlet includes Wi-Fi control). The first floor houses the kitchen and entertainment areas—both indoor and outdoor—offering various flexible spaces that can be adapted to suit the preferences of any prospective buyer. The second floor comprises the private sleeping quarters and bathrooms. The property features a lanai, a heated swimming pool, and a grilling area, while still leaving ample yard space for outdoor activities for all ages. The grounds also shows plenty of room for gardening enthusiasts and those with a passion for cultivation. The garage is accessed via a semi-circular driveway, providing convenient parking space for multiple guest vehicles. This property is situated in one of the most desirable areas of Brandon, surrounded by shopping and dining, just minutes from I-4, and zoned for top-rated schools. For those seeking a truly central yet tranquil neighborhood, this home represents the ultimate choice—offering exceptional value in terms of price, location, and condition, with a modern aesthetic and meticulous renovations. This is a home that was truly remodeled to the seller’s personal taste, designed to be lived in and enjoyed to the fullest. Additional features of note include a Roof (2023), 1-A/C 2020, 2-A/C 2022, Water Heater installed 2025, Saltwater Pool conversion (2024) heater pool was installed from prior owner.
Features
- Swimming Pool:
- In Ground, Screen Enclosure
- Heating System:
- Central
- Cooling System:
- Central Air
- Fence:
- Fenced
- Parking:
- Driveway, Garage Door Opener
- Exterior Features:
- Lighting, Rain Gutters, Sidewalk, Sliding Doors, Garden, Outdoor Grill, Outdoor Kitchen, Private Yard
- Flooring:
- Tile
- Interior Features:
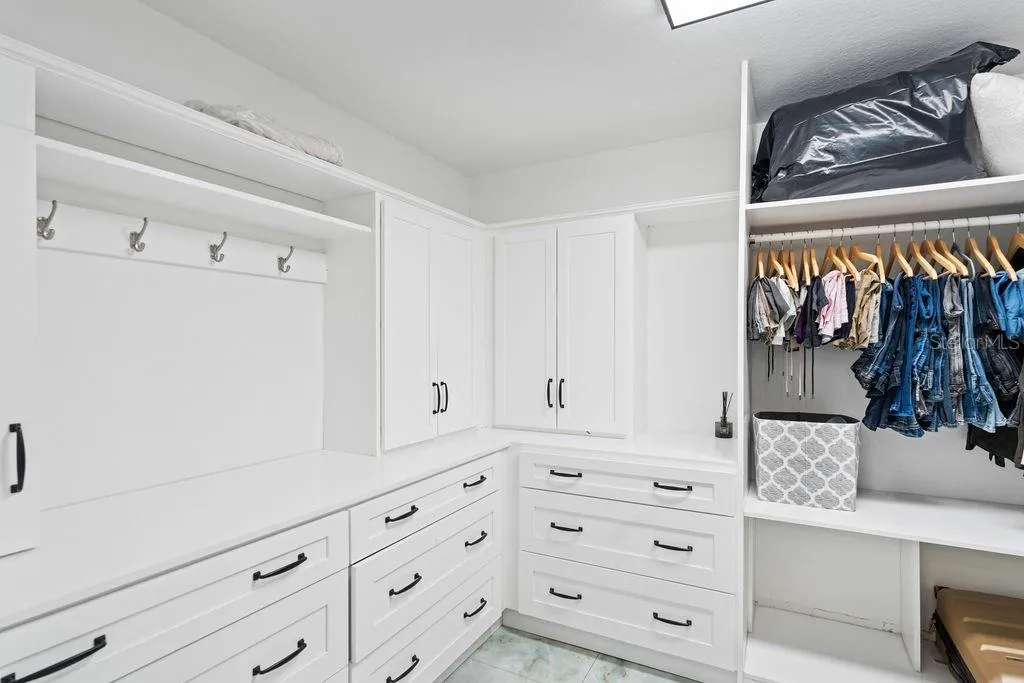
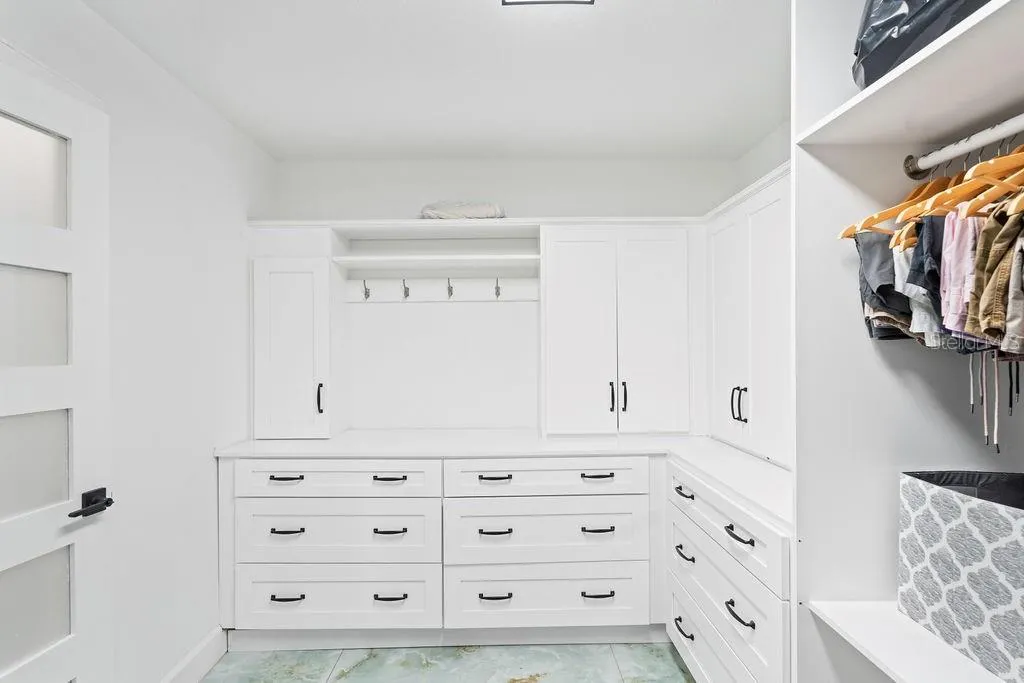
- Ceiling Fans(s), Thermostat, Walk-In Closet(s), Living Room/Dining Room Combo, Eat-in Kitchen, High Ceilings, Stone Counters, Solid Wood Cabinets
- Laundry Features:
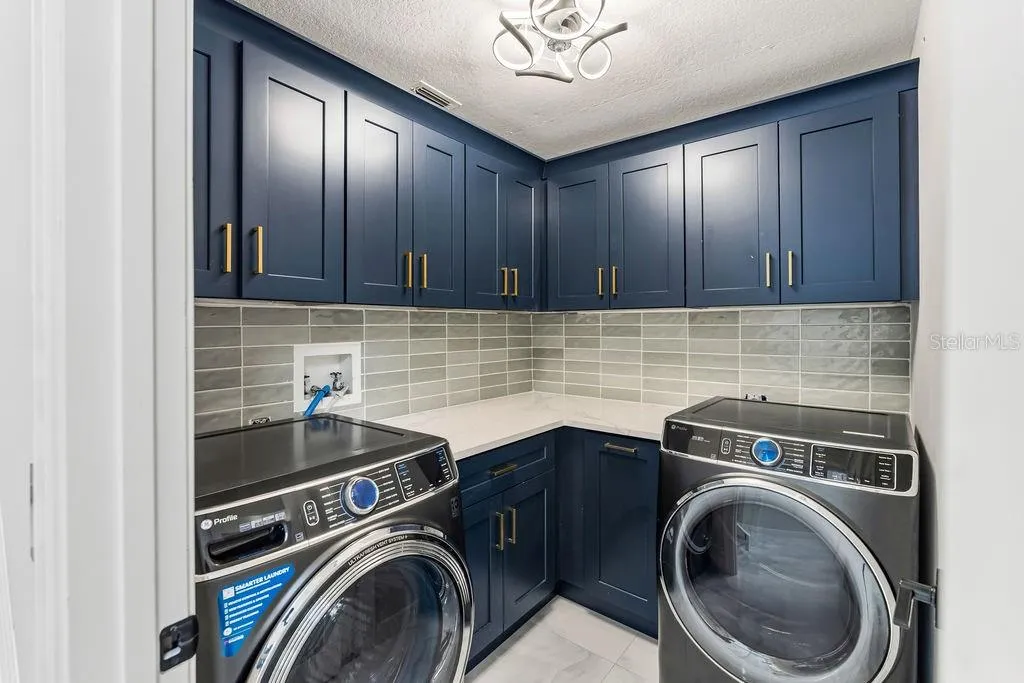
- Inside, Laundry Room
- Pool Private Yn:
- 1
- Sewer:
- Public Sewer
- Utilities:
- Public
Appliances
- Appliances:
- Refrigerator, Electric Water Heater, Microwave, Built-In Oven, Cooktop
Address Map
- Country:
- US
- State:
- FL
- County:
- Hillsborough
- City:
- Brandon
- Subdivision:
- 2FV | BRENTWOOD HILLS TRACT F UNIT 1
- Zipcode:
- 33511
- Street:
- SANDCASTLE
- Street Number:
- 811
- Street Suffix:
- CIRCLE
- Longitude:
- W83° 44' 11.8''
- Latitude:
- N27° 55' 31.6''
- Direction Faces:
- East
- Directions:
- from I-275 S. Take FL-618 Toll E/Selmon Expy and FL-618 Toll Express to Brandon Pkwy in Brandon, Continue on Brandon Pkwy. Take W Lumsden Rd to Sandcastle Cir, Continue onto Brandon Pkwy, Use any lane to turn left onto W Lumsden Rd, Turn left onto S Mt Carmel Rd, Turn left onto Brentwood Hills Blvd, Turn left at the 1st cross street onto Tuscanny St, Turn right onto Sandcastle Cir, house will be on the right.
- Mls Area Major:
- 33511 - Brandon
- Zoning:
- PD
Additional Information
- Water Source:
- Public
- On Market Date:
- 2026-05-19
- Levels:
- Two
- Garage:
- 2
- Foundation Details:
- Slab
- Construction Materials:
- Stucco
- Building Size:
- 3303
- Attached Garage Yn:
- 1
Financial
- Association Fee:
- 190
- Association Fee Frequency:
- Quarterly
- Association Yn:
- 1
- Tax Annual Amount:
- 7495
Listing Information
- Co List Agent Full Name:
- Jorge Orama
- Co List Agent Mls Id:
- 261565312
- Co List Office Mls Id:
- 261560737
- Co List Office Name:
- AVENUE HOMES LLC
- List Agent Mls Id:
- 261563011
- List Office Mls Id:
- 261560737
- Listing Term:
- Cash, Conventional, FHA, Other, VA Loan
- Mls Status:
- Active
- Modification Timestamp:
- 2026-05-20T10:52:20Z
- Originating System Name:
- Stellar
- Special Listing Conditions:
- None
- Status Change Timestamp:
- 2026-05-19T13:33:17Z
Residential For Sale
811 Sandcastle Cir, Brandon, Florida 33511
4 Bedrooms
4 Bathrooms
2,737 Sqft
$650,000
Listing ID #TB8509252
Basic Details
- Property Type :
- Residential
- Listing Type :
- For Sale
- Listing ID :
- TB8509252
- Price :
- $650,000
- Bedrooms :
- 4
- Bathrooms :
- 4
- Half Bathrooms :
- 1
- Square Footage :
- 2,737 Sqft
- Year Built :
- 1997
- Lot Area :
- 0.22 Acre
- Full Bathrooms :
- 3
- Property Sub Type :
- Single Family Residence
- Roof:
- Shingle








