

Property Description
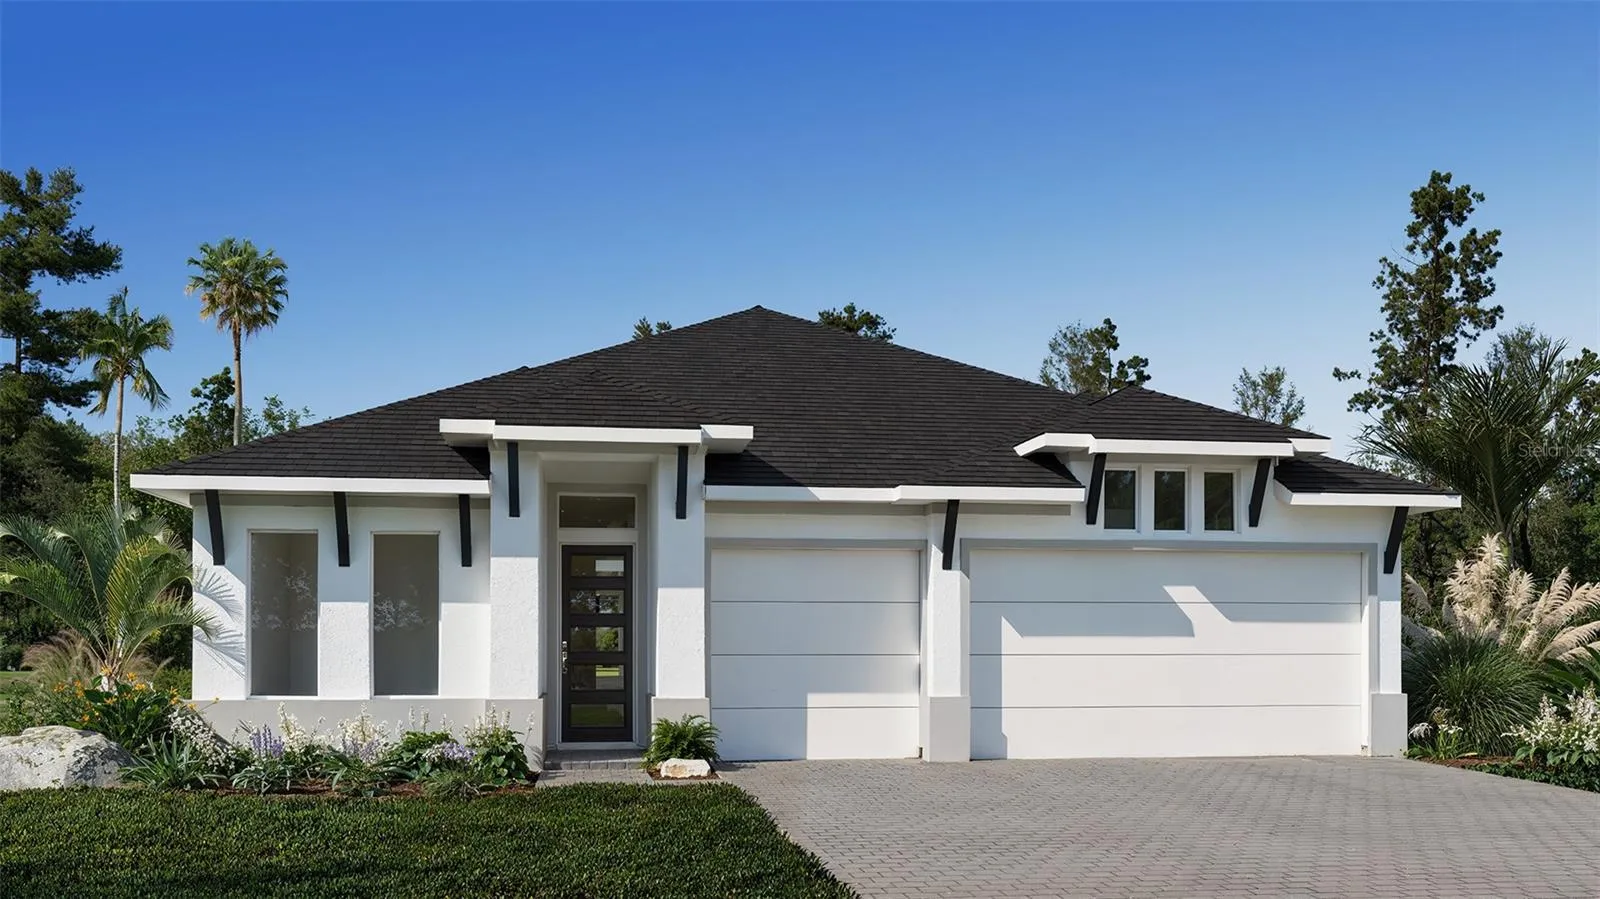
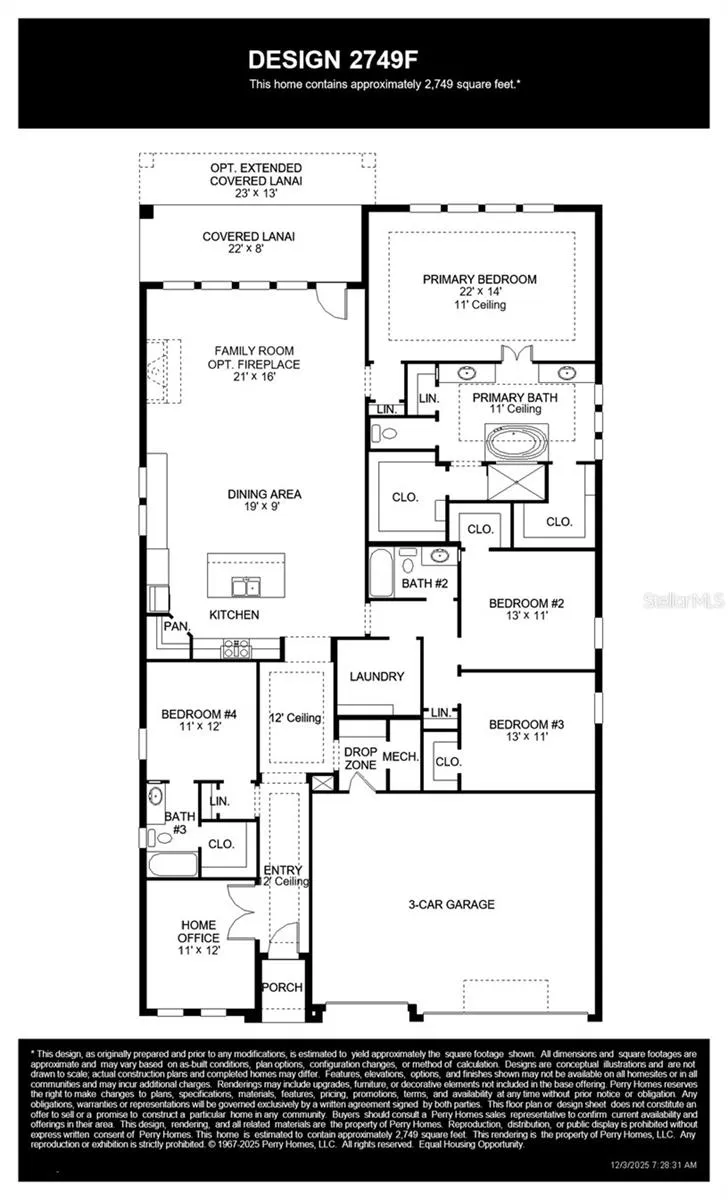
Under Construction. The front porch opens into the main entryway which is embraced by a tall tray ceiling. French doors open into the home office which overlooks the front yard. A private guest suite is down the hall and features a linen closet, full bathroom and large walk-in closet. As you enter the kitchen you are greeted by the island with built-in seating and a large corner pantry. The dining area connects the space to the family room which boasts a wall of windows overlooking the backyard covered lanai. The primary bedroom is off the main living space and offers ample natural light from its wall of windows. Double doors lead into the bathroom which features dual vanities, a garden tub, linen closet, glass enclosed shower, and two walk-in closets. Two additional secondary bedrooms with ample storage complete the space. The laundry room is located off the kitchen. The drop zone leads to the three-car garage.
Features
- Heating System:
- Central, Electric
- Cooling System:
- Central Air
- Fence:
- Other, Fenced
- Patio:
- Covered, Rear Porch
- Parking:
- Garage Door Opener
- Architectural Style:
- Contemporary
- Exterior Features:
- Sliding Doors
- Flooring:
- Carpet, Ceramic Tile, Laminate
- Interior Features:
- Ceiling Fans(s), Open Floorplan, Thermostat, Walk-In Closet(s), High Ceilings, Solid Surface Counters, Tray Ceiling(s)
- Laundry Features:
- Laundry Room
- Sewer:
- Public Sewer
- Utilities:
- Cable Available, Water Available, Electricity Connected, Sewer Connected, Water Connected, Sprinkler Meter
- Window Features:
- Shutters, ENERGY STAR Qualified Windows
Appliances
- Appliances:
- Dishwasher, Microwave, Built-In Oven, Cooktop, Range Hood, Exhaust Fan
Address Map
- Country:
- US
- State:
- FL
- County:
- Manatee
- City:
- Palmetto
- Subdivision:
- MANDARIN GROVE PH I
- Zipcode:
- 34221
- Street:
- 109TH
- Street Number:
- 3703
- Street Suffix:
- STREET
- Longitude:
- W83° 28' 24.1''
- Latitude:
- N27° 36' 44.1''
- Direction Faces:
- North
- Directions:
- From downtown Tampa, get on I-275 S across the Sunshine Skyway Bridge. After the bridge take exit 2 for US – 41/US-19 toward Palmetto/Ellenton. Continue on US-41 S for approximately 4 miles, then turn left onto 40th Avenue. Proceed on 40th Avenue, and 37th Avenue East will be on your right. Your destination will be on the left.
- Mls Area Major:
- 34221 - Palmetto/Rubonia
- Street Dir Suffix:
- E
- Zoning:
- RESIDENT
Neighborhood
- Elementary School:
- James Tillman Elementary
- High School:
- Palmetto High
- Middle School:
- Buffalo Creek Middle
Additional Information
- Water Source:
- Public
- Virtual Tour:
- https://www.propertypanorama.com/instaview/stellar/TB8510179
- On Market Date:
- 2026-05-19
- Lot Features:
- Sidewalk, Paved
- Levels:
- One
- Garage:
- 3
- Foundation Details:
- Slab
- Construction Materials:
- Block, Stucco
- Community Features:
- Street Lights, Deed Restrictions
- Building Size:
- 3674
- Attached Garage Yn:
- 1
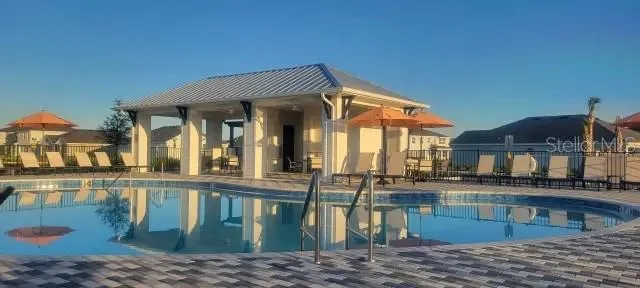
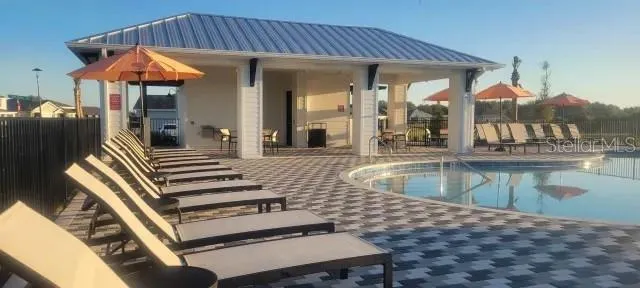
- Association Amenities:
- Pool
Financial
- Association Fee:
- 19
- Association Fee Frequency:
- Monthly
- Association Fee Includes:
- Pool, Guard - 24 Hour
- Association Yn:
- 1
- Tax Annual Amount:
- 3528
Listing Information
- List Agent Mls Id:
- 805562548
- List Office Mls Id:
- 260057934
- Listing Term:
- Cash, Conventional, FHA, VA Loan
- Mls Status:
- Pending
- Modification Timestamp:
- 2026-05-20T10:52:32Z
- Originating System Name:
- Stellar
- Special Listing Conditions:
- None
- Status Change Timestamp:
- 2026-05-19T14:29:00Z
Residential For Sale
3703 109th St E, Palmetto, Florida 34221
4 Bedrooms
3 Bathrooms
2,749 Sqft
$588,900
Listing ID #TB8510179
Basic Details
- Property Type :
- Residential
- Listing Type :
- For Sale
- Listing ID :
- TB8510179
- Price :
- $588,900
- View :
- Park/Greenbelt, Trees/Woods
- Bedrooms :
- 4
- Bathrooms :
- 3
- Square Footage :
- 2,749 Sqft
- Year Built :
- 2026
- Lot Area :
- 0.23 Acre
- Full Bathrooms :
- 3
- New Construction Yn :
- 1
- Property Sub Type :
- Single Family Residence
- Roof:
- Shingle








