



Property Description
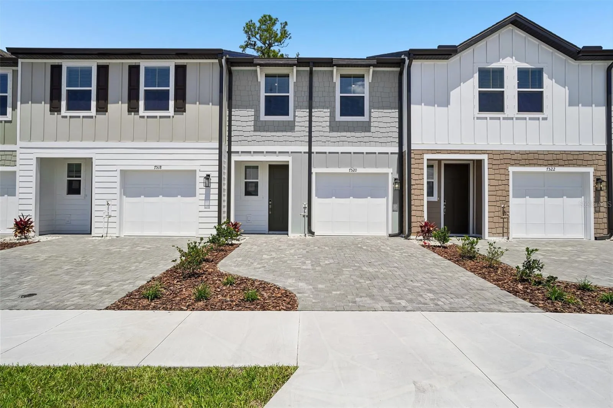
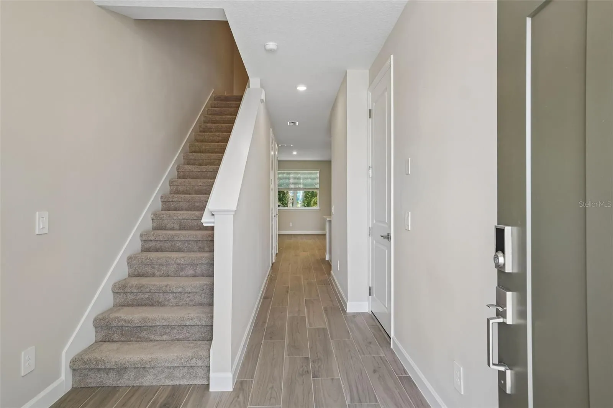
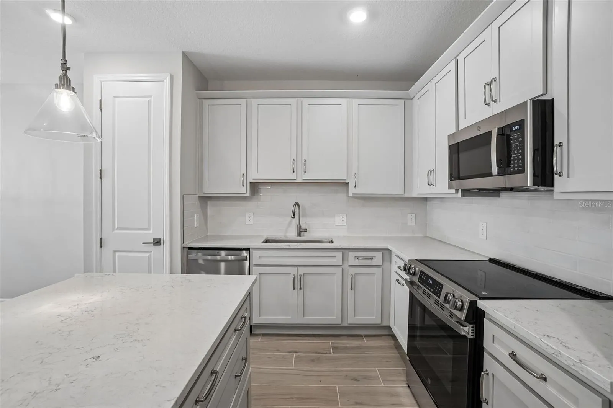
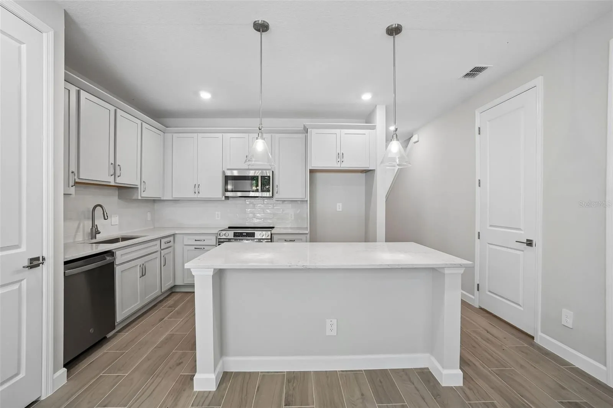
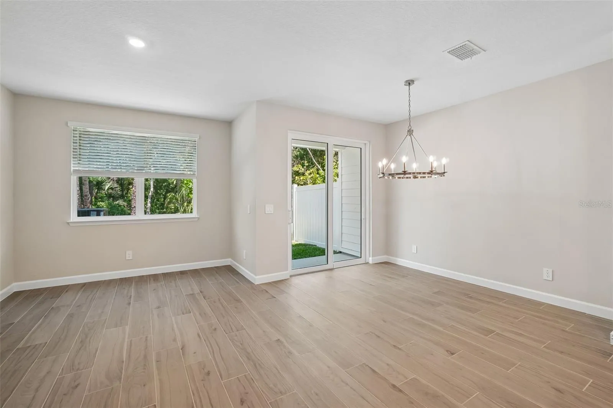
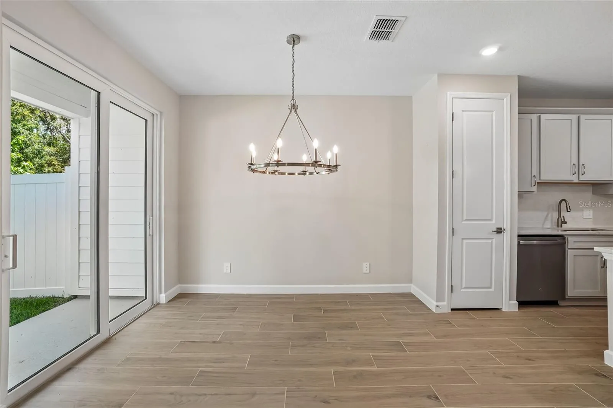
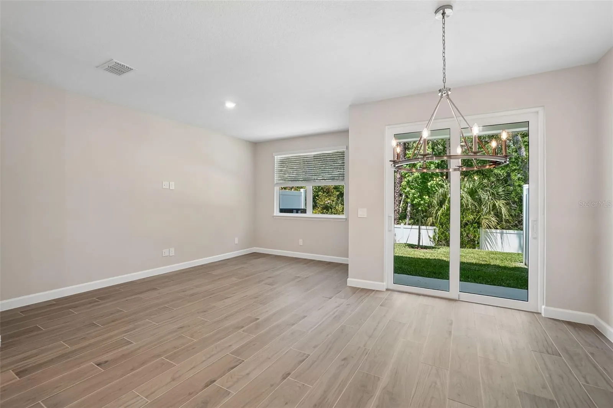
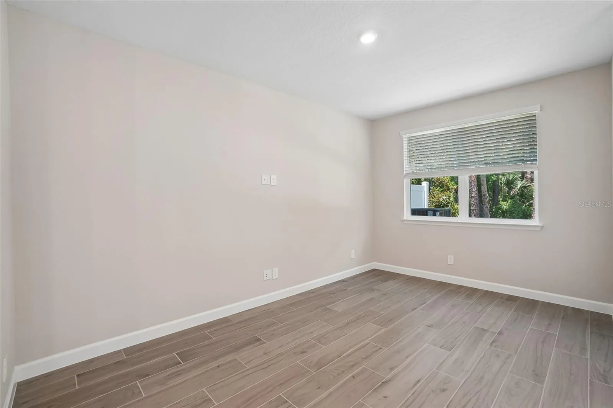
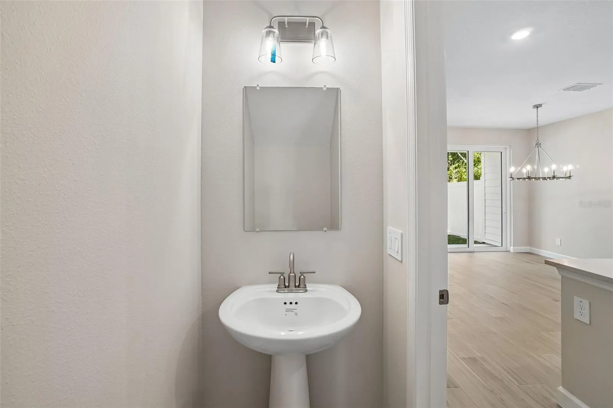
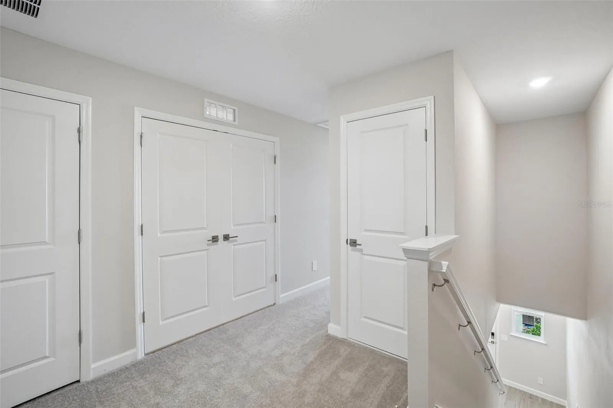
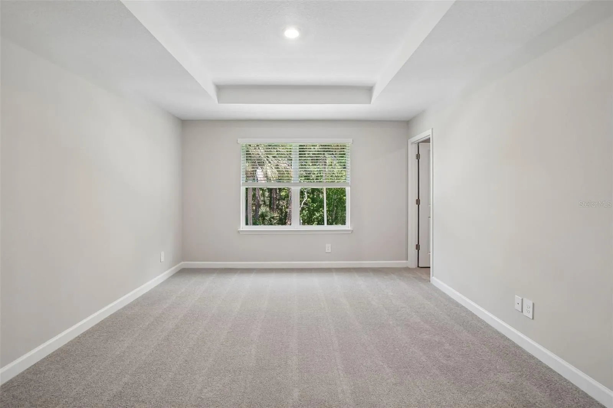
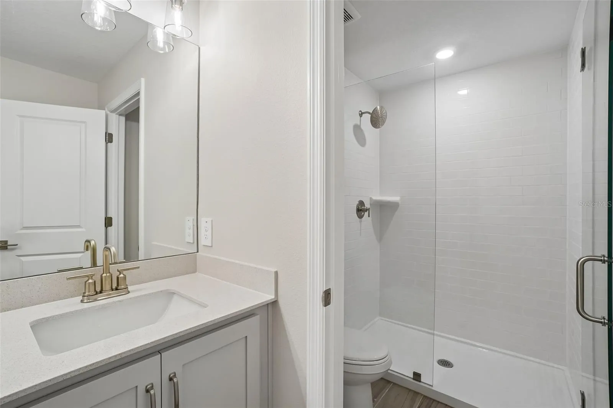
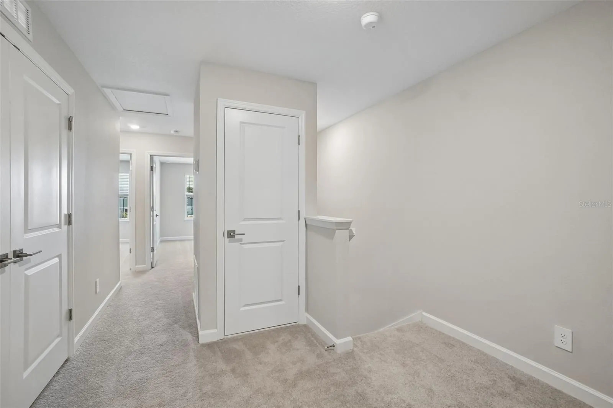
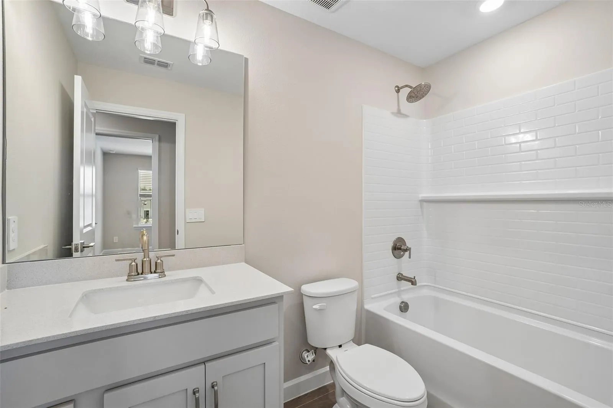
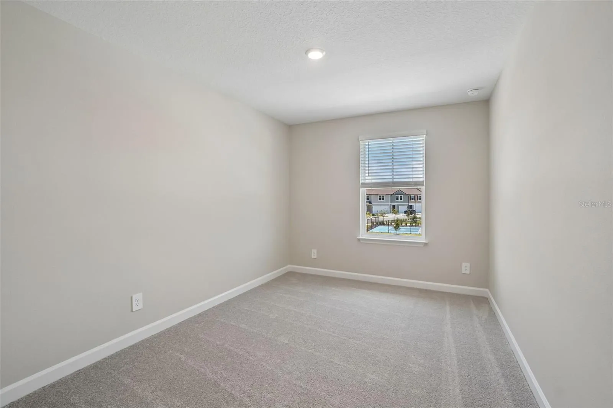
Discover the Palm home plan, a beautifully crafted layout offering three bedrooms, two bathrooms, and a thoughtfully designed half bathroom on the first floor. This two-story residence boasts an open living area flowing seamlessly into a stylish dining space and kitchen, creating a perfect setting for entertaining and relaxation. This home includes our Milan collection, Milan is comfortably chic, a sleek gallery for high art and artful living. Grays dominate the space with dashes of smooth ceramic while decorative touches ornament with pops of wow. It has a European feel, yet is perfectly home.
Features
- Heating System:
- Electric
- Cooling System:
- Central Air
- Patio:
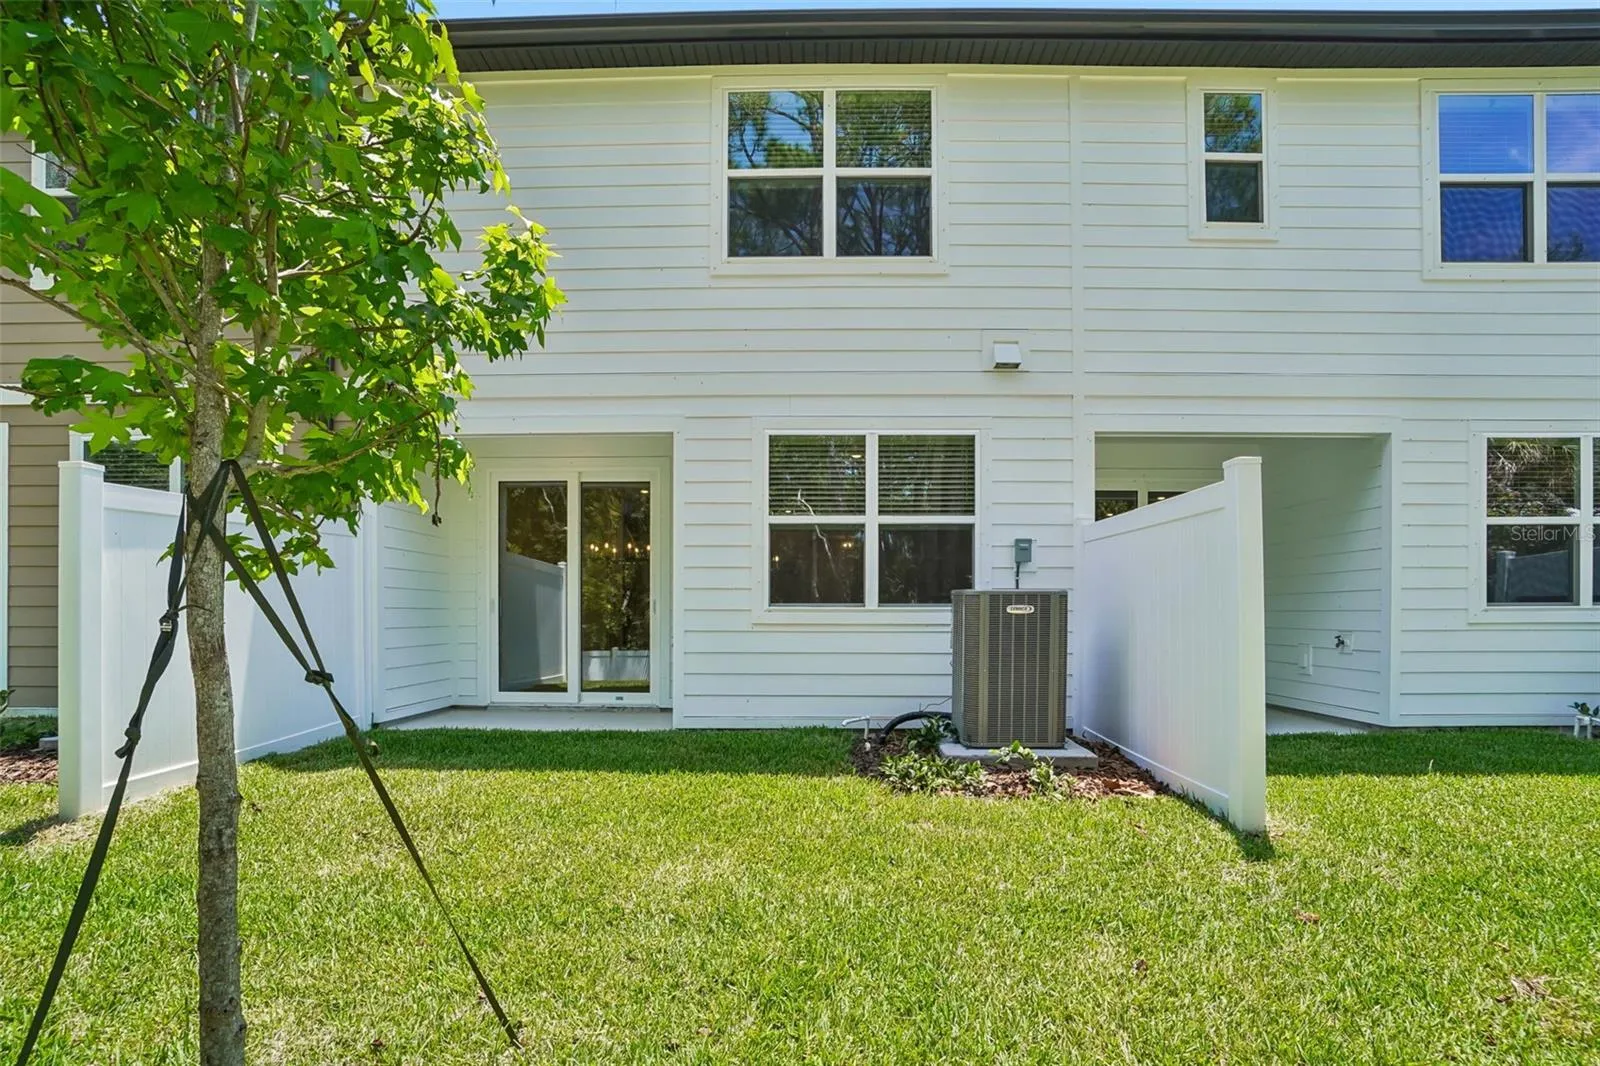
- Covered, Patio, Rear Porch
- Parking:
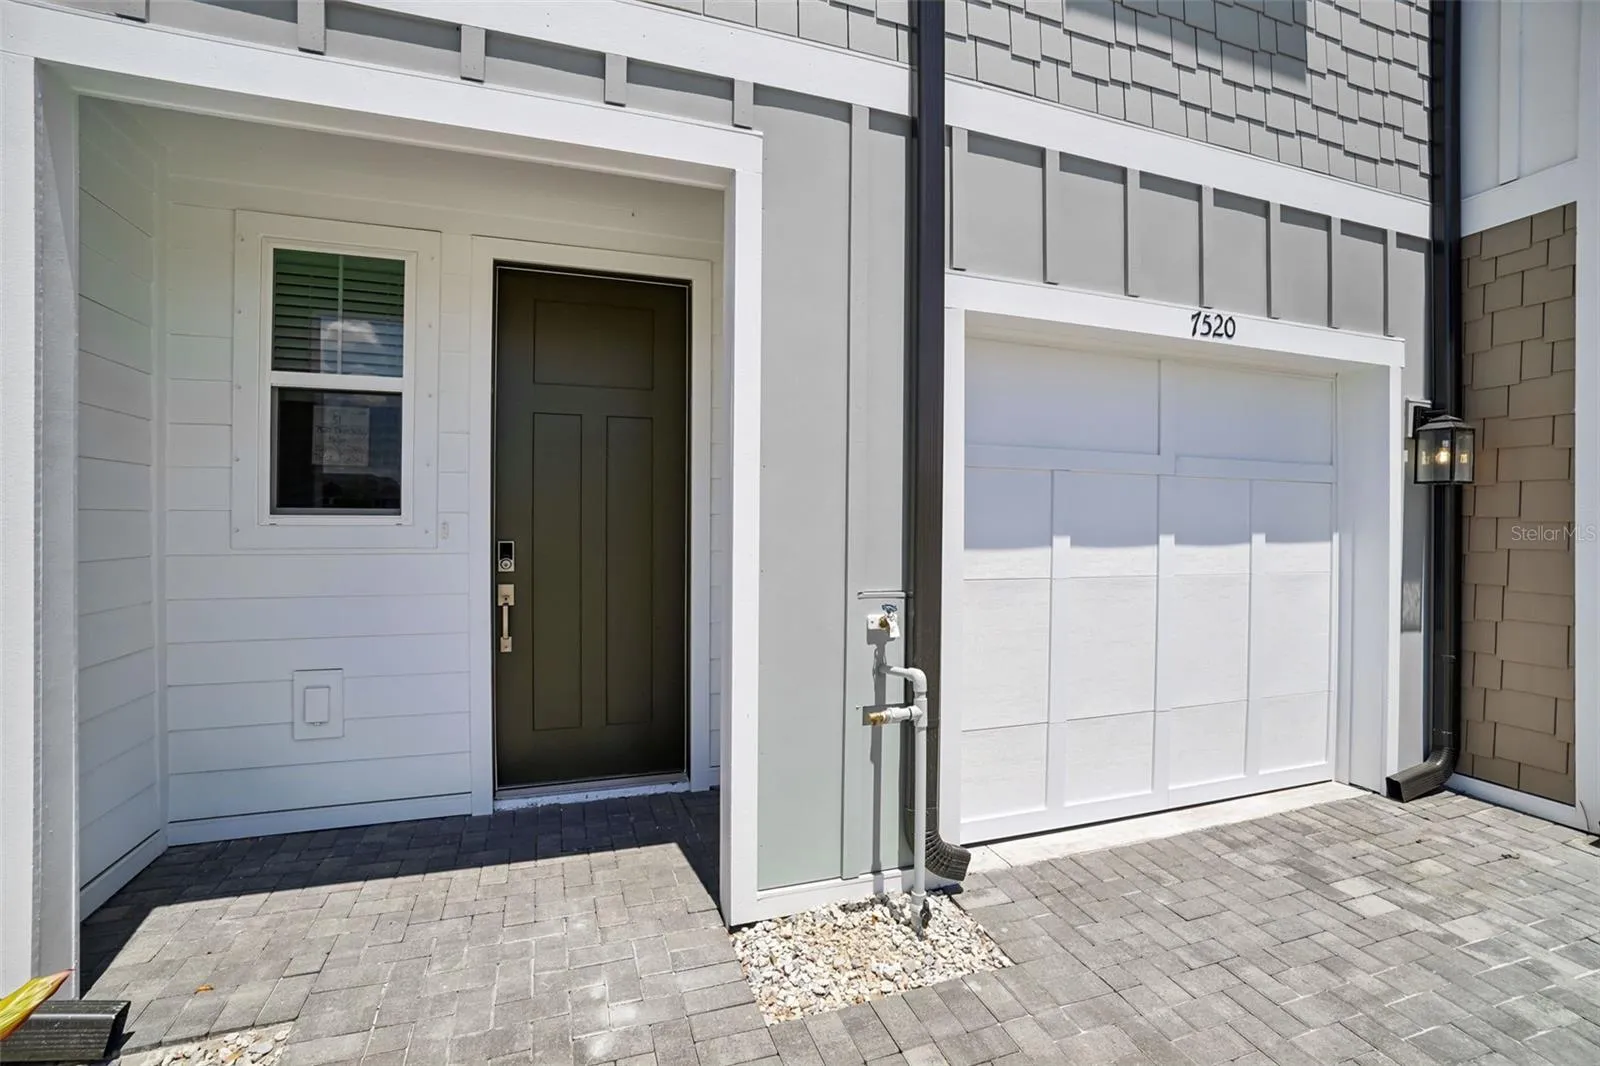
- Driveway, Garage Door Opener
- Architectural Style:
- Florida
- Exterior Features:
- Lighting, Sprinkler Metered
- Flooring:
- Carpet, Tile
- Interior Features:
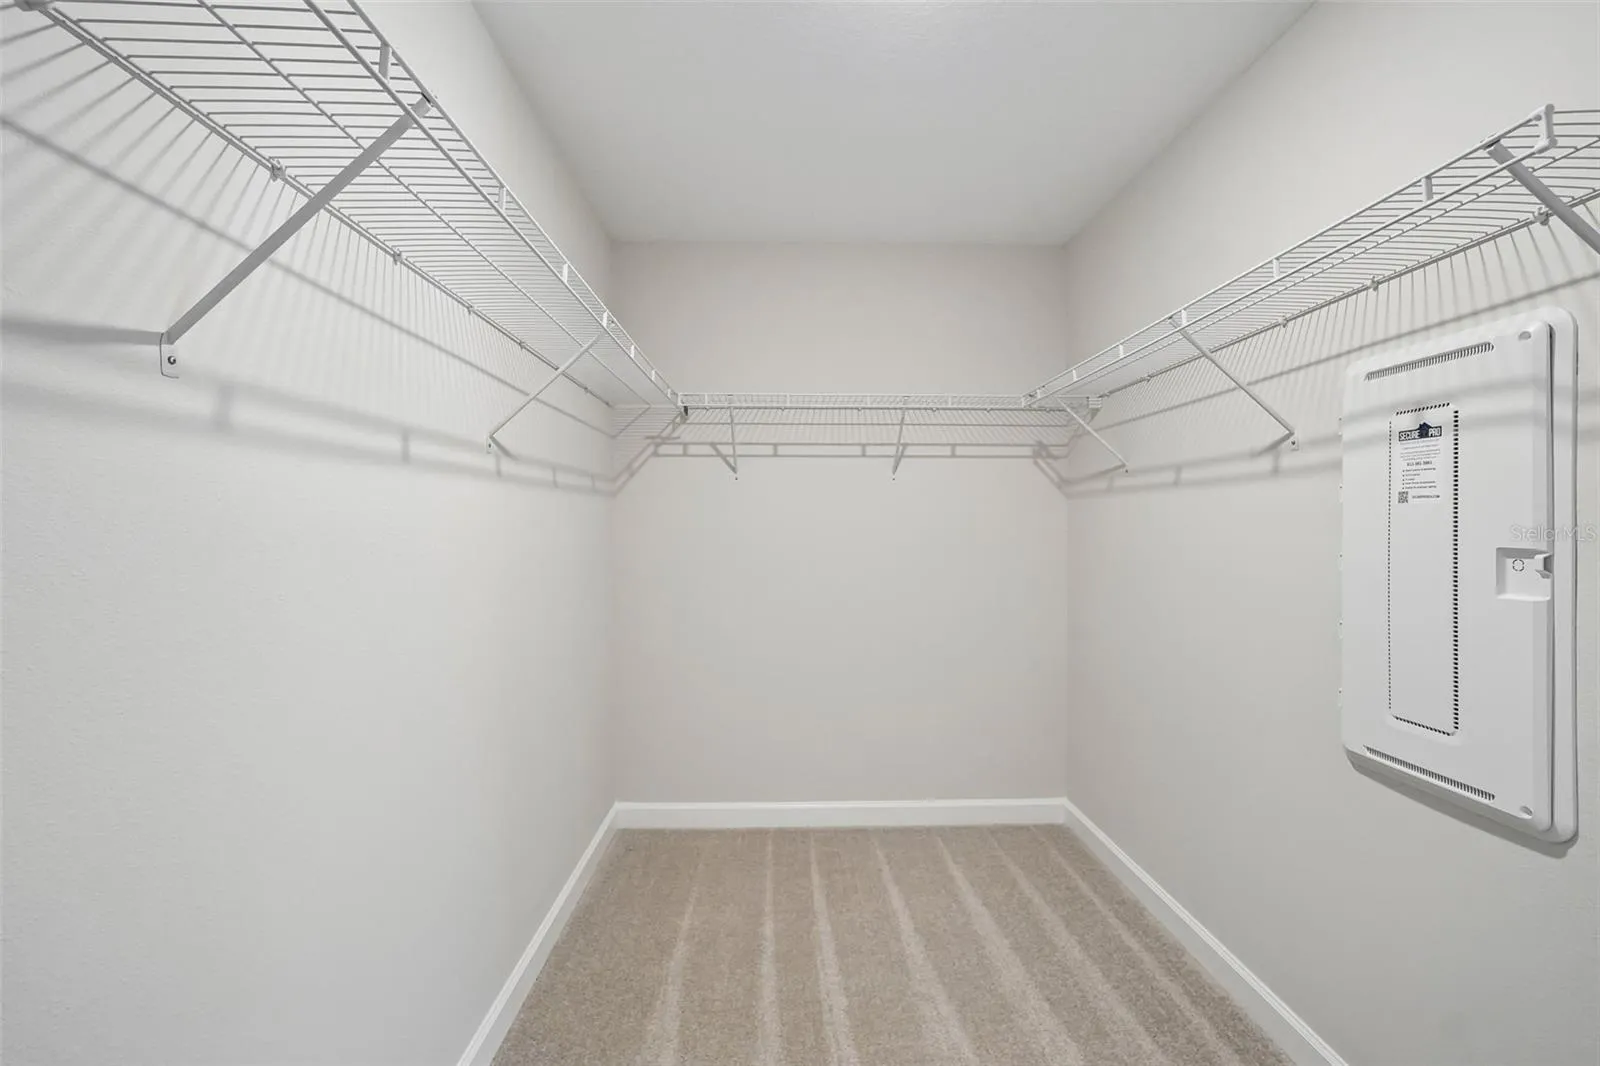
- Open Floorplan, Thermostat, Walk-In Closet(s), Living Room/Dining Room Combo, High Ceilings, Vaulted Ceiling(s), Stone Counters, Tray Ceiling(s)
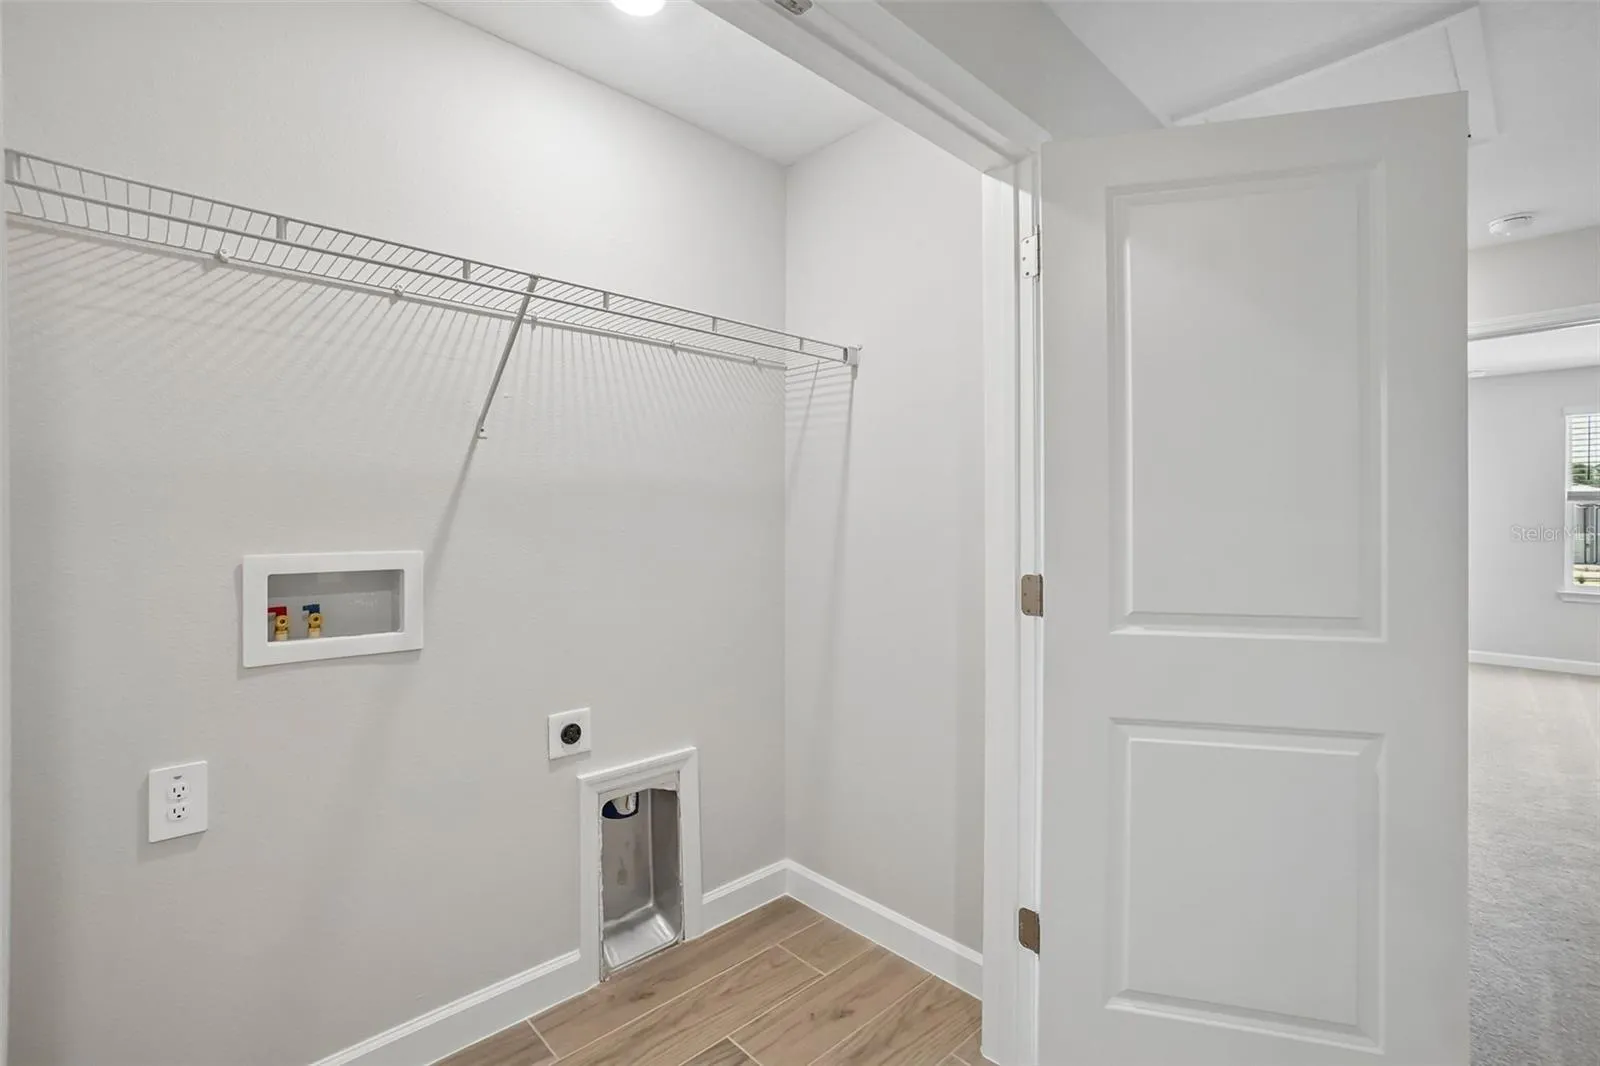
- Laundry Features:
- Inside, Laundry Room
- Sewer:
- Public Sewer
- Utilities:
- Cable Available, Public, Electricity Available, Water Available, Phone Available, Underground Utilities, Fire Hydrant
- Window Features:
- Blinds, Low-Emissivity Windows
Appliances
- Appliances:
- Range, Dishwasher, Electric Water Heater, Microwave, Disposal
Address Map
- Country:
- US
- State:
- FL
- County:
- Hillsborough
- City:
- Tampa
- Subdivision:
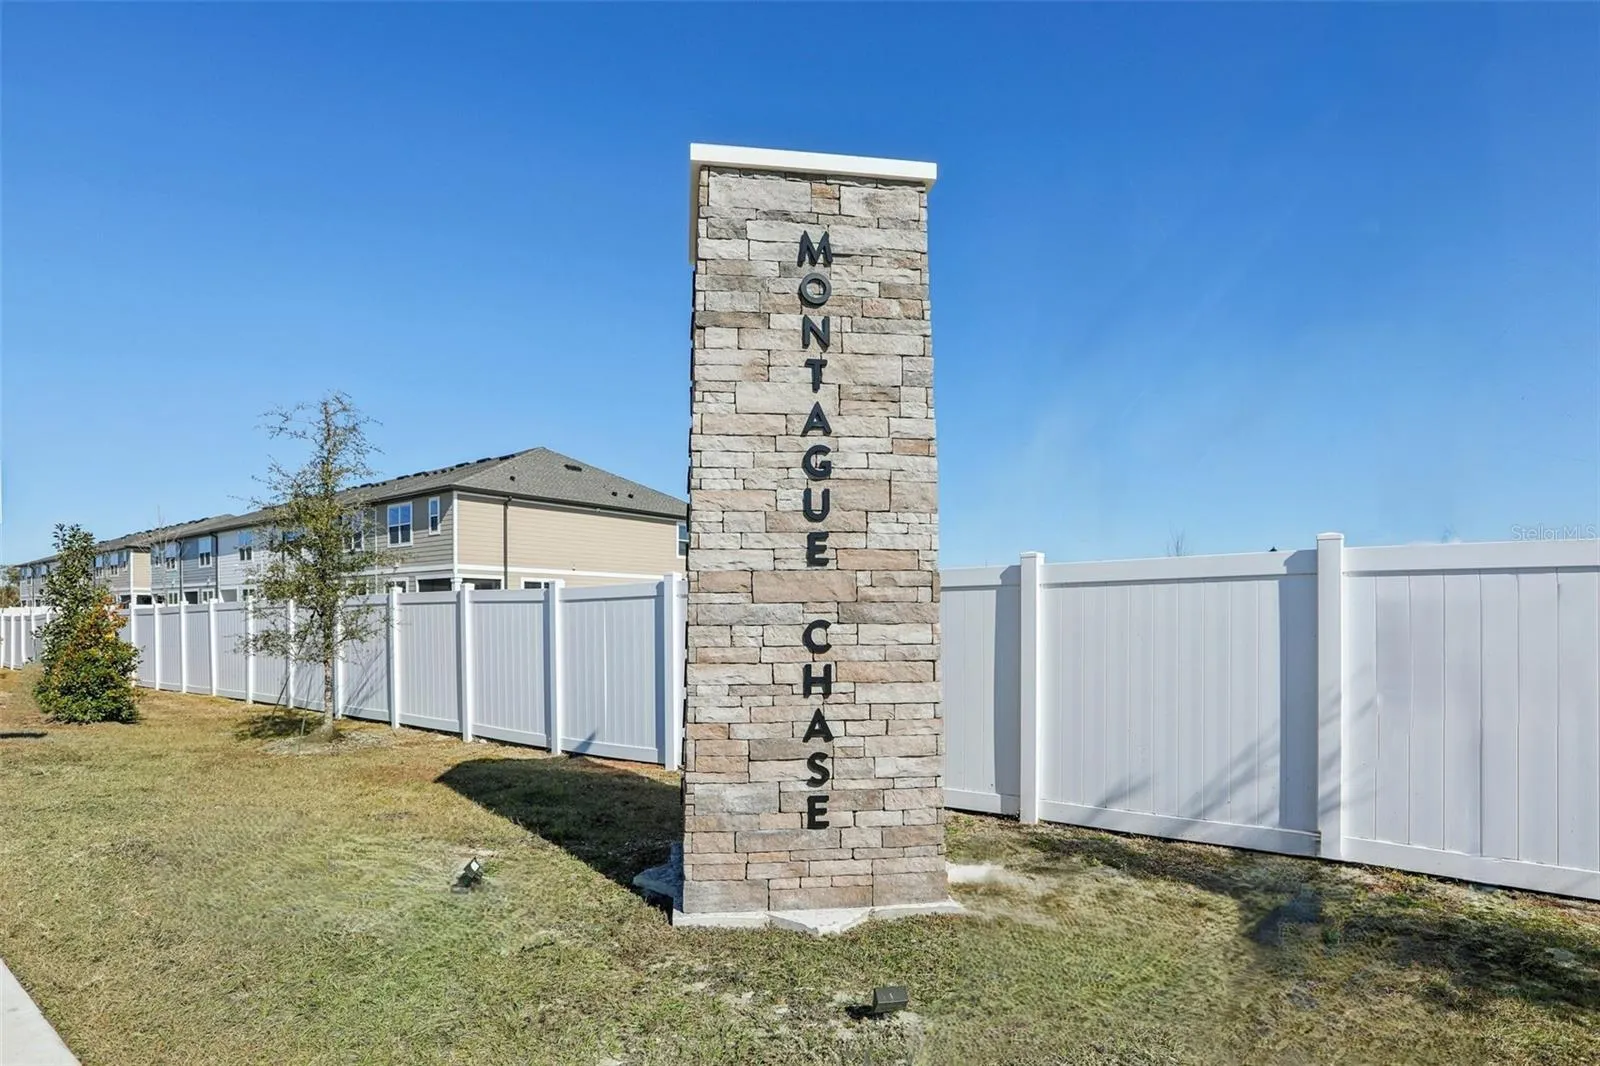
- MONTAGUE TOWNHOMES
- Zipcode:
- 33635
- Street:
- DEER VALLEY CIRCLE
- Street Number:
- 7520
- Longitude:
- W83° 23' 22.9''
- Latitude:
- N28° 1' 15.1''
- Direction Faces:
- Southeast
- Directions:
- Head West on Hillsborough Ave Turn Right on Montague St Take first exit on roundabout Turn left on Deer Valley Circle into community
- Mls Area Major:
- 33635 - Tampa
- Zoning:
- RESIDENTIA
Neighborhood
- Elementary School:
- Lowry-HB
- High School:
- Alonso-HB
- Middle School:
- Farnell-HB
Additional Information
- Lot Size Dimensions:
- 20x105
- Water Source:
- Public
- Virtual Tour:
- https://www.zillow.com/view-imx/7a9aa82d-fe78-479b-95fd-d7beaa8c70ba?wl=true&setAttribution=mls&initialViewType=pano
- Stories Total:
- 2
- On Market Date:
- 2026-05-19
- Lot Features:
- Sidewalk, Paved
- Levels:
- Two
- Garage:
- 1
- Foundation Details:
- Slab
- Construction Materials:
- Cement Siding, Frame
- Community Features:
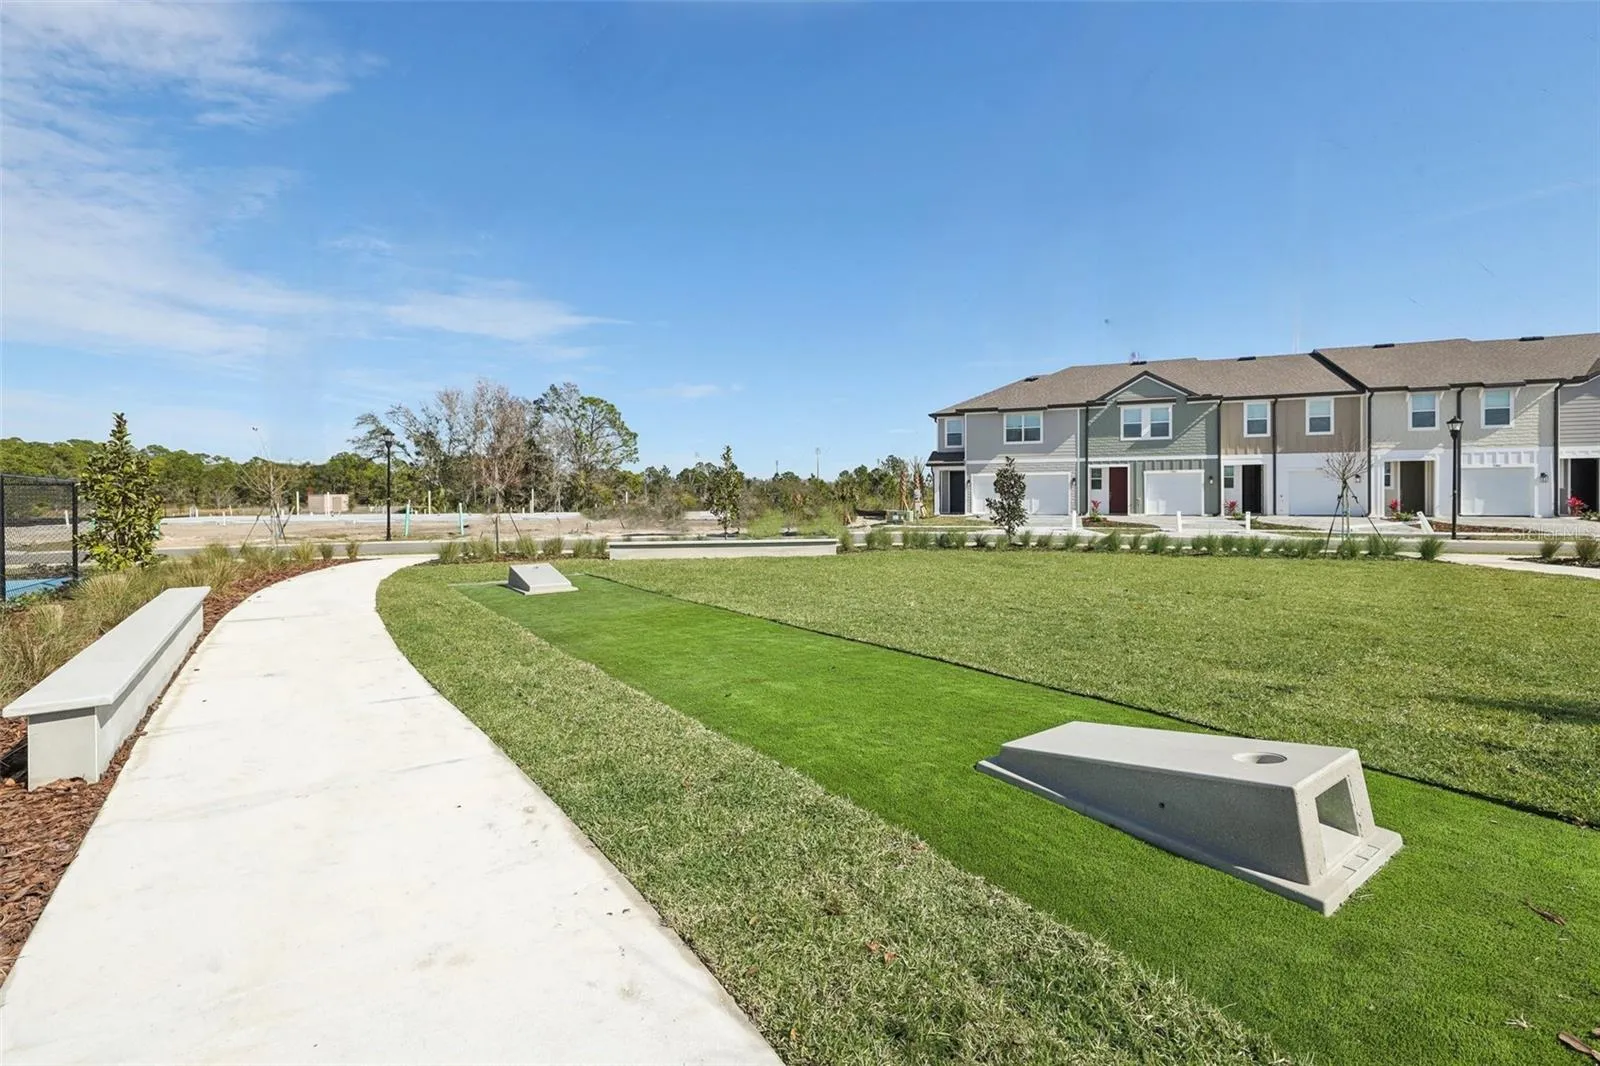
- Sidewalks, Street Lights, Gated Community - No Guard, Deed Restrictions
- Building Size:
- 1557
- Attached Garage Yn:
- 1
- Association Amenities:
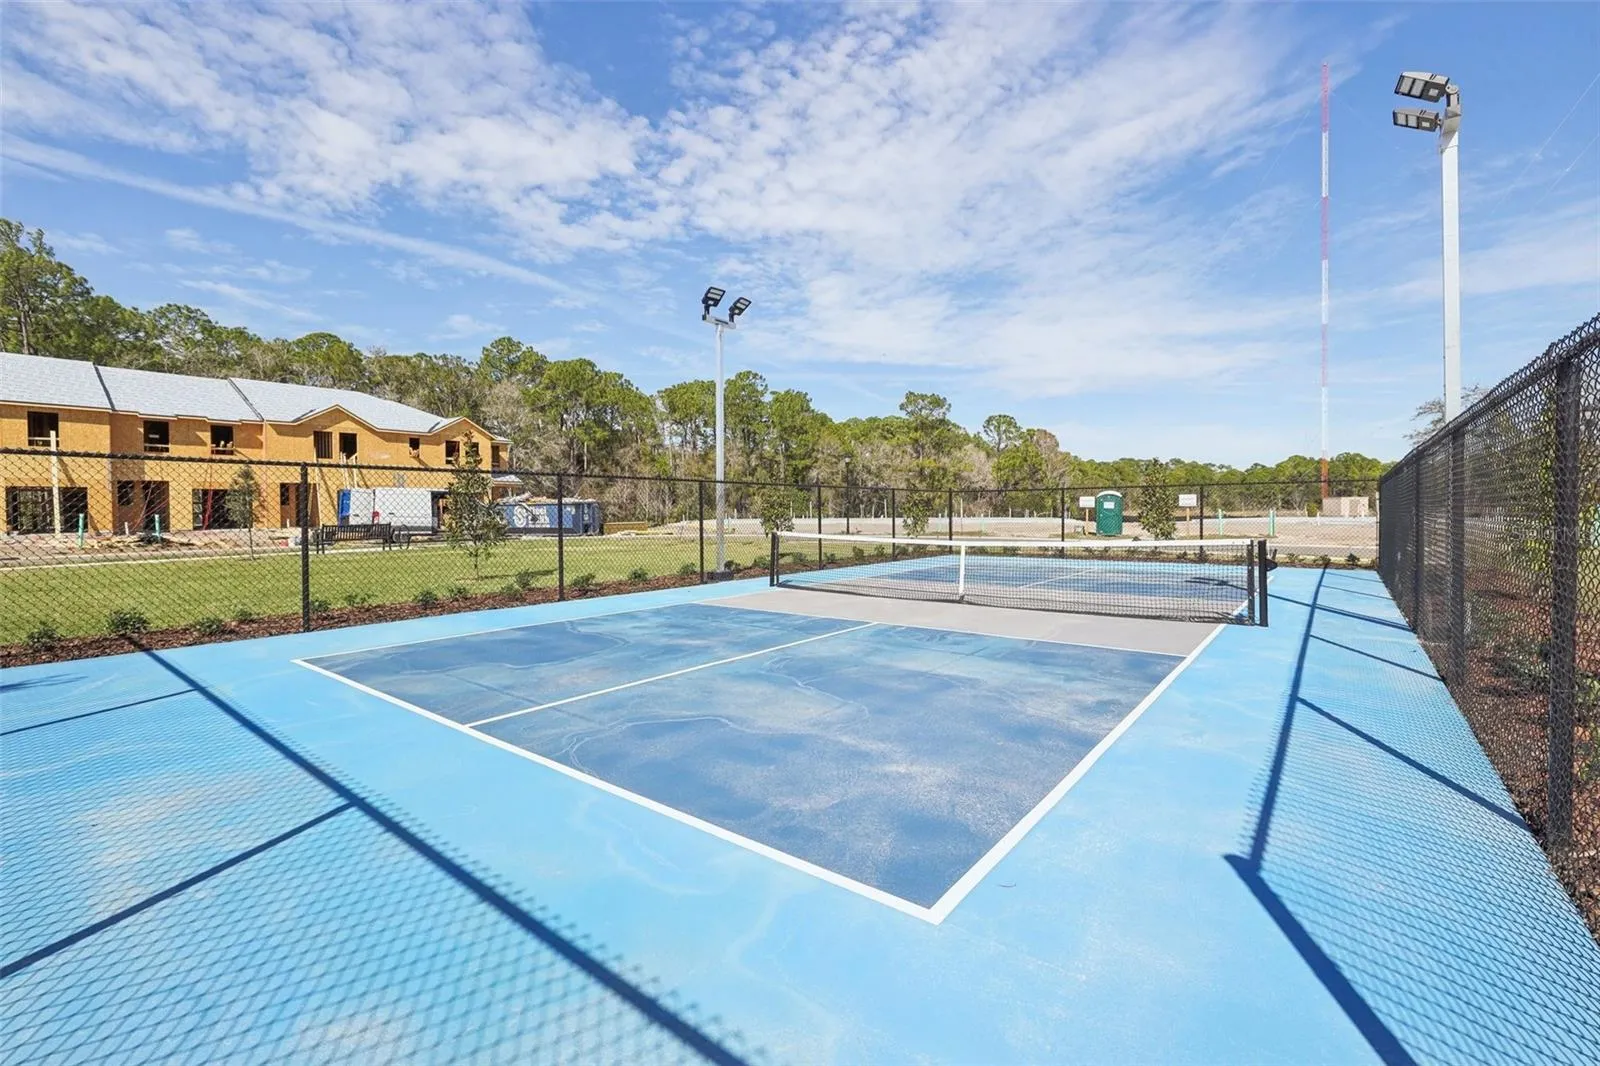
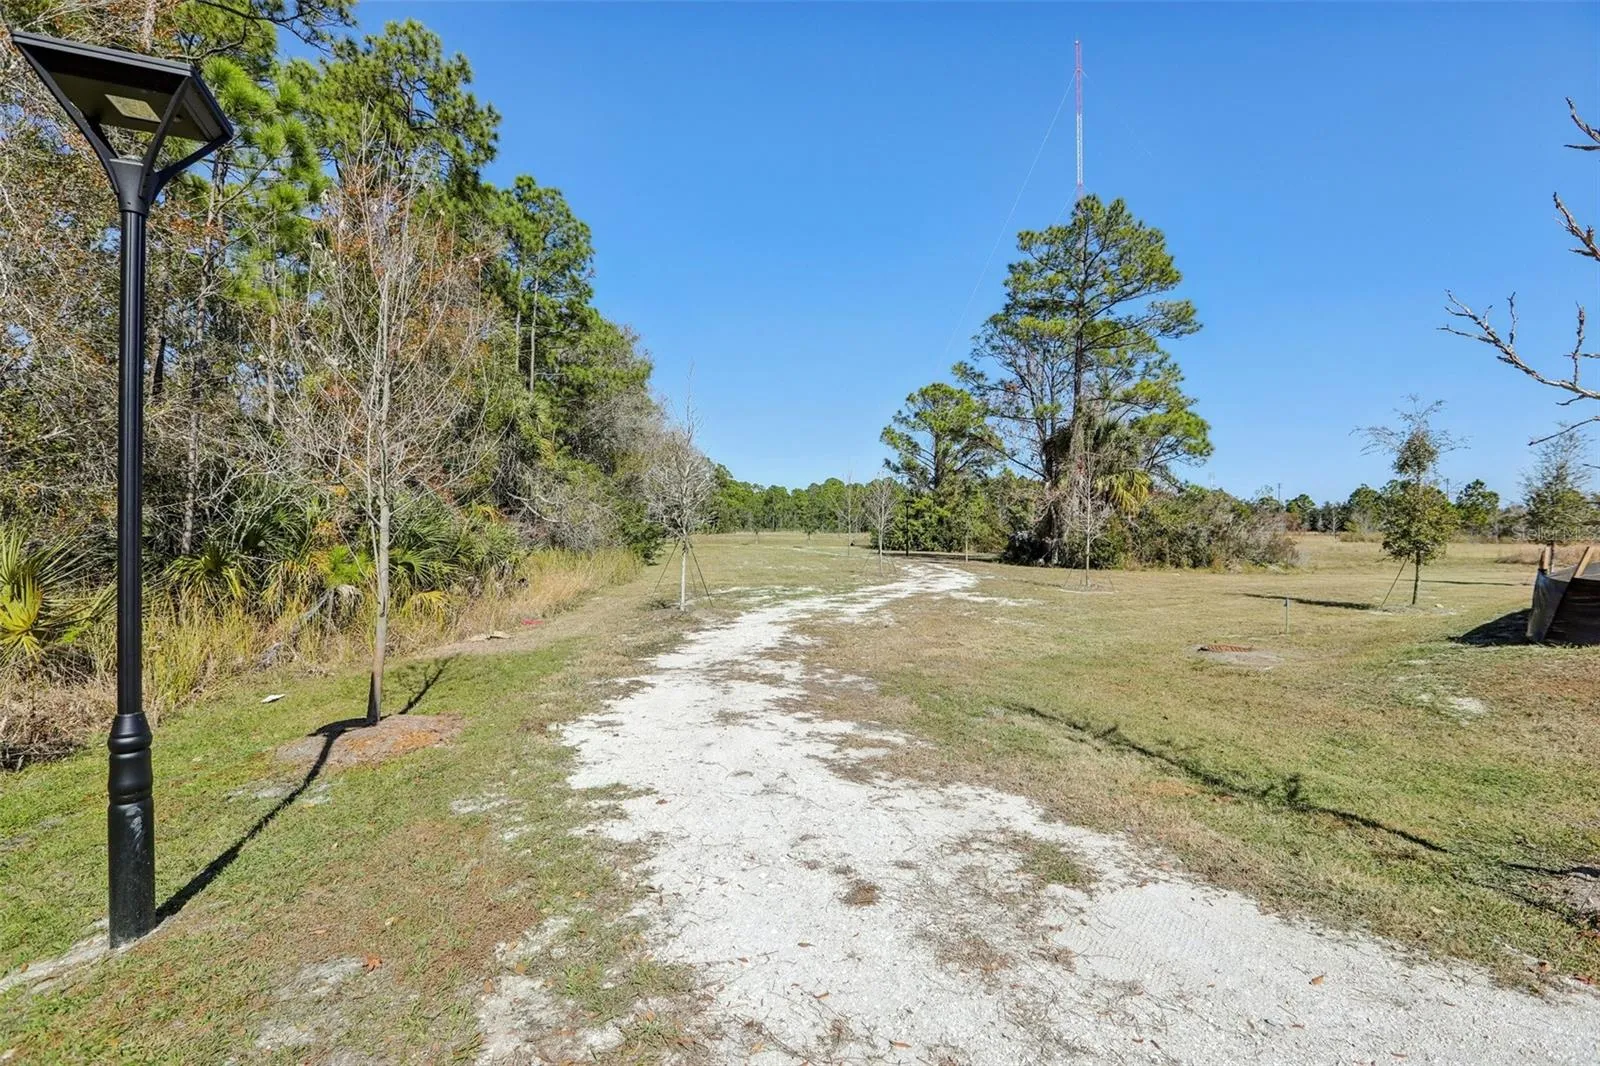
- Gated, Pickleball Court(s), Trail(s)
Financial
- Association Fee:
- 300
- Association Fee Frequency:
- Monthly
- Association Fee Includes:
- Maintenance Grounds, Maintenance Structure, Recreational Facilities
- Association Yn:
- 1
- Tax Annual Amount:
- 5600
Listing Information
- List Agent Mls Id:
- 261544245
- List Office Mls Id:
- 260060705
- Listing Term:
- Cash, Conventional, FHA, VA Loan
- Mls Status:
- Active
- Modification Timestamp:
- 2026-05-20T10:52:32Z
- Originating System Name:
- Stellar
- Special Listing Conditions:
- None
- Status Change Timestamp:
- 2026-05-19T14:29:28Z
Residential For Sale
7520 Deer Valley Circle, Tampa, Florida 33635
3 Bedrooms
3 Bathrooms
1,557 Sqft
$374,990
Listing ID #TB8510176
Basic Details
- Property Type :
- Residential
- Listing Type :
- For Sale
- Listing ID :
- TB8510176
- Price :
- $374,990
- View :
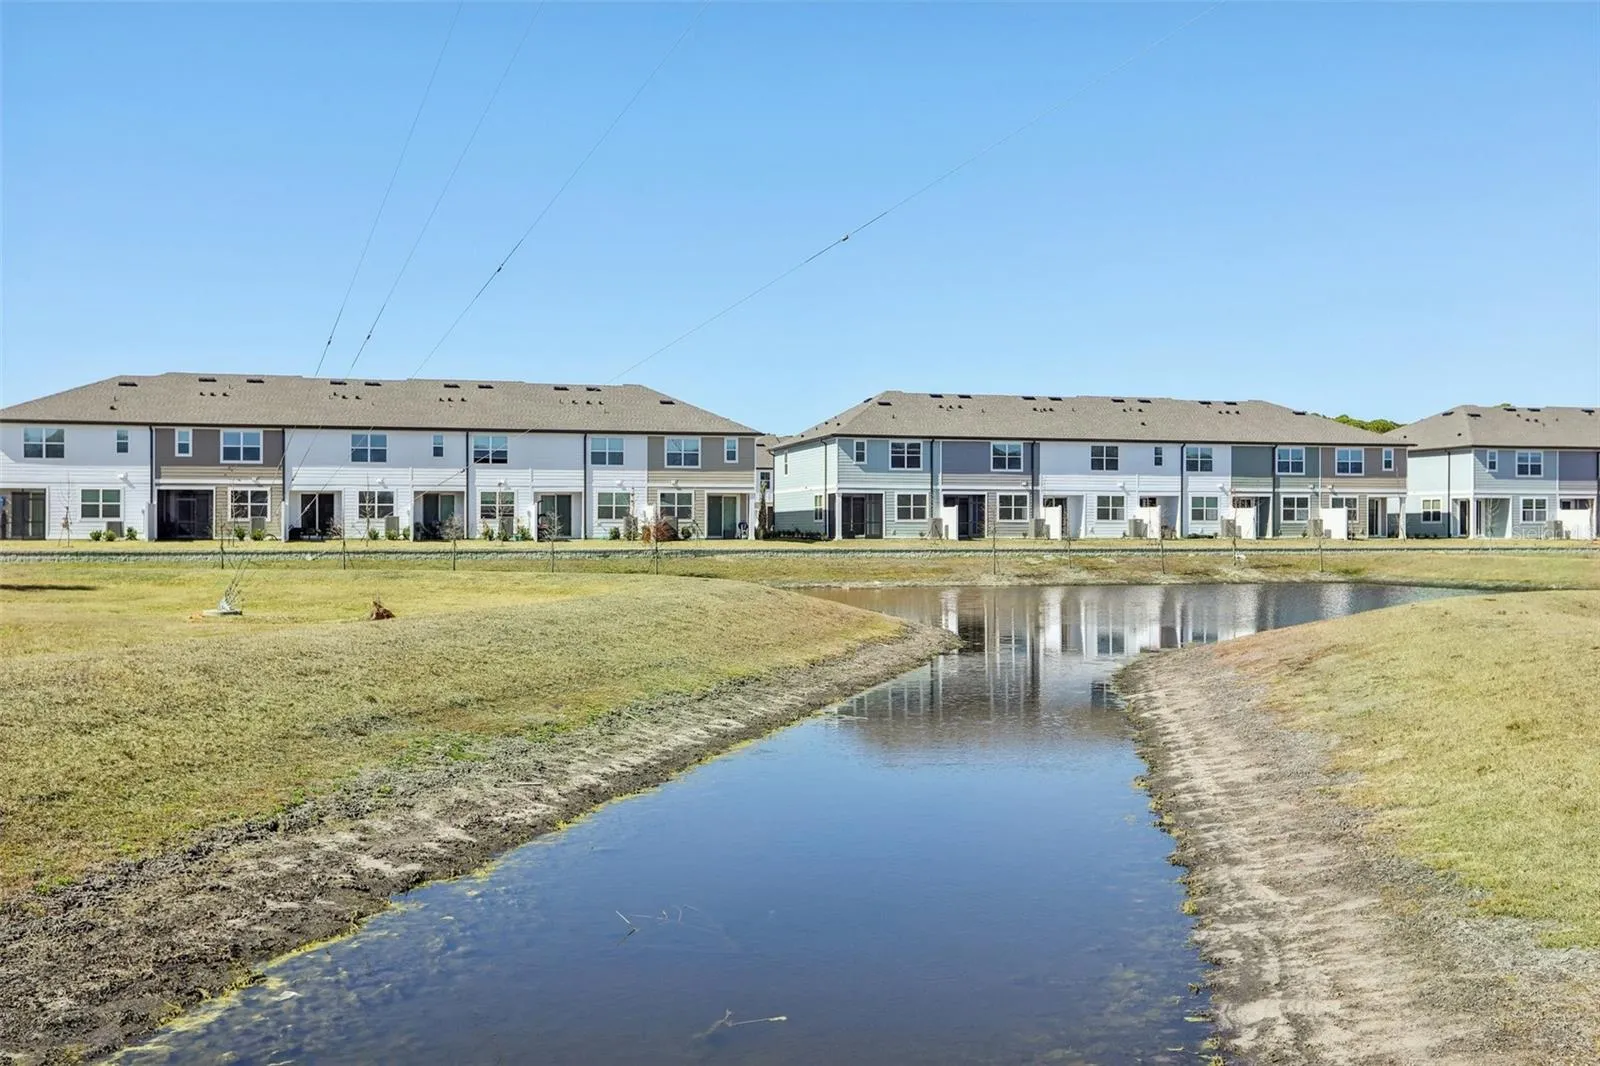
- Trees/Woods
- Bedrooms :
- 3
- Bathrooms :
- 3
- Half Bathrooms :
- 1
- Square Footage :
- 1,557 Sqft
- Year Built :
- 2026
- Lot Area :
- 0.04 Acre
- Full Bathrooms :
- 2
- New Construction Yn :
- 1
- Property Attached Yn :
- 1
- Property Sub Type :
- Townhouse
- Roof:
- Shingle








