
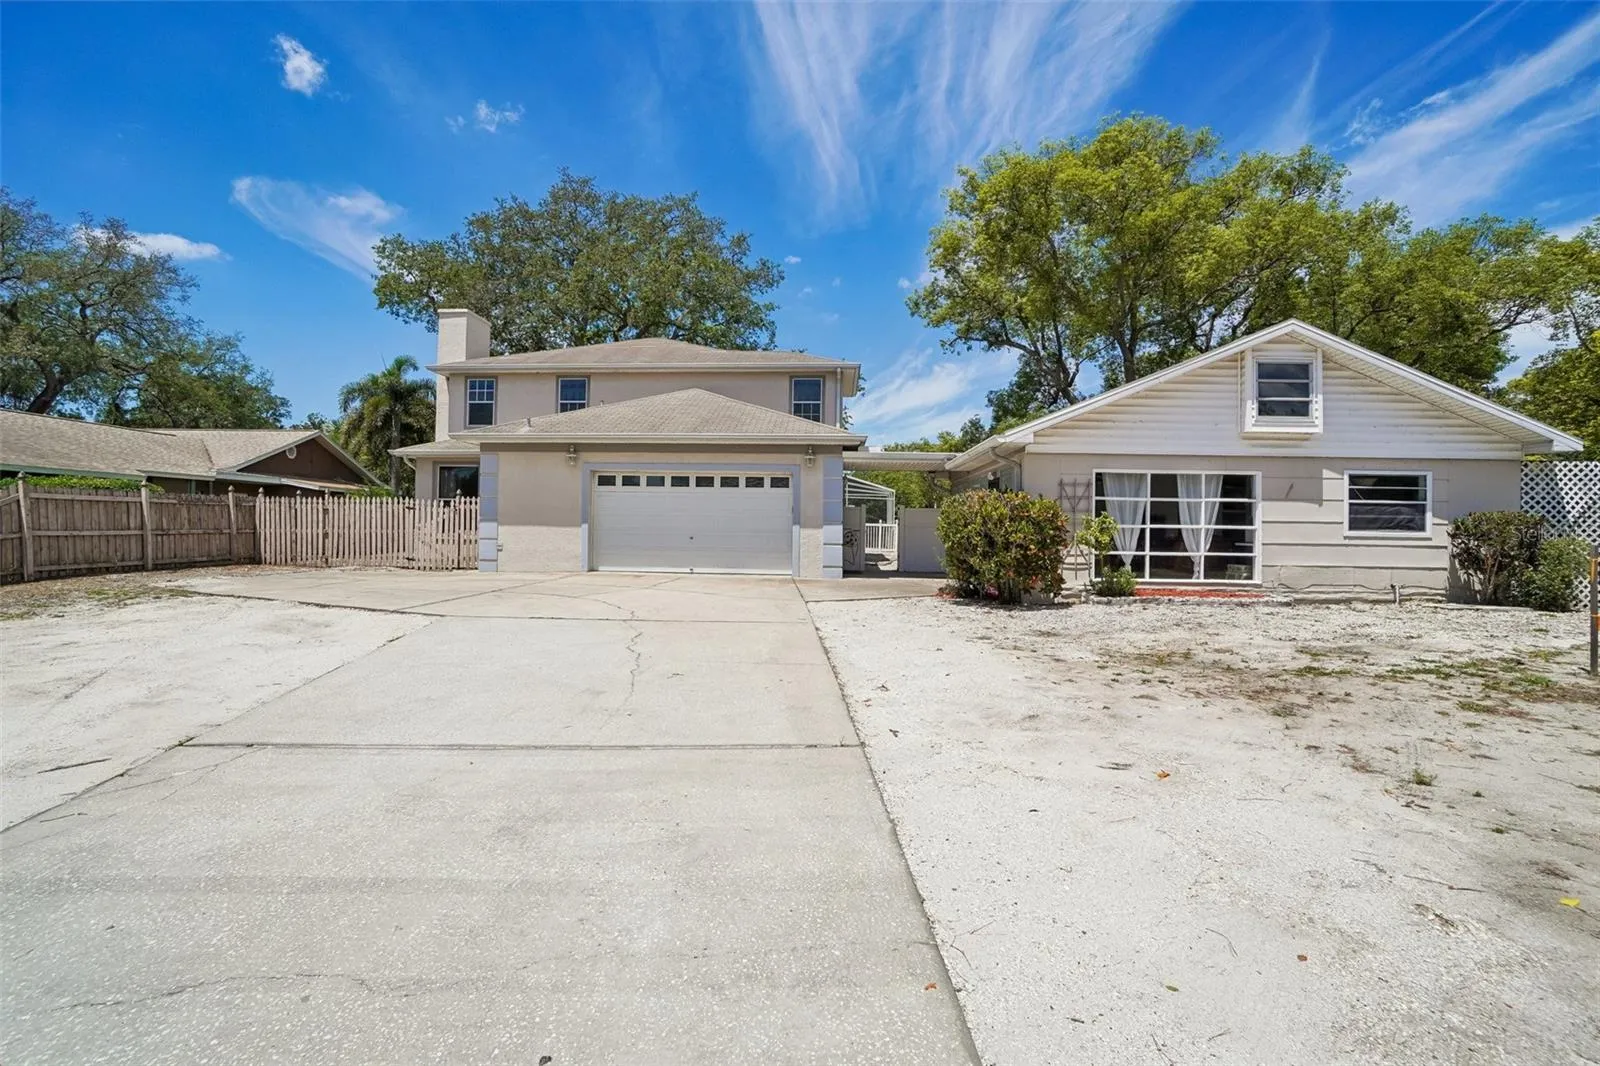
Property Description
Rare Dunedin opportunity with two separate living structures, a screened pool, generous parking, and flexible living space designed for today’s multi-use lifestyle. Set on an oversized fenced parcel, the 2001-built main residence offers 2, 526 square feet with 4 bedrooms, 2.5 bathrooms, a 2-car garage, formal living and dining areas, and a spacious family room with fireplace. The bright interior features soaring ceilings, oversized windows, an open flow between the main living spaces, granite kitchen counters, abundant cabinetry, tile flooring throughout the main level, and multiple areas for gathering, working, or relaxing from day one. The main home’s floor plan creates excellent separation between everyday living and private retreats. The oversized 24×12 primary suite provides room for a king-sized bed plus a sitting area, reading nook, or desk setup, while the upstairs landing with built-in shelving adds character and functional storage. Major confidence points include HVAC replaced in 2022, an insulated garage door, and a garage mini-split that makes the space ideal for a home gym, workshop, hobby area, or climate-controlled storage. The screened-in pool and covered outdoor areas extend the living space outdoors, creating an easy indoor/outdoor lifestyle for entertaining, relaxing, and enjoying Florida living. The detached 1953 guest house adds approximately 676 square feet of independent living space with 1 bedroom, 1 full bathroom, kitchen, living area, private entrance feel, and warm exposed wood beam ceilings that give it a charming cottage-style atmosphere. This second structure is ideal for in-laws, extended family, guests, adult children, a private office, creative studio, or potential long-term rental income estimated around $1, 100–$1, 300 per month. Public records reflect the property as single family with more than one house per parcel, with multi-family land use under 10 units. Located in highly desirable Dunedin, this property places you close to the lifestyle buyers are looking for: downtown Dunedin restaurants, breweries, boutique shopping, waterfront parks, TD Ballpark, the Pinellas Trail, Dunedin Causeway, Honeymoon Island, and Caladesi Island access. Honeymoon Island is known for Gulf views, sandy beaches, and nature trails, while the Pinellas Trail offers a dedicated corridor for biking, walking, jogging, and skating. Downtown Dunedin also offers year-round events, local markets, arts, dining, and spring training baseball, adding strong lifestyle appeal for full-time residents, seasonal owners, and investors. Enjoy convenient access to nearby beaches, shopping, grocery options, marinas, parks, US-19, downtown Clearwater, St. Petersburg, and Tampa International Airport. Dunedin is approximately 15 minutes from Honeymoon Island and about 30 minutes from Tampa International Airport, depending on traffic. With two living structures, a pool, flexible parking, income potential, and a location near some of Pinellas County’s most loved coastal amenities, this property offers a unique combination of comfort, versatility, and long-term value. Schedule your private showing today and experience all this Dunedin property has to offer.
Features
- Swimming Pool:
- In Ground, Fiber Optic Lighting
- Heating System:
- Electric
- Cooling System:
- Central Air
- Fireplace:
- Family Room, Wood Burning
- Parking:
- Driveway
- Exterior Features:
- Rain Gutters, Sidewalk
- Flooring:
- Carpet, Ceramic Tile, Laminate, Tile
- Interior Features:
- Ceiling Fans(s), Thermostat, Stone Counters
- Laundry Features:
- Laundry Closet
- Pool Private Yn:
- 1
- Sewer:
- Septic Tank
- Utilities:
- Public, Electricity Connected
Appliances
- Appliances:
- Range, Dishwasher, Refrigerator, Washer, Dryer, Exhaust Fan
Address Map
- Country:
- US
- State:
- FL
- County:
- Pinellas
- City:
- Dunedin
- Subdivision:
- ACREAGE
- Zipcode:
- 34698
- Street:
- COUNTY ROAD 1
- Street Number:
- 3220
- Longitude:
- W83° 14' 21.2''
- Latitude:
- N28° 2' 19.7''
- Direction Faces:
- East
- Directions:
- From Main St in Downtown Dunedin, head north on Bayshore Blvd/Alt 19. Turn left onto Palm Blvd, then right onto County Road 1. Continue north approximately 1 mile and the property will be on your left at 3220 County Road 1, Dunedin, FL 34698.
- Mls Area Major:
- 34698 - Dunedin
- Zoning:
- R-2
Additional Information
- Water Source:
- Public
- Virtual Tour:
- https://www.zillow.com/view-imx/4c872195-39b3-4ede-8901-2387a0aac24f?initialViewType=pano
- Previous Price:
- 799900
- On Market Date:
- 2026-05-08
- Lot Features:
- Corner Lot
- Levels:
- Two
- Garage:
- 3
- Foundation Details:
- Slab
- Construction Materials:
- Block, Stucco
- Building Size:
- 4115
- Attached Garage Yn:
- 1
Financial
- Tax Annual Amount:
- 7069
Listing Information
- Co List Agent Full Name:
- Cristina Montoya
- Co List Agent Mls Id:
- 611015109
- Co List Office Mls Id:
- 772170
- Co List Office Name:
- KELLER WILLIAMS RLTY NEW TAMPA
- List Agent Mls Id:
- 261553996
- List Office Mls Id:
- 772170
- Listing Term:
- Cash, Conventional, FHA, VA Loan
- Mls Status:
- Withdrawn
- Modification Timestamp:
- 2026-09-04T14:32:09Z
- Originating System Name:
- Stellar
- Special Listing Conditions:
- None
- Status Change Timestamp:
- 2026-09-04T14:00:25Z
Residential For Sale
3220 County Road 1, Dunedin, Florida 34698
5 Bedrooms
4 Bathrooms
3,202 Sqft
$764,900
Listing ID #TB8506198
Basic Details
- Property Type :
- Residential
- Listing Type :
- For Sale
- Listing ID :
- TB8506198
- Price :
- $764,900
- Bedrooms :
- 5
- Bathrooms :
- 4
- Half Bathrooms :
- 1
- Square Footage :
- 3,202 Sqft
- Year Built :
- 2001
- Lot Area :
- 0.41 Acre
- Full Bathrooms :
- 3
- Property Sub Type :
- Single Family Residence
- Roof:
- Shingle








