
Property Description
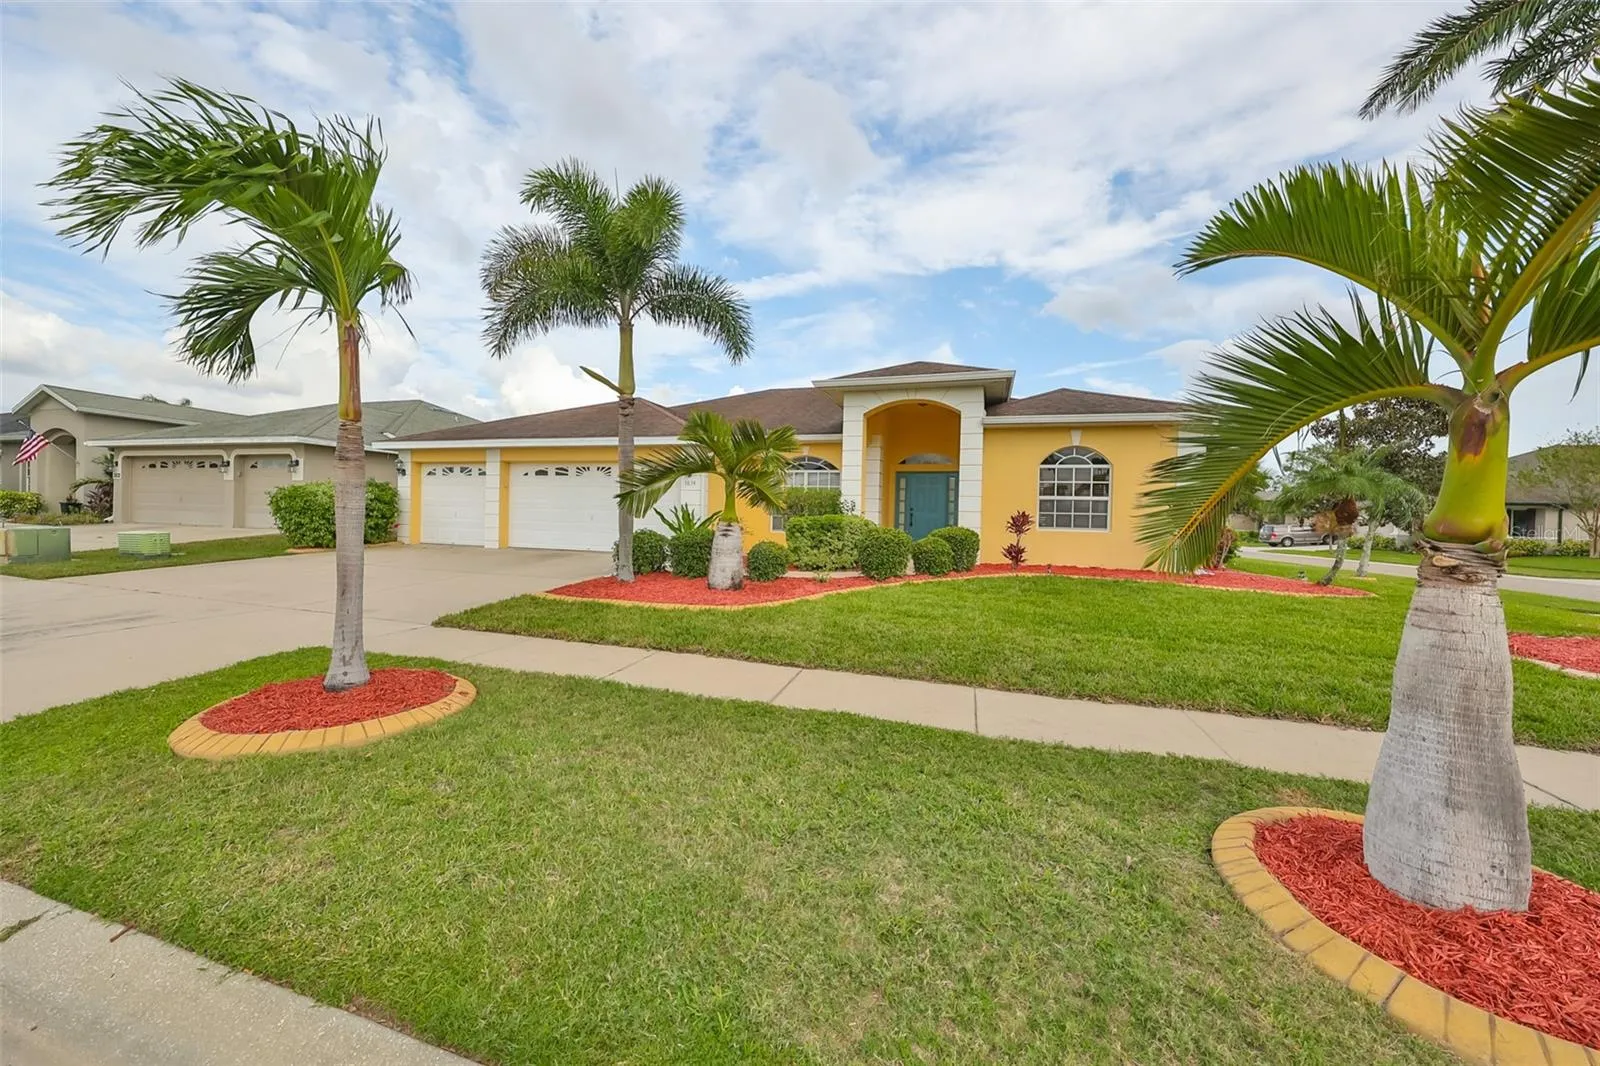
One or more photo(s) has been virtually staged. Welcome Home to Villa d’ Este. Step into this beautifully maintained 3-bedroom, 2-bath home with a 3-car garage in the exclusive gated community of Villa d’ Este. Whether you’re drawn to the practicality of low HOA fees and no CDD fees or the charm of a semi-private golf course lifestyle, this property offers a blend of luxury and value that’s hard to find. New roof December 2024. Imagine hosting unforgettable gatherings in this spacious, open-concept floor plan. With 9-ft ceilings throughout and an elegant 11-ft tray ceiling in the living room, the space feels both grand and welcoming. Large pocket sliding doors in the great room and breakfast nook lead to a screened lanai, perfect for soaking up Florida’s sunshine or enjoying evening breezes with friends. This home boasts tile flooring in all main living areas, beautiful maple wood cabinetry, and ample granite counter space in the kitchen. Smart design touches include a floor outlet in the great room for easy furniture arrangement, dual walk-in closets in the primary suite, and direct garage-to-kitchen access for hassle-free grocery unloading. Retreat to the spacious primary en-suite with room for a king-sized bed and a sitting area, complete with sliding doors to the lanai. The spa-like bathroom offers dual vanities, a garden tub, a separate standing shower, and a private water closet. The guest wing provides two cozy bedrooms with plush carpeting, ample closet space, and easy access to the guest bath with lanai access. Conveniently located near I-75, you’re just 30 minutes from Tampa, St. Pete, and Bradenton. The rapidly growing Southshore area offers everything from shopping and dining to medical facilities and beaches, all just a short drive away. Whether you’re looking for a home to entertain, unwind, or simply live comfortably, this property has it all. Come see why Villa d’ Este is one of Southshore’s most sought-after boutique communities!
Features
- Heating System:
- Central
- Cooling System:
- Central Air
- Fence:
- Vinyl
- Patio:
- Covered, Patio, Screened
- Parking:
- Driveway
- Exterior Features:
- Lighting, Rain Gutters, Sidewalk, Sliding Doors
- Flooring:
- Carpet, Tile
- Interior Features:
- Ceiling Fans(s), Open Floorplan, Thermostat, Walk-In Closet(s), Eat-in Kitchen, Kitchen/Family Room Combo, Split Bedroom, High Ceilings, Stone Counters, Solid Wood Cabinets, Tray Ceiling(s)
- Laundry Features:
- Inside, Laundry Room, Electric Dryer Hookup, Washer Hookup
- Sewer:
- Public Sewer
- Utilities:
- Public, Cable Connected, Electricity Connected, Sewer Connected, Water Connected
- Window Features:
- Blinds, Drapes, Rods
Appliances
- Appliances:
- Range, Dishwasher, Refrigerator, Electric Water Heater, Microwave
Address Map
- Country:
- US
- State:
- FL
- County:
- Hillsborough
- City:
- Ruskin
- Subdivision:
- VENTANA NORTH PH 1
- Zipcode:
- 33573
- Street:
- MILFLORES
- Street Number:
- 3834
- Street Suffix:
- DRIVE
- Longitude:
- W83° 37' 41.1''
- Latitude:
- N27° 44' 1.1''
- Direction Faces:
- West
- Directions:
- Head south on US-41 S toward Ruskin. Turn left onto 19th Ave NE. Turn right on to Salida Del Sol Dr. Enter gate code. Continue straight, turn left onto Milflores Dr. Home will be on the right.
- Mls Area Major:
- 33573 - Sun City Center / Ruskin
- Zoning:
- PD
Additional Information
- Lot Size Dimensions:
- 81x115
- Water Source:
- Public
- Virtual Tour:
- https://www.zillow.com/view-imx/06d5365e-3b52-4177-884a-9a5444ff3830?set Attribution=mls&wl=true&initial View Type=pano&utm_source=dashboard
- On Market Date:
- 2024-11-19
- Lot Features:
- In County, Near Golf Course, Sidewalk, Paved, Corner Lot
- Levels:
- One
- Garage:
- 3
- Foundation Details:
- Slab
- Construction Materials:
- Block, Stucco
- Community Features:
- Street Lights
- Building Size:
- 2890
- Attached Garage Yn:
- 1
Financial
- Association Fee:
- 170
- Association Fee Frequency:
- Annually
- Association Yn:
- 1
- Tax Annual Amount:
- 3420
Listing Information
- List Agent Mls Id:
- 261551725
- List Office Mls Id:
- 729102
- Listing Term:
- Cash, Conventional, FHA, Other, VA Loan
- Mls Status:
- Sold
- Modification Timestamp:
- 2025-06-09T22:00:04Z
- Originating System Name:
- Stellar
- Special Listing Conditions:
- None
- Status Change Timestamp:
- 2025-01-24T22:36:55Z
Residential For Sale
3834 Milflores Dr, Ruskin, Florida 33573
3 Bedrooms
2 Bathrooms
1,932 Sqft
$420,000
Listing ID #TB8321292
Basic Details
- Property Type :
- Residential
- Listing Type :
- For Sale
- Listing ID :
- TB8321292
- Price :
- $420,000
- Bedrooms :
- 3
- Bathrooms :
- 2
- Square Footage :
- 1,932 Sqft
- Year Built :
- 2007
- Lot Area :
- 0.22 Acre
- Full Bathrooms :
- 2
- Property Sub Type :
- Single Family Residence
- Roof:
- Shingle








