
Property Description
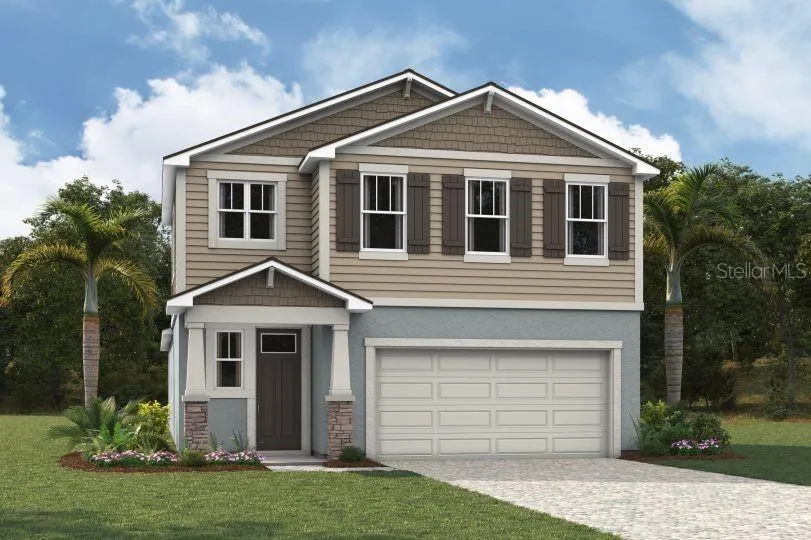
Designer upgrades galore! A definite must see – Brand new Brookstone plan in the new community Pendleton located within Chapel Crossings. This two story home features a master on the main floor, open concept with flowing kitchen, dining and great room. This executive kitchen is home to upgraded shaker style cabinets in a light frost color, soft close doors and drawers, hardware included. The stainless appliances include a 5 eye burner cooktop with vent hood, built in oven and microwave, Energy Star dishwasher and fridge. Durable quartz countertops have also been carefully chosen to compliment the cabinets and the glass penny round tile backsplash. Matte black kitchen faucet really stands out against the soft color palate. The coveted owner’s suite on the main plan dedicates the entire side of the home to the suite and en suite. House a king size bed plus, particularly crafted shower with niche, floor to ceiling tile, matte black bath fixtures, comfort height toilet with soft close seat. It gets better! There is a powder room on the main floor to keep the full baths completely private. Now, upstairs brings comfort and sizeable living. Spacious loft area that is flanked by two spacious bedrooms and a full bath lends to even more open living space. This floorplan offers the best of single floor living with extra space when needed upstairs. Covered lanai off the back of the home will look out over the conservation area. The master planned community offers a large clubhouse with fitness center, meeting room, kitchenette with lounge area. Outside is a playground, pool area with a lazy river and sun deck. Taxes are approximate as the home is not completed. Pricing, dimensions and features can change at any time without notice or obligation. Photos, renderings and plans are for illustrative purposes only and should never be relied upon and may vary from the actual home.
Features
- Heating System:
- Central, Electric
- Cooling System:
- Central Air
- Patio:
- Rear Porch
- Parking:
- Garage Door Opener, Ground Level
- Architectural Style:
- Craftsman
- Exterior Features:
- Sidewalk, Sliding Doors
- Flooring:
- Carpet, Tile
- Interior Features:
- Open Floorplan, Thermostat, Walk-In Closet(s), Eat-in Kitchen, Primary Bedroom Main Floor, Smart Home, In Wall Pest System, Pest Guard System
- Laundry Features:
- Inside, Laundry Room, Electric Dryer Hookup
- Sewer:
- Public Sewer
- Utilities:
- Cable Available, Phone Available, Sewer Connected, Underground Utilities, Water Connected
- Window Features:
- Insulated Windows, Low-Emissivity Windows
Appliances
- Appliances:
- Dishwasher, Refrigerator, Microwave, Disposal, Range Hood
Address Map
- Country:
- US
- State:
- FL
- County:
- Pasco
- City:
- Wesley Chapel
- Subdivision:
- PENDLETON
- Zipcode:
- 33545
- Street:
- SPIVEY
- Street Number:
- 5700
- Street Suffix:
- COURT
- Longitude:
- W83° 41' 50.3''
- Latitude:
- N28° 14' 24.4''
- Direction Faces:
- South
- Directions:
- North i-75 to exit 279 towards Zephyrhills/Wesley Chapel. Continue onto FL-54 East/Wesley Chapel Blvd. Go approx 3.7 miles and turn left onto Chapel Crossings Blvd/Curley Rd at the redlight. At the traffic circle, take the first exit onto Zephyrhills Bypass. Take the roundabout to the second exit onto Zephyrhills Bypass and look for Double Creek Blvd on the right. Take a left into Pendleton.
- Mls Area Major:
- 33545 - Wesley Chapel
- Zoning:
- MPUD
Additional Information
- Water Source:
- Public
- Virtual Tour:
- https://www.propertypanorama.com/instaview/stellar/TB8310610
- Previous Price:
- 479197
- On Market Date:
- 2024-10-07
- Lot Features:
- Sidewalk, Paved, Level
- Levels:
- Two
- Garage:
- 2
- Foundation Details:
- Slab
- Construction Materials:
- Block, Stucco
- Community Features:
- Sidewalks, Clubhouse, Pool, Deed Restrictions, Playground, Fitness Center, Irrigation-Reclaimed Water
- Building Size:
- 2653
- Attached Garage Yn:
- 1
- Association Amenities:
- Clubhouse, Fence Restrictions, Fitness Center, Playground, Pool
Financial
- Association Fee Includes:
- Pool, Recreational Facilities
- Tax Annual Amount:
- 5875
Listing Information
- List Agent Mls Id:
- 261560223
- List Office Mls Id:
- 781119
- Listing Term:
- Cash, Conventional, FHA, VA Loan
- Mls Status:
- Sold
- Modification Timestamp:
- 2025-08-13T18:14:08Z
- Originating System Name:
- Stellar
- Special Listing Conditions:
- None
- Status Change Timestamp:
- 2025-08-13T18:13:02Z
Residential For Sale
5700 Spivey Ct, Wesley Chapel, Florida 33545
3 Bedrooms
3 Bathrooms
2,007 Sqft
$484,197
Listing ID #TB8310610
Basic Details
- Property Type :
- Residential
- Listing Type :
- For Sale
- Listing ID :
- TB8310610
- Price :
- $484,197
- View :
- Trees/Woods
- Bedrooms :
- 3
- Bathrooms :
- 3
- Half Bathrooms :
- 1
- Square Footage :
- 2,007 Sqft
- Year Built :
- 2024
- Lot Area :
- 0.13 Acre
- Full Bathrooms :
- 2
- New Construction Yn :
- 1
- Property Sub Type :
- Single Family Residence
- Roof:
- Shingle








