
Property Description
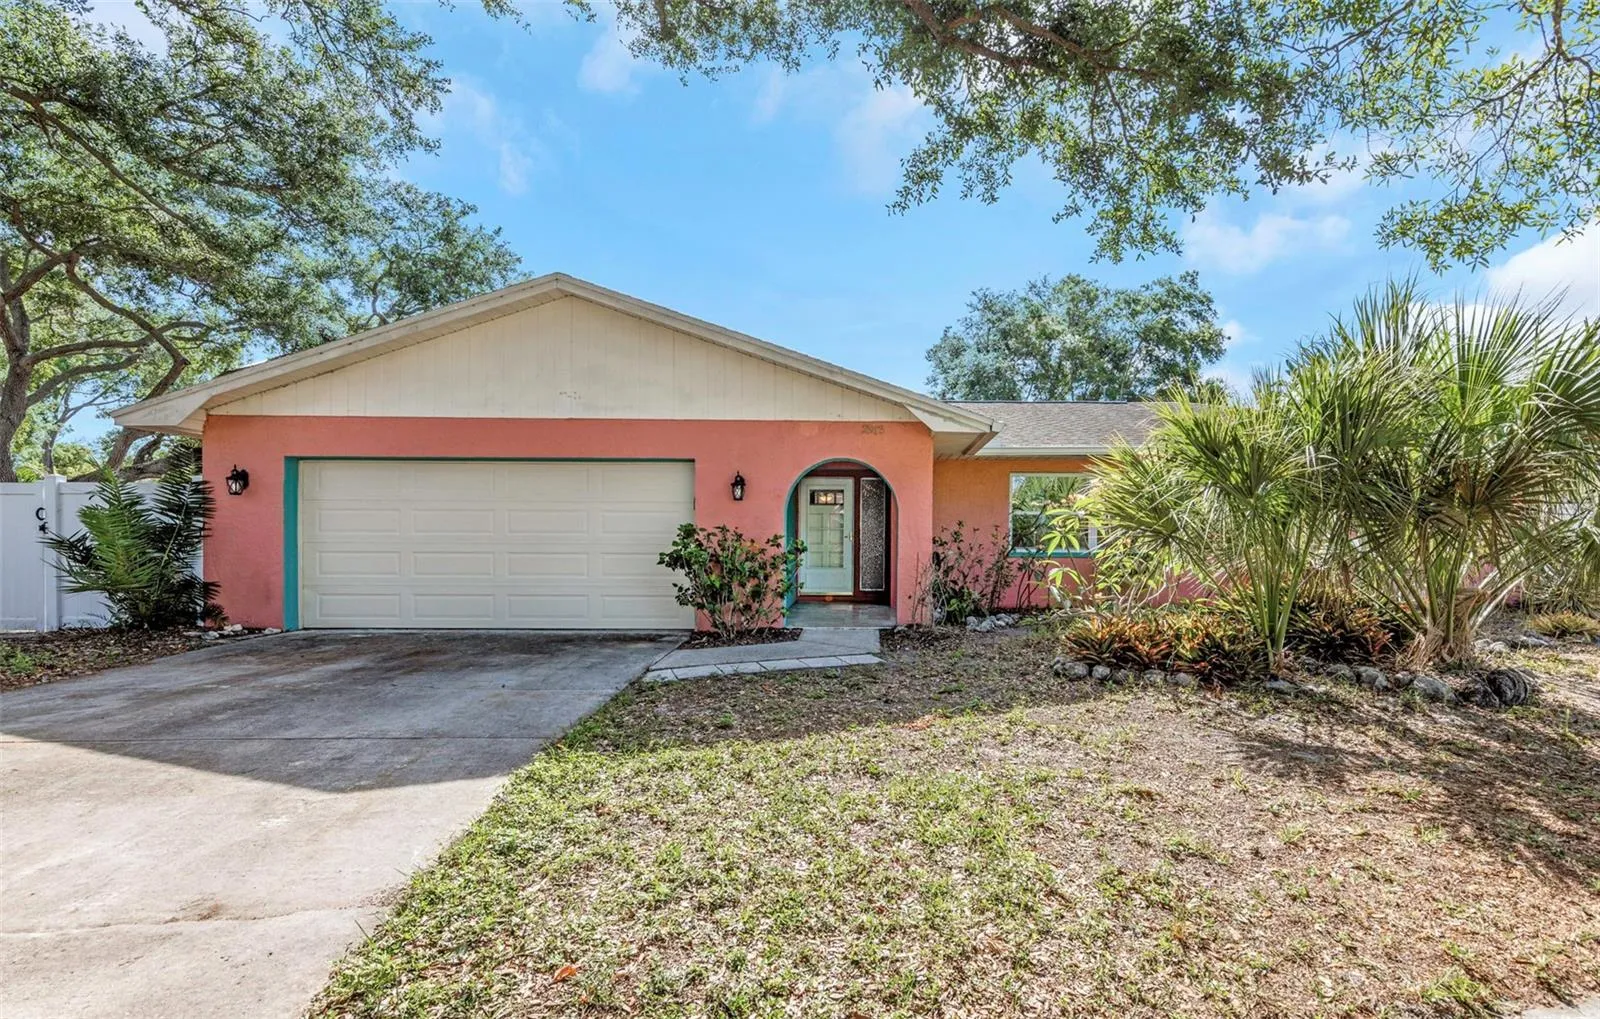
Tucked away on a quiet cul-de-sac in desirable Dunedin, this charming 3-bedroom, 2-bath home offers the perfect blend of comfort, character, and functionality. Featuring a sparkling saltwater pool, owned solar panels for energy efficiency, and a partially converted garage ideal for a home office, studio, gym, or additional storage, this home is designed to fit today’s lifestyle. Inside, you’ll find updated spaces with warm finishes, natural light, and an inviting layout that feels both comfortable and inspiring. Step outside to your private backyard oasis where the pool and screened lanai create the perfect setting for relaxing, entertaining, or simply enjoying Florida living year-round. This isn’t just a house, it’s a place that’s been lived in, created in, and recharged in. A home where light settles in just right, where ideas come easier, and where the pace of life naturally slows down. It’s held laughter, quiet moments, and the kind of everyday memories that stay with you. Letting it go isn’t easy, but homes like this are meant to be passed on. If you’re looking for a space that inspires both creativity and calm, this may be the one. Located just minutes from downtown Dunedin’s charming shops, restaurants, waterfront parks, breweries, and Gulf beaches, this home offers the opportunity to enjoy one of Tampa Bay’s most loved coastal communities.
Features
- Swimming Pool:
- In Ground, Gunite
- Heating System:
- Central
- Cooling System:
- Central Air
- Fence:
- Vinyl
- Patio:
- Rear Porch, Screened, Deck
- Parking:
- Driveway
- Architectural Style:
- Ranch
- Exterior Features:
- Sidewalk, Sliding Doors
- Flooring:
- Vinyl, Other
- Interior Features:
- Ceiling Fans(s), Crown Molding, Living Room/Dining Room Combo, L Dining
- Laundry Features:
- In Garage
- Pool Private Yn:
- 1
- Sewer:
- Public Sewer
- Utilities:
- Cable Available, Public, Electricity Connected, Sewer Connected, Water Connected
Appliances
- Appliances:
- Range, Dishwasher, Microwave, Disposal, Range Hood
Address Map
- Country:
- US
- State:
- FL
- County:
- Pinellas
- City:
- Dunedin
- Subdivision:
- WILSHIRE ESTATES II
- Zipcode:
- 34698
- Street:
- FAIRFIELD
- Street Number:
- 2913
- Street Suffix:
- COURT
- Longitude:
- W83° 15' 28.9''
- Latitude:
- N28° 1' 39.3''
- Direction Faces:
- East
- Directions:
- From Sunset Point Rd, turn right on Frontage Rd. Merge on to US Hwy 19. Turn left onto Republic Dr. Turn right onto Fairfield Ct. Destination on the right.
- Mls Area Major:
- 34698 - Dunedin
- Zoning:
- R-2
Neighborhood
- Elementary School:
- Garrison-Jones Elementary-PN
- High School:
- Dunedin High-PN
- Middle School:
- Palm Harbor Middle-PN
Additional Information
- Water Source:
- Public
- Stories Total:
- 1
- On Market Date:
- 2026-05-08
- Lot Features:
- Sidewalk, Paved, Corner Lot, Landscaped
- Levels:
- One
- Garage:
- 1
- Foundation Details:
- Slab
- Construction Materials:
- Block, Stucco
- Community Features:
- Street Lights, Deed Restrictions
- Building Size:
- 2269
- Attached Garage Yn:
- 1
Financial
- Association Fee:
- 60
- Association Fee Frequency:
- Annually
- Association Yn:
- 1
- Tax Annual Amount:
- 3834
Listing Information
- List Agent Mls Id:
- MFR413590169
- List Office Mls Id:
- MFR283503754
- Listing Term:
- Cash, Conventional
- Mls Status:
- Sold
- Modification Timestamp:
- 2026-06-26T21:34:11Z
- Originating System Name:
- Stellar
- Special Listing Conditions:
- None
- Status Change Timestamp:
- 2026-06-26T21:32:22Z
Residential For Sale
2913 Fairfield Ct, Dunedin, Florida 34698
3 Bedrooms
2 Bathrooms
1,572 Sqft
$449,900
Listing ID #TB8504518
Basic Details
- Property Type :
- Residential
- Listing Type :
- For Sale
- Listing ID :
- TB8504518
- Price :
- $449,900
- Bedrooms :
- 3
- Bathrooms :
- 2
- Square Footage :
- 1,572 Sqft
- Year Built :
- 1978
- Lot Area :
- 0.20 Acre
- Full Bathrooms :
- 2
- Property Sub Type :
- Single Family Residence
- Roof:
- Shingle








