
Property Description
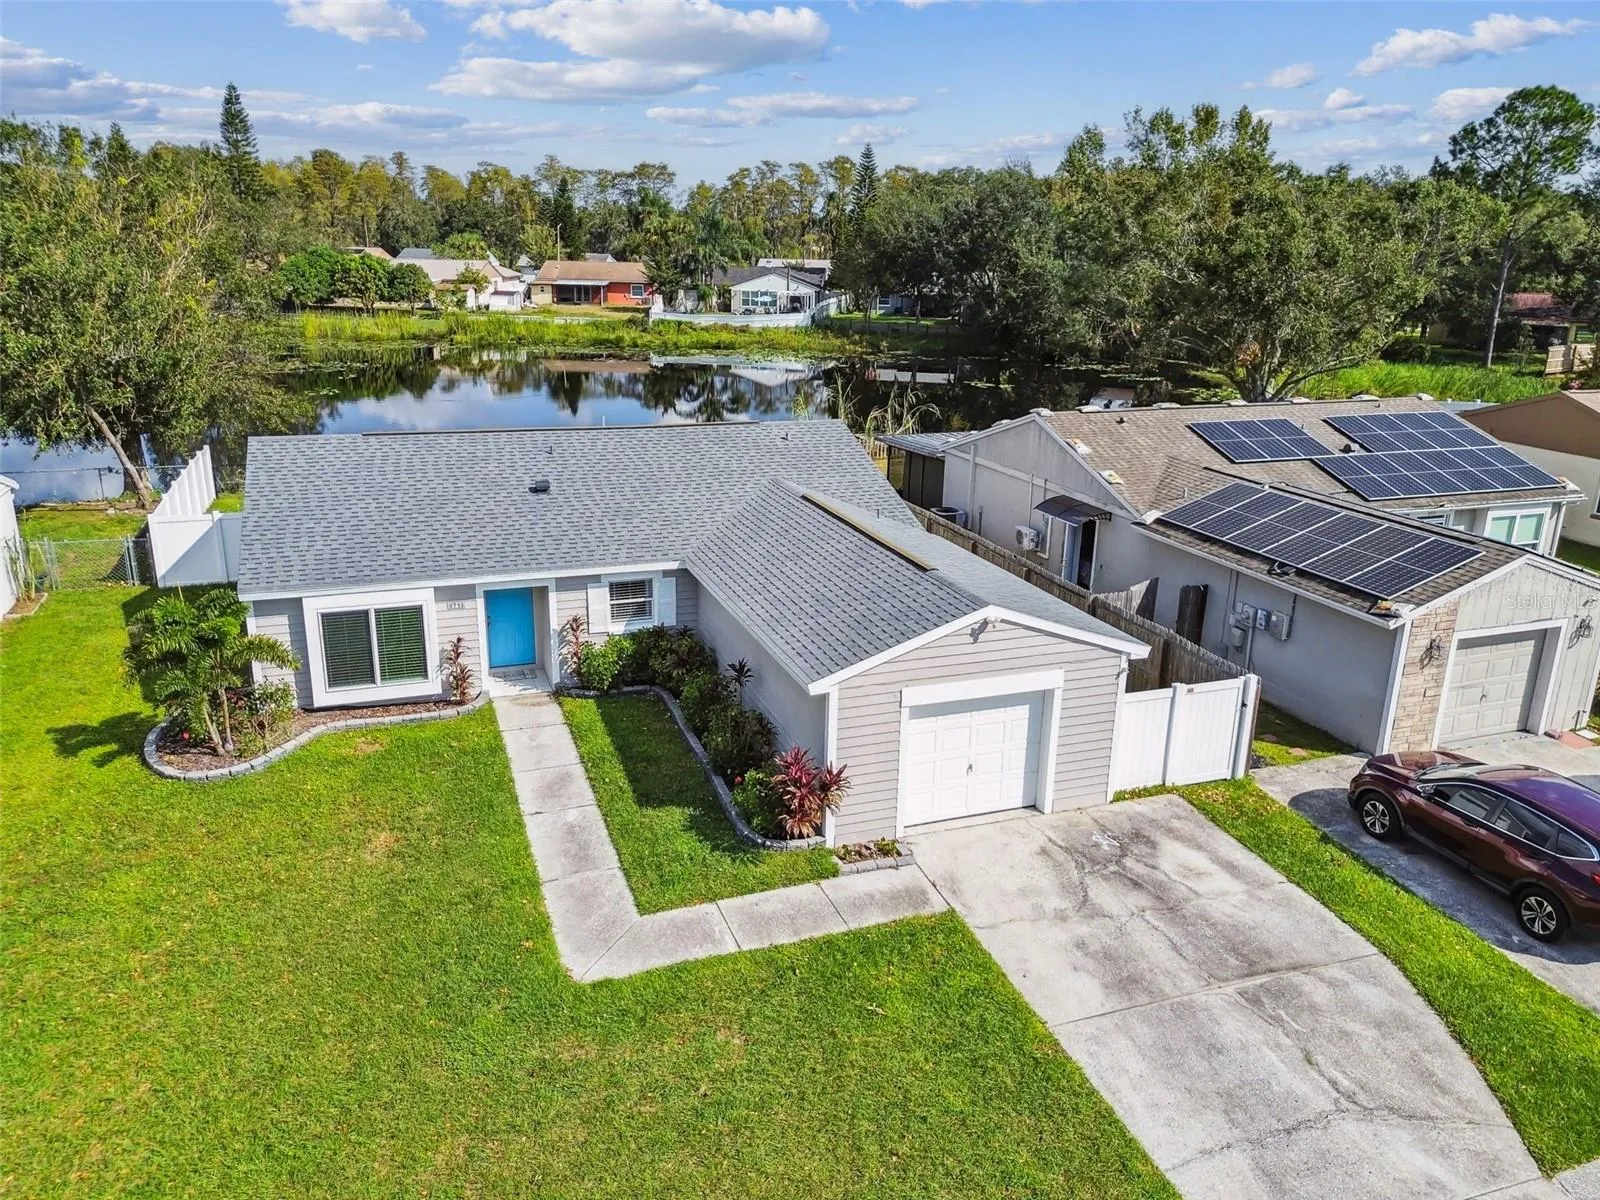
Welcome Home to this serene water view right in the middle of North Tampa in the Carrollwood area, just a short minute drive to get on the Veterans Expressway! Upon entry, you will step into a modern, updated home with spacious living area that features sliding doors that open to screened enclosed lanai overlooking the beautiful lake out back. It’s own, private dock has room for dining or sitting in your own slice of serenity taking in the peaceful water view. The backyard is also completely fenced. Inside, the updated kitchen has white shaker cabinets and stainless steel appliances with a glass subway tile backsplash and natural stone countertops. It also has a spacious dining area right off of kitchen. There is a front bedroom that could act as an office with double entry doors and sitting window viewing front landscaped yard. The master is located in rear of home with walk in closet, large contemporary step in tile shower in master bathroom. The third bedroom is opposite side of home making all bedrooms separated by the open concept living space and kitchen. Washer and dryer also come with the home and are located in the garage, along with a workbench and built in shelves. This home features many closets, lots of ceiling fans, blinds on all windows, and roof and AC are only 2 years old. Don’t miss this opportunity to live in a modern updated home, just minutes from shopping, restaurants and gym.
Features
- Heating System:
- Central
- Cooling System:
- Central Air
- Fence:
- Chain Link, Vinyl
- Patio:
- Screened
- Parking:
- Driveway, On Street
- Exterior Features:
- Sliding Doors
- Flooring:
- Vinyl
- Interior Features:
- Ceiling Fans(s), Open Floorplan, Thermostat, Stone Counters, Solid Wood Cabinets, Solid Surface Counters
- Laundry Features:
- In Garage
- Sewer:
- Public Sewer
- Utilities:
- Cable Available, Public, Electricity Connected, Sewer Connected, Water Connected, BB/HS Internet Available
- Window Features:
- Blinds
Appliances
- Appliances:
- Dishwasher, Refrigerator, Electric Water Heater, Microwave, Disposal, Range Hood
Address Map
- Country:
- US
- State:
- FL
- County:
- Hillsborough
- City:
- Tampa
- Subdivision:
- CARROLLWOOD MEADOWS UNIT XI
- Zipcode:
- 33625
- Street:
- RIDGESTONE
- Street Number:
- 5713
- Street Suffix:
- DRIVE
- Longitude:
- W83° 26' 28.8''
- Latitude:
- N28° 4' 38.9''
- Direction Faces:
- South
- Directions:
- From Veterens Expressway, head East on Ehrlich Rd. Turn 2nd right on Carrollwood Meadows Drive. Turn right on Ridgestone Drive and house will be on your right
- Mls Area Major:
- 33625 - Tampa / Carrollwood
- Zoning:
- PD
Neighborhood
- Elementary School:
- Citrus Park-HB
- High School:
- Sickles-HB
Additional Information
- Lot Size Dimensions:
- 60x100
- Water Source:
- Public
- Stories Total:
- 1
- Previous Price:
- 459000
- On Market Date:
- 2024-10-17
- Levels:
- One
- Garage:
- 1
- Foundation Details:
- Slab
- Construction Materials:
- Block, Wood Siding
- Building Size:
- 1328
- Attached Garage Yn:
- 1
Financial
- Tax Annual Amount:
- 4926.47
Listing Information
- List Agent Mls Id:
- 261207283
- List Office Mls Id:
- 261010944
- Listing Term:
- Cash, Conventional, FHA, VA Loan
- Mls Status:
- Sold
- Modification Timestamp:
- 2025-06-09T21:50:03Z
- Originating System Name:
- Stellar
- Special Listing Conditions:
- None
- Status Change Timestamp:
- 2025-03-17T20:04:48Z
Residential For Sale
5713 Ridgestone Dr, Tampa, Florida 33625
3 Bedrooms
2 Bathrooms
1,328 Sqft
$449,000
Listing ID #TB8311778
Basic Details
- Property Type :
- Residential
- Listing Type :
- For Sale
- Listing ID :
- TB8311778
- Price :
- $449,000
- Bedrooms :
- 3
- Bathrooms :
- 2
- Square Footage :
- 1,328 Sqft
- Year Built :
- 1983
- Lot Area :
- 0.14 Acre
- Full Bathrooms :
- 2
- Property Sub Type :
- Single Family Residence
- Roof:
- Shingle








