
Property Description
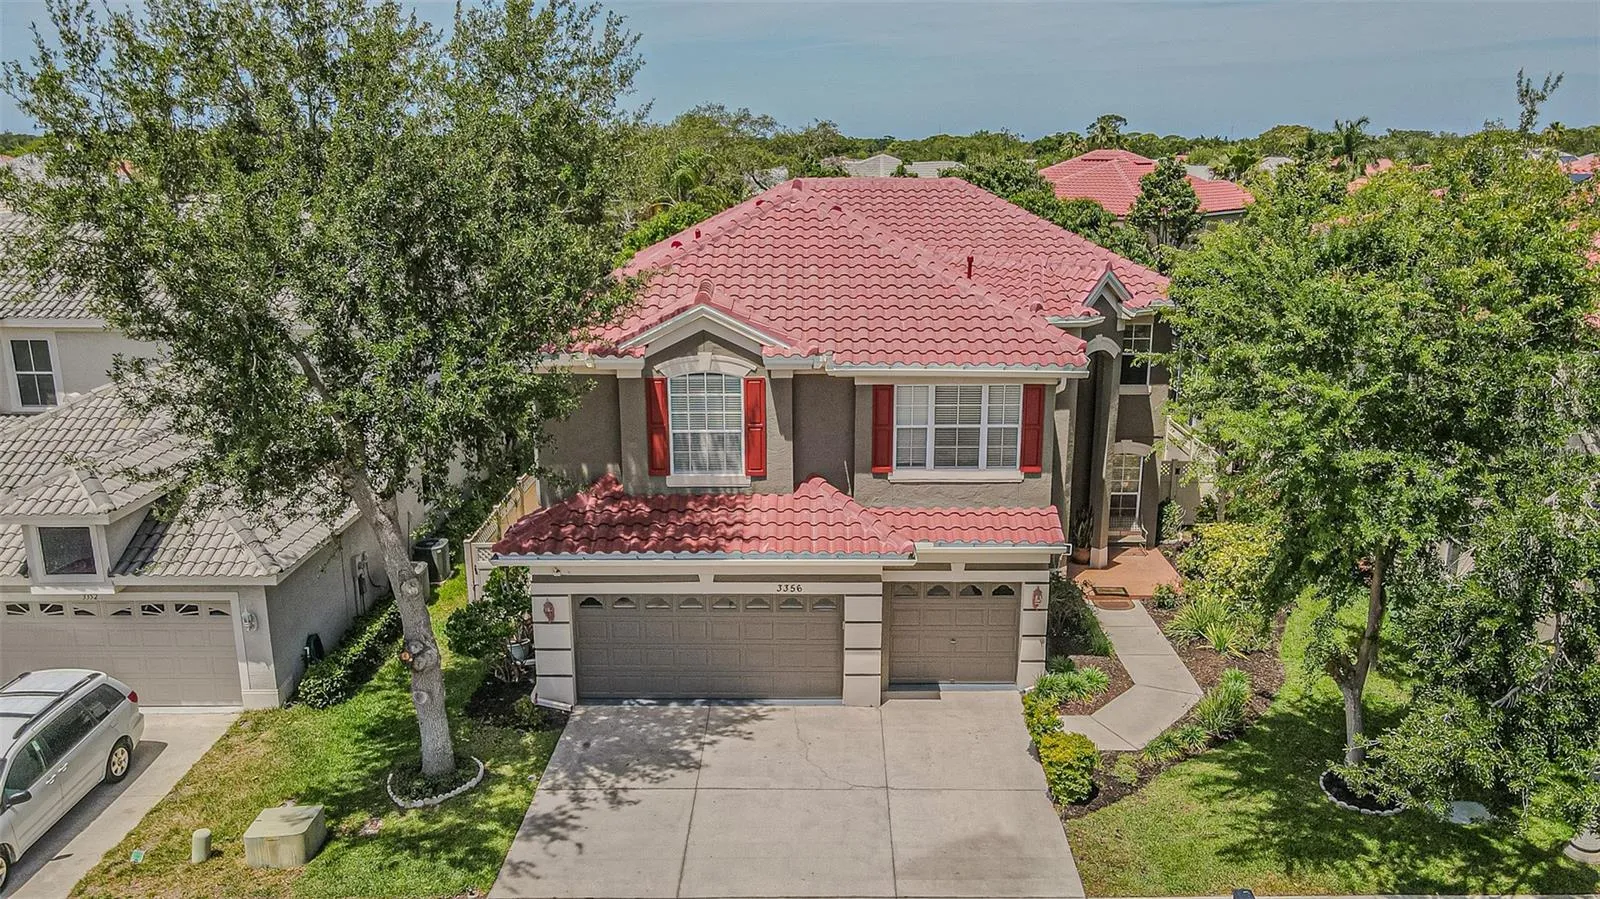
Nestled in the highly sought-after Highland Woods community, this beautifully maintained 5-bedroom, 3-bathroom home offers the perfect blend of luxury, comfort, and Florida living just minutes from Honeymoon Island State Park, shopping, dining, and entertainment. Designed for both relaxing and entertaining, the home features spacious living areas filled with natural light, a bonus living room upstairs, and a built-in speaker system throughout multiple rooms. The open layout flows seamlessly to the private outdoor lanai with a fully equipped outdoor kitchen and grill overlooking a stunning screened-in tropical-style pool, complete with a jacuzzi, mini waterfall, and a brand-new pool heater and pool robot vacuum cleaner to be replaced before closing. The fully fenced backyard provides plenty of room for family and pets, while additional upgrades include a spacious 3-car garage, hurricane film installed on all windows, and a brand-new roof and gutters installed in January 2026. Located in a gated community with low HOA fees, this exceptional home is move-in ready and waiting for its next owner!
Features
- Swimming Pool:
- In Ground, Lighting, Salt Water, Screen Enclosure, Heated, Pool Alarm, Auto Cleaner, Self Cleaning
- Heating System:
- Central, Electric, Exhaust Fan, Natural Gas
- Cooling System:
- Central Air
- Fence:
- Fenced
- Patio:
- Covered
- Parking:
- Driveway, Electric Vehicle Charging Station(s)
- Architectural Style:
- Patio Home
- Exterior Features:
- Sliding Doors, Outdoor Kitchen, Private Yard
- Flooring:
- Carpet, Ceramic Tile, Hardwood, Concrete
- Interior Features:
- Ceiling Fans(s), Open Floorplan, Thermostat, Walk-In Closet(s), Living Room/Dining Room Combo, Eat-in Kitchen, Kitchen/Family Room Combo, High Ceilings, Stone Counters
- Laundry Features:
- Inside
- Pool Private Yn:
- 1
- Sewer:
- Public Sewer
- Utilities:
- Public, Electricity Available, Sewer Available, Electricity Connected, Sewer Connected, Underground Utilities, Water Connected, BB/HS Internet Available, Propane, Natural Gas Connected, Natural Gas Available
- Window Features:
- Blinds
Appliances
- Appliances:
- Range, Dishwasher, Refrigerator, Washer, Dryer, Microwave, Cooktop, Disposal, Water Softener, Exhaust Fan, Gas Water Heater, Kitchen Reverse Osmosis System
Address Map
- Country:
- US
- State:
- FL
- County:
- Pinellas
- City:
- Dunedin
- Subdivision:
- HIGHLAND WOODS 2
- Zipcode:
- 34698
- Street:
- ZACK
- Street Number:
- 3356
- Street Suffix:
- DRIVE
- Longitude:
- W83° 15' 22.1''
- Latitude:
- N28° 2' 36.4''
- Direction Faces:
- East
- Directions:
- South on US-19. Right on Curlew Rd. Left on Belcher Rd. Left on Highland Woods Dr. Enter gate code (Call Realtor). Right on Zack Dr to 3356. North on US-19. Right on SR-580. Right on Belcher Rd. R on Hannah Way S Enter gate code (Call Realtor). Left on Zack Dr to 3356.
- Mls Area Major:
- 34698 - Dunedin
Additional Information
- Lot Size Dimensions:
- 60x142
- Water Source:
- Public
- Virtual Tour:
- https://www.propertypanorama.com/instaview/stellar/TB8506829
- Stories Total:
- 2
- On Market Date:
- 2026-05-10
- Lot Features:
- Cleared
- Levels:
- Two
- Garage:
- 3
- Foundation Details:
- Concrete Perimeter, Slab, Block
- Construction Materials:
- Block, Stucco, Frame
- Community Features:
- Sidewalks, Street Lights, Gated Community - No Guard, Deed Restrictions
- Building Size:
- 4402
- Attached Garage Yn:
- 1
Financial
- Association Fee:
- 628
- Association Fee Frequency:
- Semi-Annually
- Association Yn:
- 1
- Tax Annual Amount:
- 5776.08
Listing Information
- List Agent Mls Id:
- 260004123
- List Office Mls Id:
- 673900
- Listing Term:
- Cash, Conventional, FHA, VA Loan
- Mls Status:
- Sold
- Modification Timestamp:
- 2026-06-17T20:23:10Z
- Originating System Name:
- Stellar
- Special Listing Conditions:
- None
- Status Change Timestamp:
- 2026-06-17T19:41:49Z
Residential For Sale
3356 Zack Dr, Dunedin, Florida 34698
5 Bedrooms
3 Bathrooms
3,468 Sqft
$929,000
Listing ID #TB8506829
Basic Details
- Property Type :
- Residential
- Listing Type :
- For Sale
- Listing ID :
- TB8506829
- Price :
- $929,000
- Bedrooms :
- 5
- Bathrooms :
- 3
- Square Footage :
- 3,468 Sqft
- Year Built :
- 2004
- Lot Area :
- 0.21 Acre
- Full Bathrooms :
- 3
- Property Sub Type :
- Single Family Residence
- Roof:
- Tile








