
Property Description
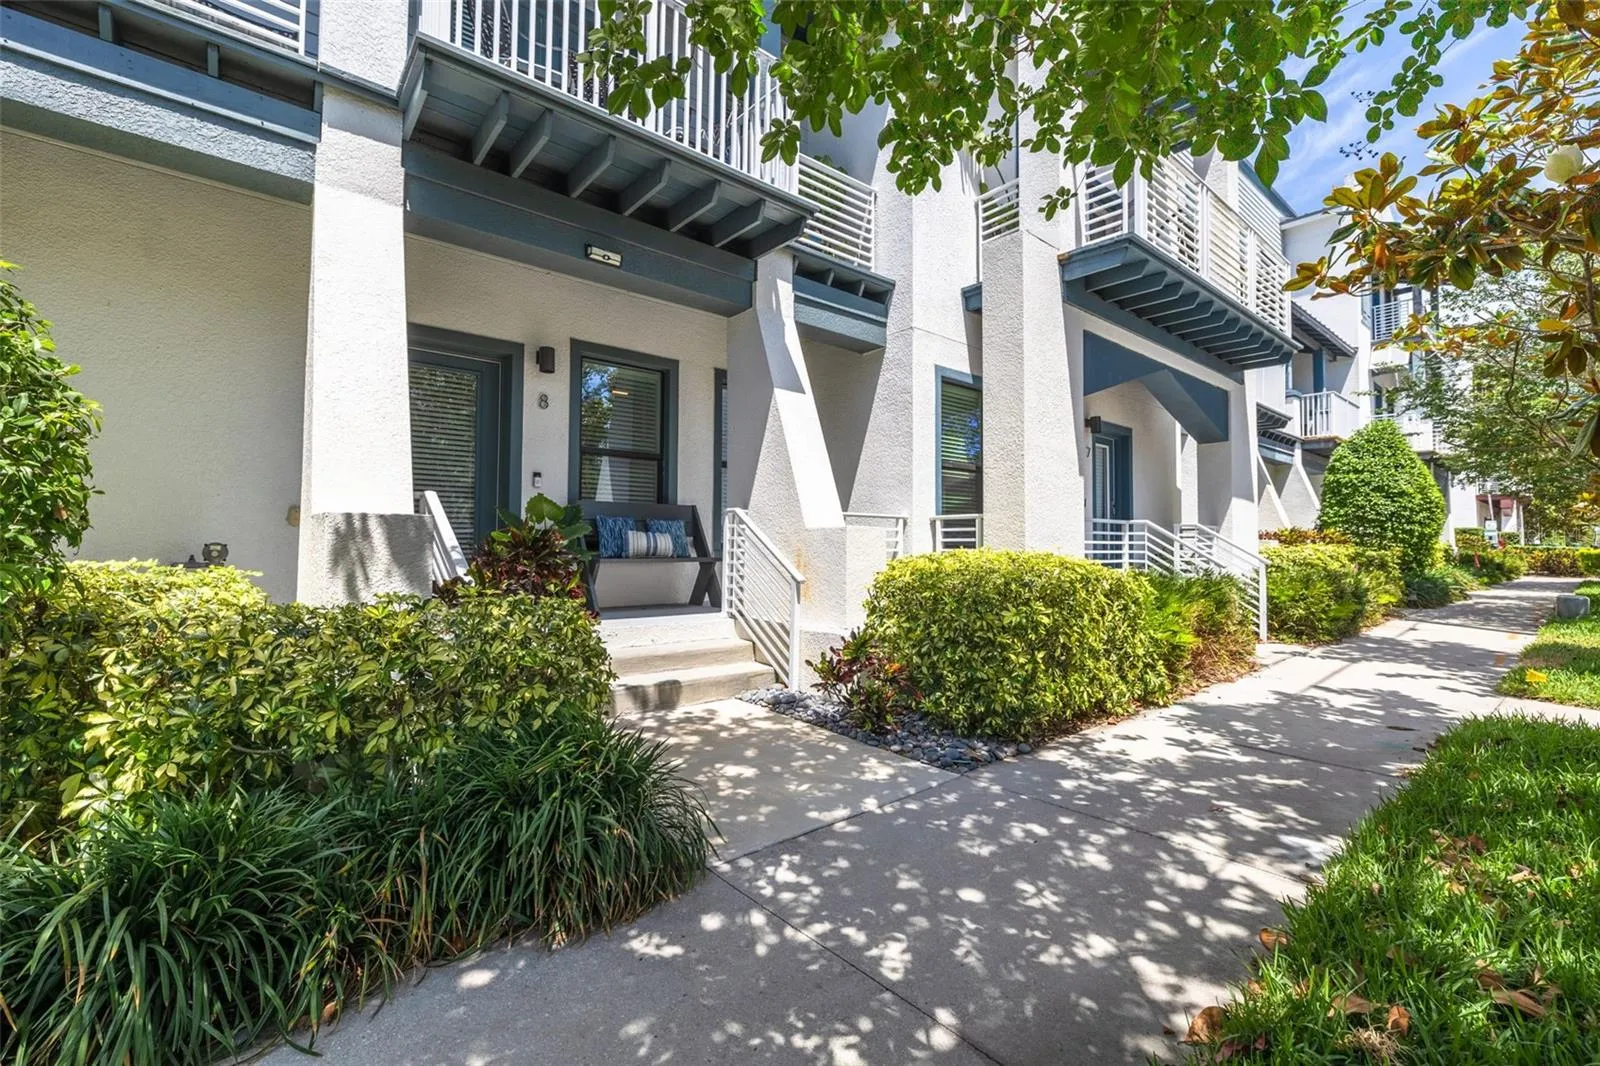
Built with solid block construction on all three levels, this newer townhome combines modern design and numerous updates completed over the last few years. From the moment you arrive, you’ll be welcomed by a private ground-floor entrance with covered entry, tropical landscaping, and striking contemporary architecture. The first floor features a guest suite with its own full bathroom, making it ideal for visitors, a home office, or multi-generational living. This level also provides direct access to the attached two-car garage. The second floor serves as the heart of the home, offering an open-concept living space with soaring 10-foot ceilings, tons of natural light, and seamless flow for entertaining. The chef-inspired kitchen showcases beautiful cabinetry, marble countertops, a large center island, pantry, and gas range. A private balcony overlooks the quiet street below, creating the perfect spot to enjoy your morning coffee or unwind in the evening. The third floor is home to the spacious primary suite, complete with a large walk-in closet and a stunning spa-inspired bathroom. Also located on this level are the conveniently situated laundry area and a third bedroom with its own private full bathroom, providing comfort and privacy for family or guests. Residents also enjoy access to a beautifully maintained community courtyard featuring a BBQ and outdoor entertaining area, perfect for gathering with neighbors, hosting friends and family, or simply enjoying Florida’s year-round sunshine. Beyond the home itself, you’ll enjoy all that Dunedin has to offer. Consistently ranked among the most desirable cities in Pinellas County, Dunedin is known for its vibrant and walkable downtown filled with locally owned restaurants, craft breweries, boutique shopping, festivals, live music, and community events. Residents enjoy easy access to the waterfront, marinas, parks, and the Pinellas Trail, while world-famous Honeymoon Island and Caladesi Island are just minutes away. Whether you’re biking boating, dining, or simply enjoying the coastal lifestyle, Dunedin offers a unique blend of small-town charm and year-round recreation. This exceptional townhome offers the perfect blend of luxury, location, and low-maintenance living in one of Tampa Bay’s most sought-after communities.
Features
- Heating System:
- Central, Electric
- Cooling System:
- Central Air
- Parking:
- Garage Door Opener, Garage Faces Rear
- Exterior Features:
- Lighting, Balcony, Sidewalk, Private Entrance
- Flooring:
- Luxury Vinyl, Tile
- Interior Features:
- Ceiling Fans(s), Walk-In Closet(s), Kitchen/Family Room Combo, Split Bedroom, High Ceilings, Stone Counters, Solid Wood Cabinets
- Laundry Features:
- Inside, Laundry Closet
- Sewer:
- Public Sewer
- Utilities:
- Cable Available, Public, Electricity Connected, Sewer Connected, Water Connected, BB/HS Internet Available, Natural Gas Connected
Appliances
- Appliances:
- Range, Dishwasher, Refrigerator, Washer, Dryer, Microwave, Disposal, Gas Water Heater, Tankless Water Heater
Address Map
- Country:
- US
- State:
- FL
- County:
- Pinellas
- City:
- Dunedin
- Subdivision:
- HIGHLAND TWNHMS
- Zipcode:
- 34698
- Street:
- HIGHLAND
- Street Number:
- 946
- Street Suffix:
- AVENUE
- Longitude:
- W83° 12' 47.8''
- Latitude:
- N28° 0' 52.5''
- Direction Faces:
- East
- Directions:
- Alt 19 to Skinner to Highland on your right.
- Mls Area Major:
- 34698 - Dunedin
- Unit Number:
- 8
Neighborhood
- Elementary School:
- San Jose Elementary-PN
- High School:
- Dunedin High-PN
- Middle School:
- Dunedin Highland Middle-PN
Additional Information
- Water Source:
- Public
- Virtual Tour:
- https://946-highland-ave--8.juliekelseyrealestate.com/
- Stories Total:
- 3
- Previous Price:
- 625000
- On Market Date:
- 2026-05-08
- Lot Features:
- Sidewalk, Paved, City Limits, Historic District
- Levels:
- Three Or More
- Garage:
- 2
- Foundation Details:
- Slab
- Construction Materials:
- Block, Concrete, Stucco
- Community Features:
- Sidewalks, Deed Restrictions, Golf Carts OK
- Building Size:
- 1827
- Attached Garage Yn:
- 1
Financial
- Association Fee:
- 403.84
- Association Fee Frequency:
- Monthly
- Association Fee Includes:
- Maintenance Grounds, Trash, Common Area Taxes, Management, Private Road, Sewer, Water
- Association Yn:
- 1
- Tax Annual Amount:
- 5662
Listing Information
- List Agent Mls Id:
- 260041502
- List Office Mls Id:
- 260010123
- Listing Term:
- Cash, Conventional
- Mls Status:
- Sold
- Modification Timestamp:
- 2026-07-21T14:37:10Z
- Originating System Name:
- Stellar
- Special Listing Conditions:
- None
- Status Change Timestamp:
- 2026-07-21T14:35:23Z
Residential For Sale
946 Highland Ave #8, Dunedin, Florida 34698
3 Bedrooms
4 Bathrooms
1,827 Sqft
$650,000
Listing ID #TB8505318
Basic Details
- Property Type :
- Residential
- Listing Type :
- For Sale
- Listing ID :
- TB8505318
- Price :
- $650,000
- View :
- City
- Bedrooms :
- 3
- Bathrooms :
- 4
- Half Bathrooms :
- 1
- Square Footage :
- 1,827 Sqft
- Year Built :
- 2017
- Lot Area :
- 0.02 Acre
- Full Bathrooms :
- 3
- Property Sub Type :
- Townhouse
- Roof:
- Metal, Other








